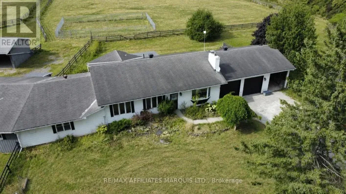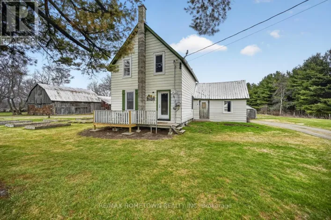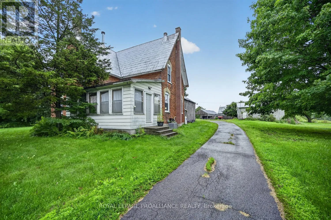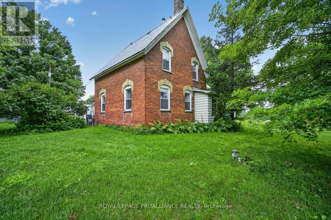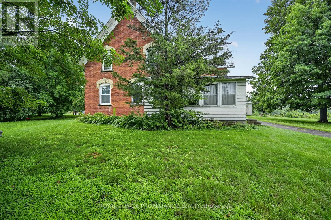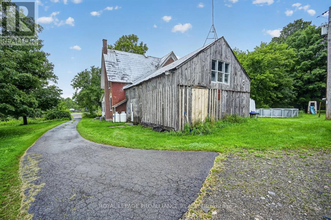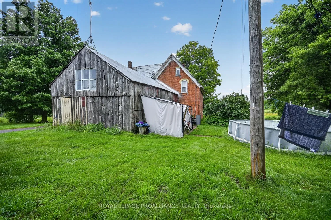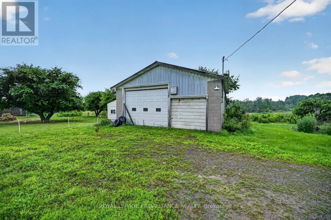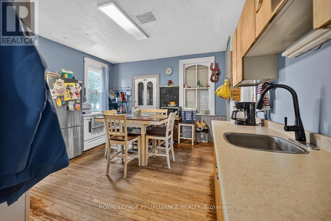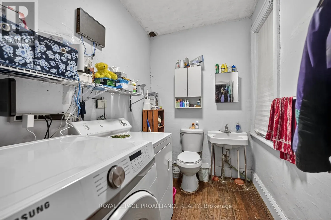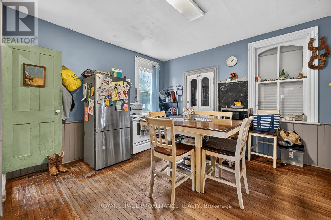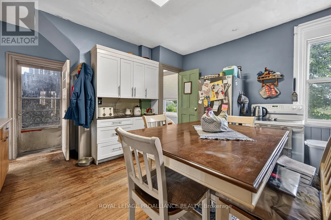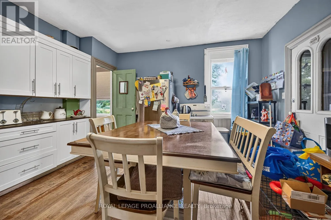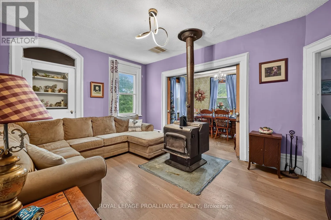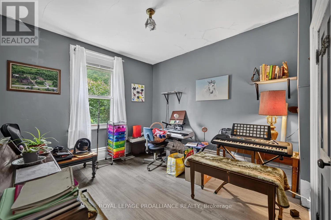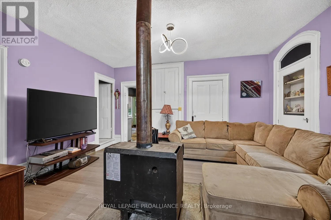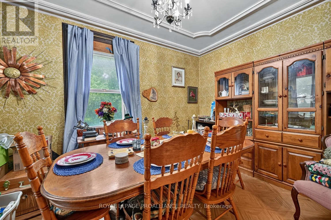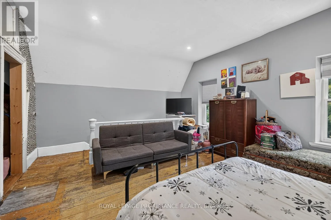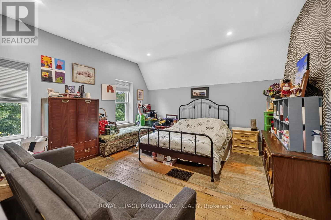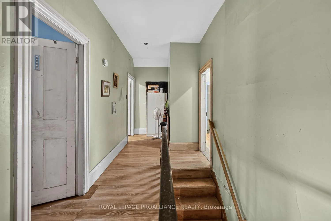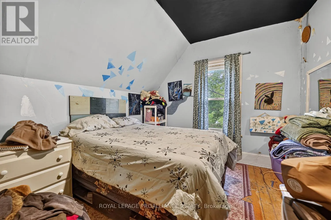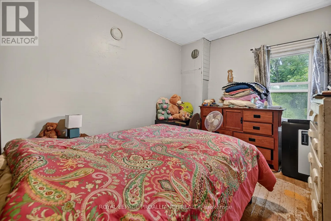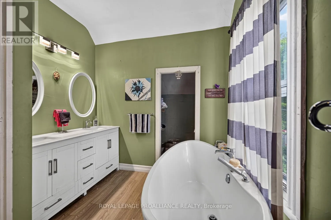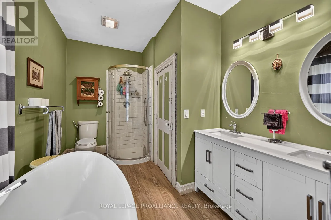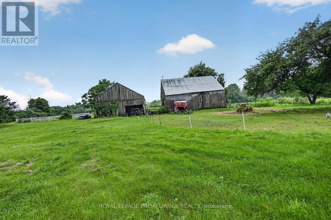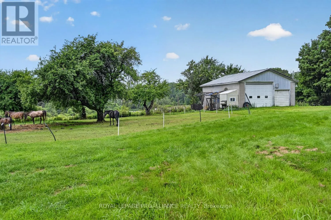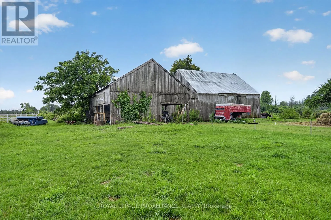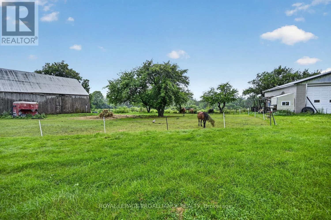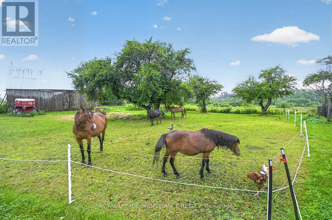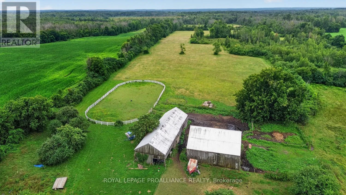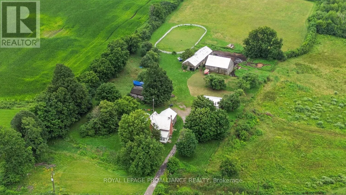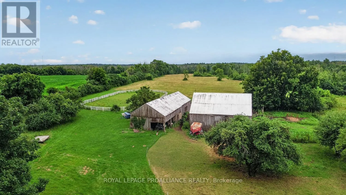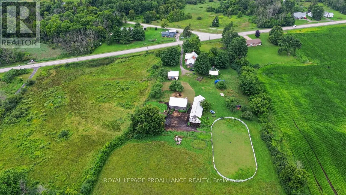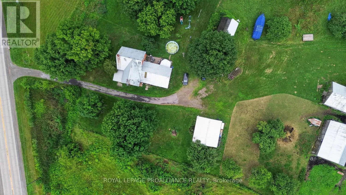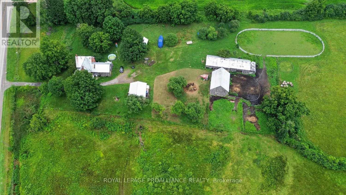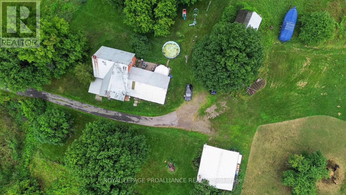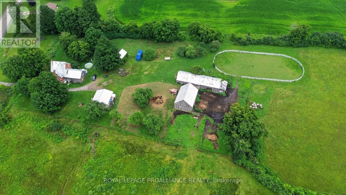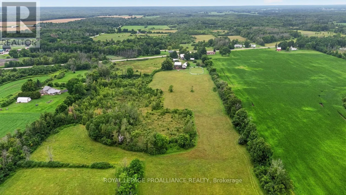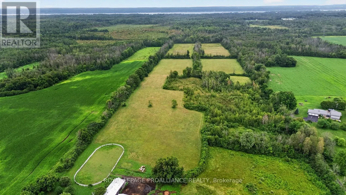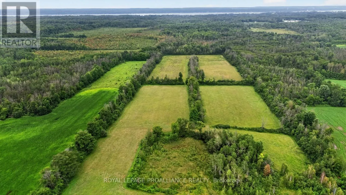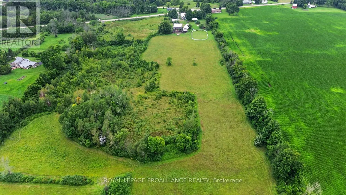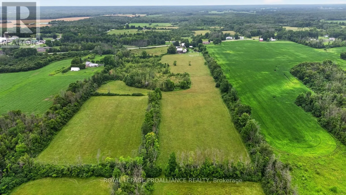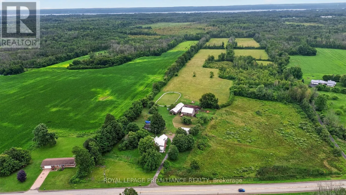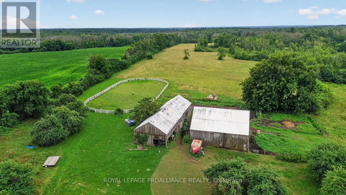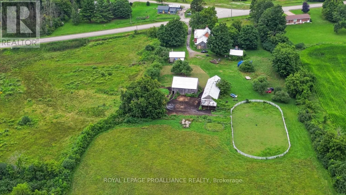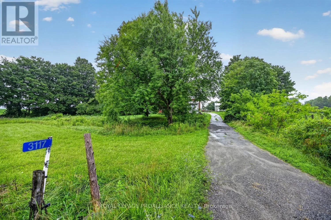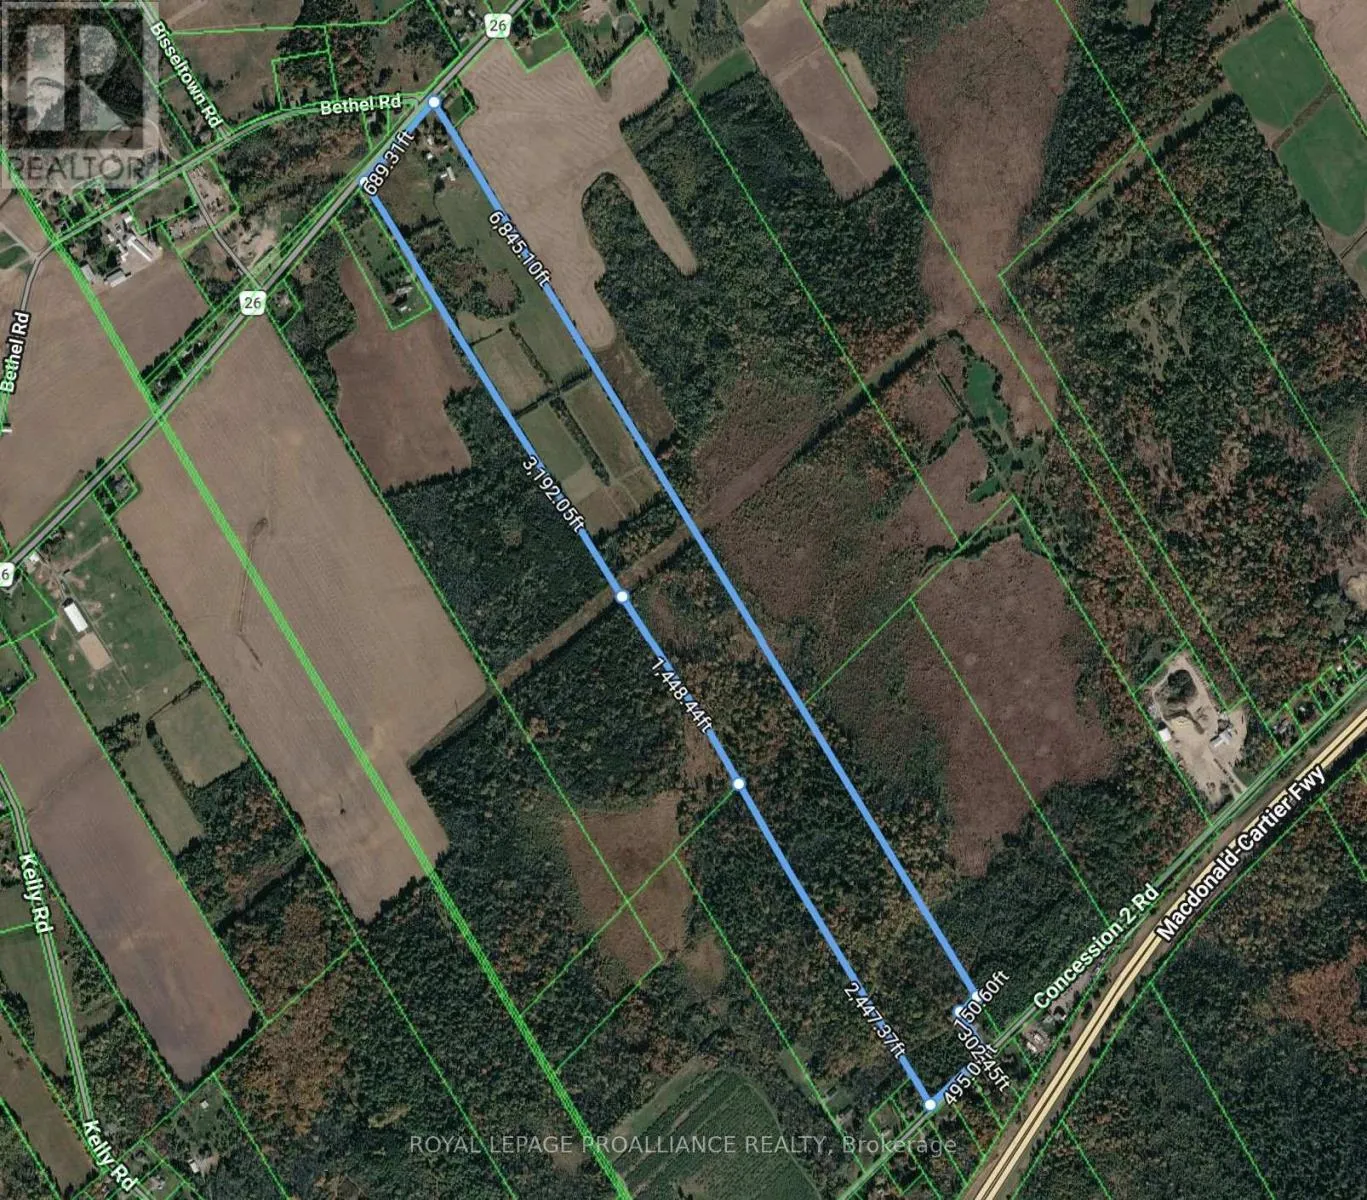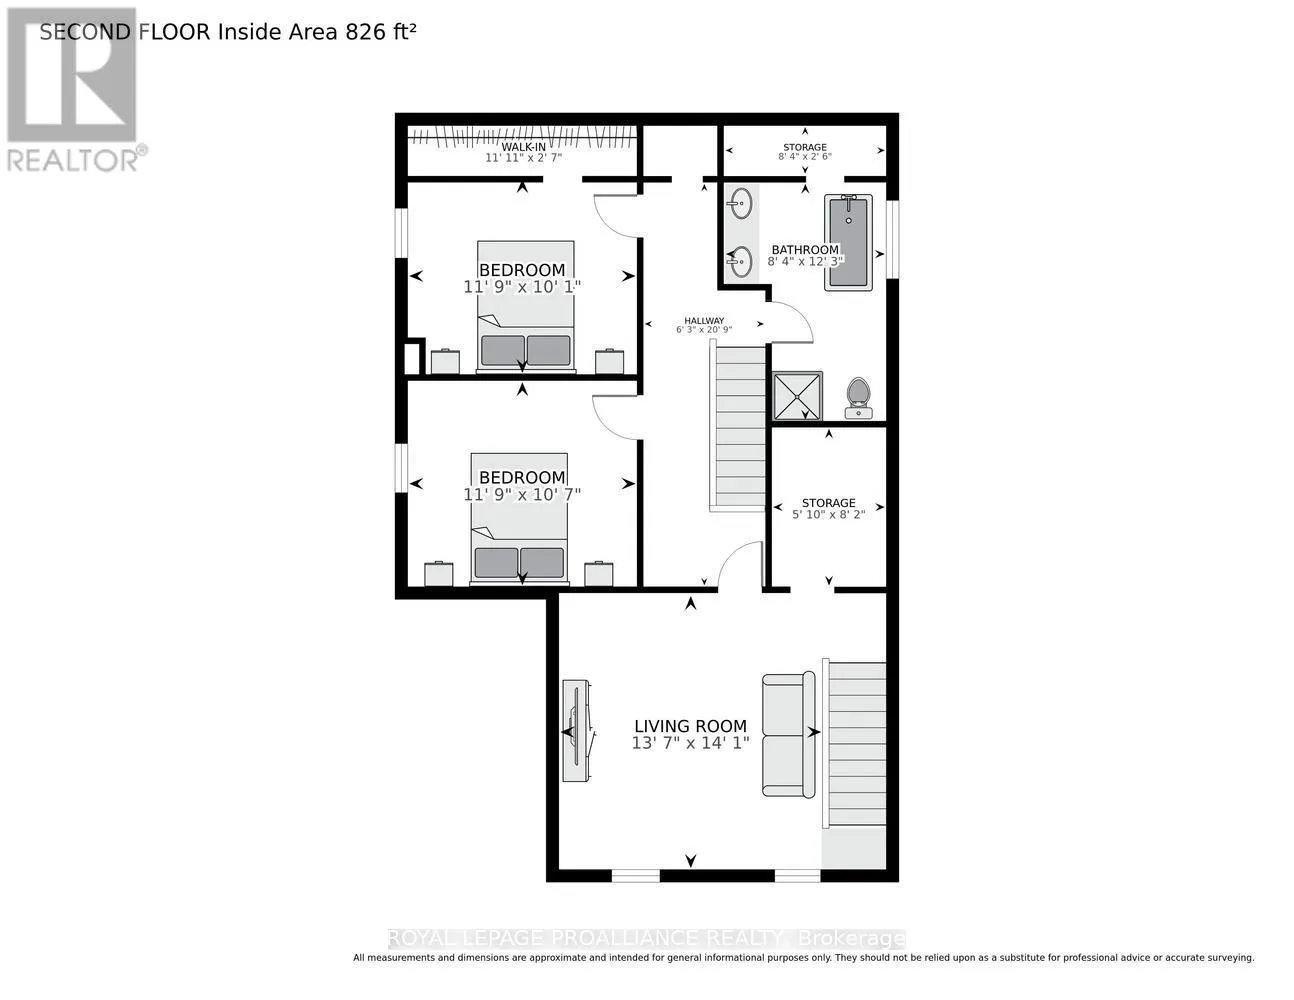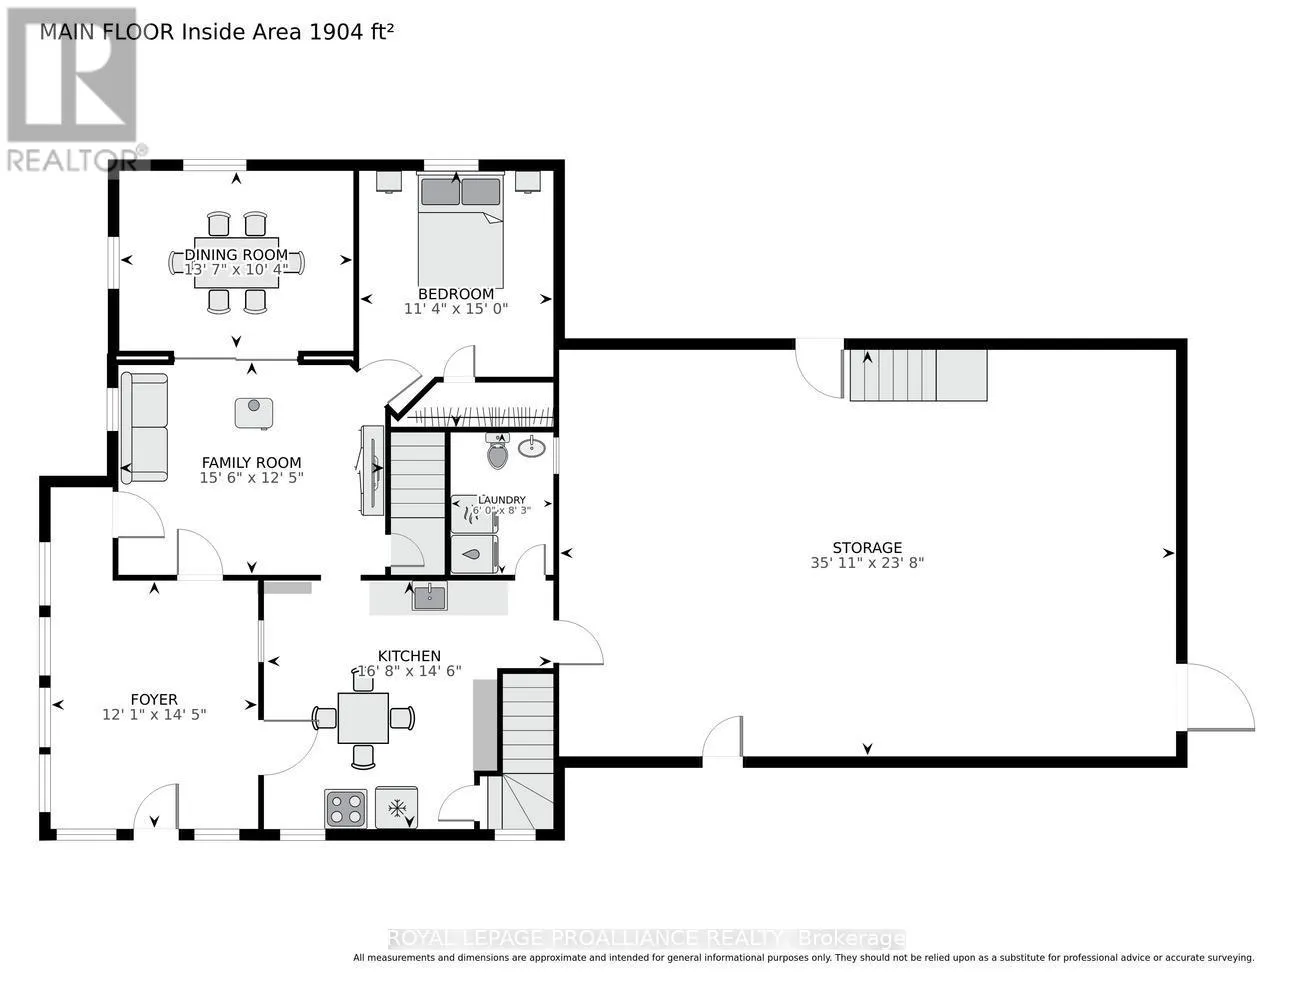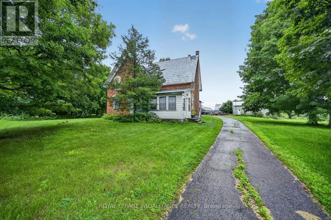
Cross Streets: N Augusta Road & County Rd 26. ** Directions: Take Concession 2 Rd and Kelly Rd to Route 26 in Augusta. Turn left onto N Augusta Rd. Turn right onto Parkedale Ave. Continue onto Concession 2 Rd. Turn left onto Kelly Rd. Turn right onto Route 26. Destination will be on the right. Discover the possibilities on this picturesque 100+ acre century farm offering the ideal setting for hobby farmers, equestrian enthusiasts, and those dreaming of a self-sufficient country lifestyle. With approximately 40 workable acres, currently producing hay under a neighbouring farmer's care, buyers have the option to continue this convenient arrangement or cultivate the land themselves. The property is well-equipped with an oversized 2-car detached mechanic's garage/workshop, an 8-stall barn, a secondary barn, and multiple paddocks, making it well suited for horses, livestock, or a variety of agricultural pursuits. Mature trees surround the home, creating a peaceful, private setting well back from the road. The charming 4-bedroom century home is rich in character and original appeal, offering an opportunity for restoration and modernization. The home is equipped with central air conditioning and a high-efficiency propane furnace for year-round comfort. The property is being offered primarily for its exceptional land and outbuildings, with the home representing an added bonus for buyers ready to make it their own. For added confidence, the septic system has been inspected and passed, and a pre-listing home inspection is available upon request for qualified buyers. 24 hour irrevocable on all offers. (id:27476)