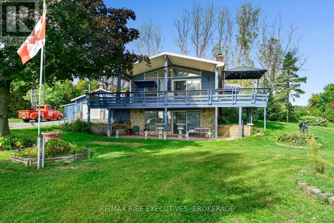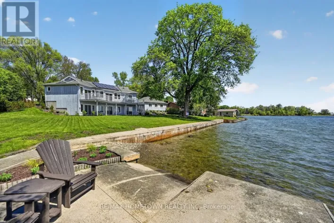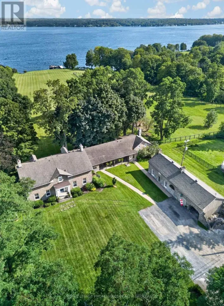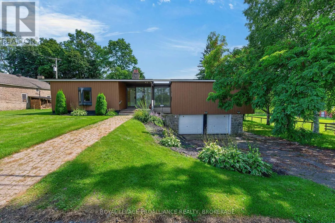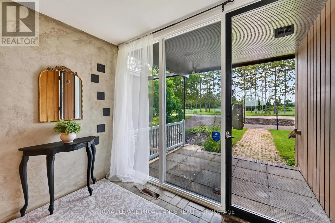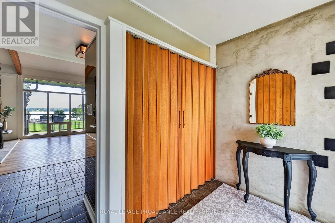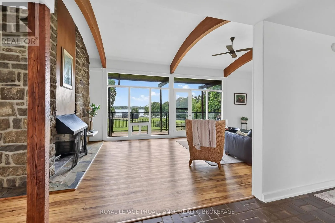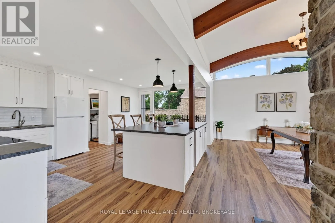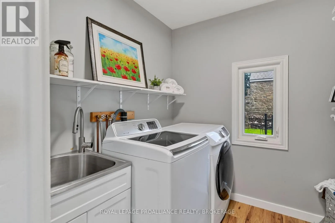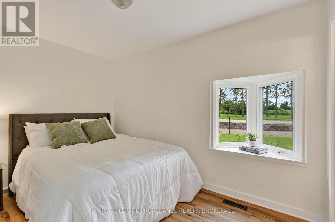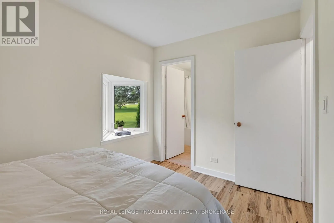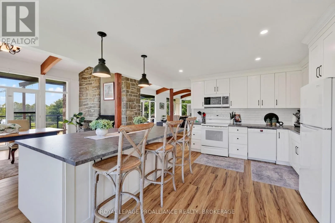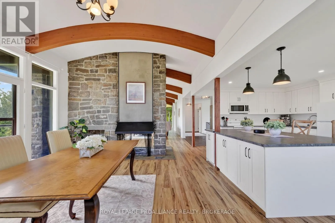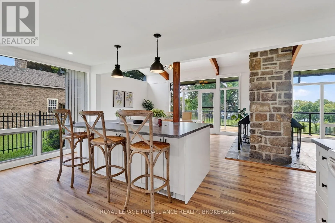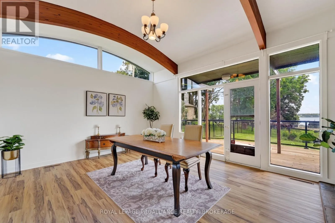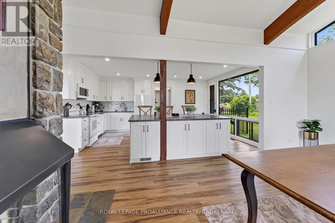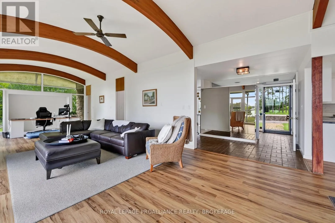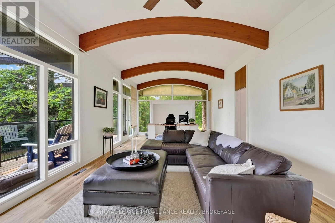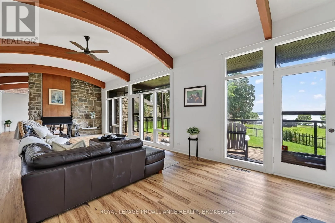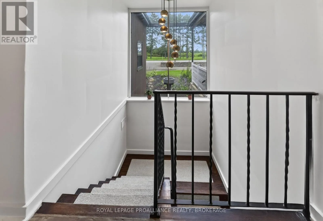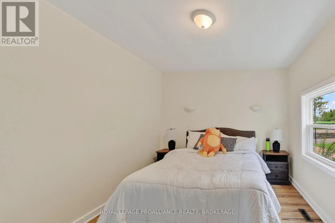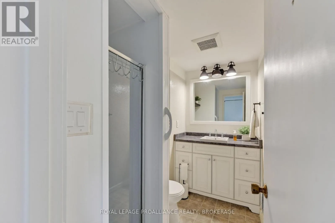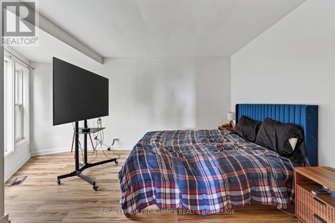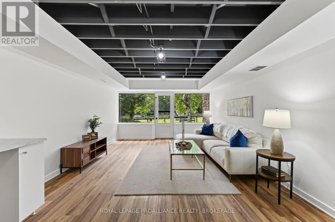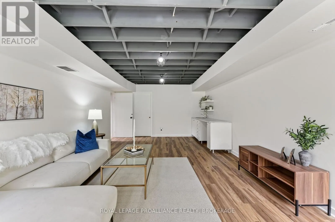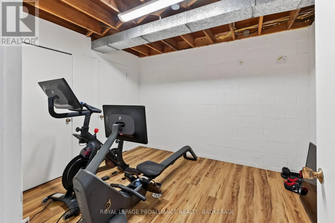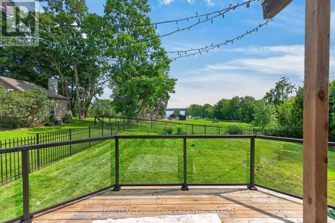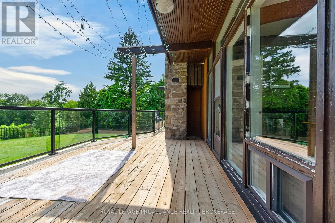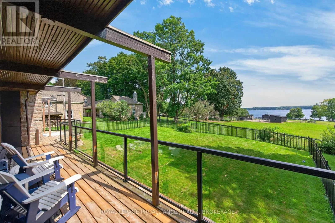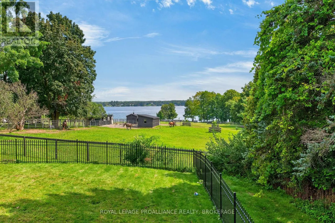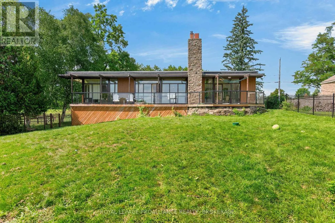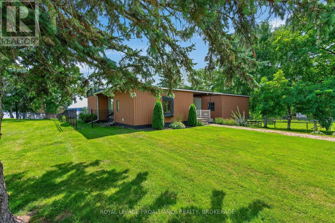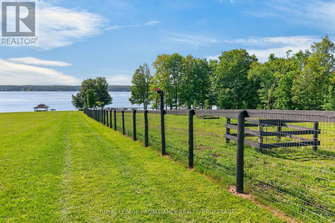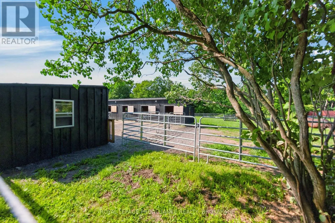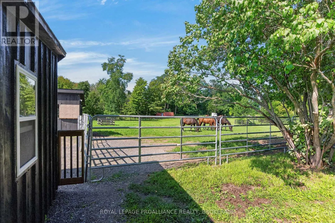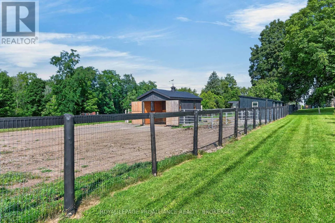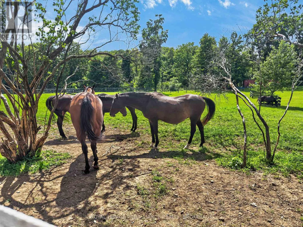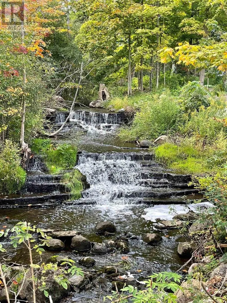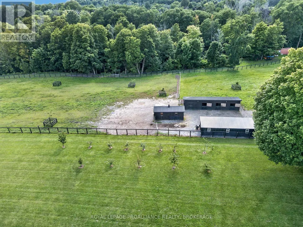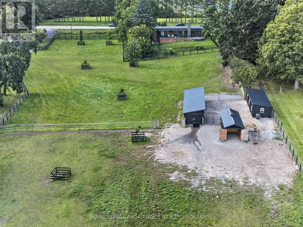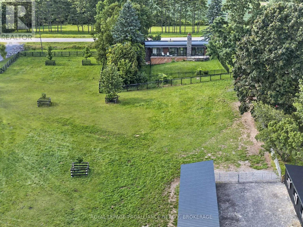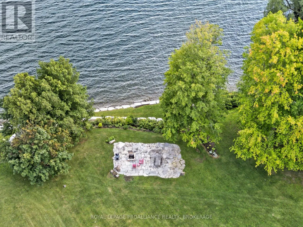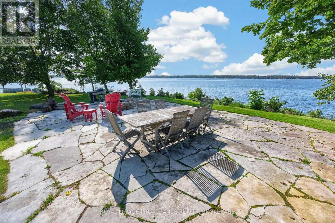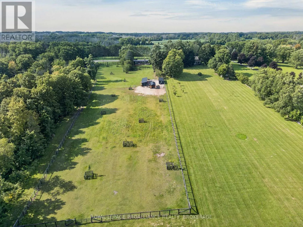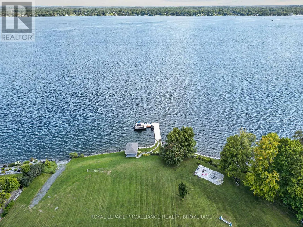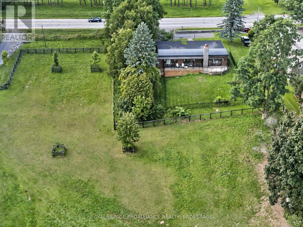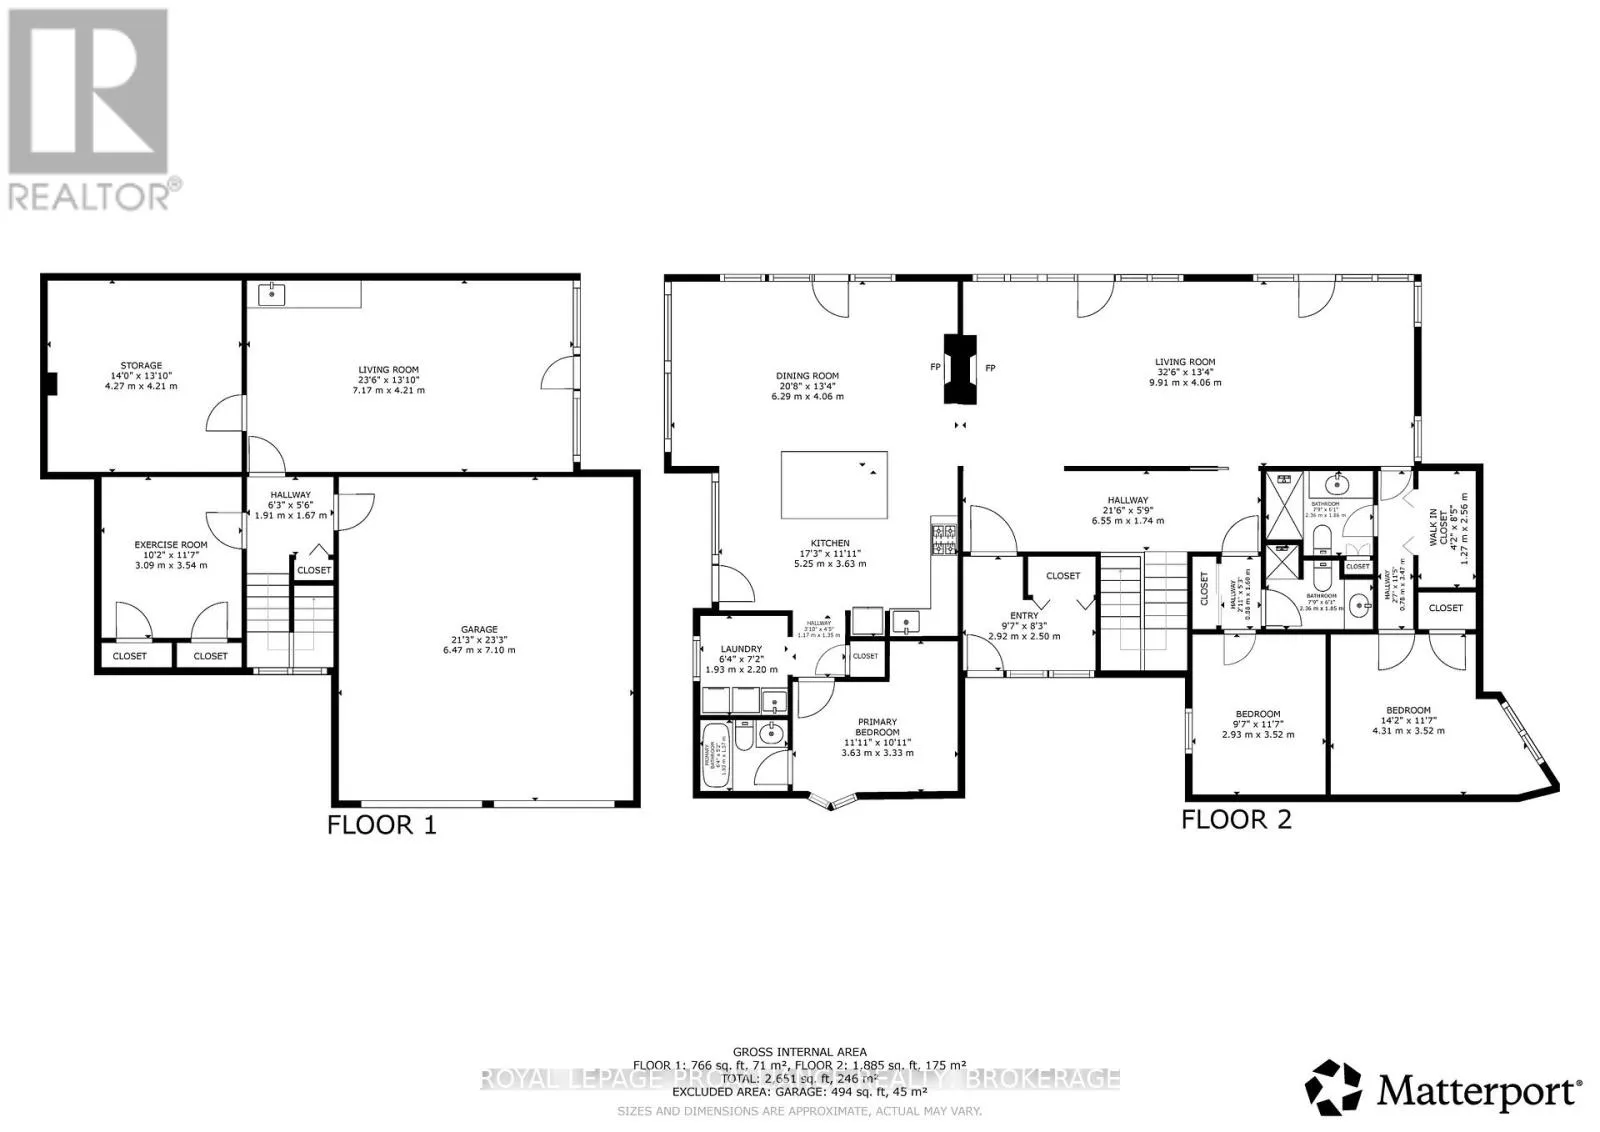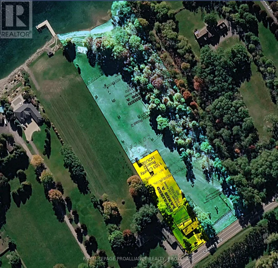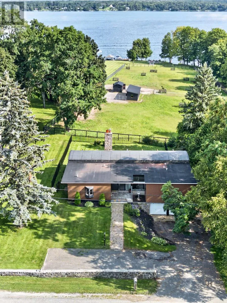
Cross Streets: County Road 2 & Sharpes Lane. ** Directions: Follow County Road 2 from Brockville, home on right side of County Road 2 (#1103). Set along the shores of the St. Lawrence River and only 5 minutes from Brockville's downtown, this 3 bed, 3 bath bungalow offers nearly 2,200 sq. ft. of finished living space and a lifestyle that blends waterfront living, hobby farming, and rural freedom. With just over 7 acres and over 300 feet of waterfront, the property delivers a rare combination of space, privacy, and versatility. Inside, the great room showcases vaulted ceilings and an abundance of natural light, flowing into a fabulous, sun filled kitchen designed for everyday living and entertaining. The home's layout provides comfort, functionality, and all the essential fixings, while the fenced backyard offers a secure area for pets or gardening. The lower level walkout adds exceptional flexibility. Previously set up as a hair salon, the space is ideal for creative use, additional living area, a studio, or a personalized retreat. From here, steps lead directly to your private sandy beach, creating a seamless connection between home and shoreline. The property also features a beautiful natural waterfall, adding a unique and serene element to the landscape - a perfect spot for quiet enjoyment or enhancing the overall rural retreat experience. Whether you envision a horse farm, a peaceful waterfront escape, or a property that supports both relaxation and country living, 1103 County Road 2 offers a setting where you can truly live your life - on the water, on the land, and on your own terms. (id:27476)