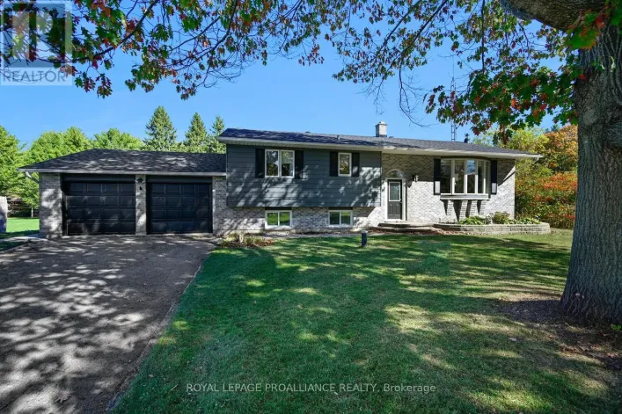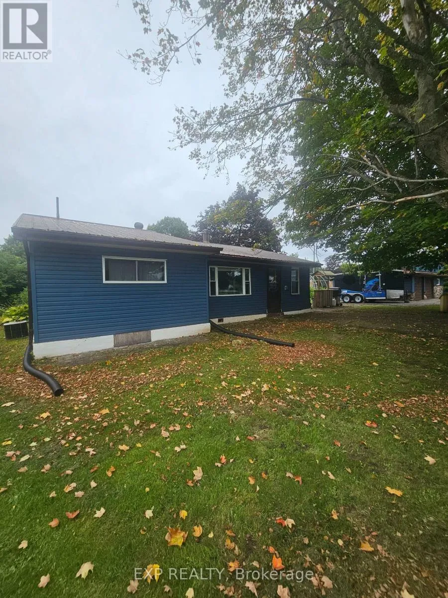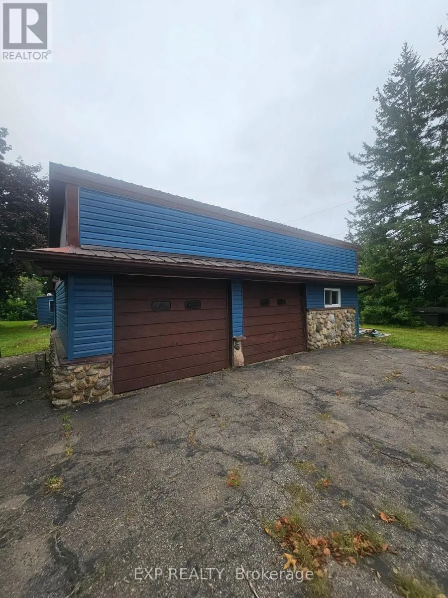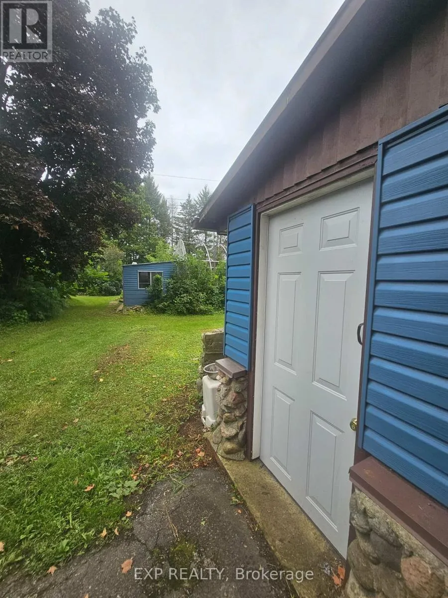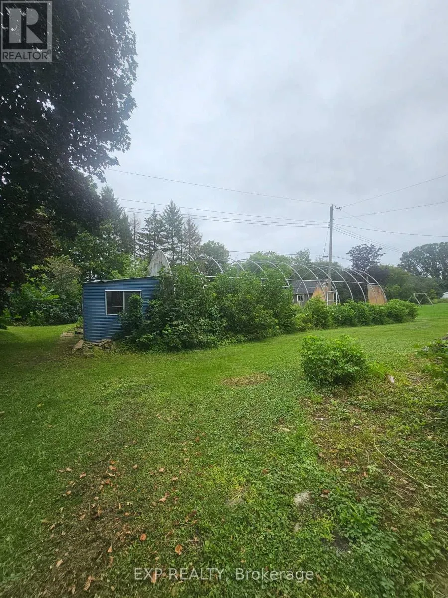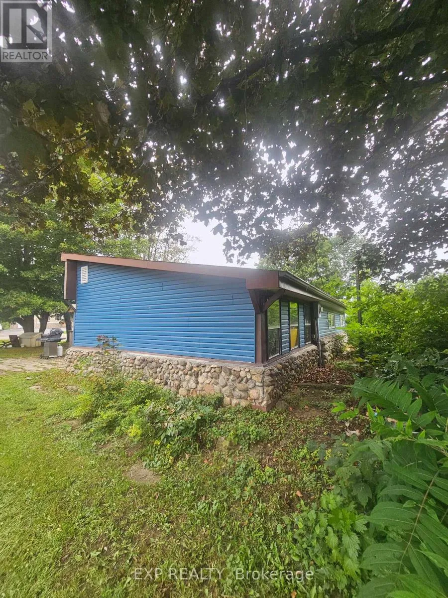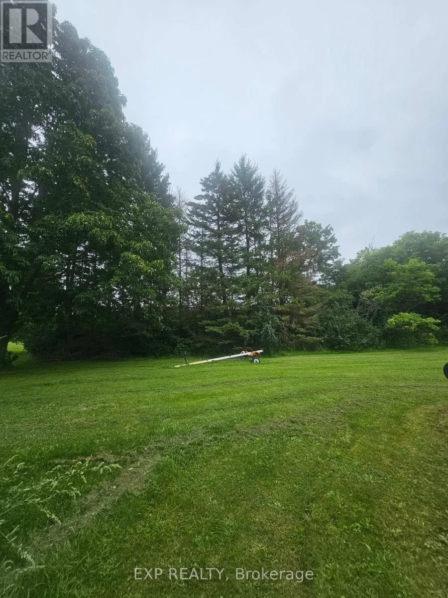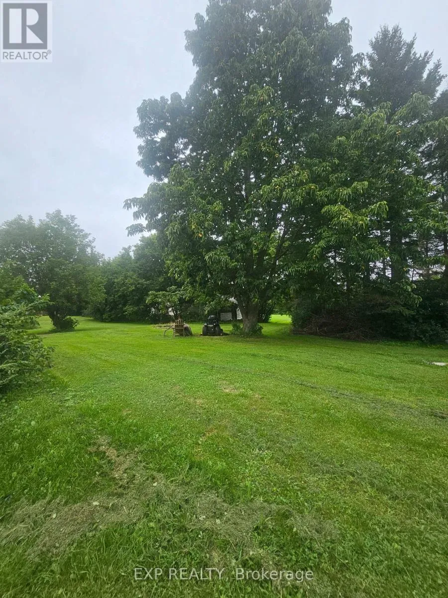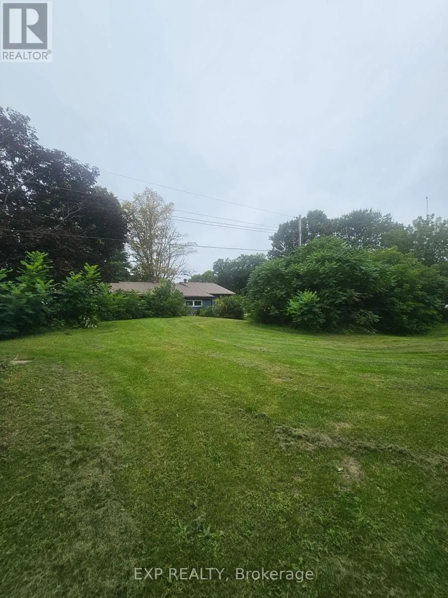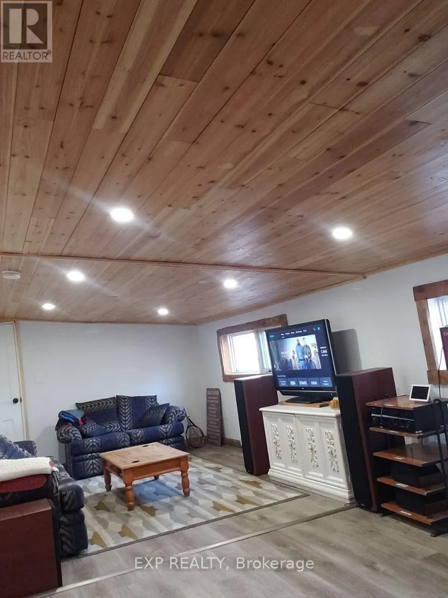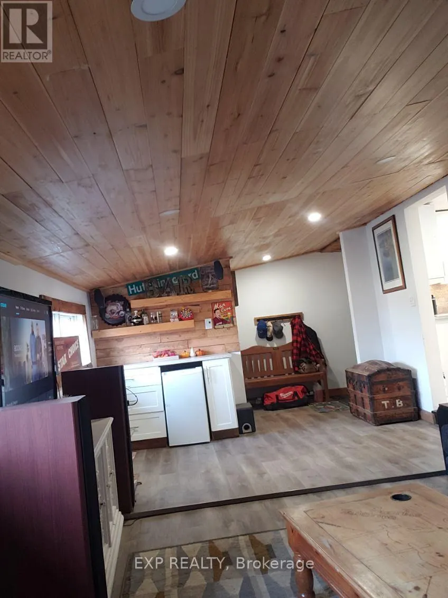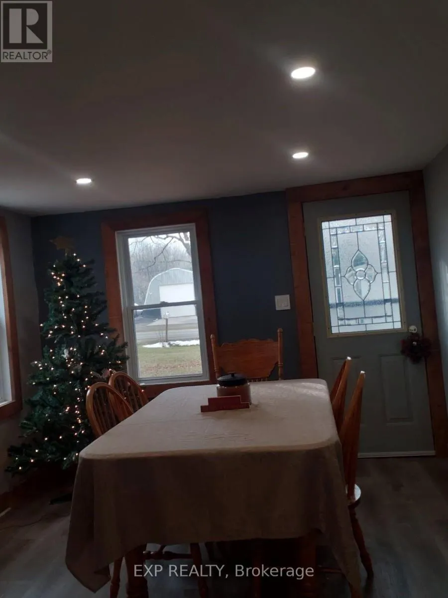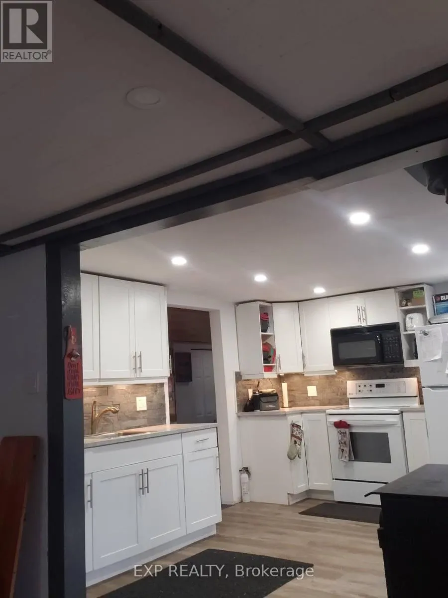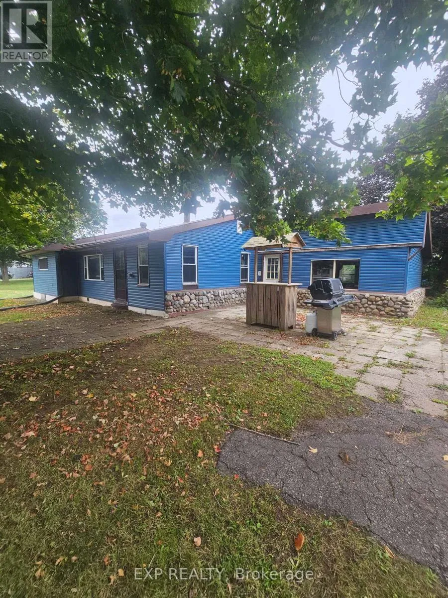
Cross Streets: North Campbell Rd and McIntosh Rd. ** Directions: From Hwy 401, take Exit 716 (Edward St) north. Turn left on McIntosh Rd, then left on North Campbell Rd, the House is on your left. Thank you. Welcome to 2573 North Campbell Road, Prescott - where country living meets convenience! Set on an impressive 2 acres, this property offers plenty of space, privacy, and opportunity while being just minutes from the historic town of Prescott and a quick commute to Highway 401. Over the past six years, the home has seen numerous updates, creating a comfortable and inviting space for today's lifestyle. The updated, open-concept family room provides a wonderful gathering space, complete with a wood stove to keep things warm and cozy on those cooler evenings. A very large attached 3-season room extends the living space and is perfect for relaxing, entertaining, or enjoying the peaceful surroundings. Outdoors, the property features a substantial 49 ft x 20 ft greenhouse frame, offering an exciting opportunity for gardening enthusiasts, hobbyists, or anyone looking to create their own greenhouse oasis. With its combination of acreage, updates, spacious living areas, and an ideal location close to Prescott and Highway 401, this property is a wonderful opportunity to enjoy the best of country living without sacrificing convenience. Its Going to be an Incredible Day today, so thank you for viewing our wonderfull property. (id:27476)