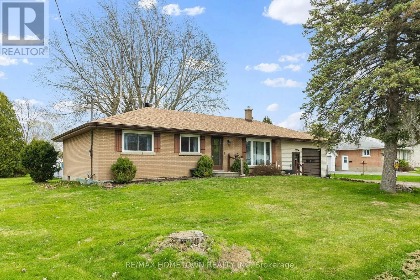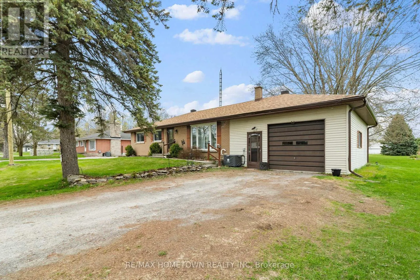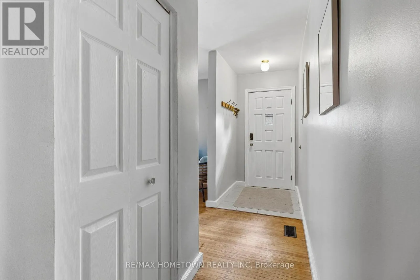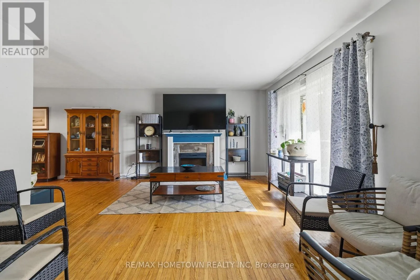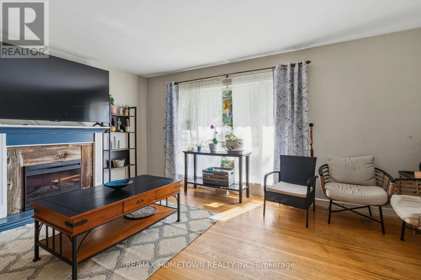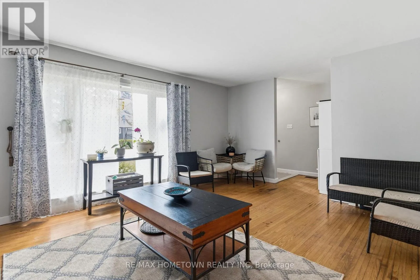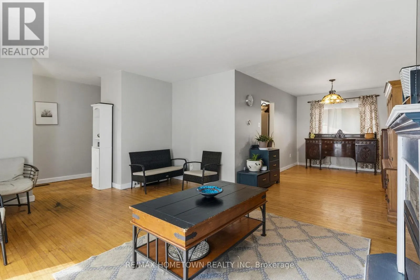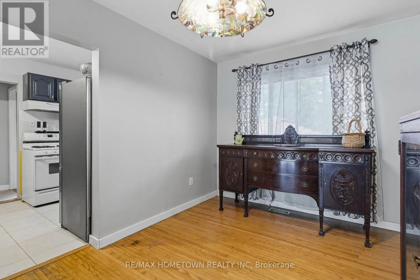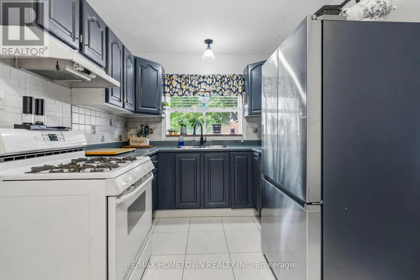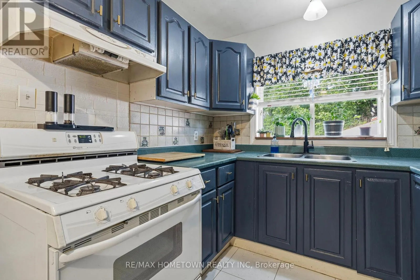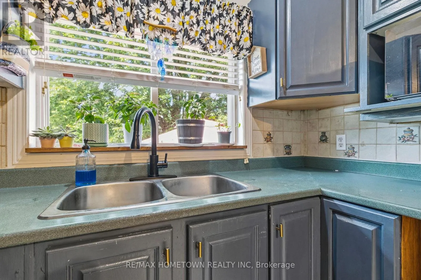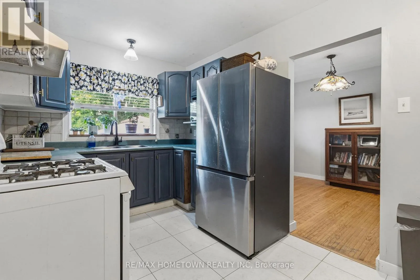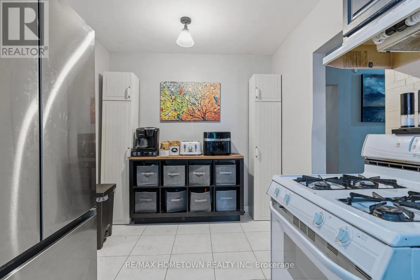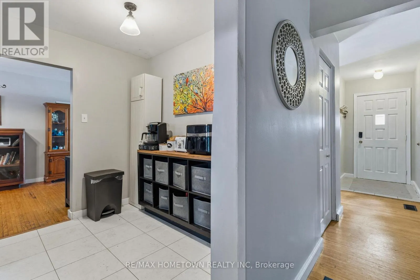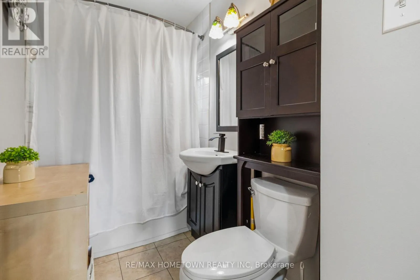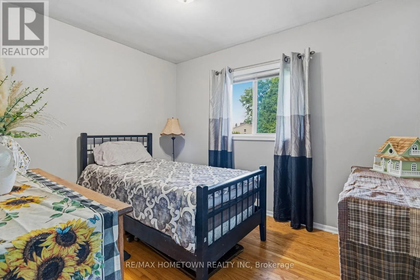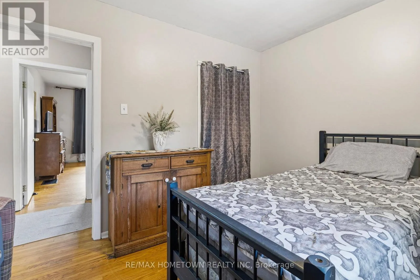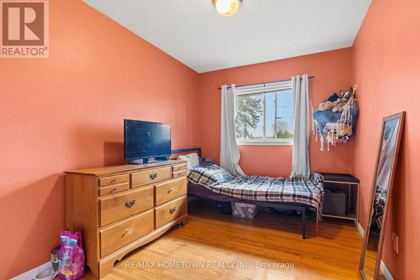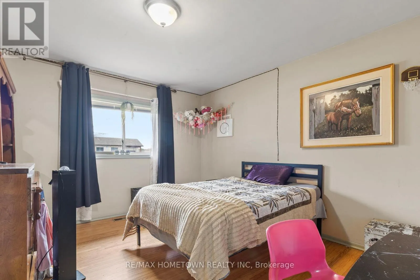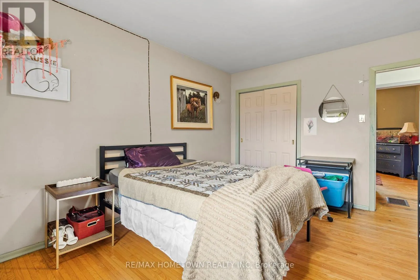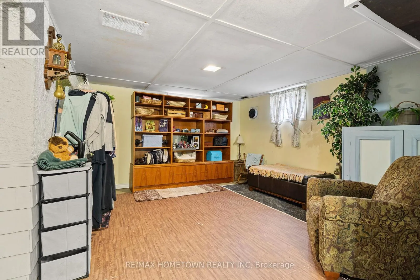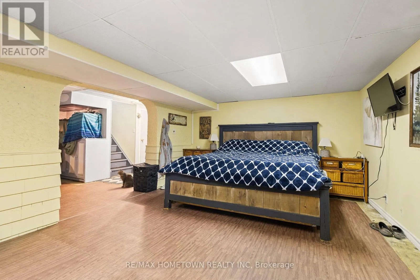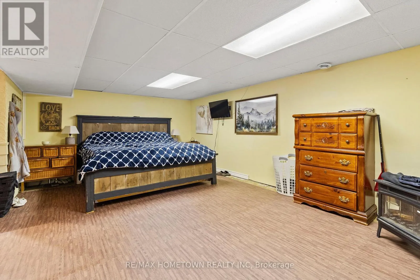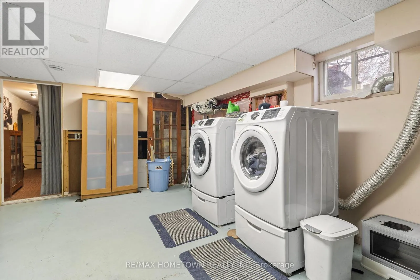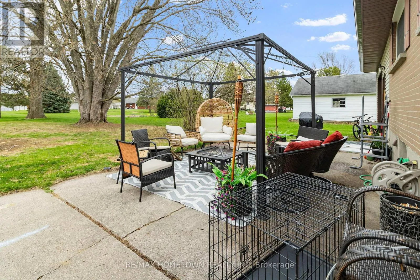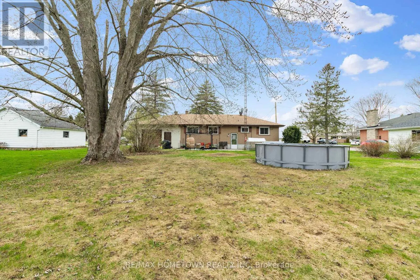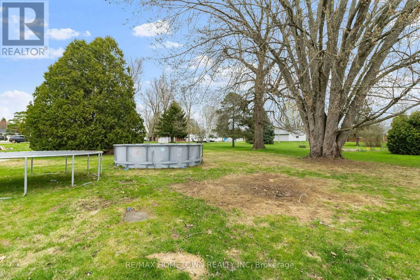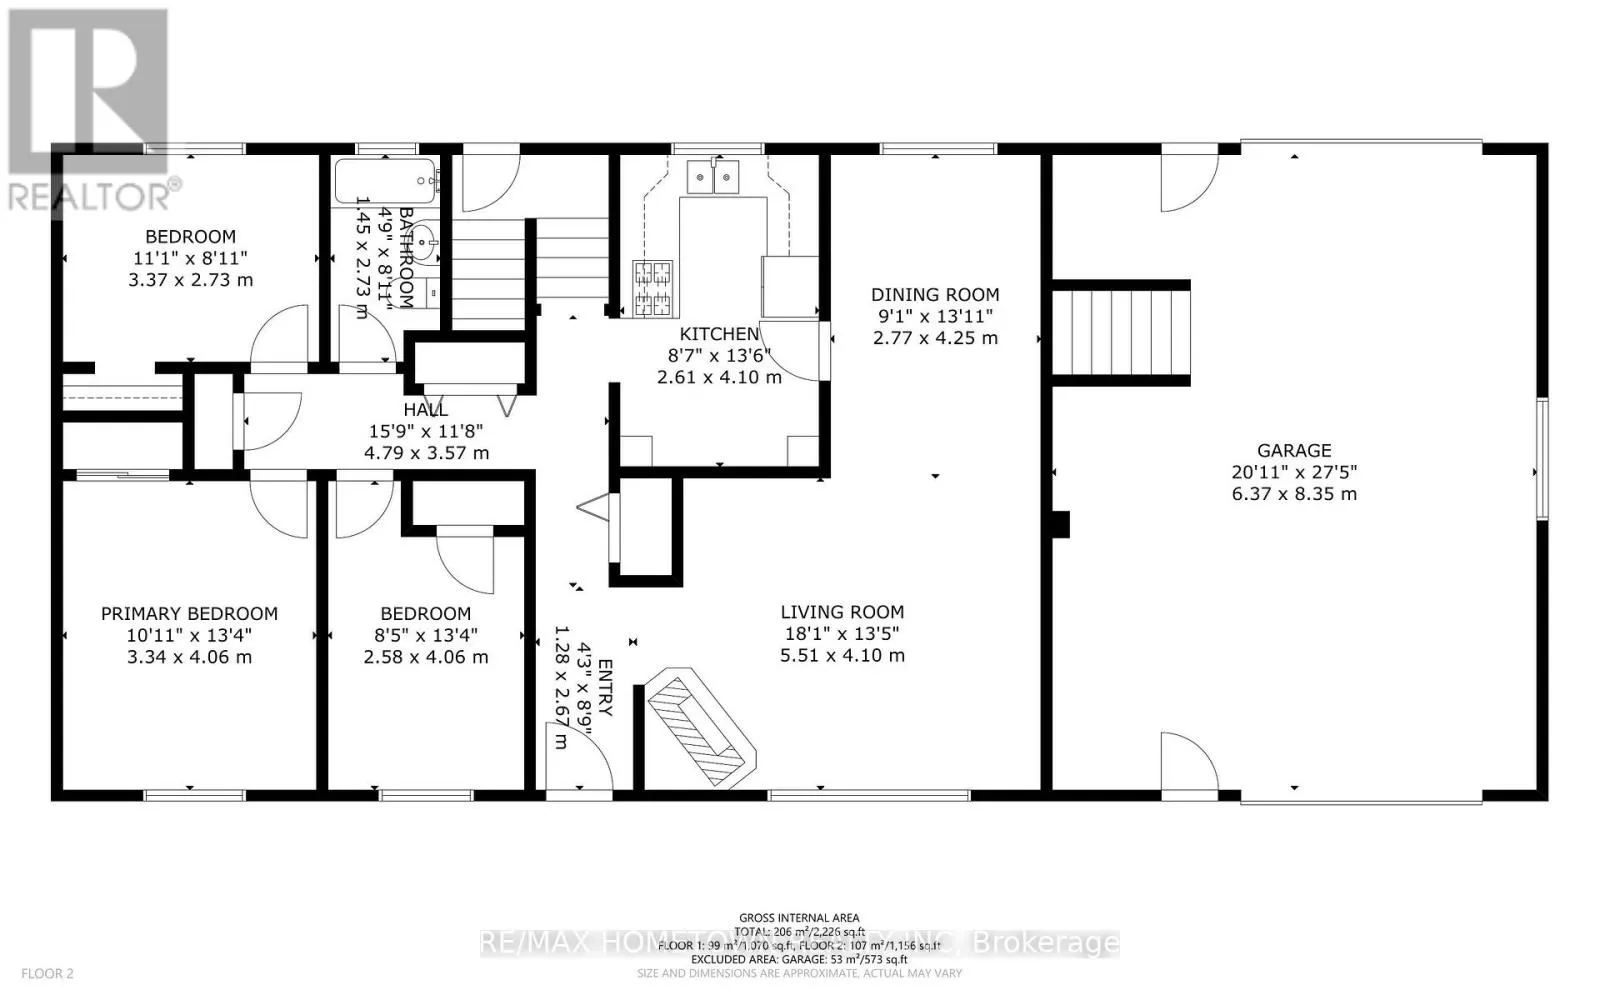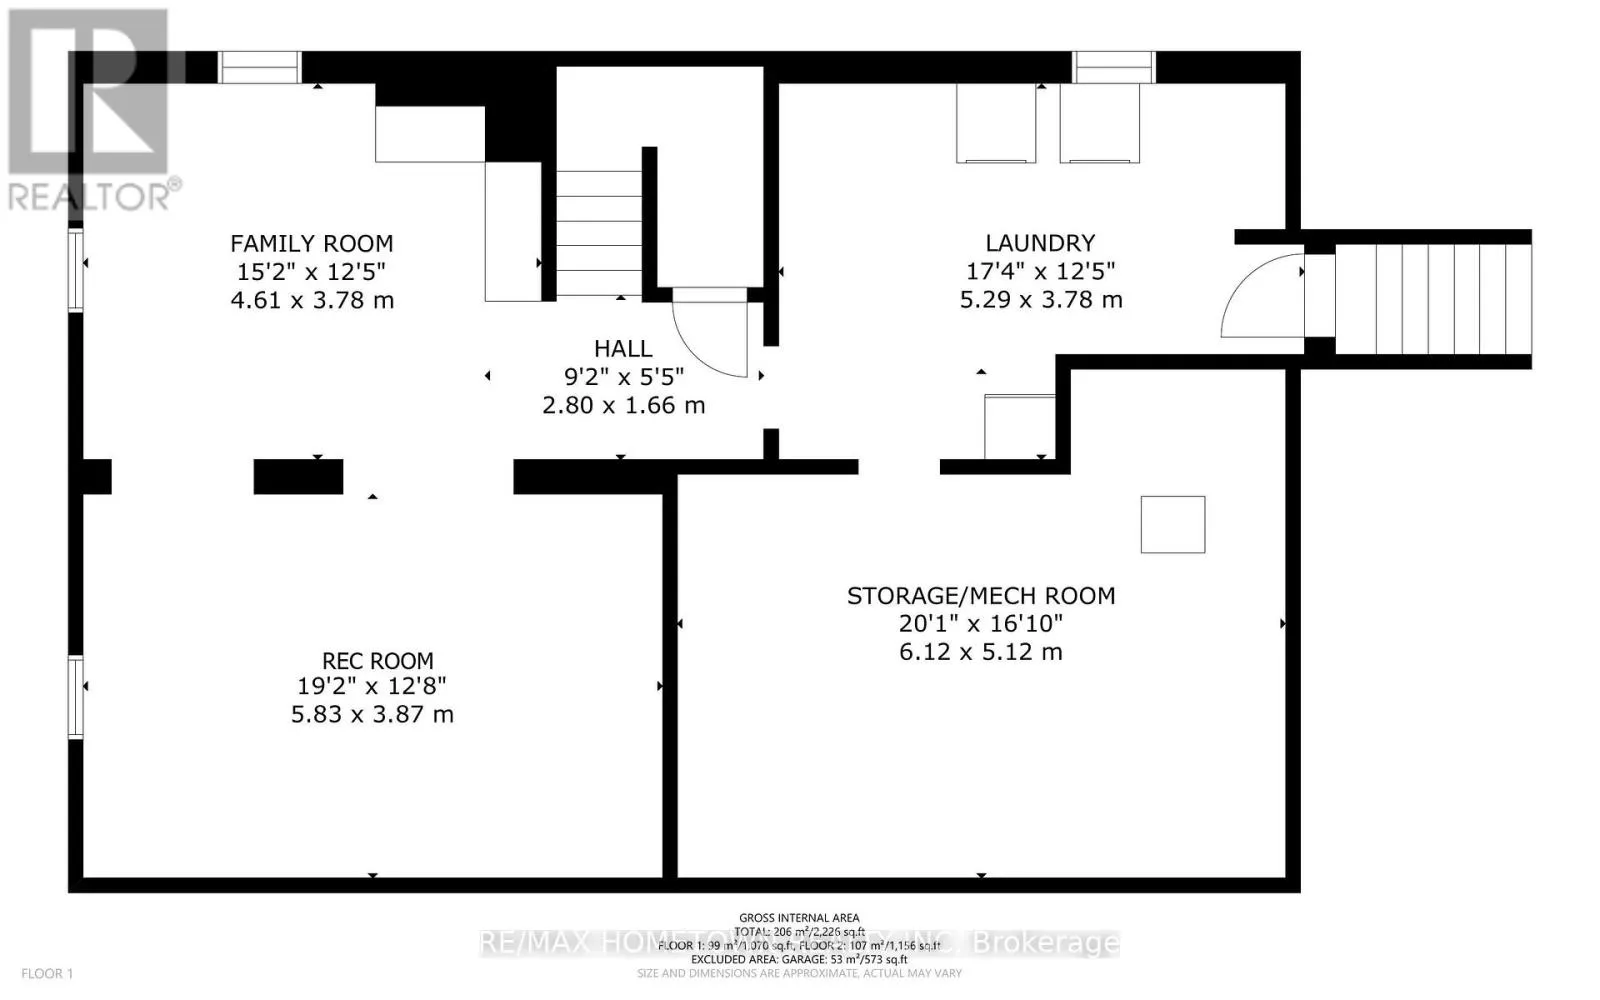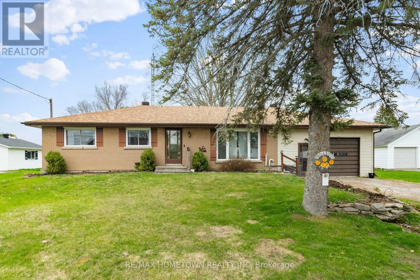
Cross Streets: County Road 26 & Charleville. ** Directions: From the Remax Hometown office, Head South on Victoria Ave, Left onto King St East, Left onto North Augusta Road, Take HWY 401 and exit at Maitland, Left onto County Road 15, Right onto County Road 16, Left onto Charleville Rd, property on the right. Welcome to 3505 Charleville Road in Maynard! This charming brick bungalow offers the perfect blend of peaceful rural living and convenient access to nearby amenities. Ideally located just minutes from both Brockville and Prescott, with easy access to Highway 401, this property is perfect for those looking to enjoy a quieter setting without sacrificing convenience.The main floor features hardwood flooring, an inviting living room, a separate dining area, and a functional kitchen. Three generously sized bedrooms and a four-piece bathroom complete the main level. Downstairs, you'll find a spacious recreation room, additional flexible living space to suit your needs, plenty of storage, a laundry area, and a utility room. The basement also provides convenient access to the attached garage.Outside, enjoy a large backyard surrounded by mature trees, offering plenty of space to relax, garden, or entertain. If you're looking for a solid brick bungalow in a quiet country setting close to town, this property is well worth a look! Sellers are willing to buy out furnace and central air rentals. (id:27476)