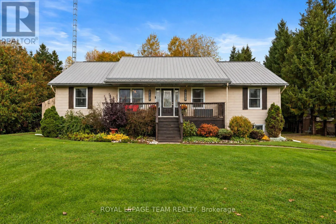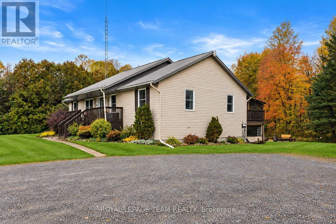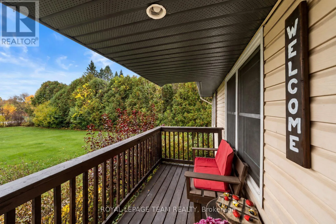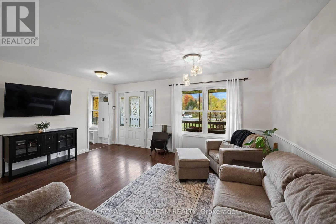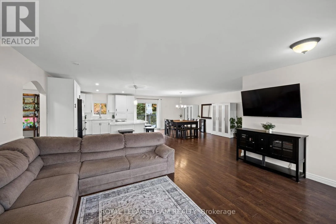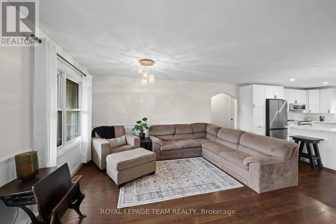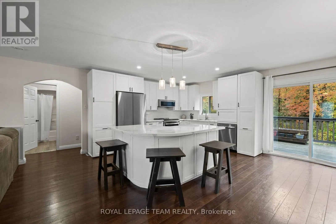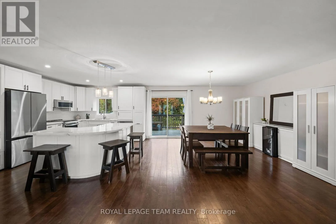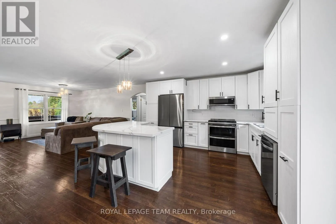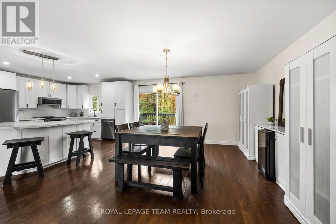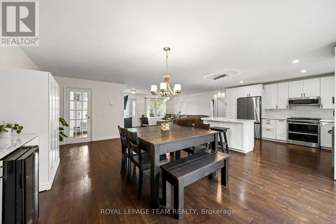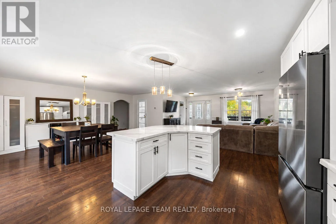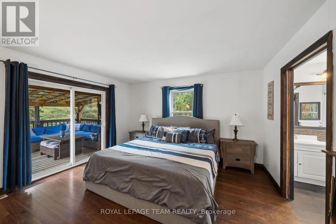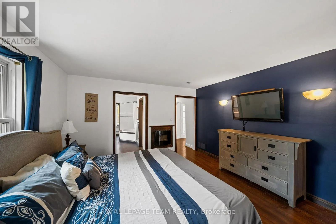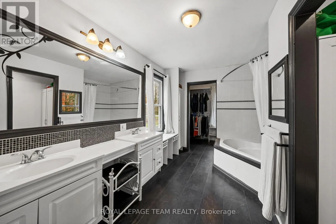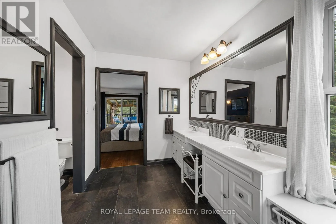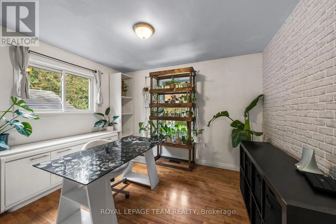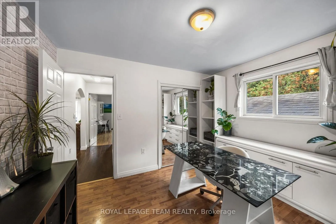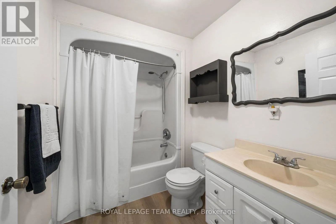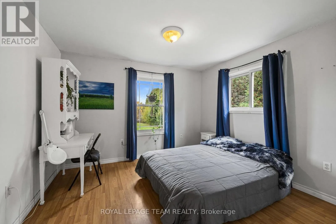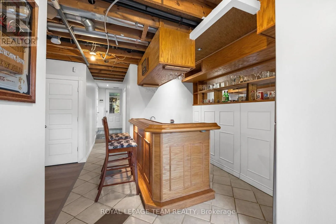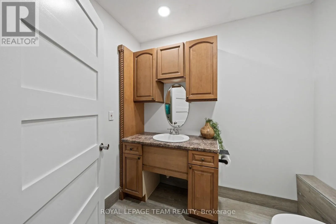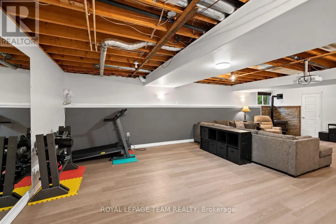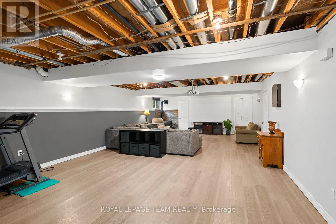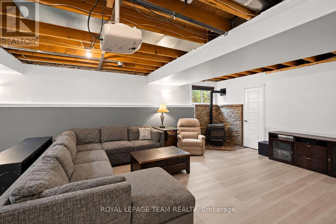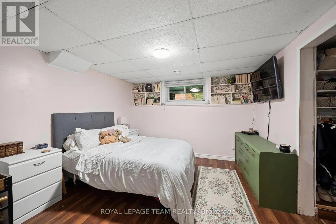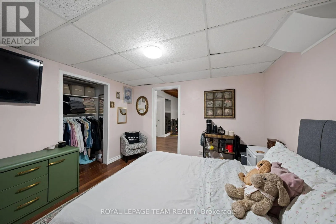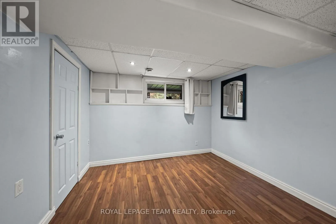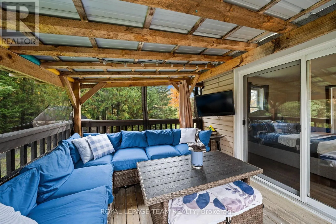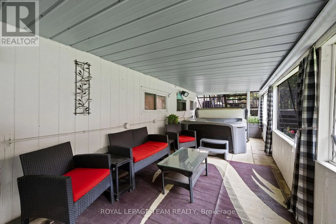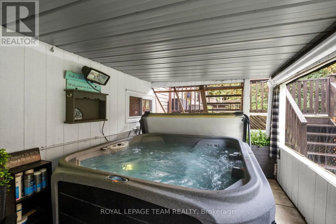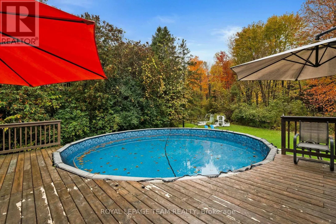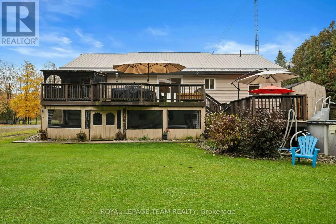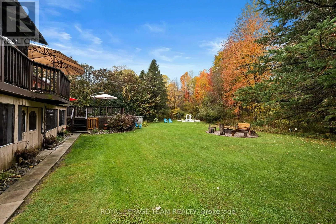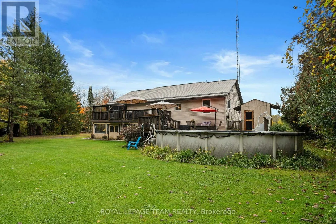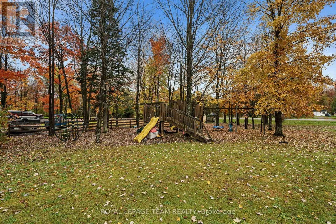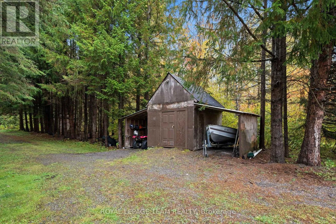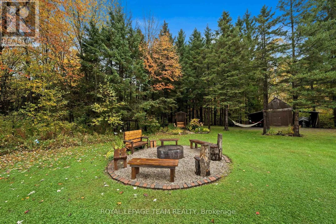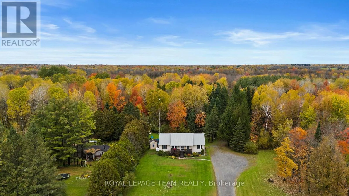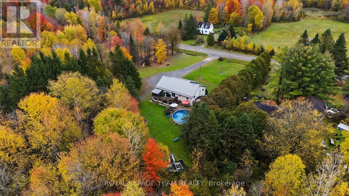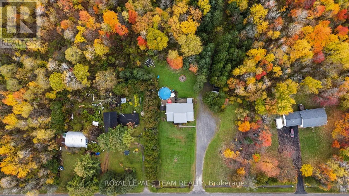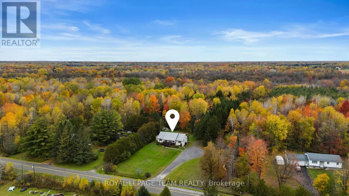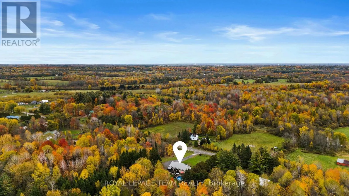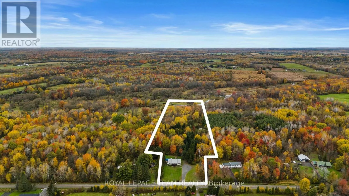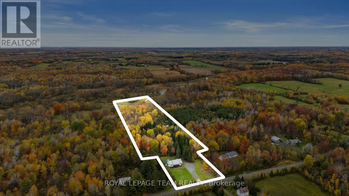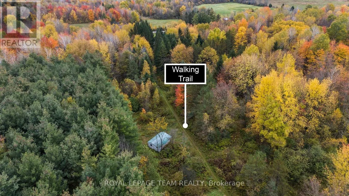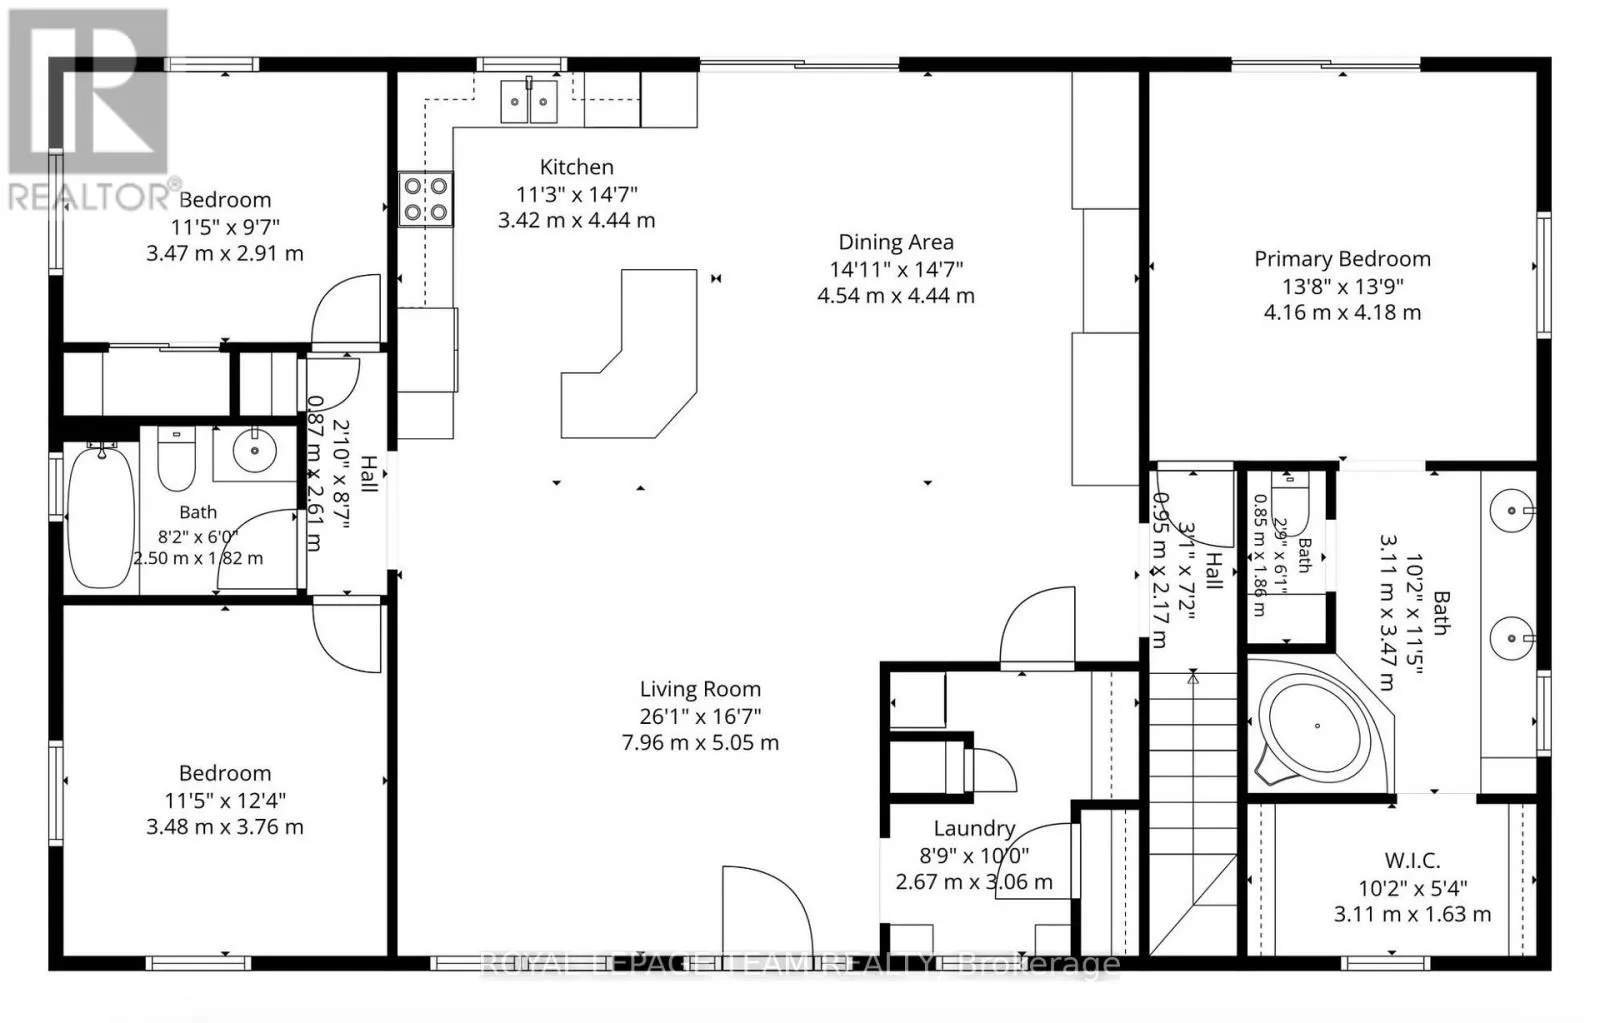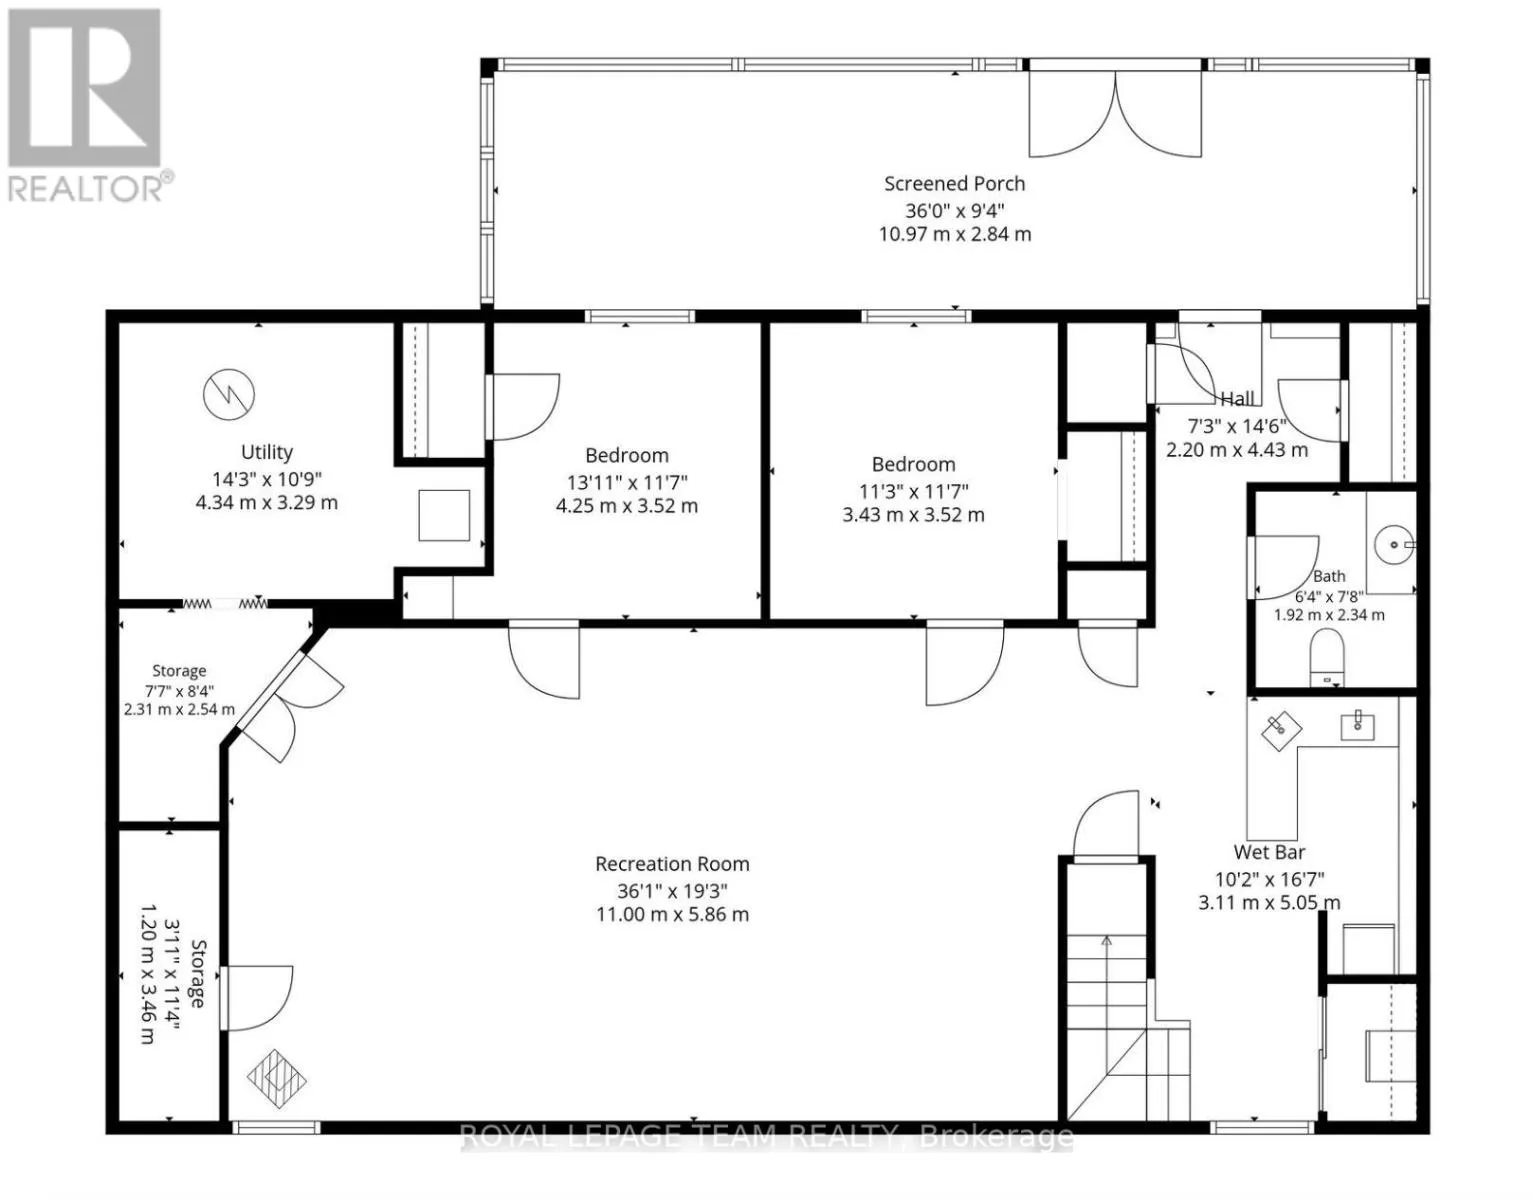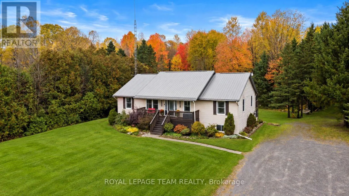
From Spencerville: County Rd 21, turn left onto Weird Rd, turn left onto County Rd 18, Turn right one to Skakum Rd. From Prescott: County Rd 18, then turn left on to Skakum Rd Nestled among mature trees on approx 10 acres, this charming 2003 build, 3-bedroom, 2.5-bathroom bungalow offers 1,728 square feet of above-grade living space, a walkout basement and an incredible outdoor setting designed for making memories. Step inside and discover a bright, inviting interior with an open-concept kitchen and dining area that brings everyone together. The beautiful white kitchen features generous cabinetry, stainless steel appliances, a large island with seating and plenty of room to prepare meals while staying connected with family and guests. The primary bedroom offers a peaceful place to unwind, complete with sliding doors leading to a covered outdoor deck, an ensuite bathroom with double sinks and a walk-in closet. Two additional bedrooms provide flexible space for family, guests, hobbies, or a home office (serviced by Bell Fibe internet). Downstairs, the spacious walkout basement adds even more versatility, with a large recreation area ready for movie nights, games, or a home gym, as well as two more bedrooms. Outside is where this property truly shines. Explore wooded walking trails surrounded by breathtaking fall colours, then unwind in the sheltered hot tub while admiring the changing leaves. Gather around a crackling bonfire on crisp evenings or enjoy peaceful walks along snow-covered trails in winter. A trail extends toward the Nation River, offering opportunities to enjoy nature throughout the seasons. In warmer months, enjoy the above-ground pool and expansive outdoor decks. An outbuilding provides convenient storage for recreational equipment and outdoor essentials. Updates: 2025 - Well Pump; 2023 - Furnace, Pool Pump; 2022 - Pool Filter; 2018 - Pool Liner; 2015 - Hot Water Tank, Pool; 2004 - Steel Roof; Windows - Mix of 2014 and 2006, Septic 2005. Depth of Well - approx 200'. (id:27476)