2210 2nd Concession Road, Augusta, Ontario K6V 5T1

Listed for:
$499,900
4 beds
2 baths
Listed 4 days ago
House for rent: 2210 2nd Concession Road, Augusta, Ontario K6V 5T1

View all 35 photos

About

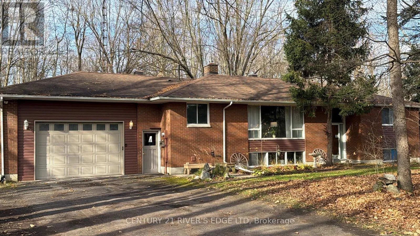
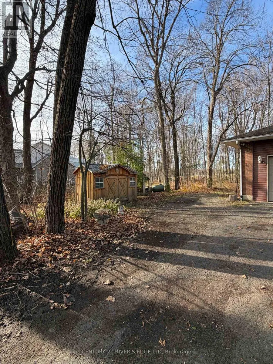
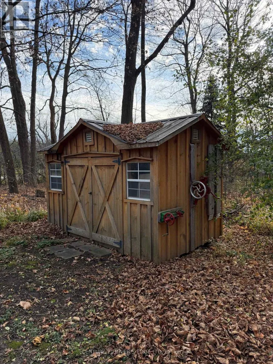
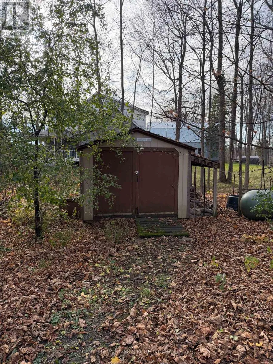
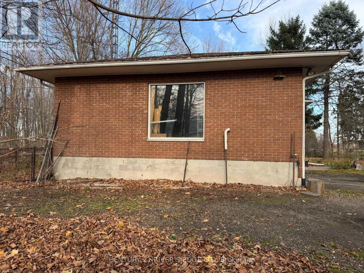
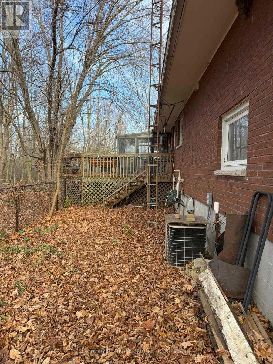
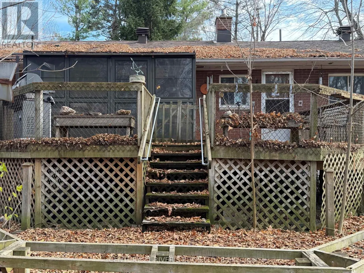
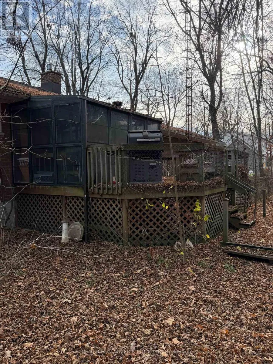
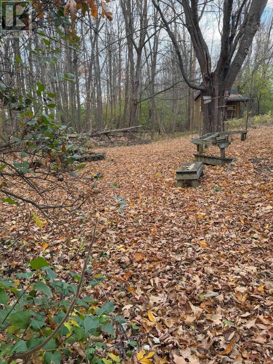
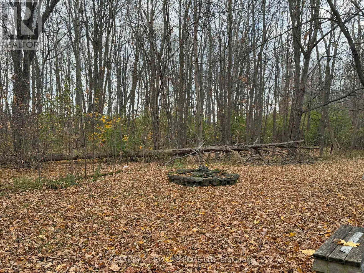
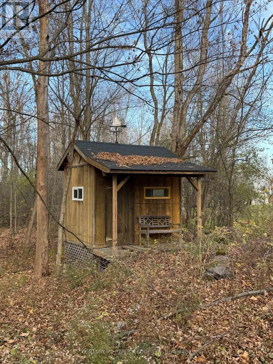
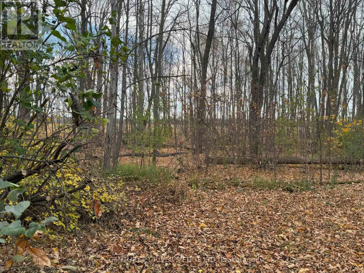
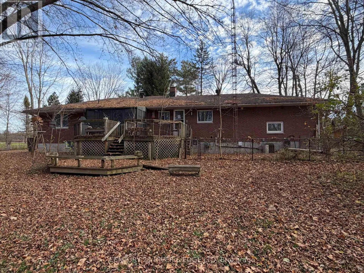
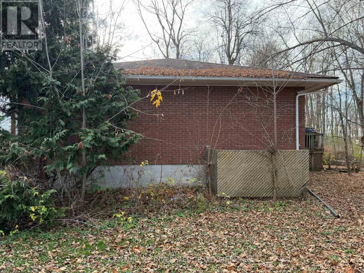
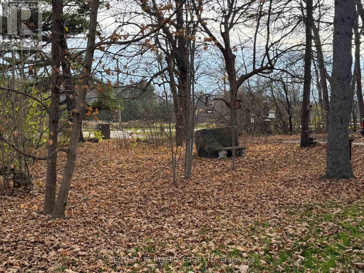
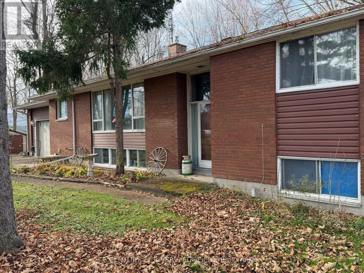
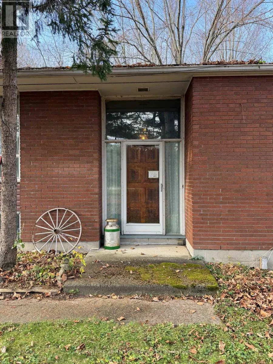
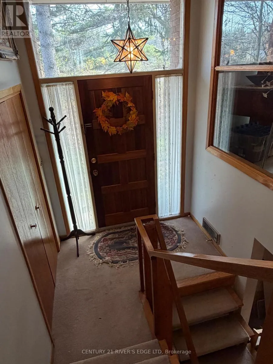
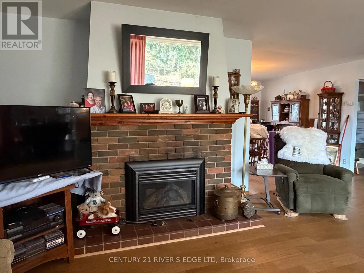
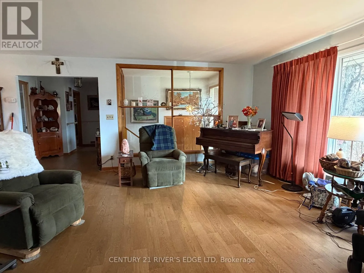
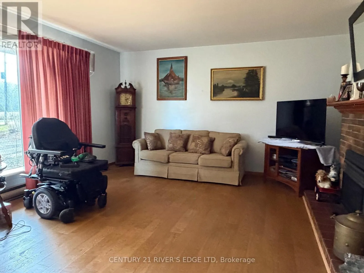
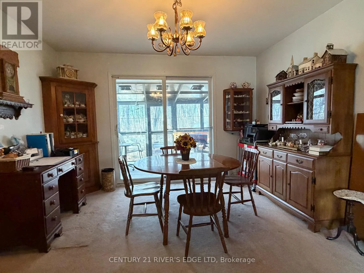
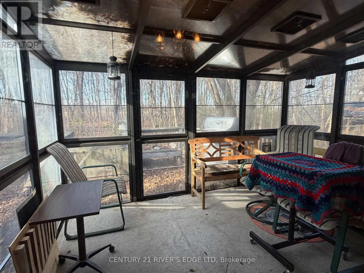
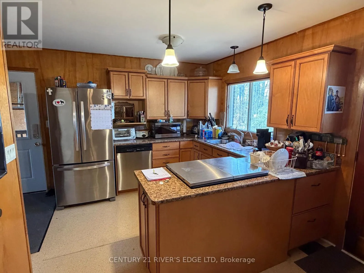
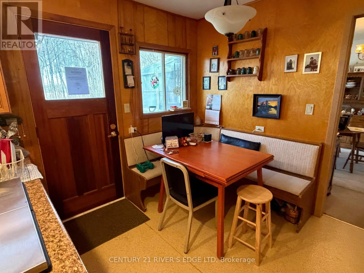
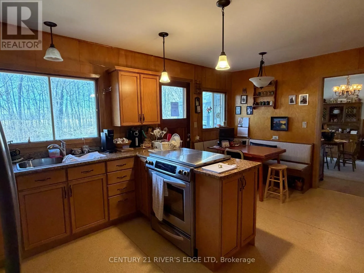
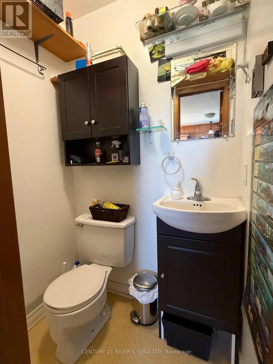
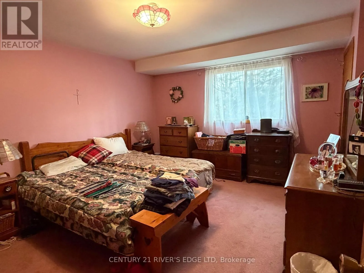
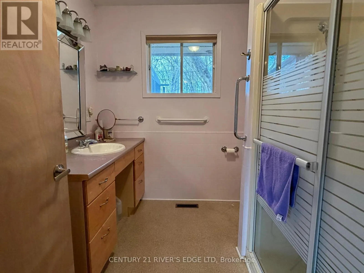
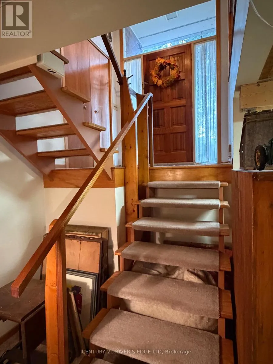
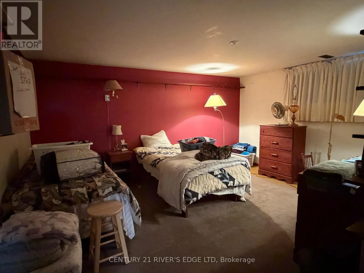
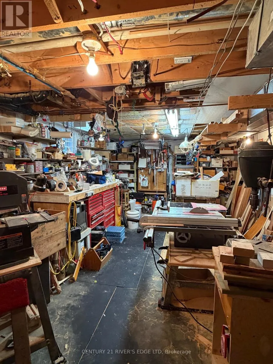
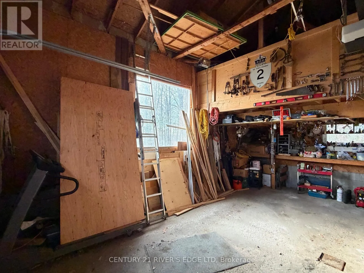
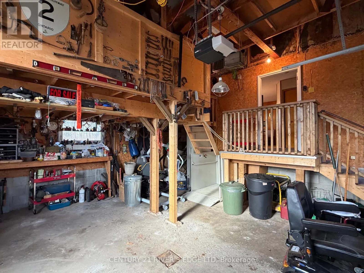
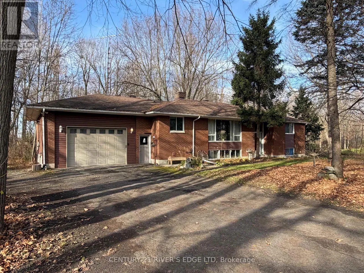
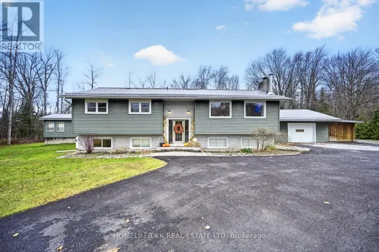
Cross Streets: County Road 15. ** Directions: 401 to Maitland exit north to 2nd Conc Rd then west to 2210. Welcome to 2210 2nd Concession Road, located just north of Maitland, close to 401 and approx 10 minutes to Brockville. This all brick raised bungalow is well situated on an approx 2 acre treed lot with paved drive and 3 garden sheds for extra storage. House offers just under 1500 SQ FT of living space on the main level and most of the lower level is also finished. Main floor layout offers spacious entry foyer, large living room area with gas fireplace, dining room with sliding doors to the back deck area and 3 season room, eat-in kitchen with door to back yard, door to garage, newer cabinetry, and several pantry areas for ample kitchen storage, there is a 2 Pc bath just off the kitchen, and an office/3rd bedroom. Finishing the main level is the primary bedroom and 2nd bedroom, both good sized and an updated 3 Pc bathroom with walk-in shower. The lower level offers 2 more good sized bedrooms, recreation area, lots of storage, laundry area, utility area and a work shop. 2 car attached garage has a mezzanine for even more storage and a work bench area. The house needs some upgrading, priced with that in mind, and looking for a new family to make it theirs. (id:27476)

Property Highlights

MLS® Number
X14188236
Type
Single Family
Community Name
809 - Augusta Twp
Ownership Type
Freehold
Land Size
200 x 446.7 FT
Parking Space Total
8

Building

Building Type
House
Storeys
1.00
Square Footage
1100 - 1500 sqft
Bathrooms Total
2
Bedrooms Above Ground
2
Bedrooms Total
4
Amenities
Fireplace(s)
Exterior Finish
Brick, Vinyl siding
Fireplace Present
Yes
Basement Type
Full (Partially finished)
Basement Features
Building Heating Type
Baseboard heaters, Forced air
Heating Fuel
Electric, Propane
Building Cooling Type
Central air conditioning

Utilities

Utility Sewer
Septic System

Room Layout

Bedroom 4
Lower level
4.3 m x 4.6 m
Bedroom 5
Lower level
3.23 m x 3.96 m
Workshop
Lower level
6.61 m x 3.95 m
Recreational, Games room
Lower level
3.54 m x 6.14 m
Foyer
Main level
1.99 m x 2.8 m
Sunroom
Main level
Measurements not available
Living room
Main level
4076 m x 6.42 m
Dining room
Main level
3.67 m x 2.143 m
Kitchen
Main level
3.145 m x 5.19 m
Bathroom
Main level
1.4 m x 1.05 m
Primary Bedroom
Main level
4.17 m x 3.77 m
Bathroom
Main level
2.59 m x 2.44 m
Bedroom 2
Main level
4.024 m x 3.27 m

Location

Learn more about this property
Listing provided by:
CENTURY 21 RIVER'S EDGE LTD
MLS® number:
X14188236
Agent:
Rick Burt
*Indicates required field
Name is required
Email is required
Please enter a valid phone number (e.g., 416-111-1111).