220 Old Yonge Street, Aurora, Ontario L4G 6J6

Listed for:
$2,889,000
5 beds

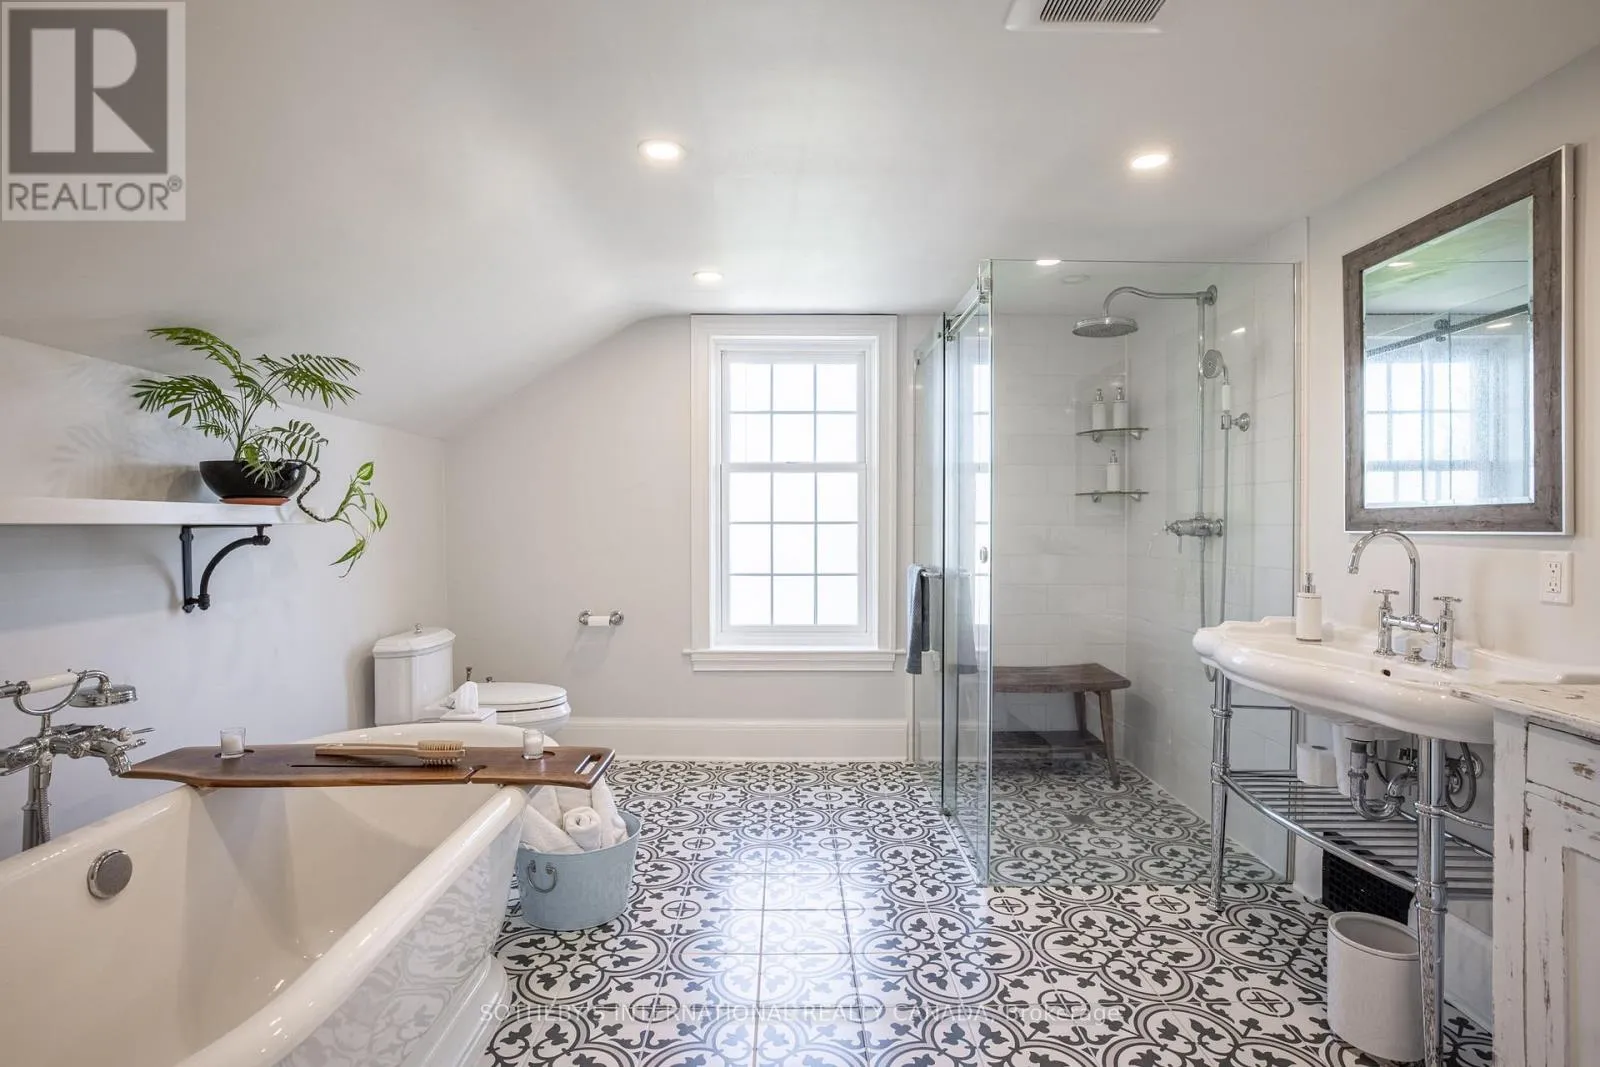
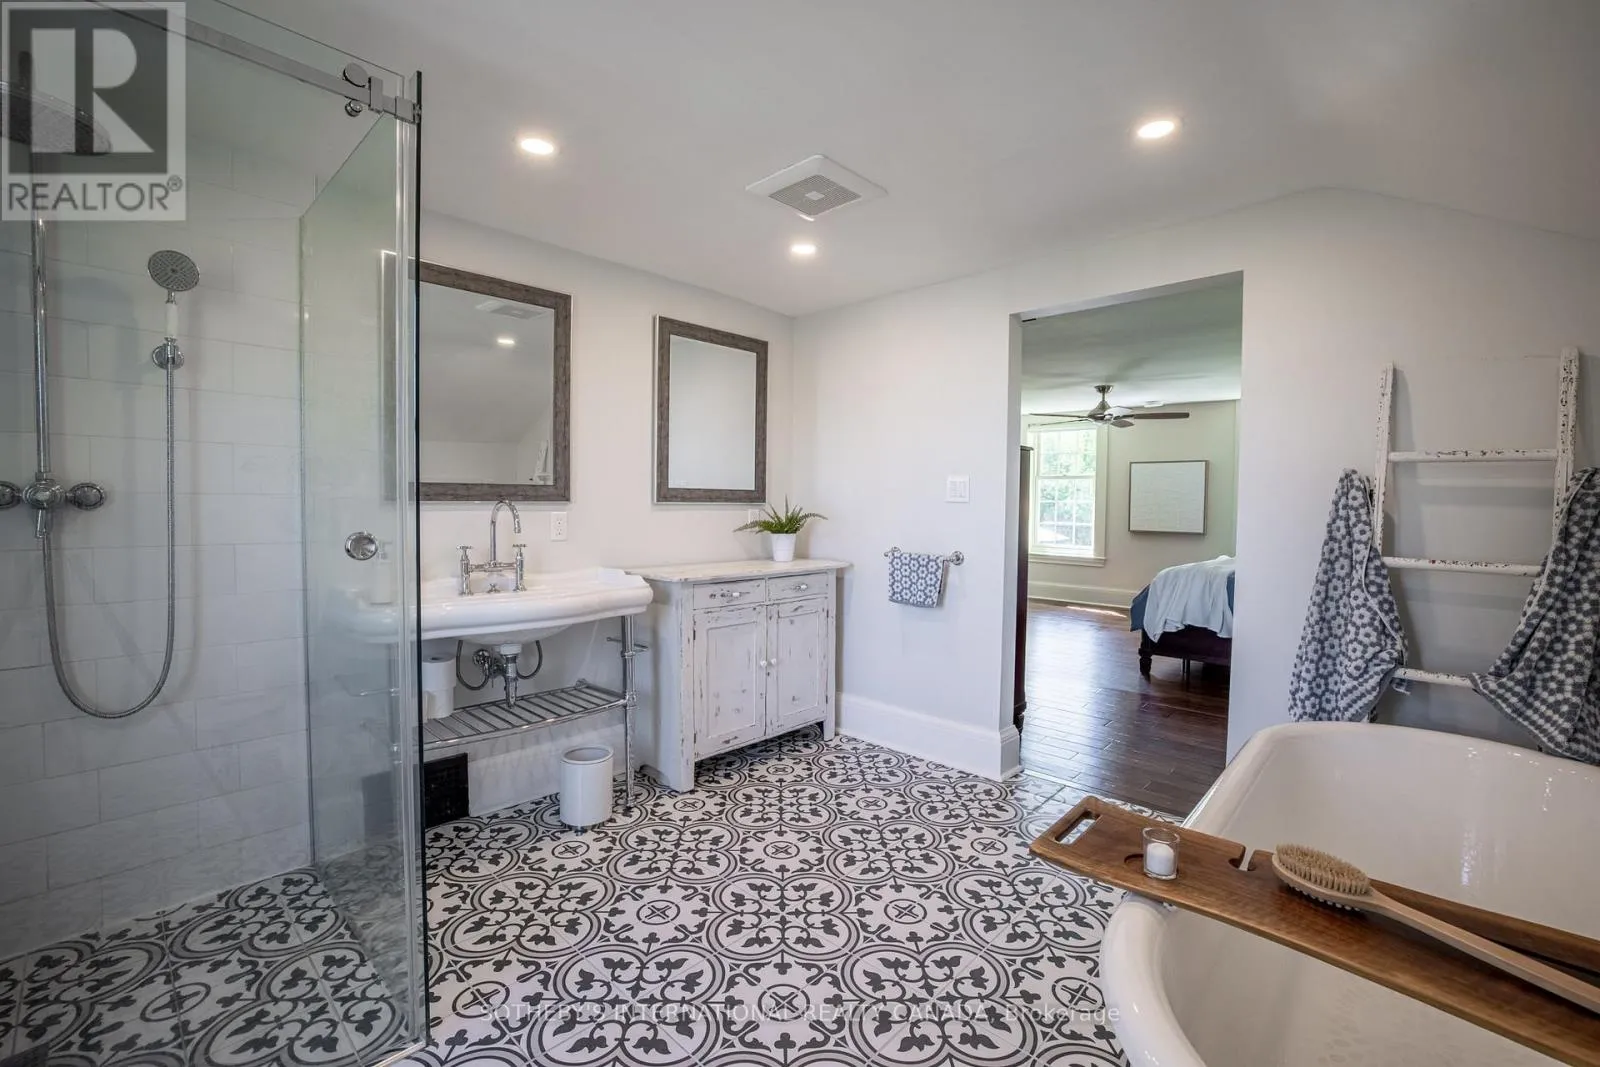
4 baths
Listed 201 days ago
House for rent: 220 Old Yonge Street, Aurora, Ontario L4G 6J6

View all 43 photos

About

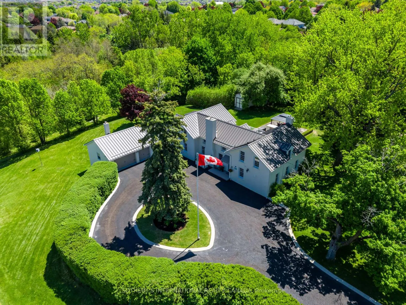

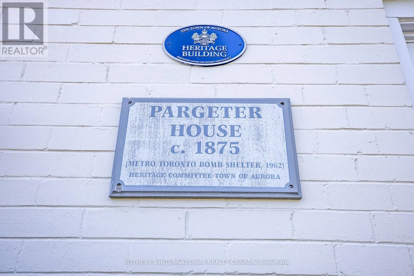
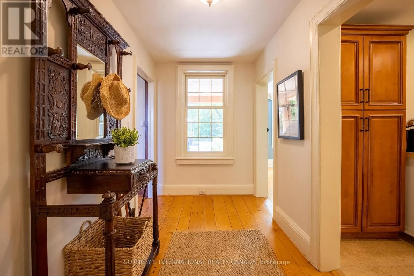
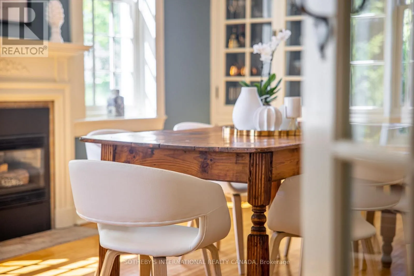
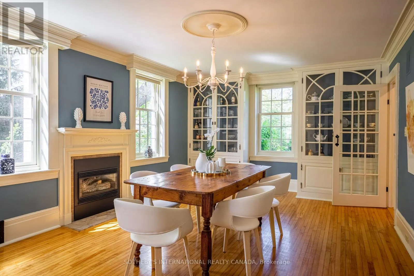
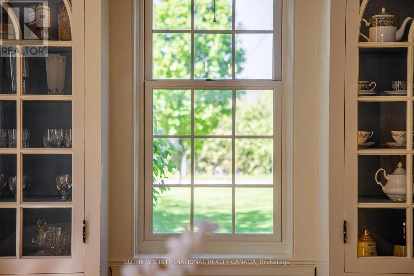
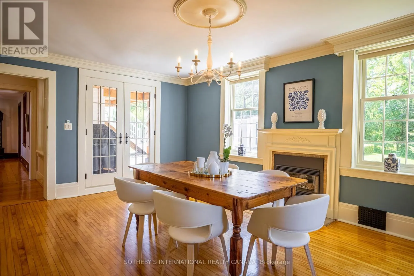
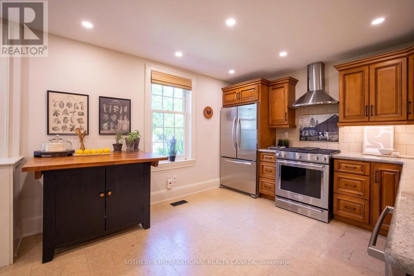
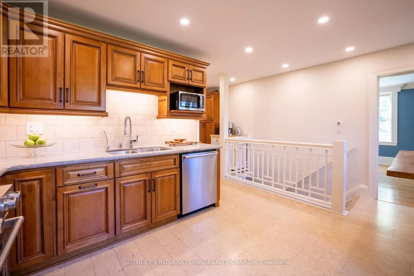
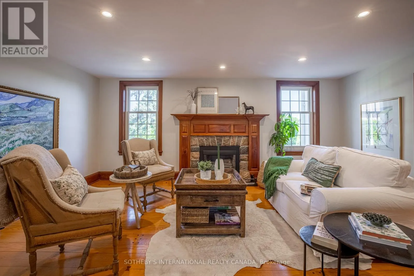
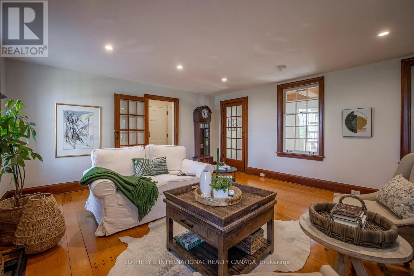

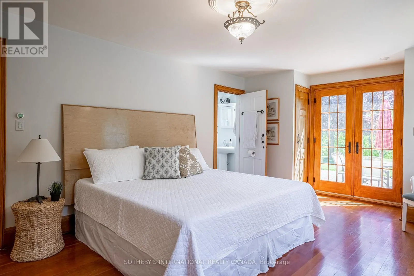
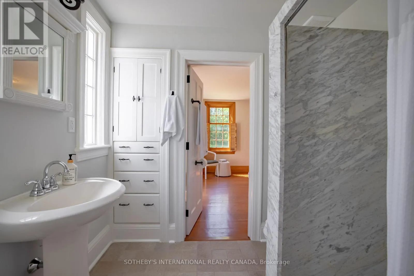
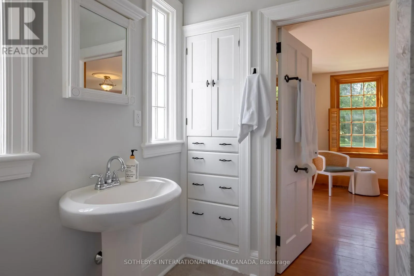
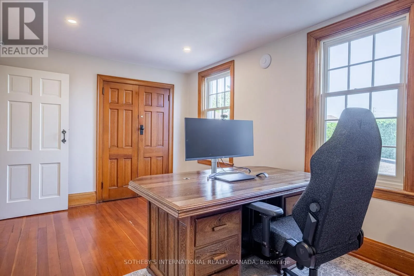
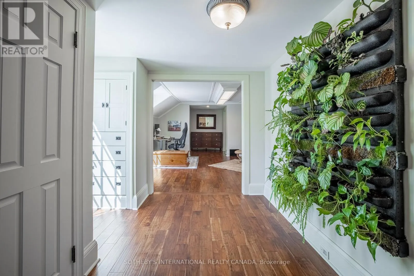
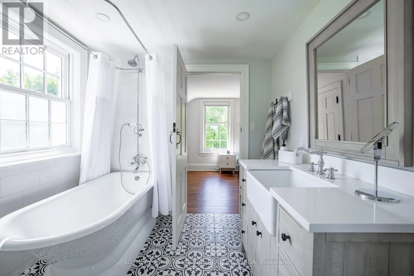
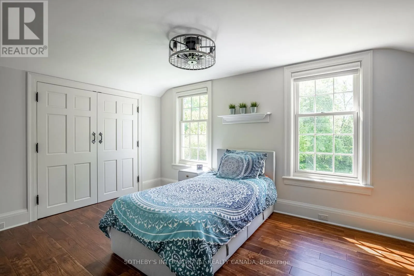
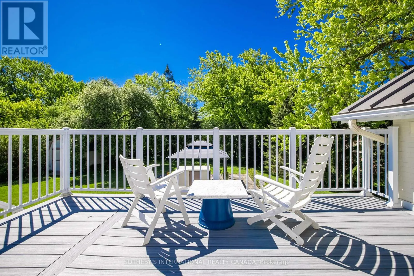
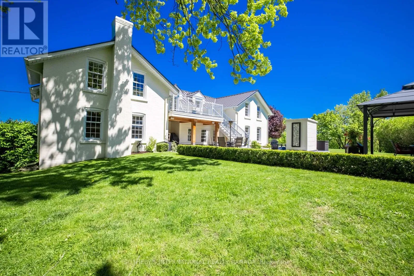
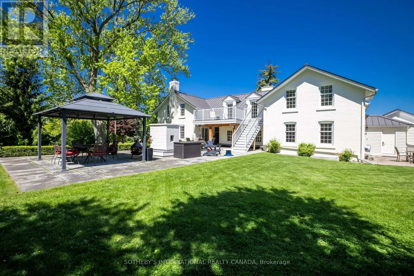

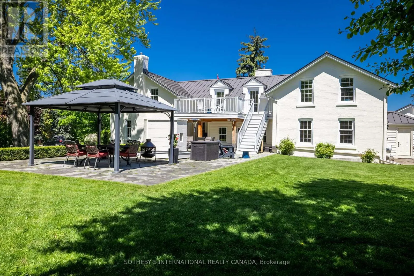
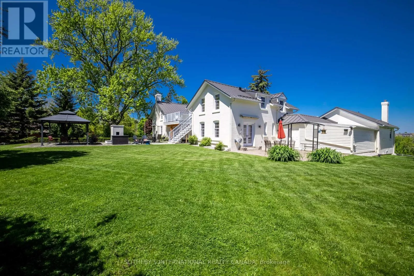
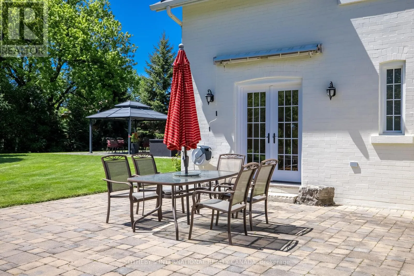
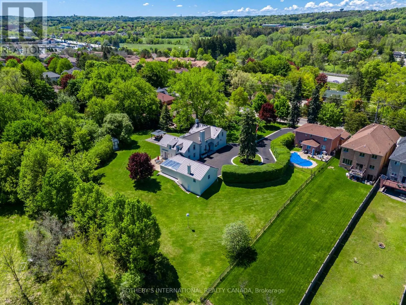
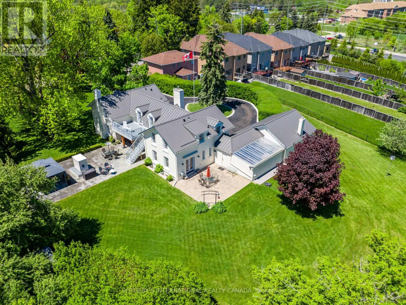
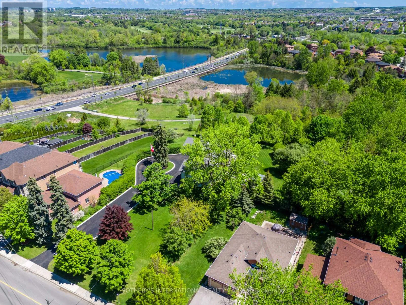
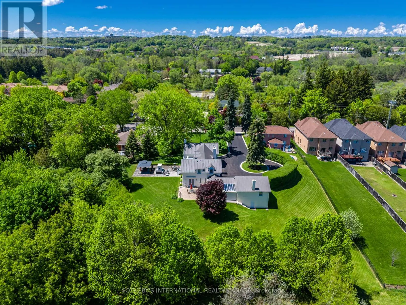
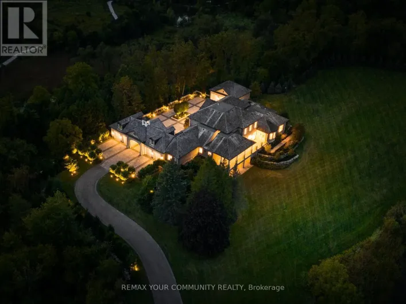
St. John's Sdrd & Old Yonge Ideal for professionals wanting a home office! Situated on over an acre within Old Aurora, the Thomas Pargeter house seamlessly blends the past with thoughtful updating. This property offers what feels like rural living and tranquility just seconds from the Yonge Street and St. John's intersection with ample parking along a long driveway. Inside, original details have been meticulously preserved. The spacious principal rooms are ideal for residential or professional purposes. With two lower level rooms having separate entrances, this is the perfect floor plan for a lawyer, accountant, or professional wanting to keep living space and work space apart. Adjacent to the main residence is a fascinating historic bunker. This intriguing 1000 sq ft+ space offers endless possibilities: a private wine cellar, an artist's studio, a secure storage facility, or perhaps a one-of-a-kind entertainment area. A recently built garden barn is perfect for the lawn tractor or summer furniture storage. Metal roof installed in 2024. Smart home ready. Located in a quiet Aurora neighbourhood, you'll enjoy the perfect balance of rural tranquility and urban convenience. Used to have commercial zoning. Many possibilities here. (id:27476)

Property Highlights

MLS® Number
N12688372
Type
Single Family
Community Name
Aurora Village
Ownership Type
Freehold
Land Size
125.6 x 274.1 FT ; 223.98 ft back width|1/2 - 1.99 acres
Parking Space Total
16

Building

Building Type
House
Storeys
2.00
Square Footage
3500 - 5000 sqft
Bathrooms Total
4
Bedrooms Above Ground
5
Bedrooms Total
5
Amenities
Canopy, Fireplace(s) Golf Nearby, Park, Public Transit
Exterior Finish
Brick
Fireplace Present
Yes
Basement Type
N/A (Partially finished)
Basement Features
Building Heating Type
Forced air
Heating Fuel
Natural gas
Building Cooling Type
Central air conditioning

Utilities

Water
Municipal water
Utility Sewer
Sanitary sewer

Room Layout

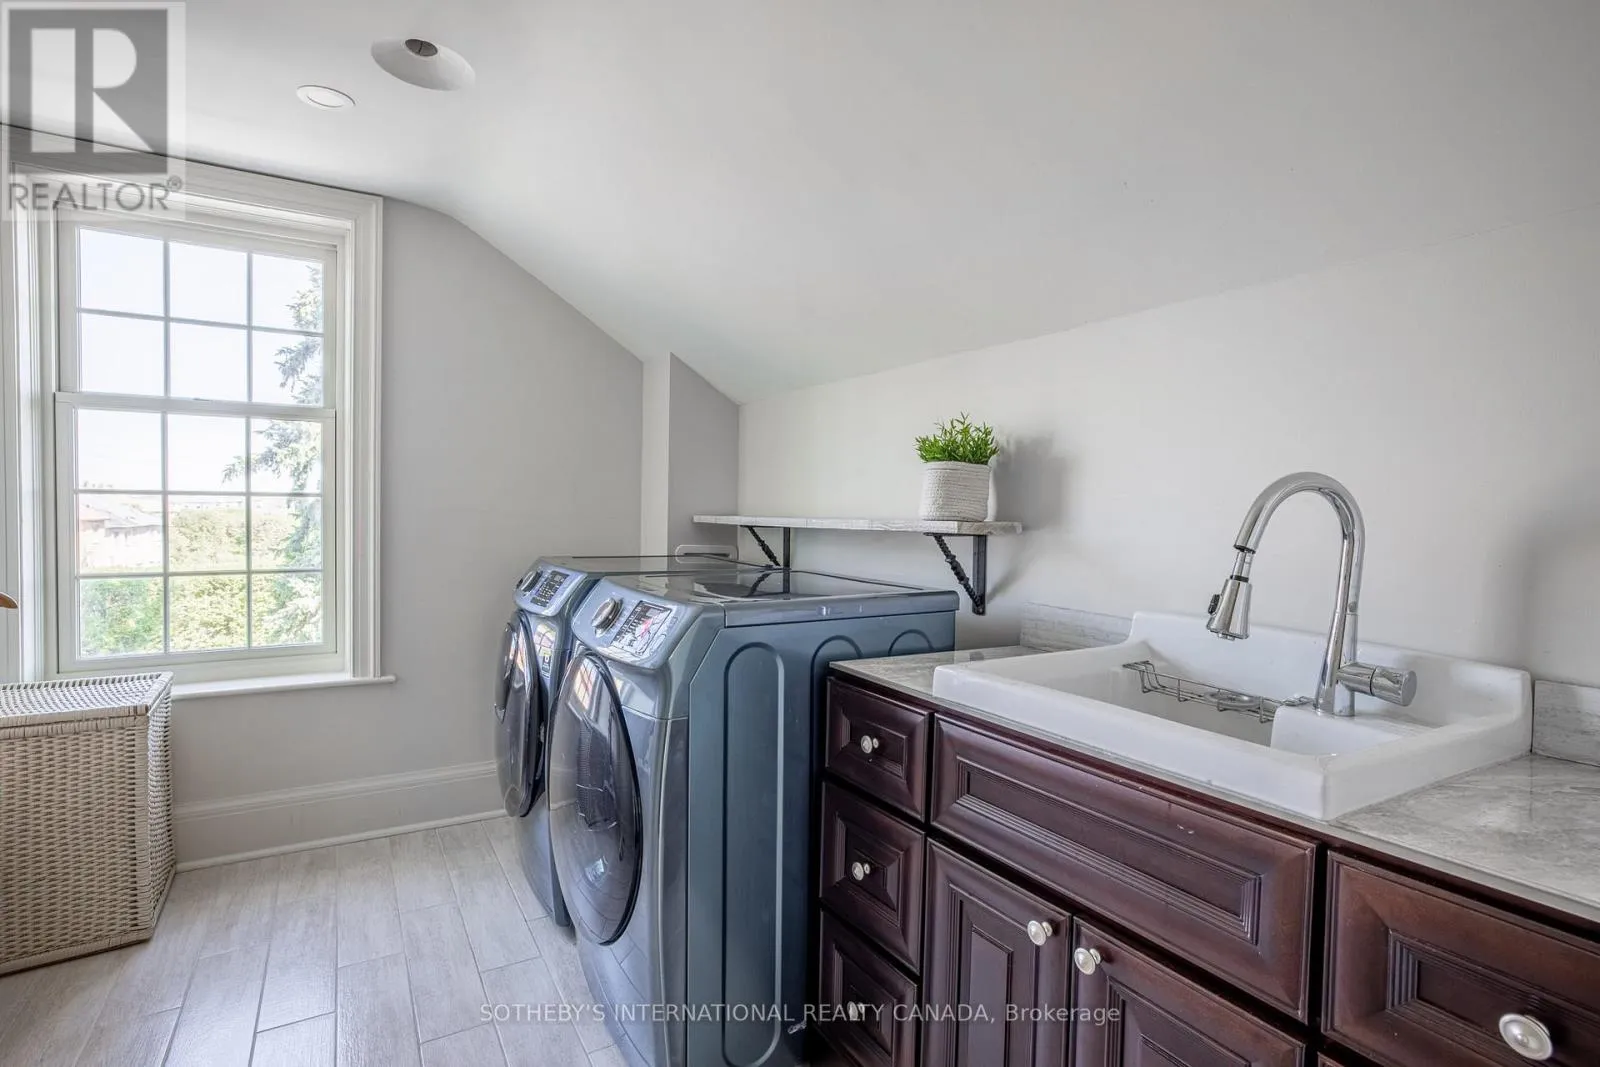
Laundry room
Second level
3.02 m x 2.36 m
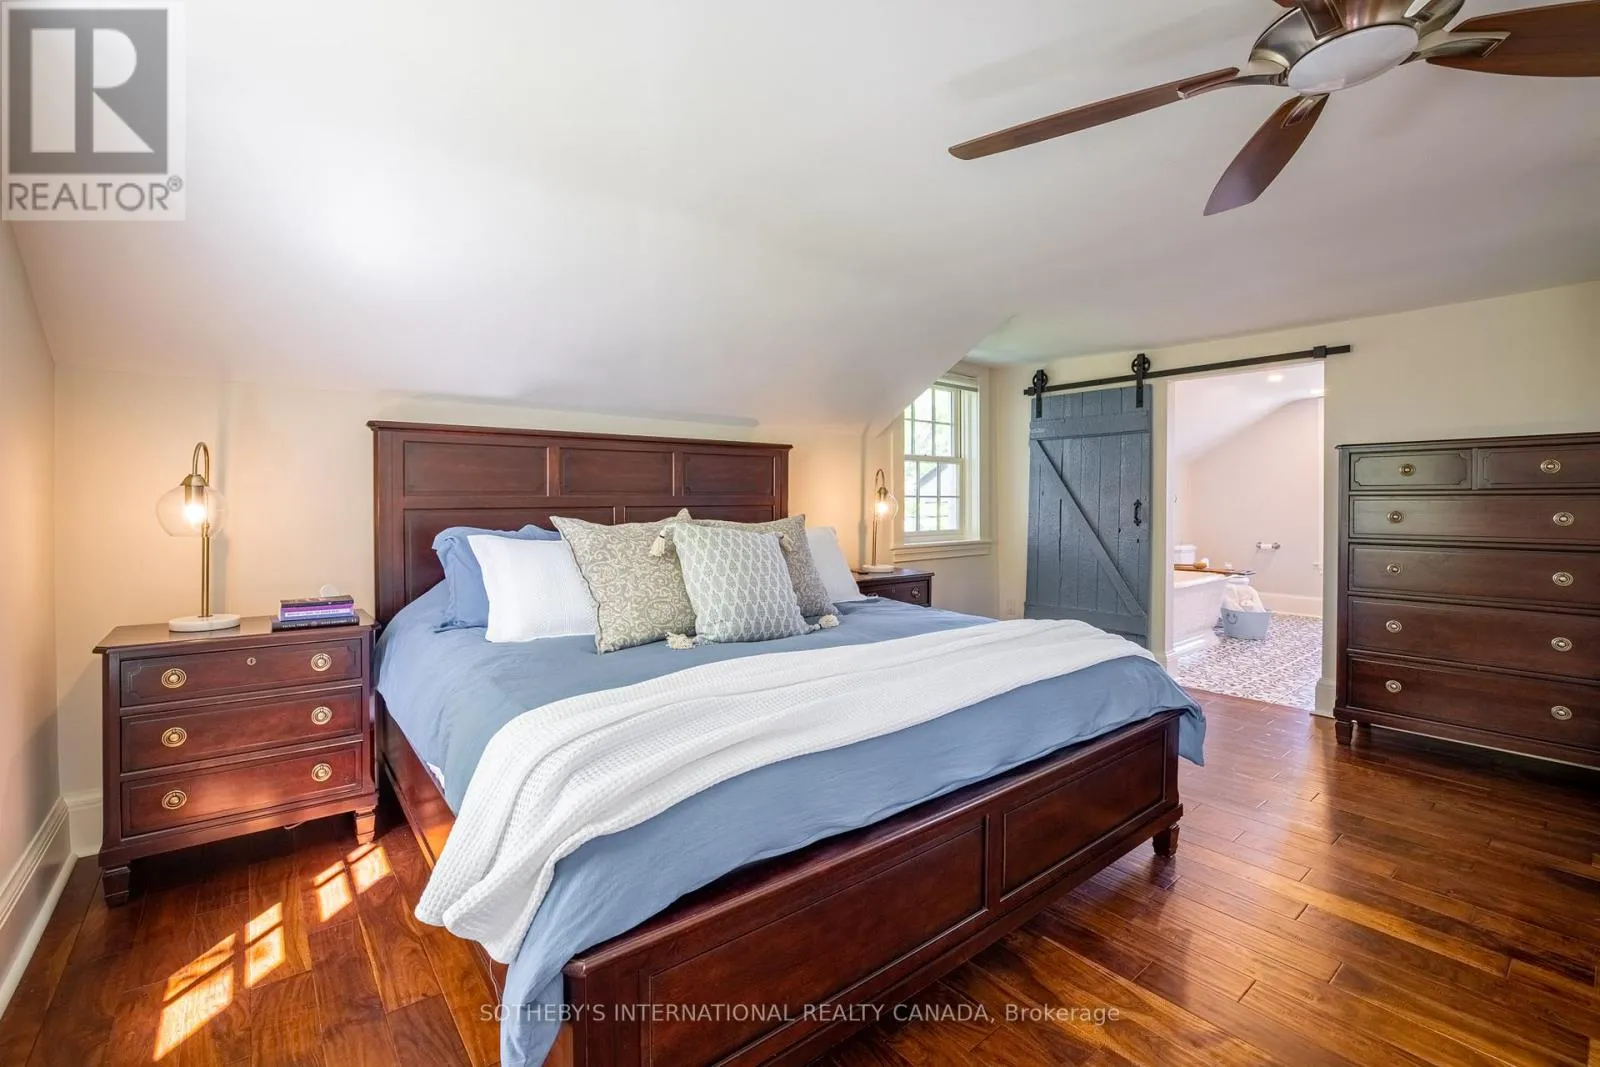
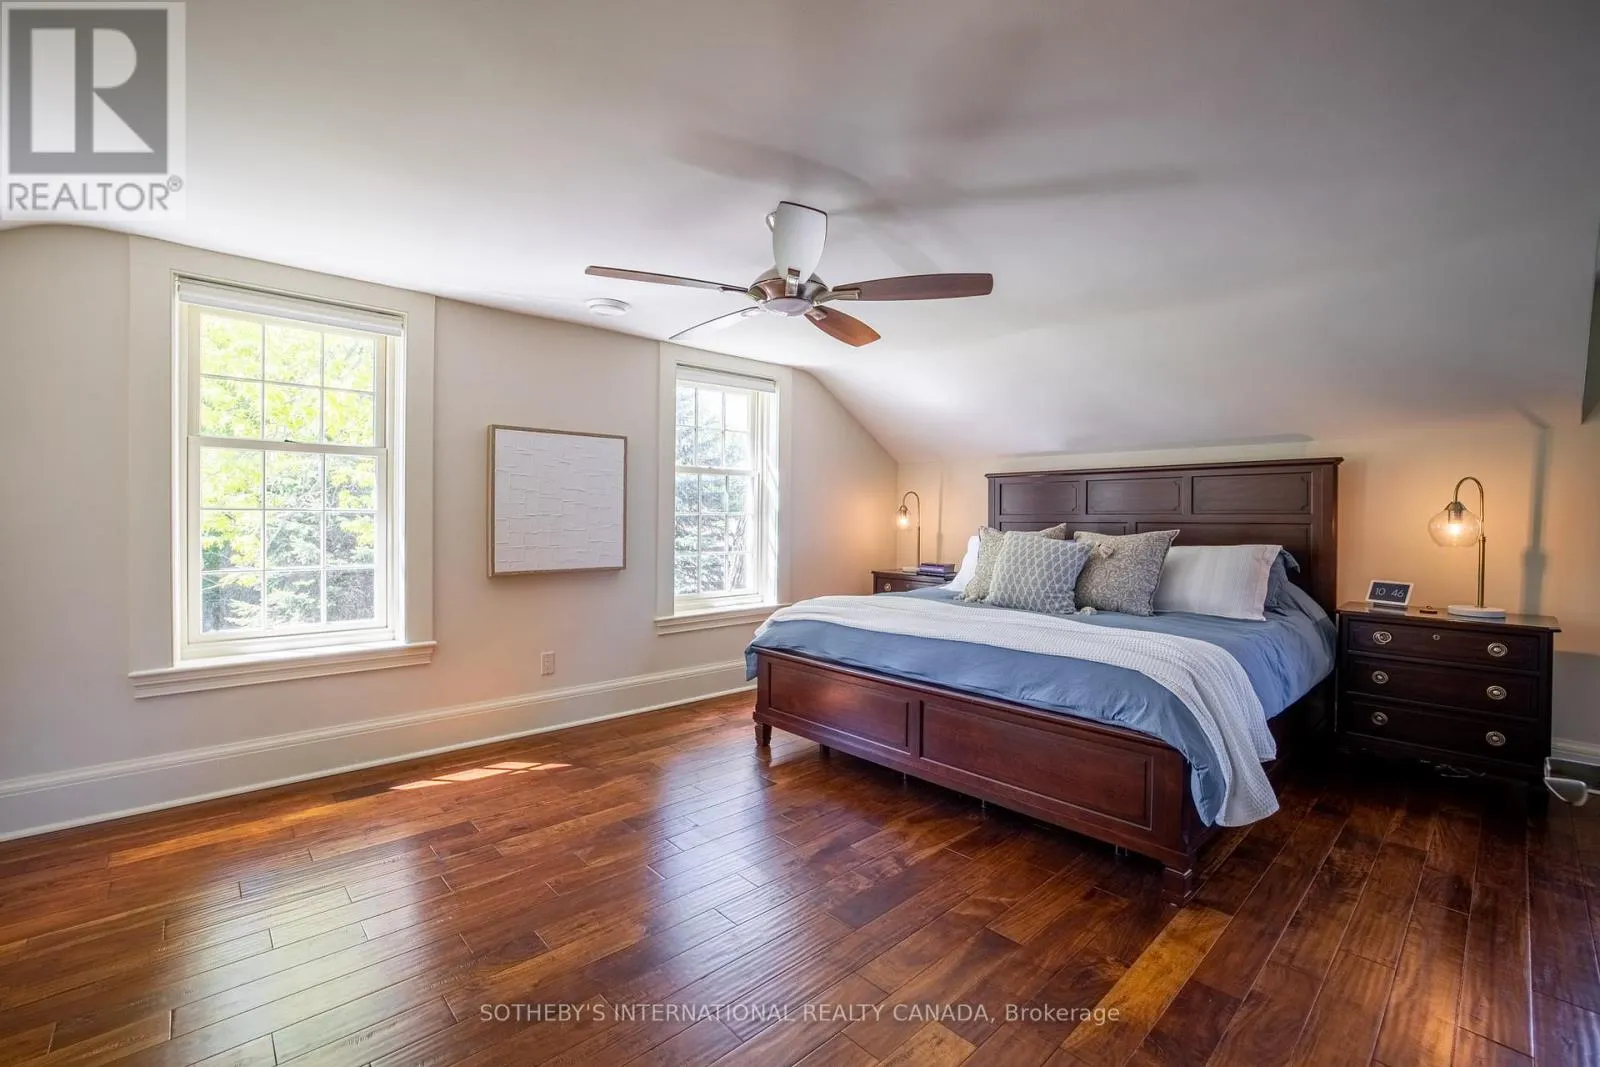
Primary Bedroom
Second level
5.13 m x 5.08 m
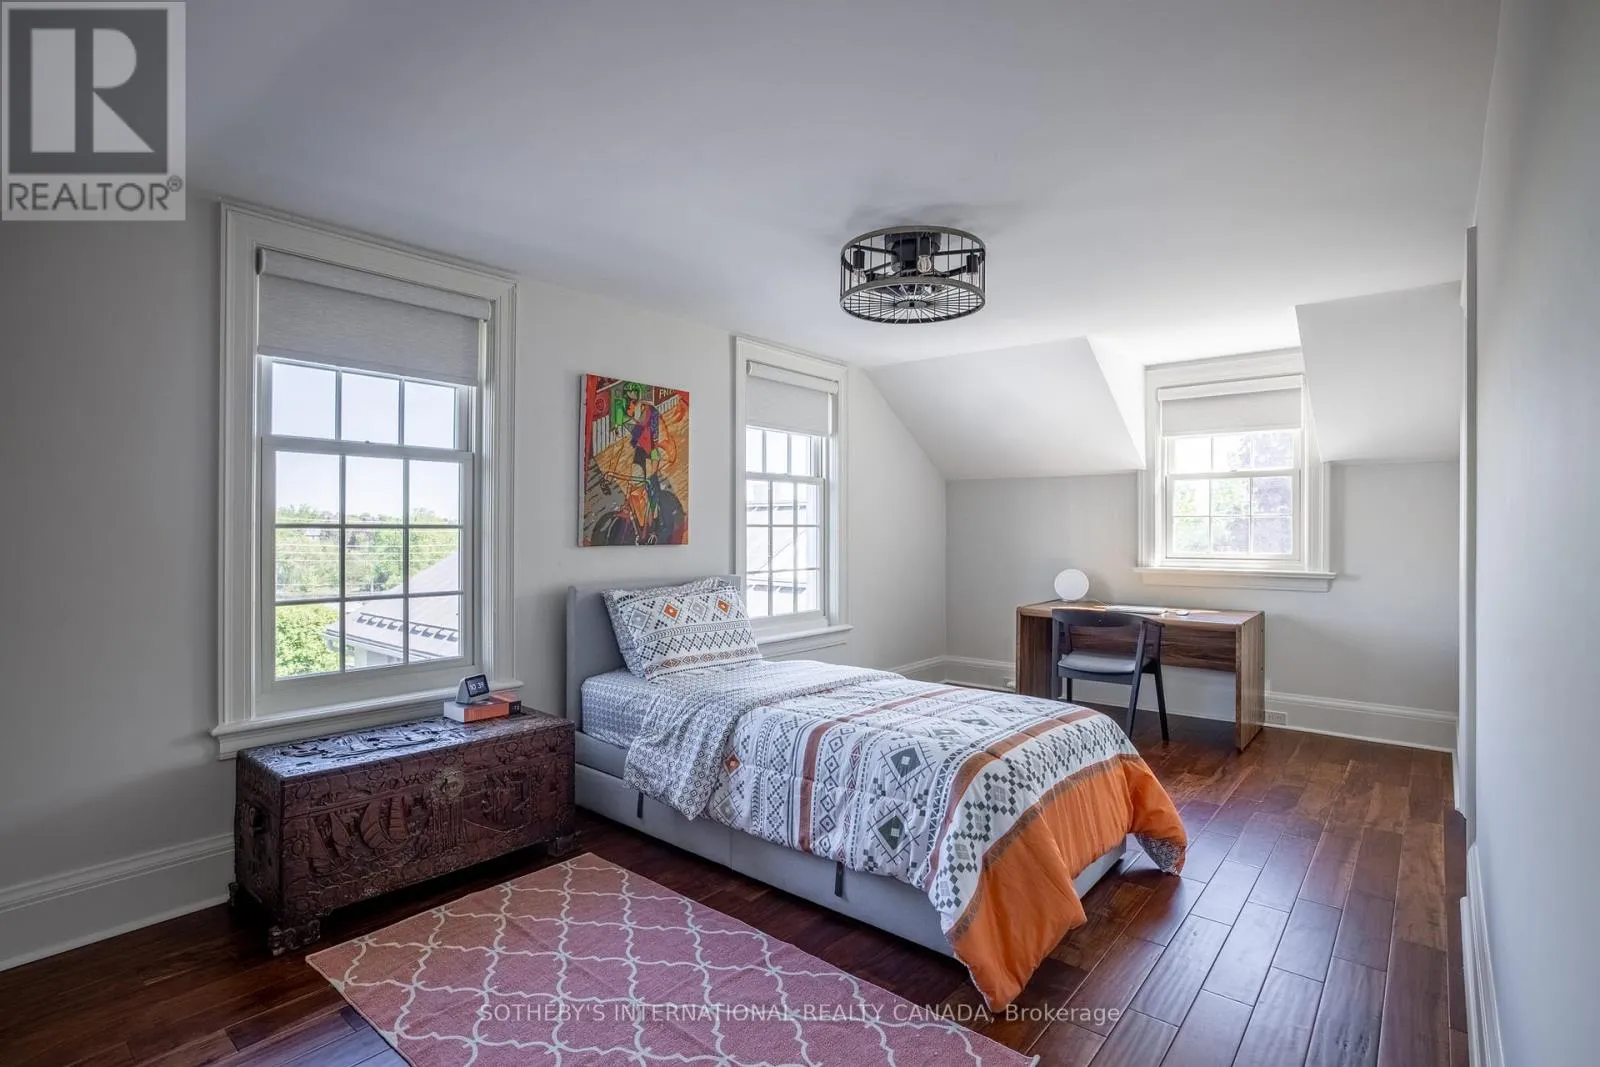
Bedroom 3
Second level
5.87 m x 3.05 m
Bedroom 4
Second level
5.03 m x 3.84 m
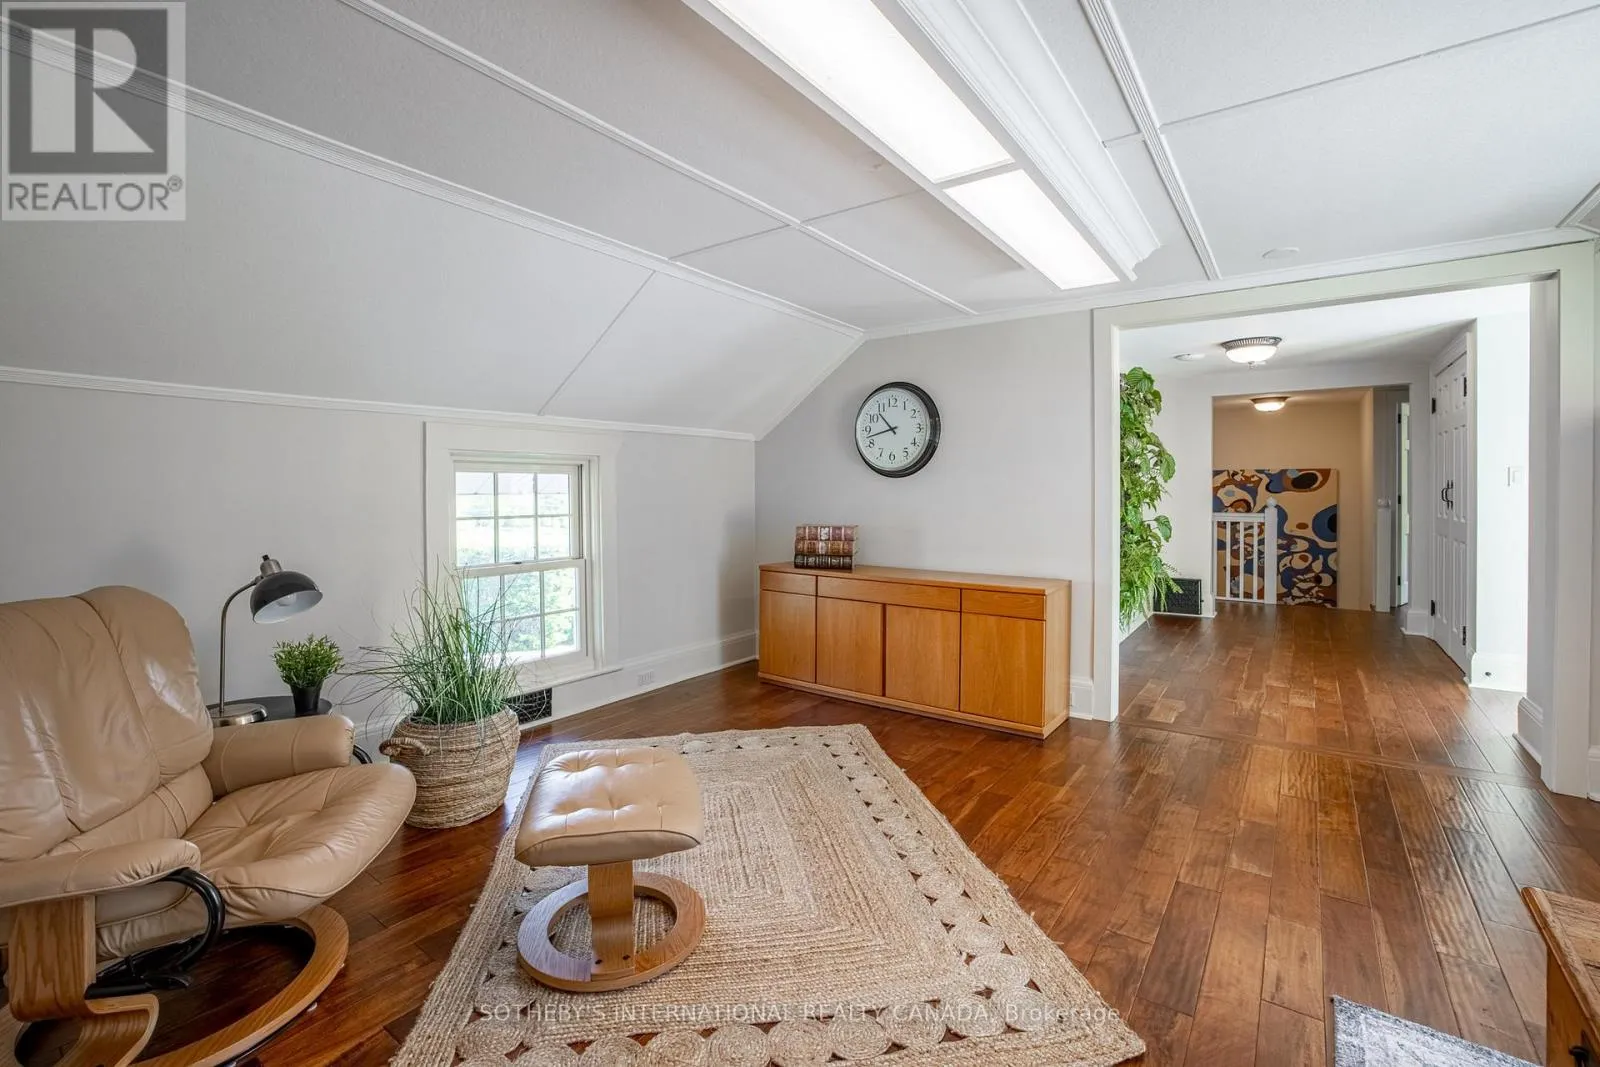
Office
Second level
4.93 m x 4.11 m
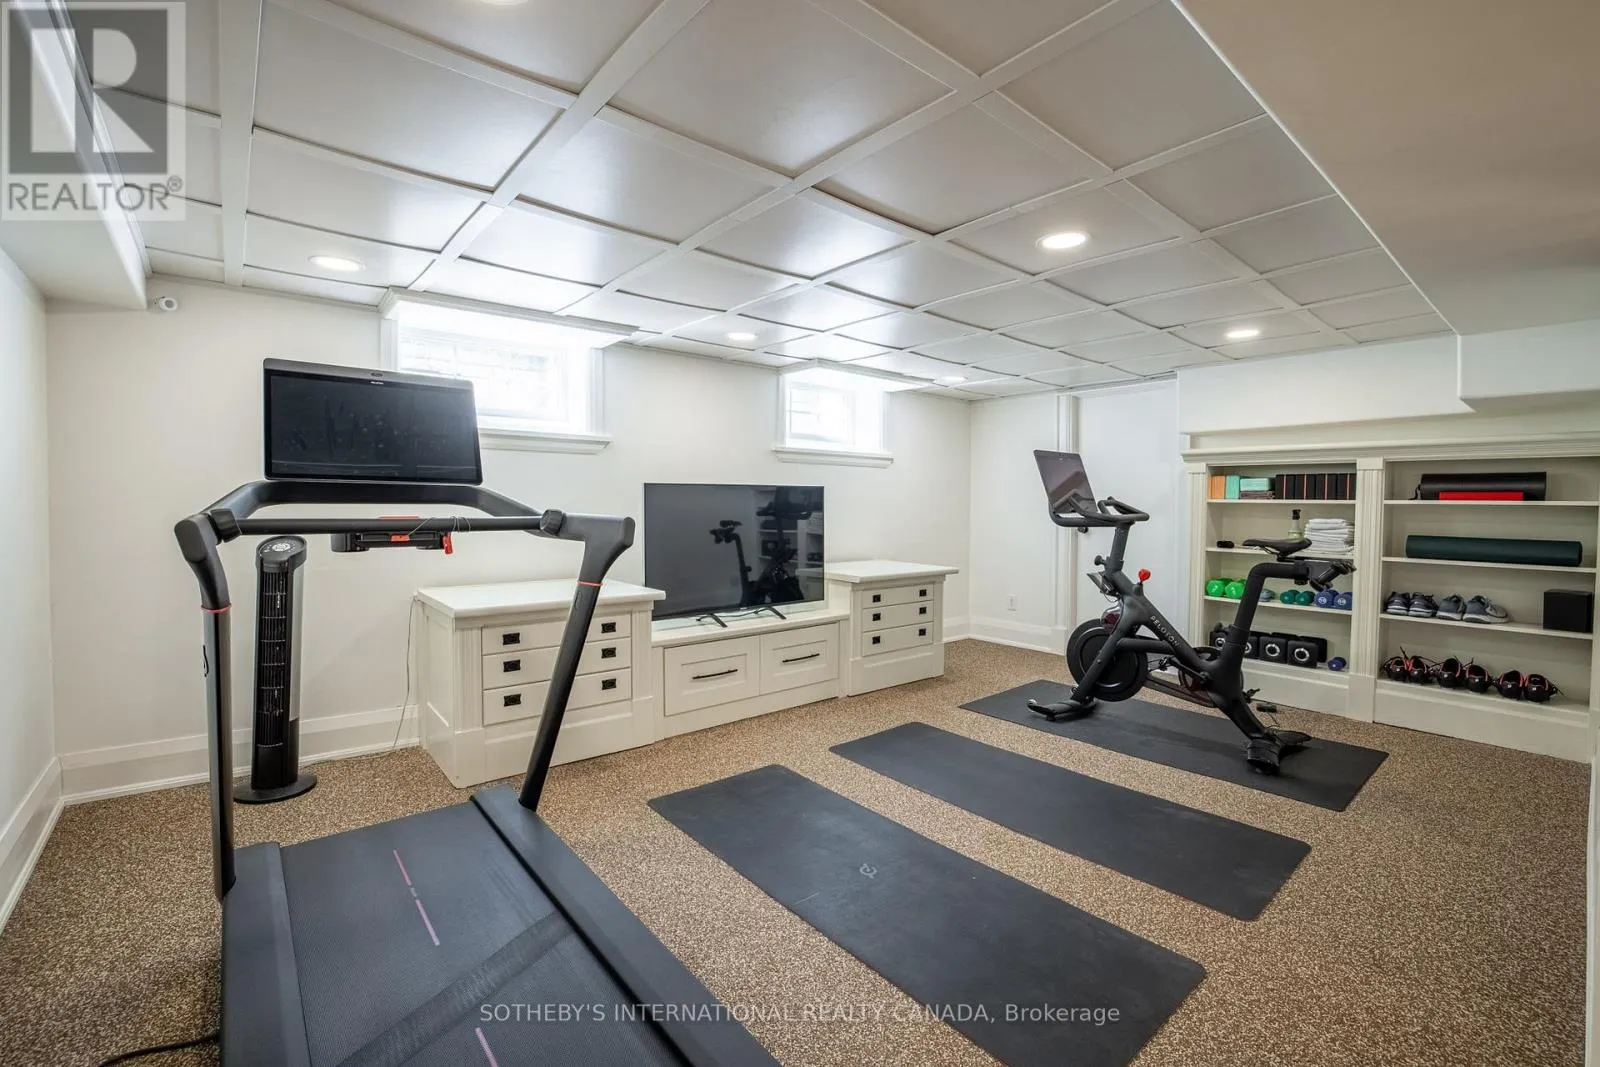
Exercise room
Lower level
5.56 m x 3.66 m
Games room
Lower level
5 m x 3.51 m
Workshop
Lower level
6.25 m x 3.76 m
Other
Lower level
13.74 m x 7.42 m
Utility room
Lower level
5.59 m x 4.72 m
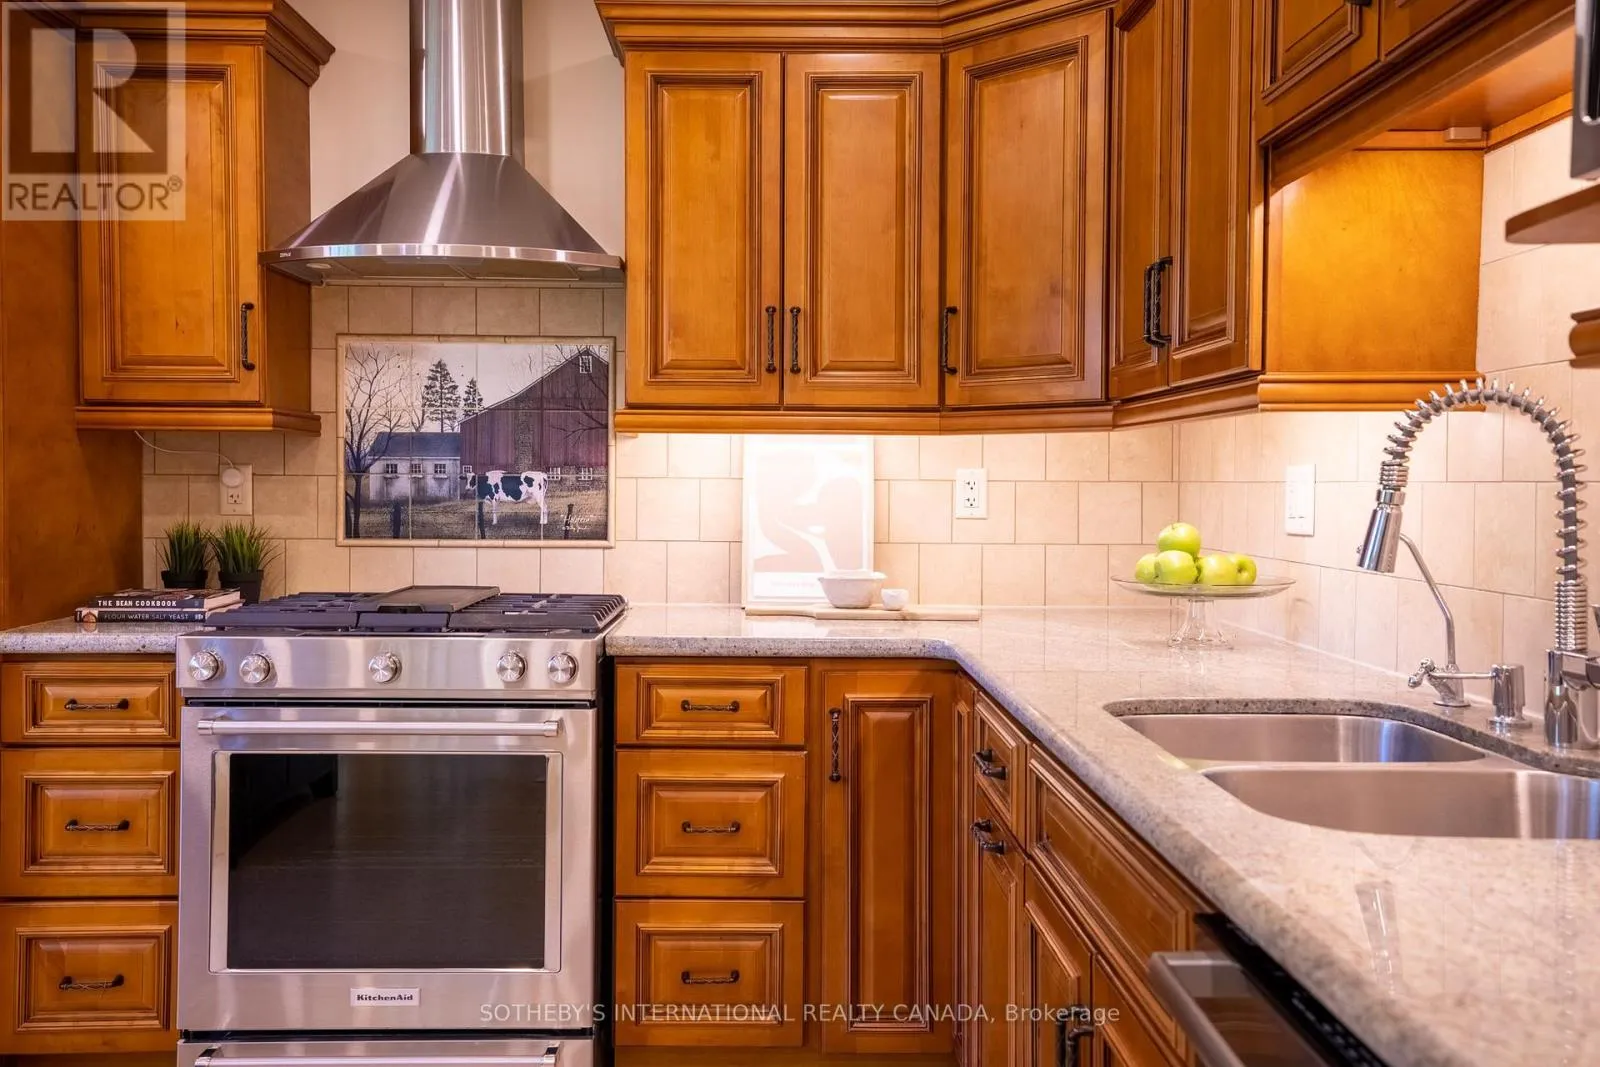

Kitchen
Main level
4.93 m x 3.4 m
Dining room
Main level
5.77 m x 3.84 m
Living room
Main level
5.69 m x 4.85 m
Office
Main level
4.98 m x 3.02 m
Bedroom 2
Main level
5.08 m x 3.84 m
Mud room
Main level
2.29 m x 1.52 m

Location

Learn more about this property
Listing provided by:
SOTHEBY'S INTERNATIONAL REALTY CANADA
MLS® number:
N12688372
Agent:
Khalen Meredith
*Indicates required field
Name is required
Email is required
Please enter a valid phone number (e.g., 416-111-1111).

Community Spotlight: Homes For sale in Your Neighborhood