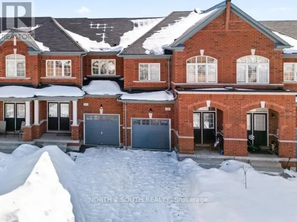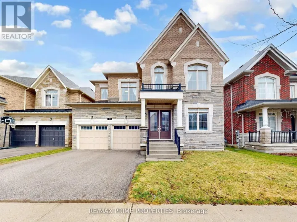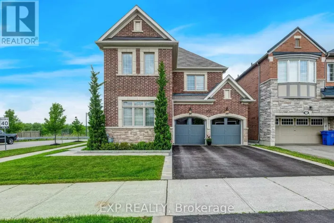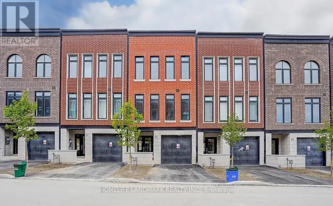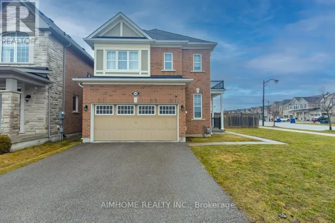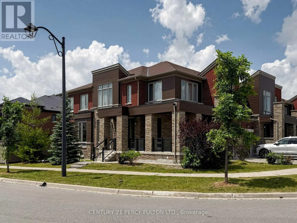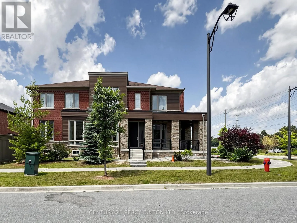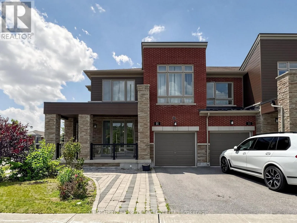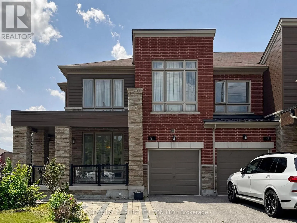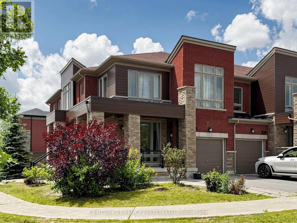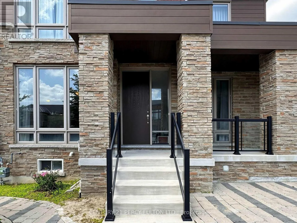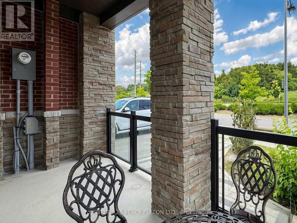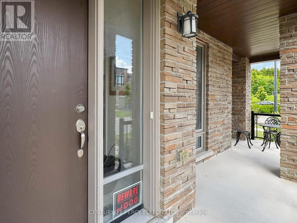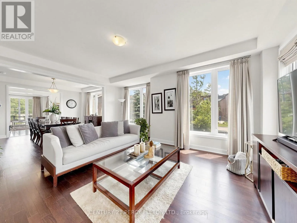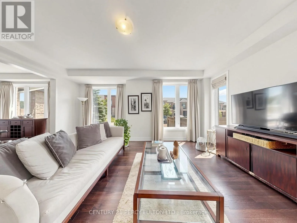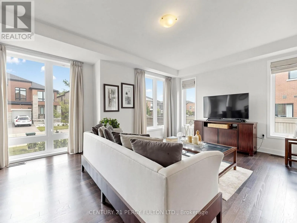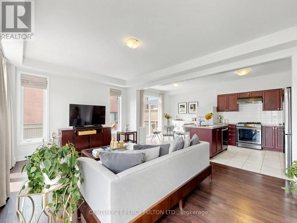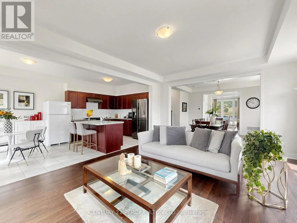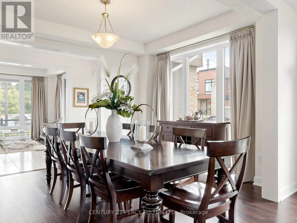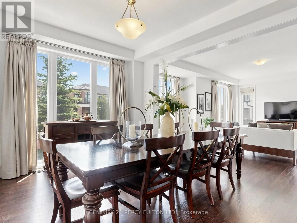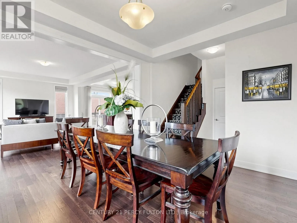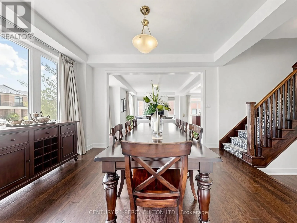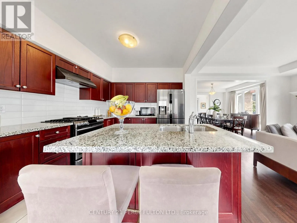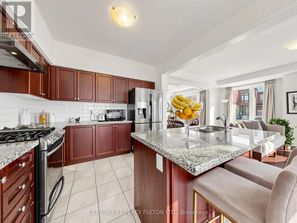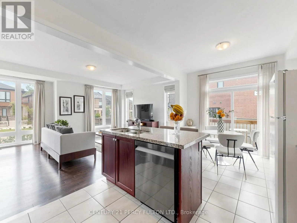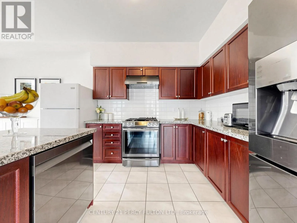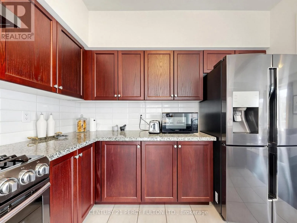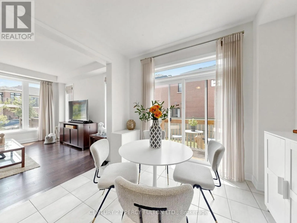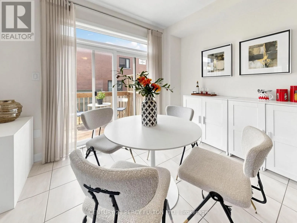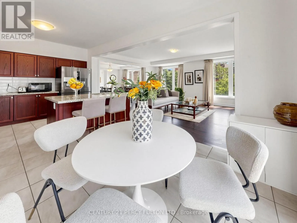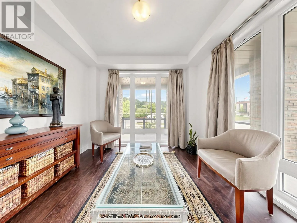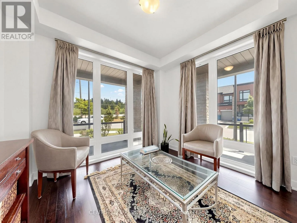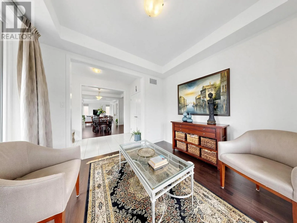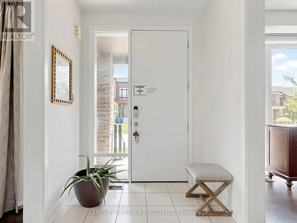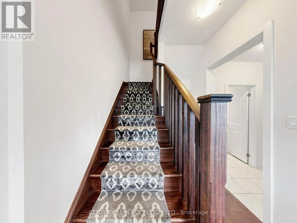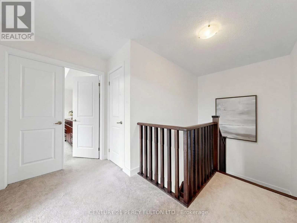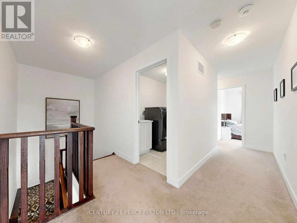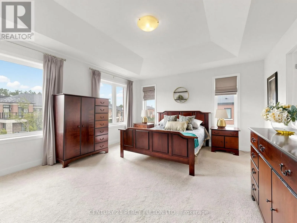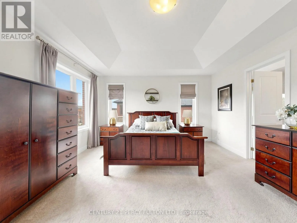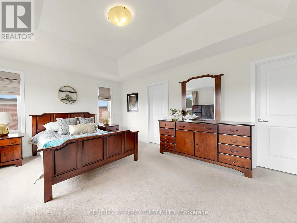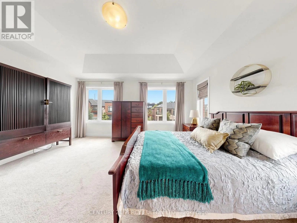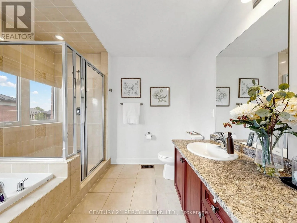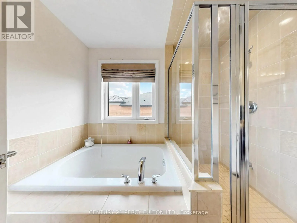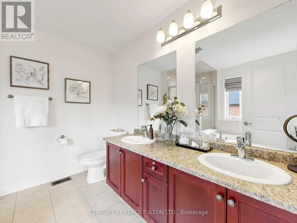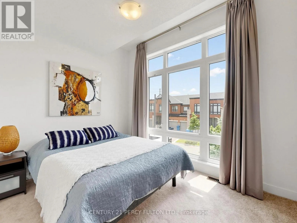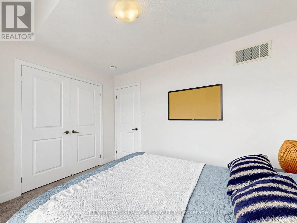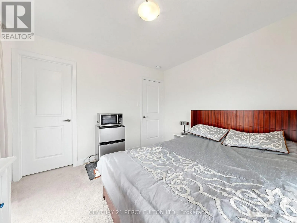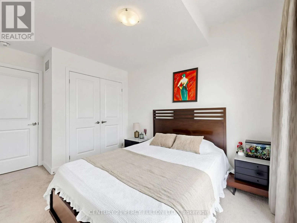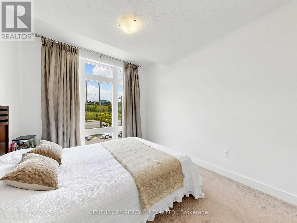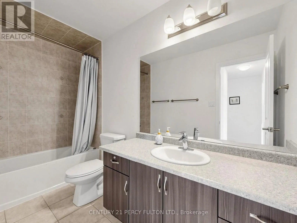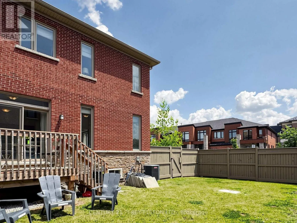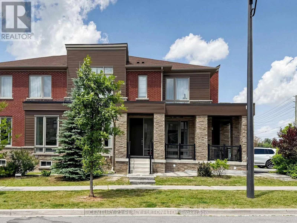
Leslie and Wellington 91 Badgerow Way: Where Modern Living Meets One of Aurora's Best Communities. Perfectly positioned on a premium end-unit lot in prestigious Rural Aurora, this beautifully maintained executive freehold townhome offers over 2,300 sq. ft. of bright, thoughtfully designed living space. Natural light pours in from three sides, making every room feel open and welcoming.At the heart of the home is an expansive open-concept main floor featuring rich hardwood flooring, oversized windows, and a chef-inspired kitchen. Complete with granite countertops, stainless steel appliances, ample cabinetry, and a spacious centre island, it's the perfect hub for family life and entertaining. Upstairs, four generously sized bedrooms provide exceptional flexibility for growing families, multigenerational living, or a dedicated home office. The primary retreat serves as a private sanctuary, boasting a walk-in closet and a luxurious ensuite with double vanities, a soaker tub, and a separate glass shower. As an end-unit, the home enjoys enhanced privacy and a large, fully fenced backyard ideal for summer barbecues, kids, and pets. Located in a highly desirable, family-oriented neighborhood, you are minutes from shopping (including Walmart Supercentre), dining, fitness centres, top-rated schools, and recreation complexes. Commuters will love the seamless access to Highway 404 and GO Transit. Welcome home. (id:27476)