32 Oak Court, Aurora, Ontario L4G 3J6

Listed for:
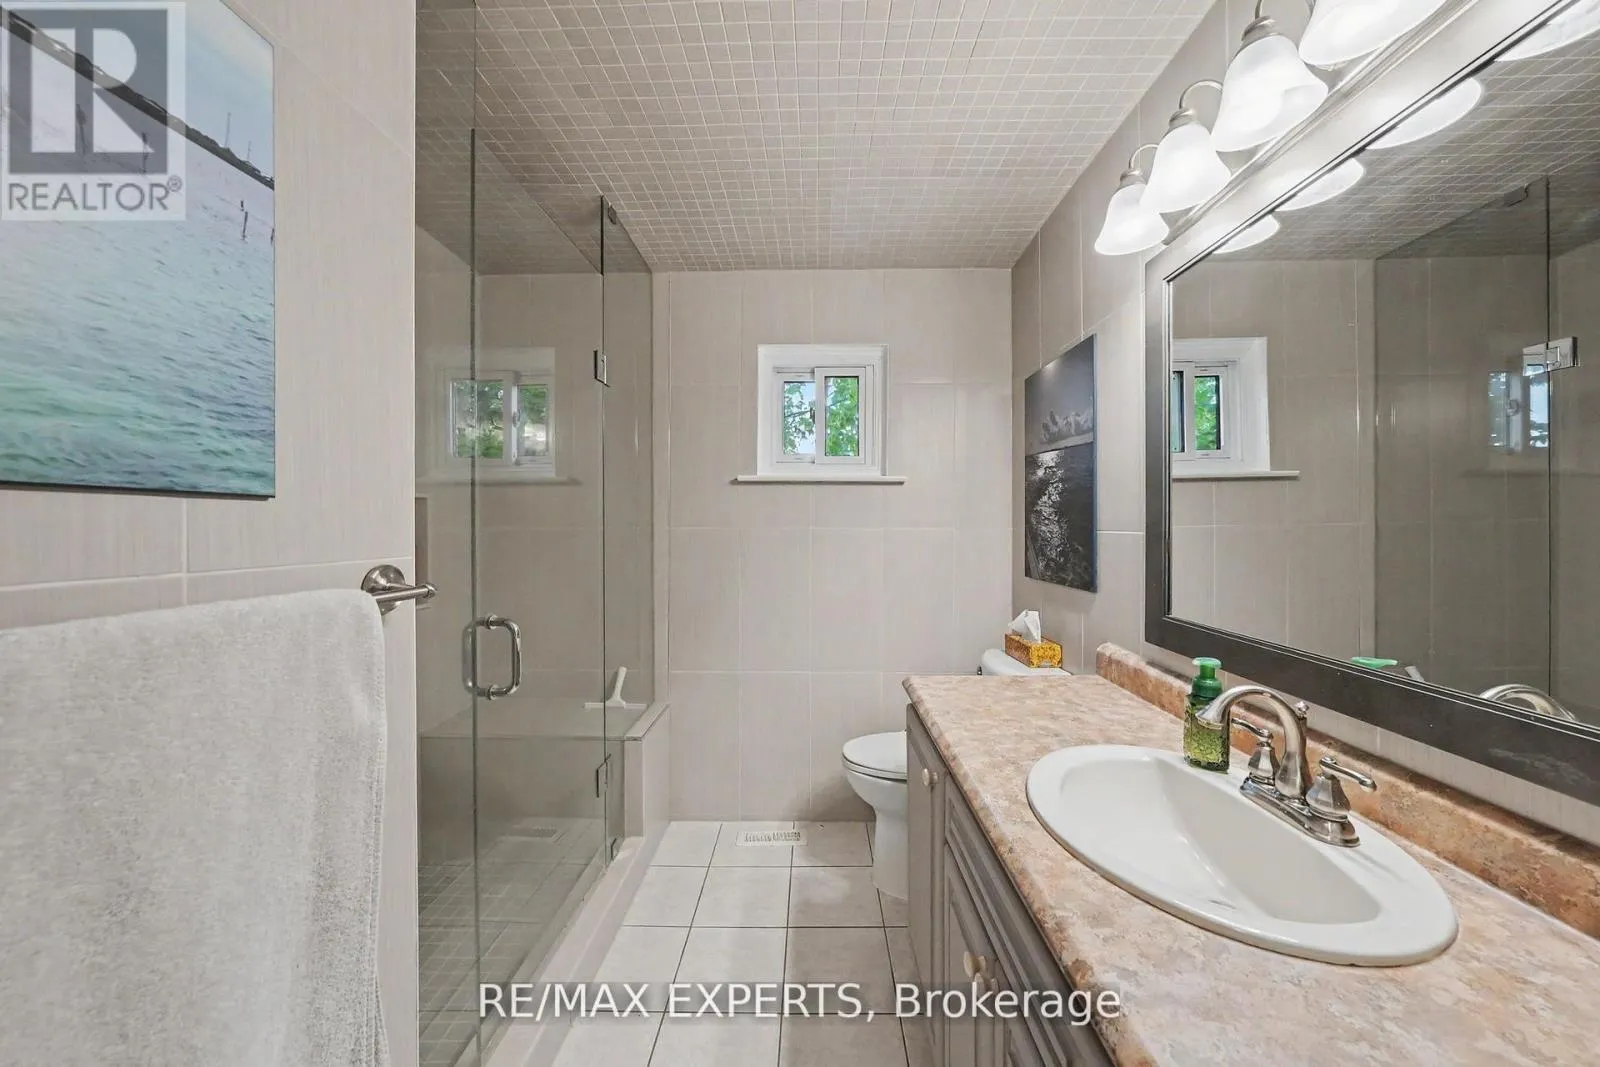
$998,000
3 beds
2 baths
Listed 40 days ago
House for rent: 32 Oak Court, Aurora, Ontario L4G 3J6

View all 39 photos

About

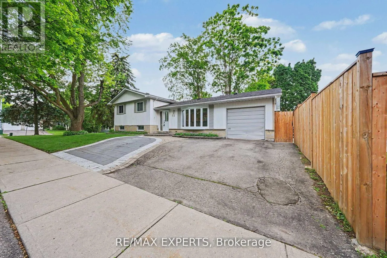
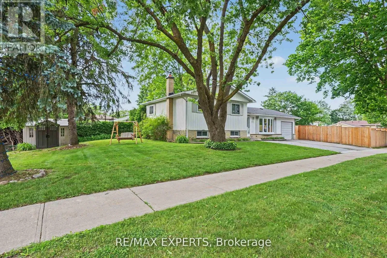
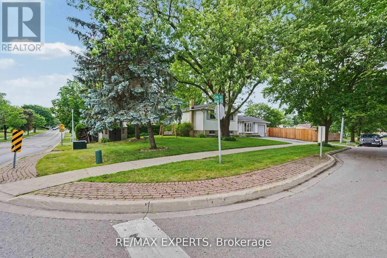
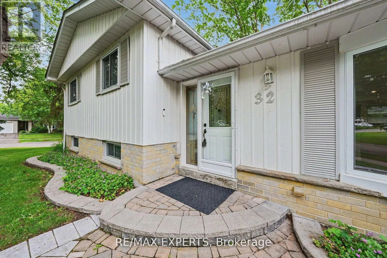
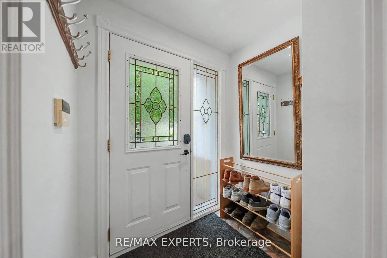
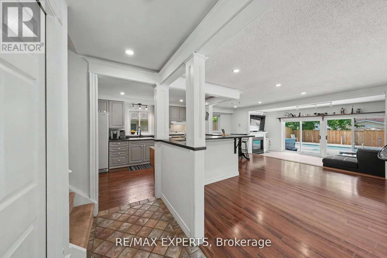
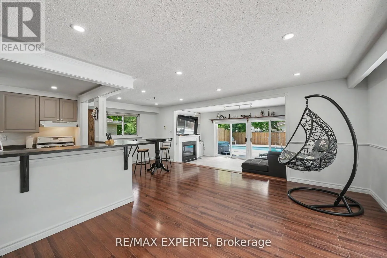
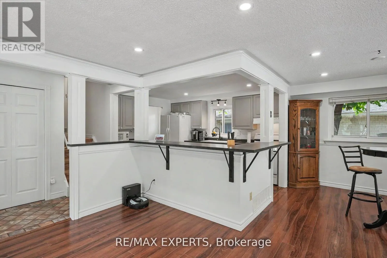
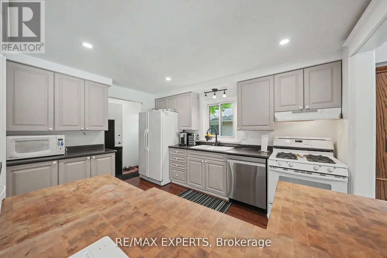
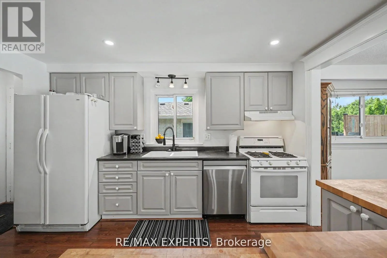
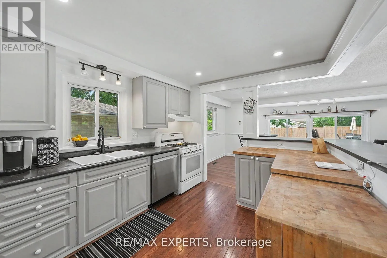
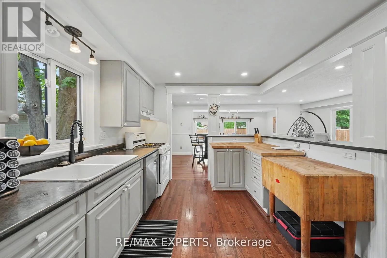
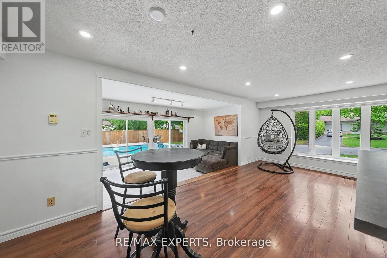
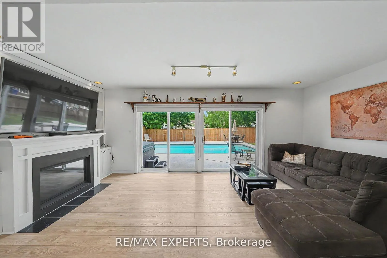
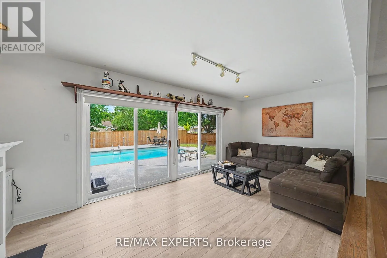
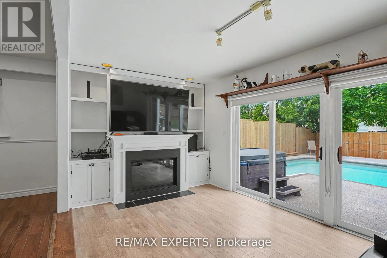
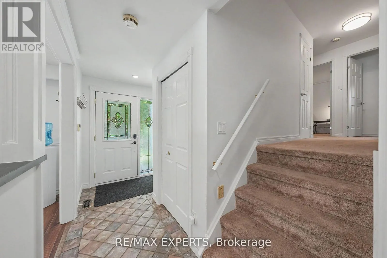
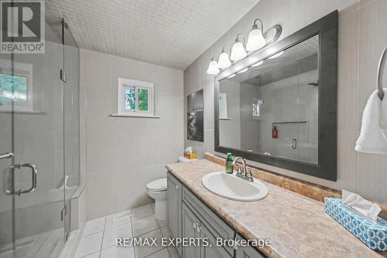
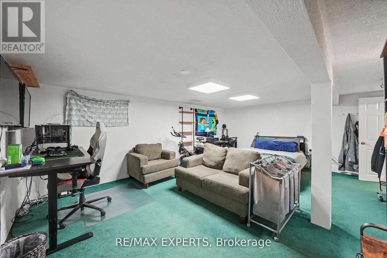
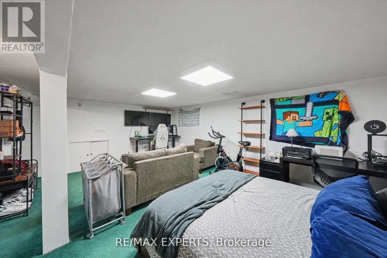
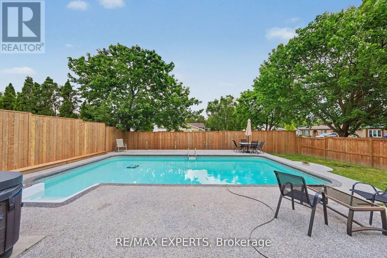
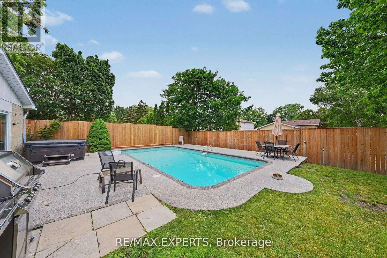
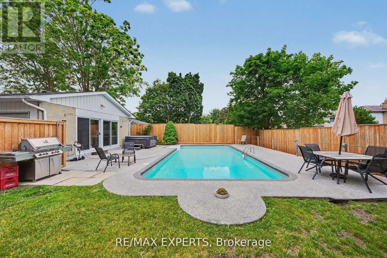
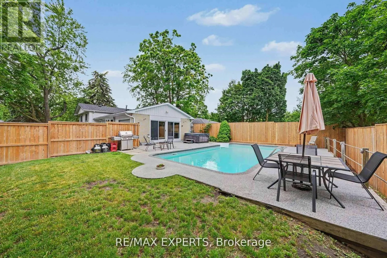
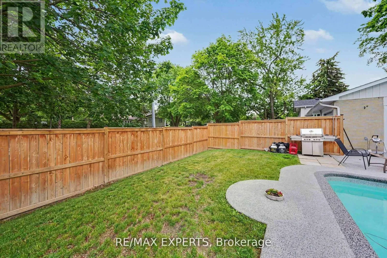
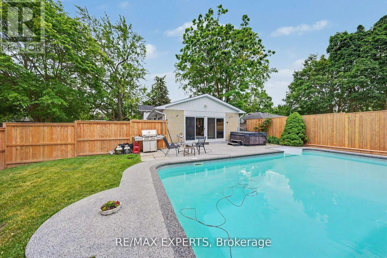
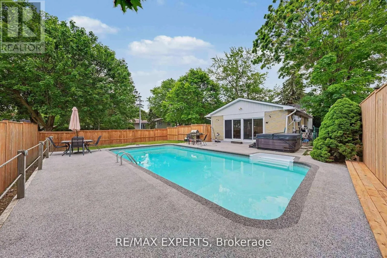
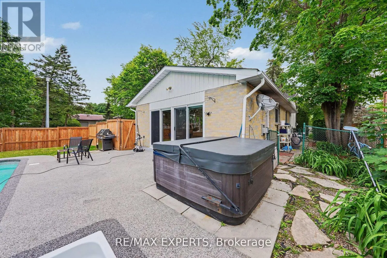
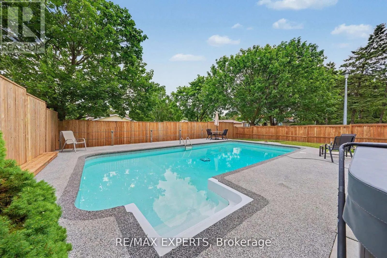
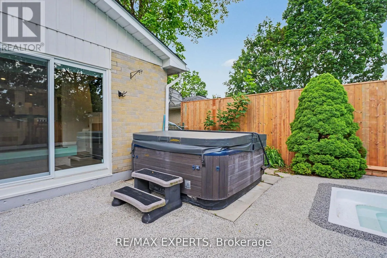
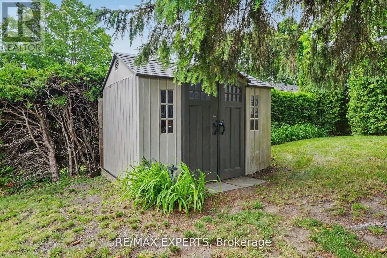
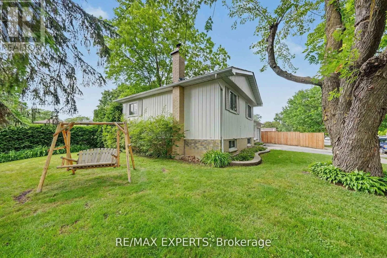
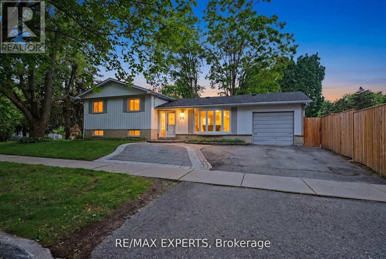
Yonge St & Wellington St NO POOL? NO PROBLEM - SELLER WILL REDUCE THE PURCHASE PRICE FOR YOU TO REMOVE IT. Not a pool person? Seller has a quote in hand from a professional pool removal company and will knock the cost off the purchase price. Buy the home you want, not the maintenance you don't. Welcome to this bright detached corner-lot 3-bedroom side split on a family-friendly street, close to Yonge St and Wellington. Offering over 1,300 sq ft of above-grade living space plus additional finished living space in the basement, all on a generous 57 x 125 ft lot. Large windows flood the home with natural light throughout. Ideal for multigenerational families, in-law suite buyers, or investors: the converted garage now serves as a bright family room with large sliding glass doors, and the finished basement has its own separate entrance - extra living space and rental income potential in place of garage parking. A 4-piece bathroom on the upper level and a 3-piece bath with a shower on the lower level give everyone their own space. Outside, enjoy a fully fenced side yard for added privacy - with or without the pool. Move-in ready and waiting for its next owner. (id:27476)

Property Highlights

MLS® Number
N13532000
Type
Single Family
Community Name
Aurora Village
Ownership Type
Freehold
Land Size
57.3 x 125.1 FT ; 51.90 ft x 125.09 ft x 57.34 ft x 125.21
Parking Space Total
3

Building

Building Type
House
Square Footage
1100 - 1500 sqft
Bathrooms Total
2
Bedrooms Above Ground
3
Bedrooms Total
3
Amenities
Hospital, Public Transit, Schools
Exterior Finish
Brick, Wood
Fireplace Present
No
Basement Type
N/A (Finished), N/A
Basement Features
Separate entrance
Building Heating Type
Forced air
Heating Fuel
Natural gas
Building Cooling Type
Central air conditioning

Utilities

Water
Municipal water
Utility Sewer
Sanitary sewer

Room Layout

Recreational, Games room
Lower level
4.9 m x 6.19 m
Utility room
Lower level
2.45 m x 3.13 m
Kitchen
Main level
2.9 m x 3.87 m
Dining room
Main level
3.01 m x 2.88 m
Living room
Main level
3.53 m x 4.89 m
Family room
Main level
6.32 m x 3.03 m
Foyer
Main level
3.54 m x 1.8 m
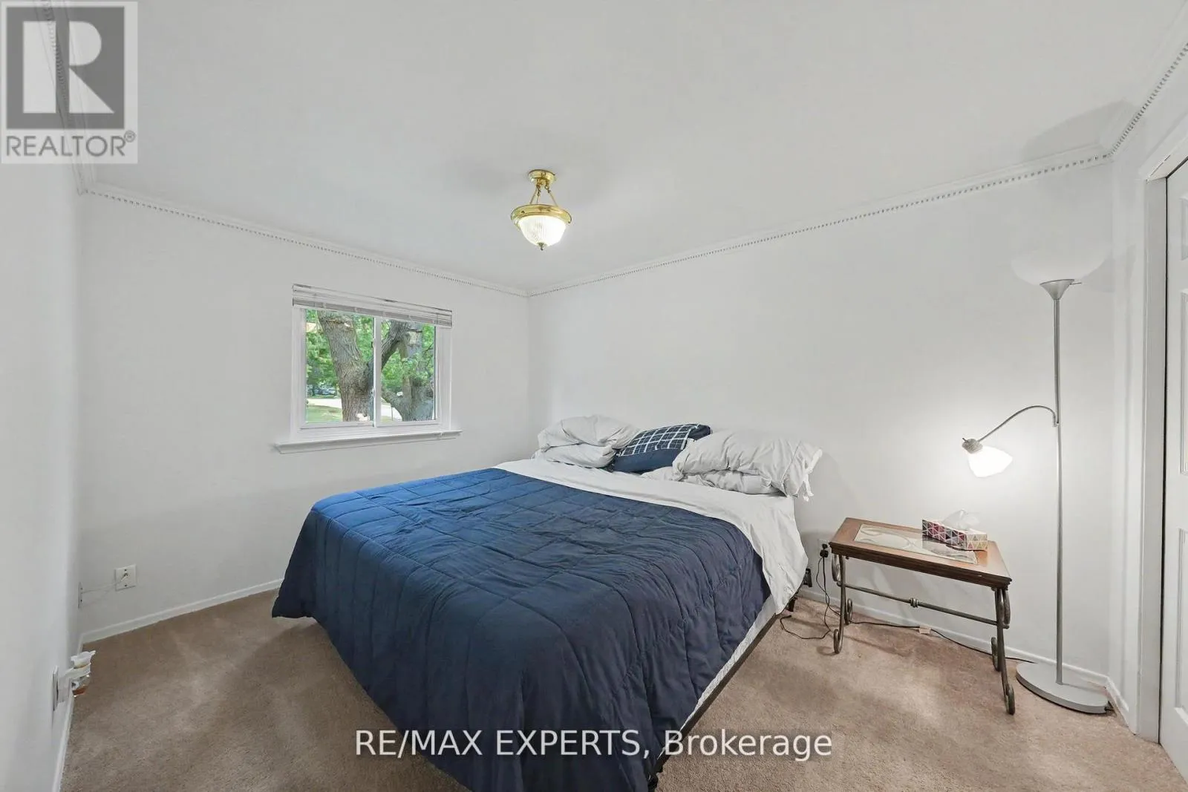
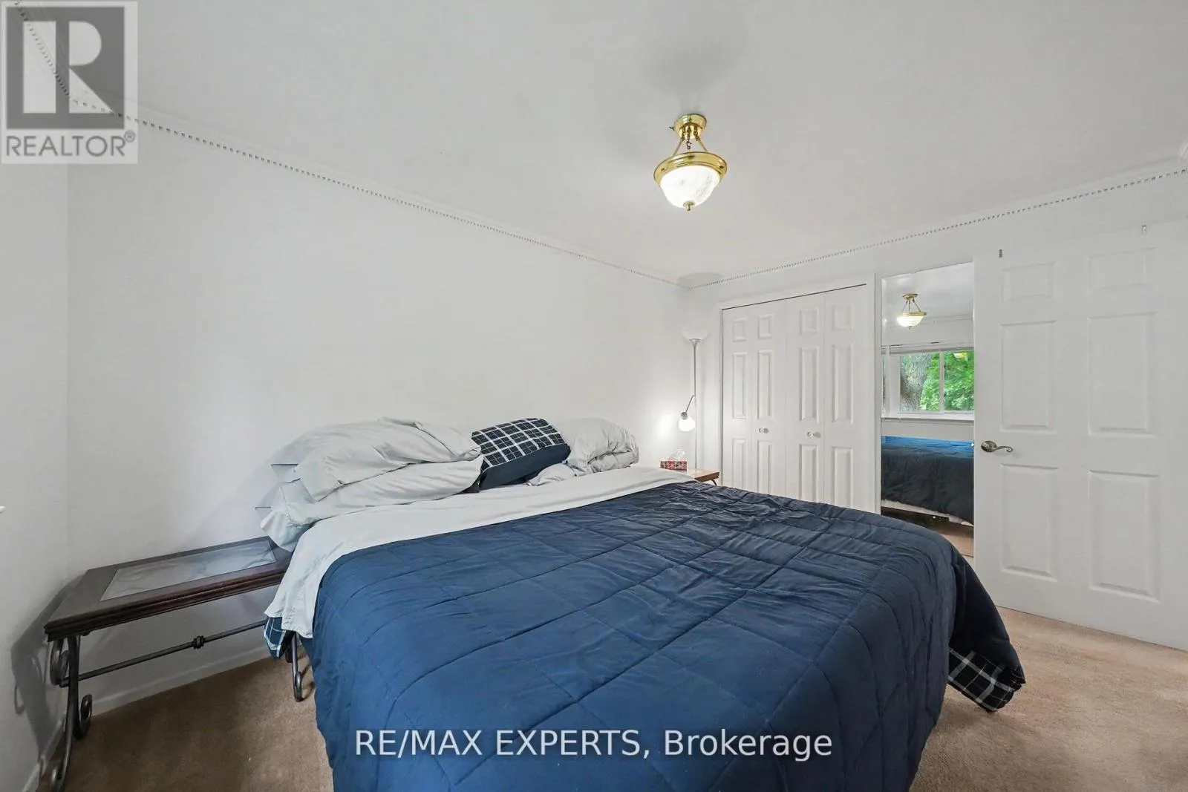
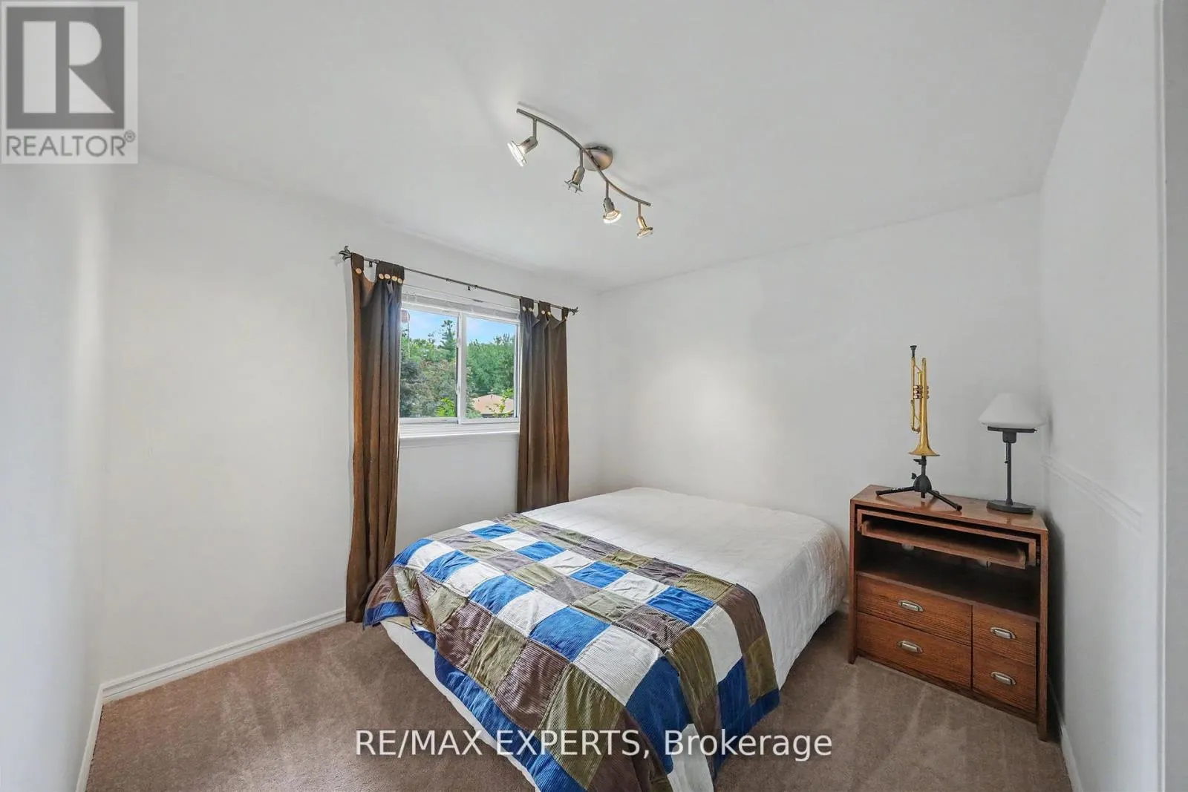
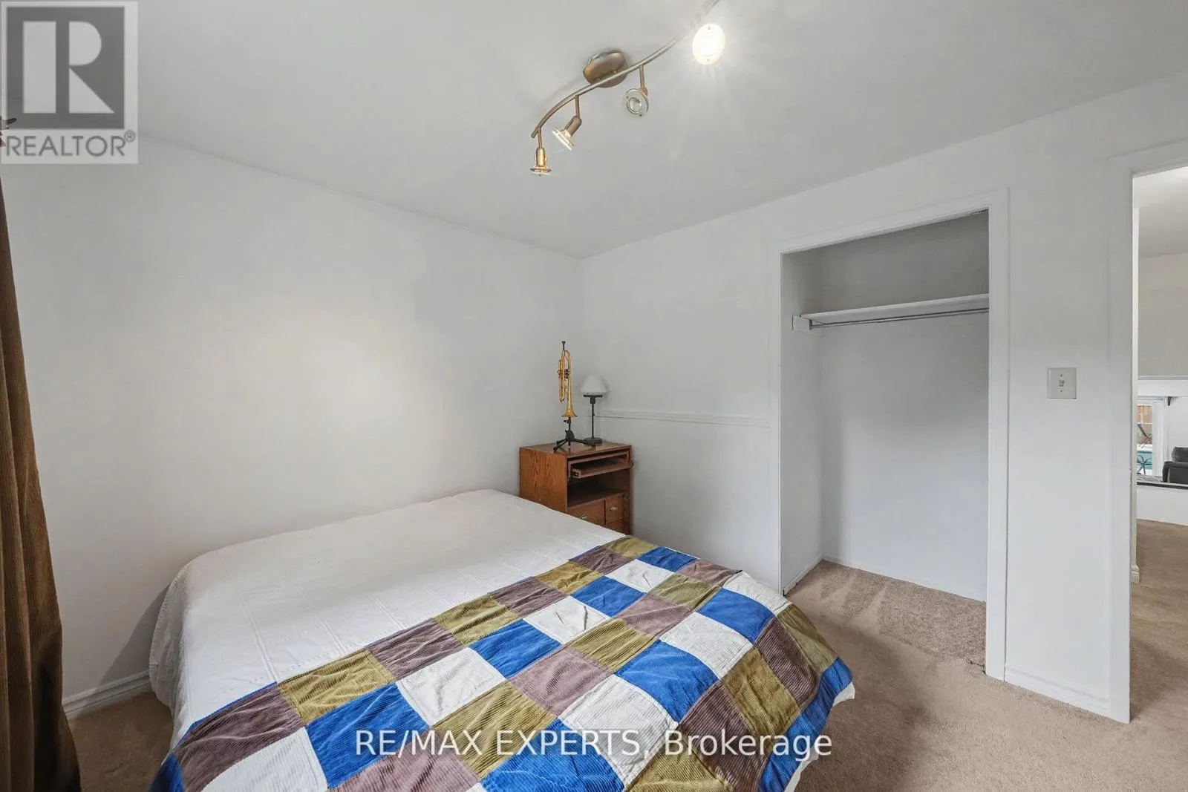
Primary Bedroom
Upper Level
3.87 m x 2.93 m
Bedroom 2
Upper Level
2.76 m x 3.49 m
Bedroom 3
Upper Level
3.77 m x 2.9 m

Location

Learn more about this property
Listing provided by:
RE/MAX EXPERTS
MLS® number:
N13532000
Agent:
Alfred Martinelli
*Indicates required field
Name is required
Email is required
Please enter a valid phone number (e.g., 416-111-1111).