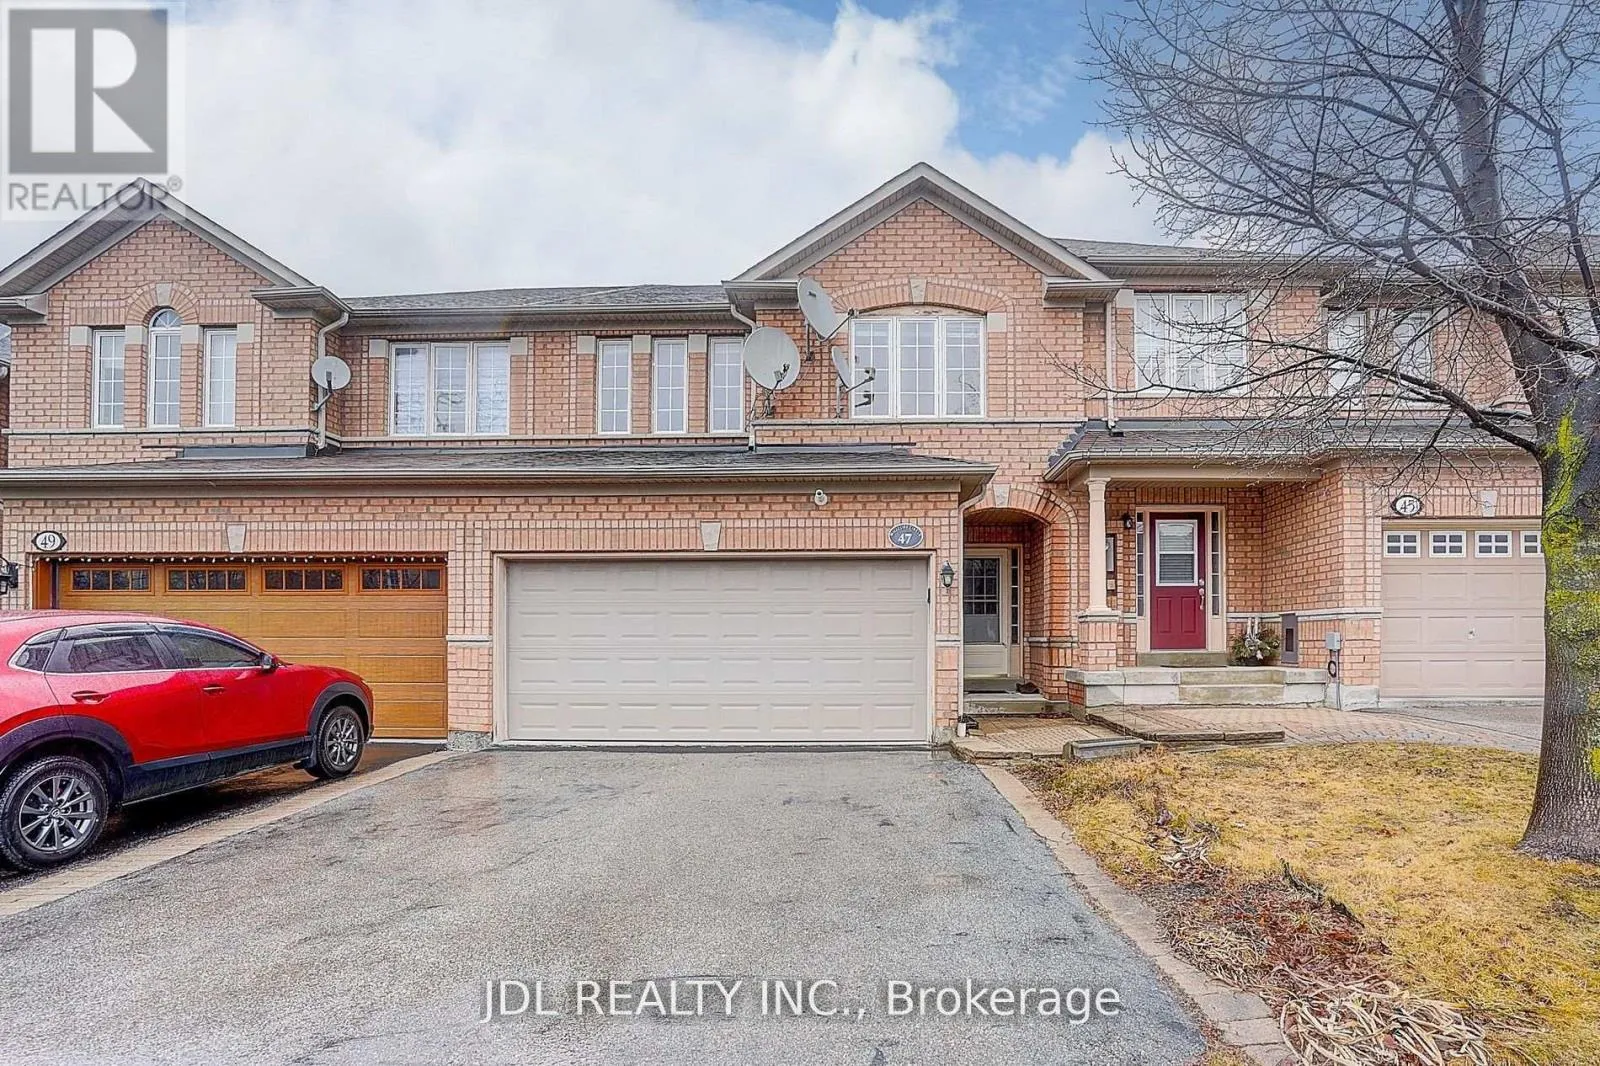
47 Millcliff Circle, Aurora, Ontario L4G 7N7

Listed for:
$999,000
4 beds
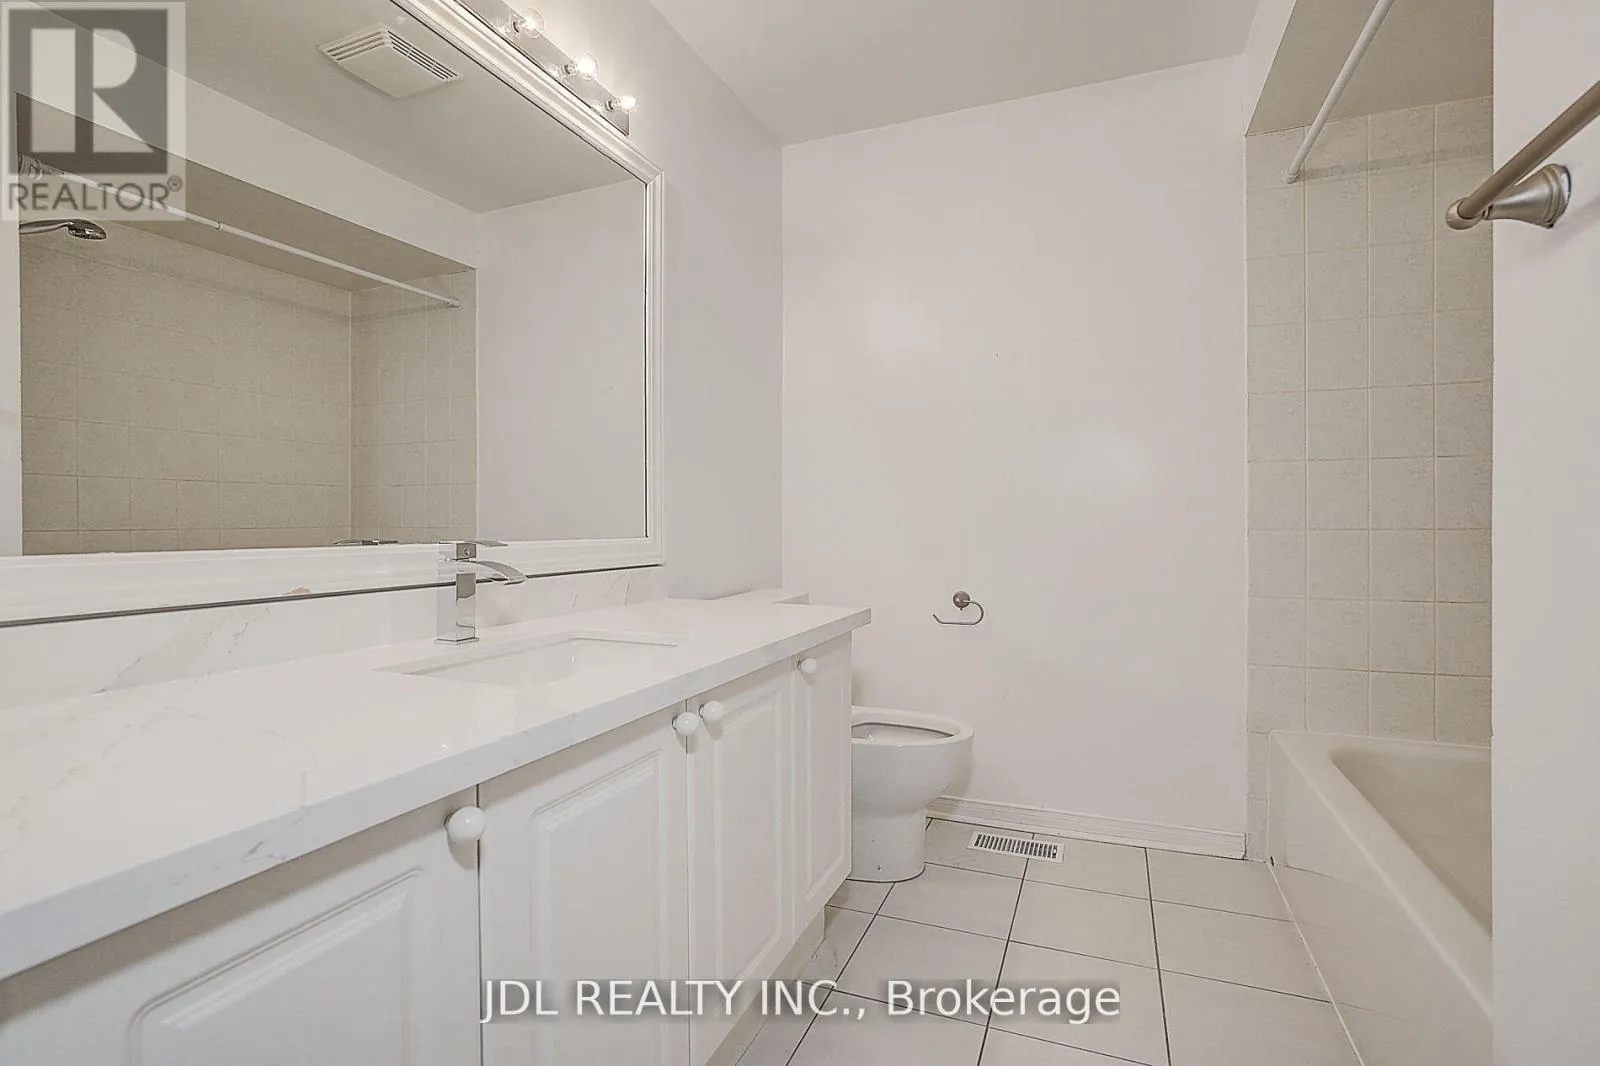
4 baths
Listed 14 days ago
Row / Townhouse for rent: 47 Millcliff Circle, Aurora, Ontario L4G 7N7

View all 36 photos

About

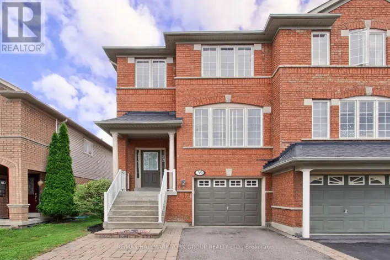
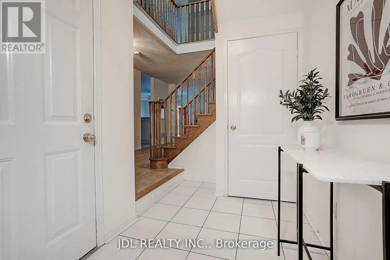
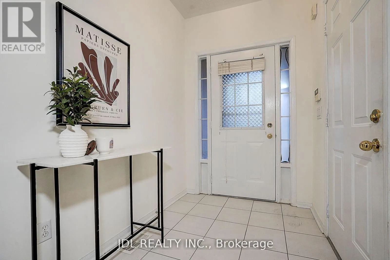
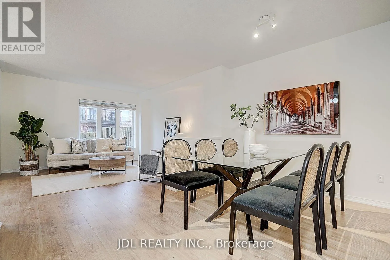
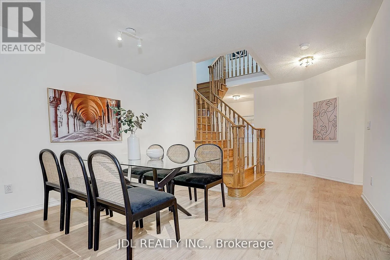
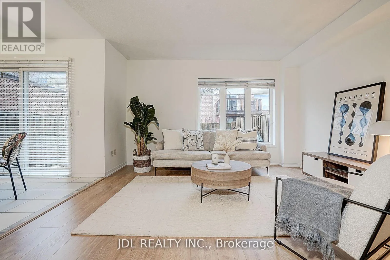
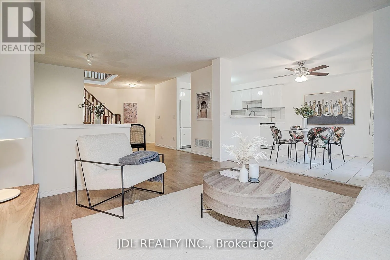
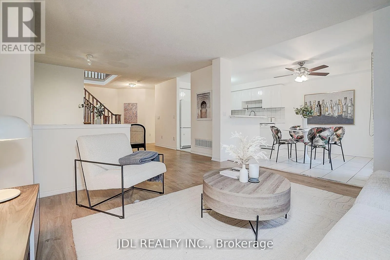
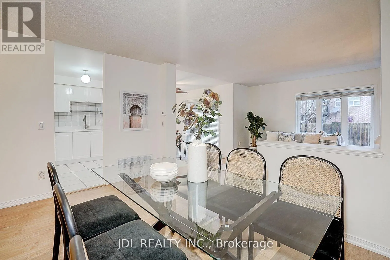
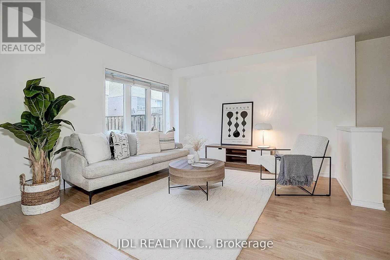
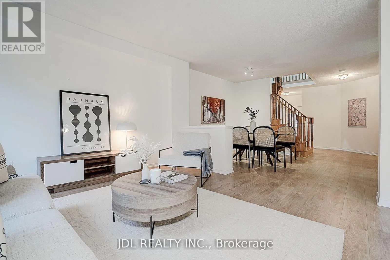
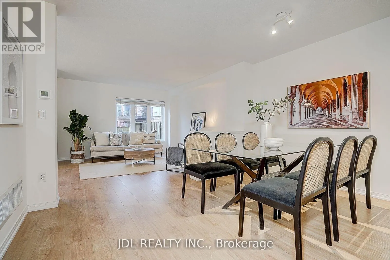
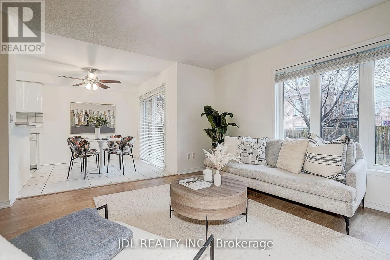
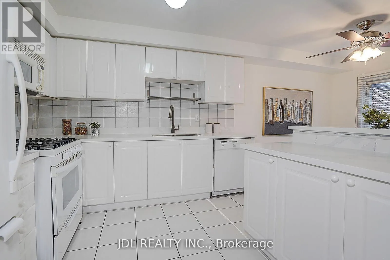
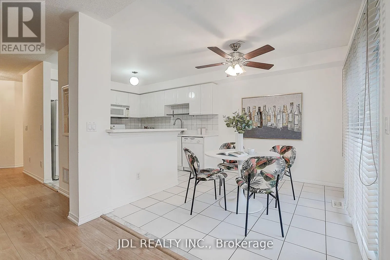
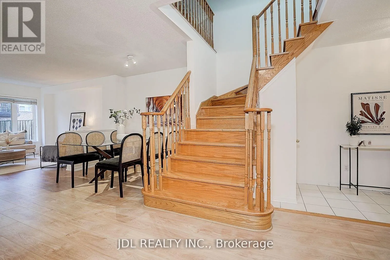
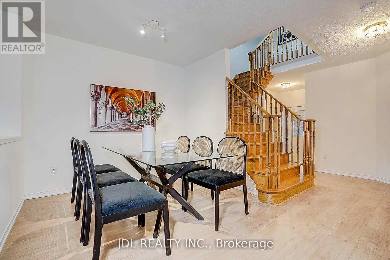
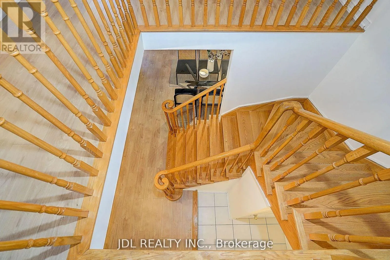
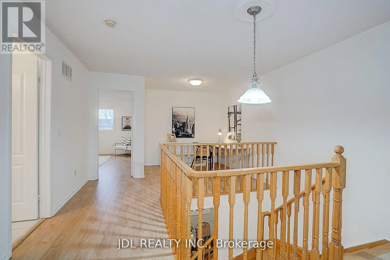
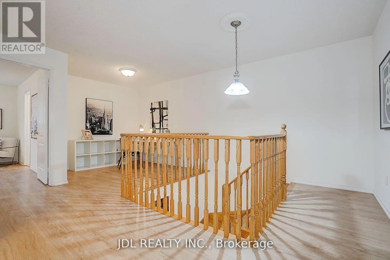
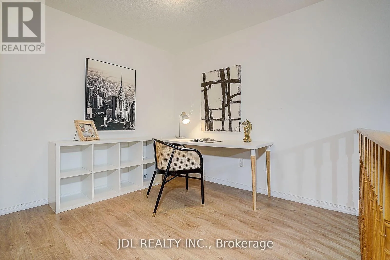
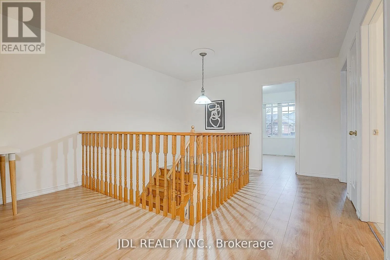
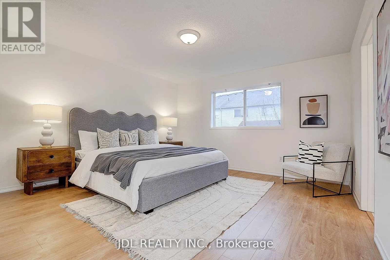
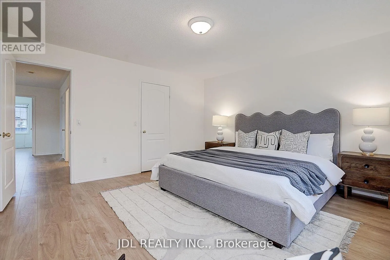
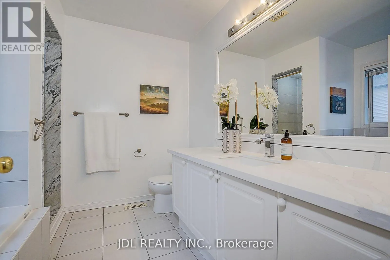
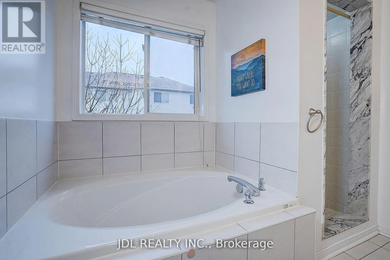
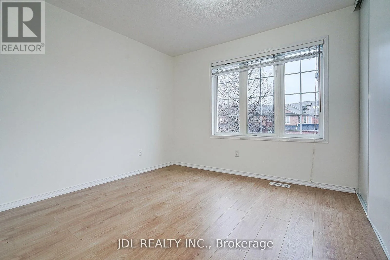
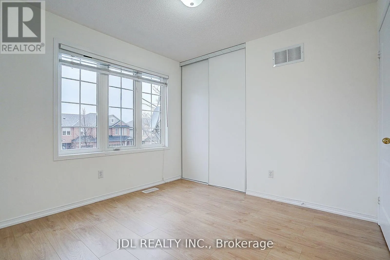
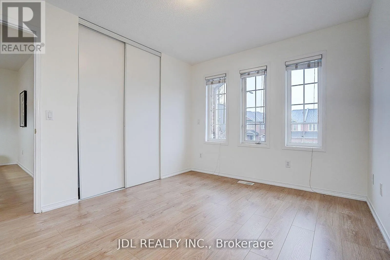
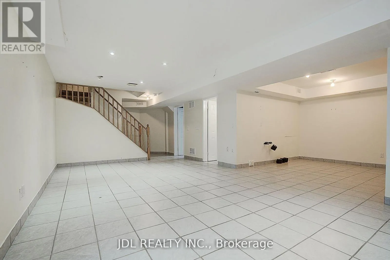
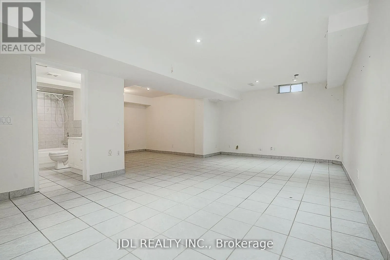
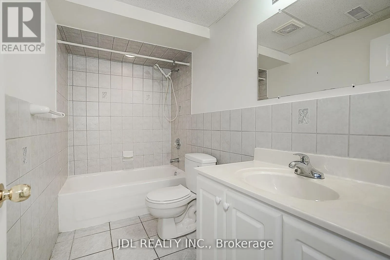
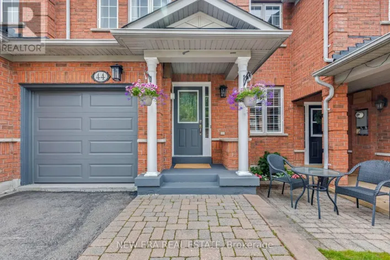
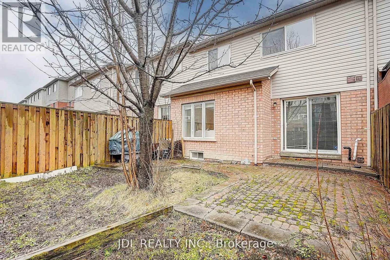
Cross Streets: Bayview & Wellington. ** Directions: west of bayview south of wellington. Welcome to Beautiful 3 Bed,4 Bath,2 Car Garage, Two Storey townhome In One Of The Most Sought After Areas Of Aurora, Large Open Concept Layout, newer Engineer wood floor through out, Modern Kitchen With Brandnew Quartz Countertop , Family size Breakfast Area O/Look Yard, A Sun-Drenched Open Living/Dining Area With Large Windows, Spacious, Second Floor Offers Cozy Office Nook, Primary Bedroom With Ensuite & Walk-In Closet, garage direct access to house, mins to schools, plazas, and Hwy 404. (id:27476)

Property Highlights

MLS® Number
N13553074
Type
Single Family
Community Name
Aurora Grove
Ownership Type
Freehold
Land Size
23.8 x 91.9 FT
Parking Space Total
6

Building

Building Type
Row / Townhouse
Storeys
2.00
Square Footage
1500 - 2000 sqft
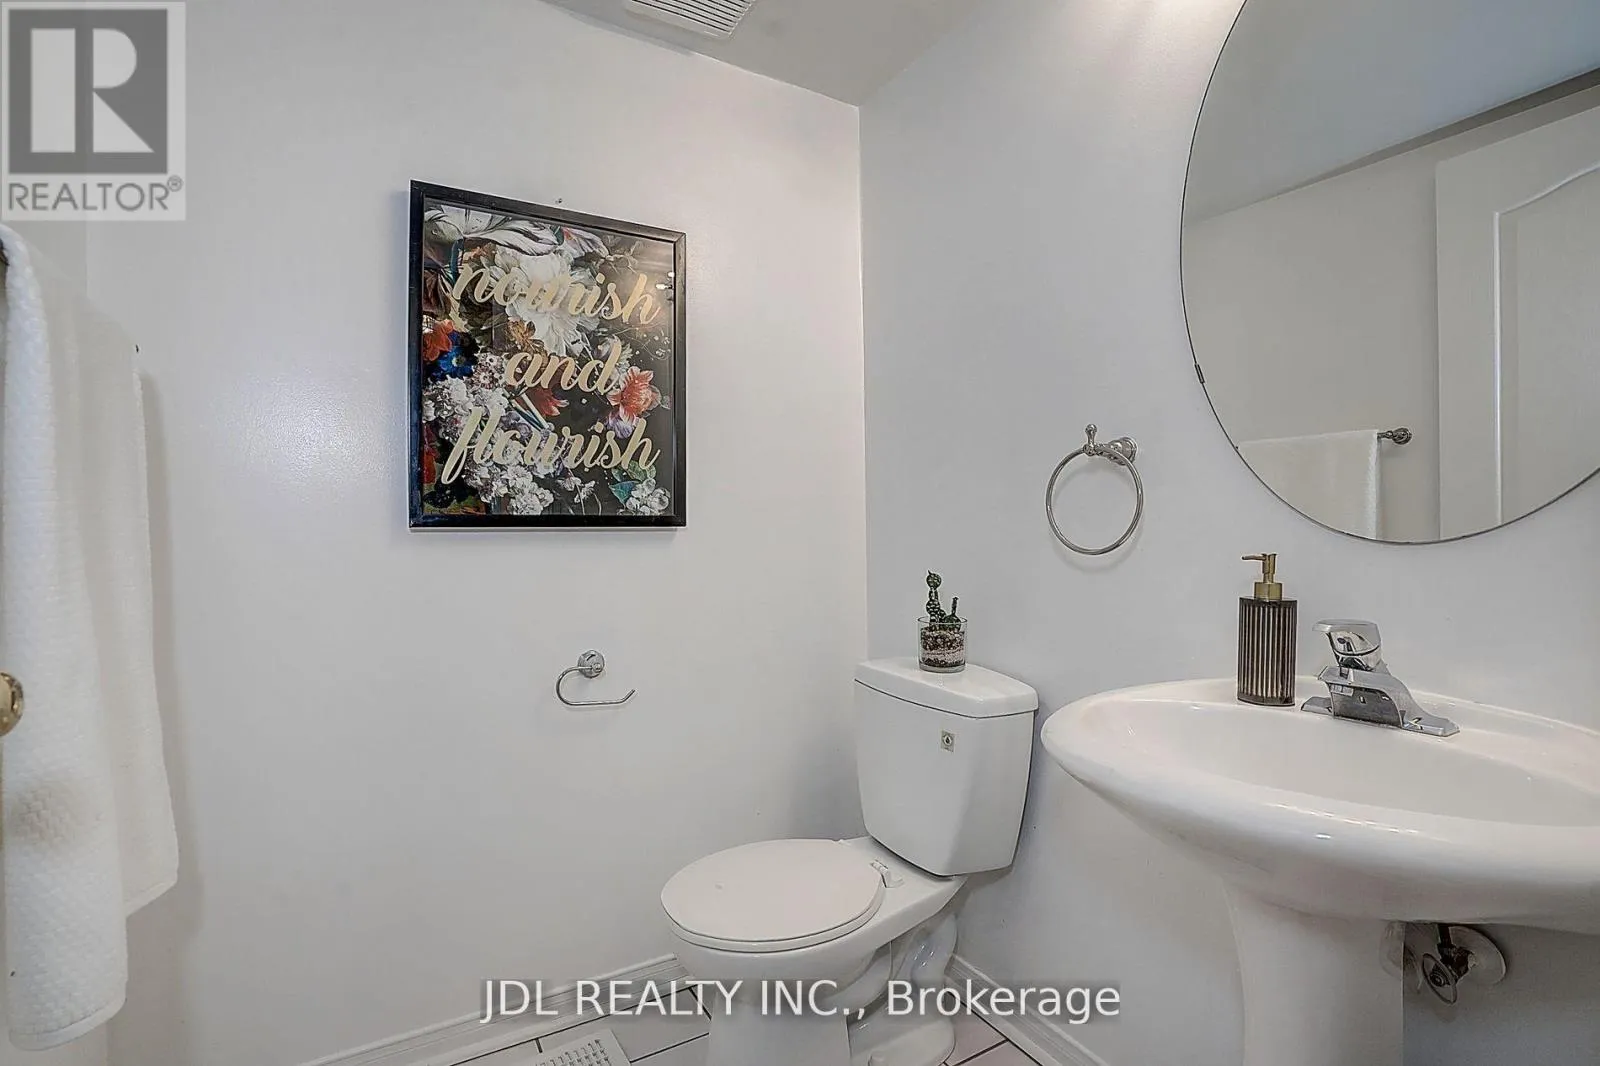
Bathrooms Total
4
Bedrooms Above Ground
3
Bedrooms Total
4
Exterior Finish
Brick
Fireplace Present
No
Basement Type
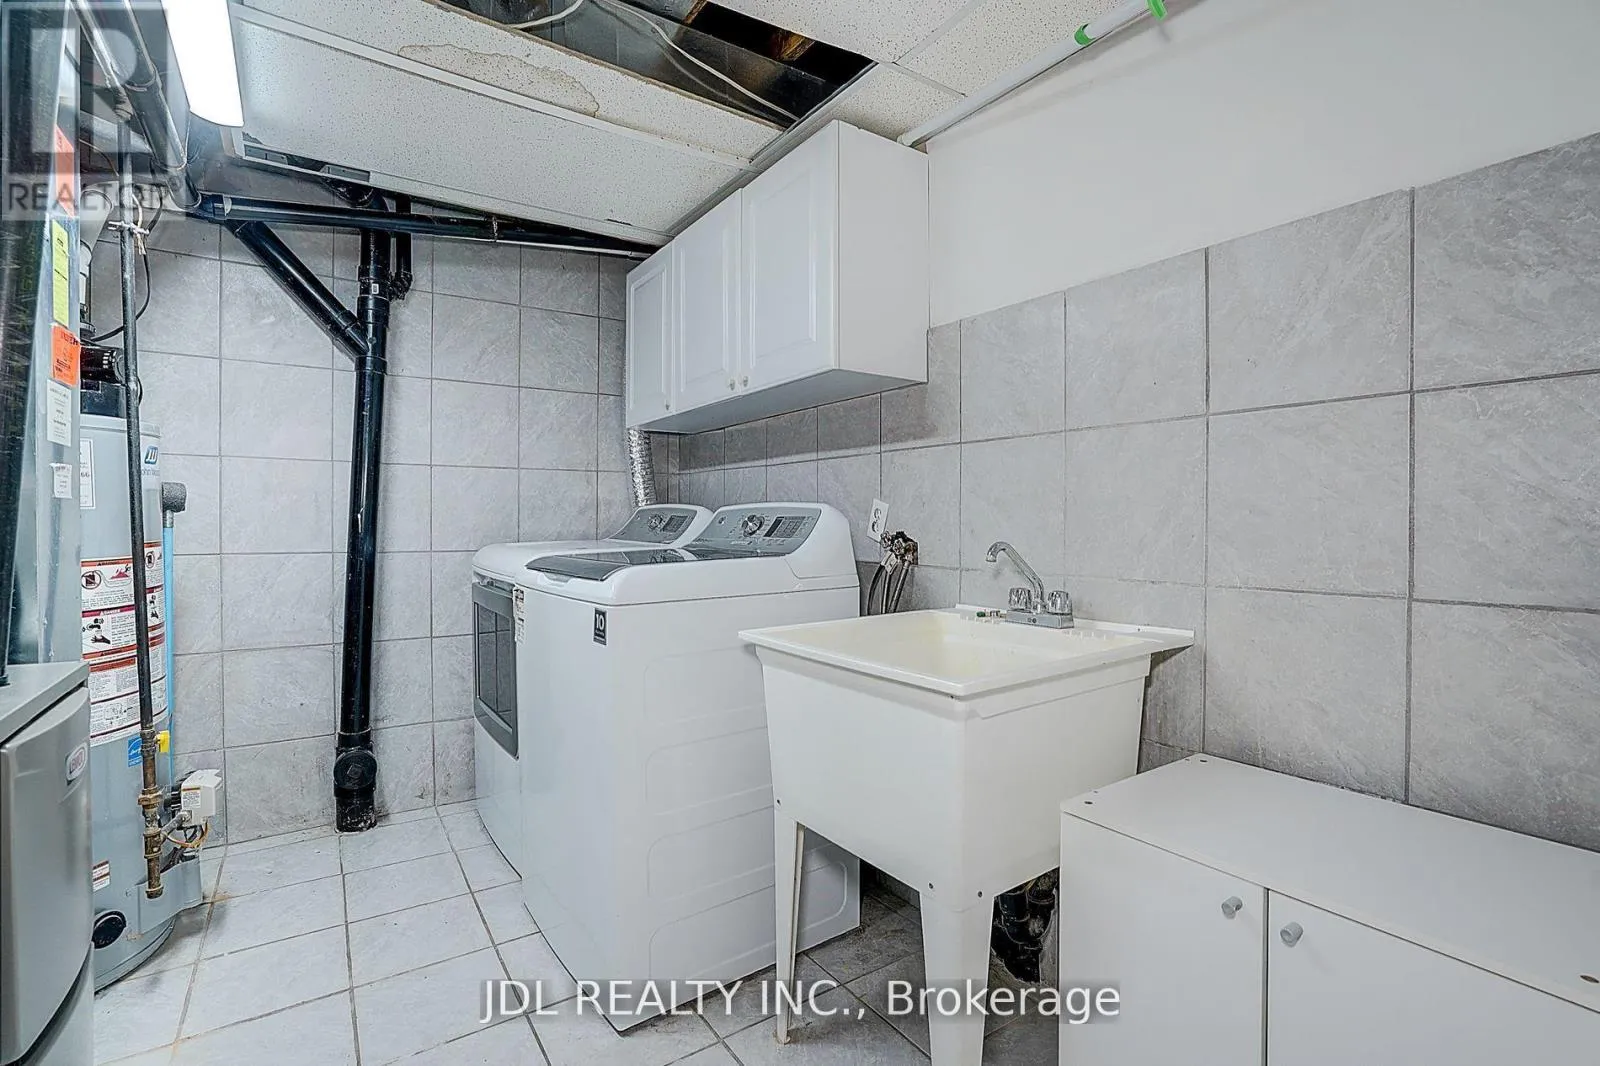
N/A (Finished)
Basement Features
Building Heating Type
Forced air
Heating Fuel
Natural gas
Building Cooling Type
Central air conditioning

Utilities

Water
Municipal water
Utility Sewer
Sanitary sewer

Room Layout

Primary Bedroom
Second level
4.22 m x 4.2 m
Bedroom 2
Second level
3.01 m x 3.6 m
Bedroom 3
Second level
3.02 m x 3.14 m
Loft
Second level
2.58 m x 2.9 m
Living room
Ground level
3.63 m x 3.9 m
Dining room
Ground level
3.92 m x 2.77 m
Kitchen
Ground level
3.05 m x 2.87 m
Eating area
Ground level
3.02 m x 2.69 m

Location

Learn more about this property
Listing provided by:
JDL REALTY INC.
MLS® number:
N13553074
Agent:
Dennis Han
*Indicates required field
Name is required
Email is required
Please enter a valid phone number (e.g., 416-111-1111).