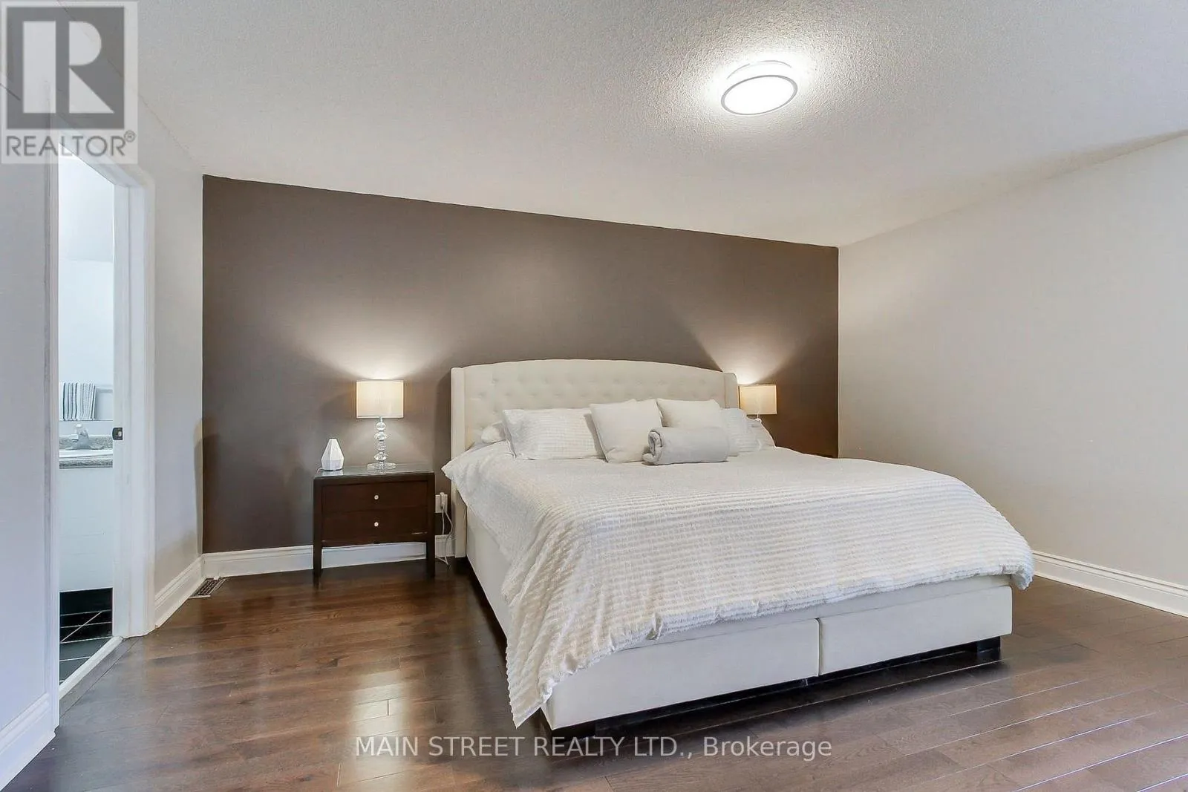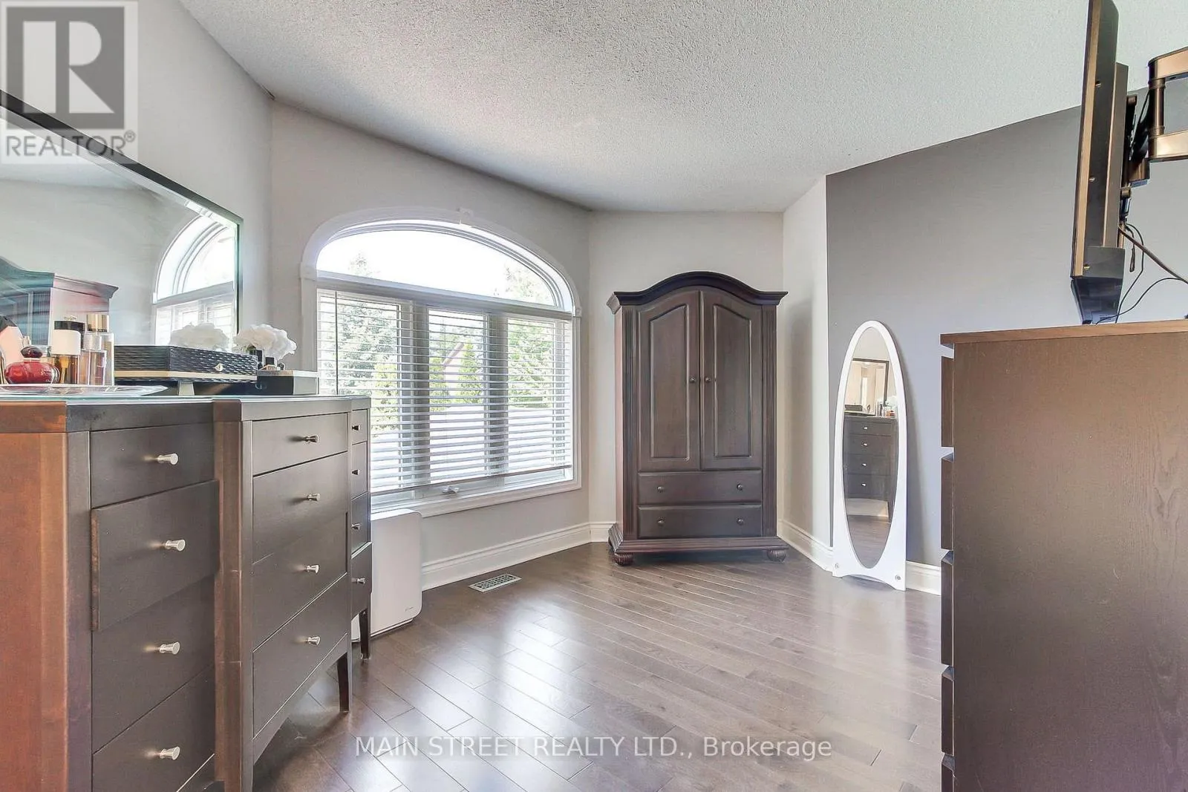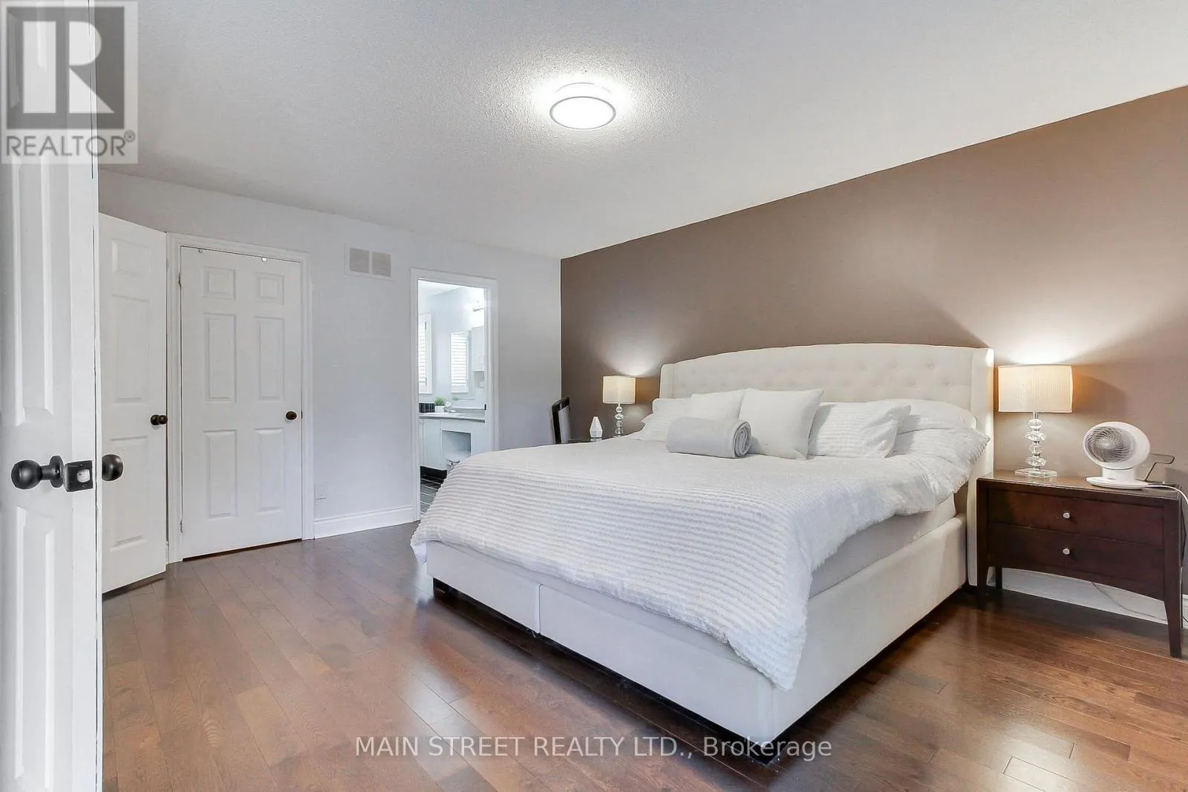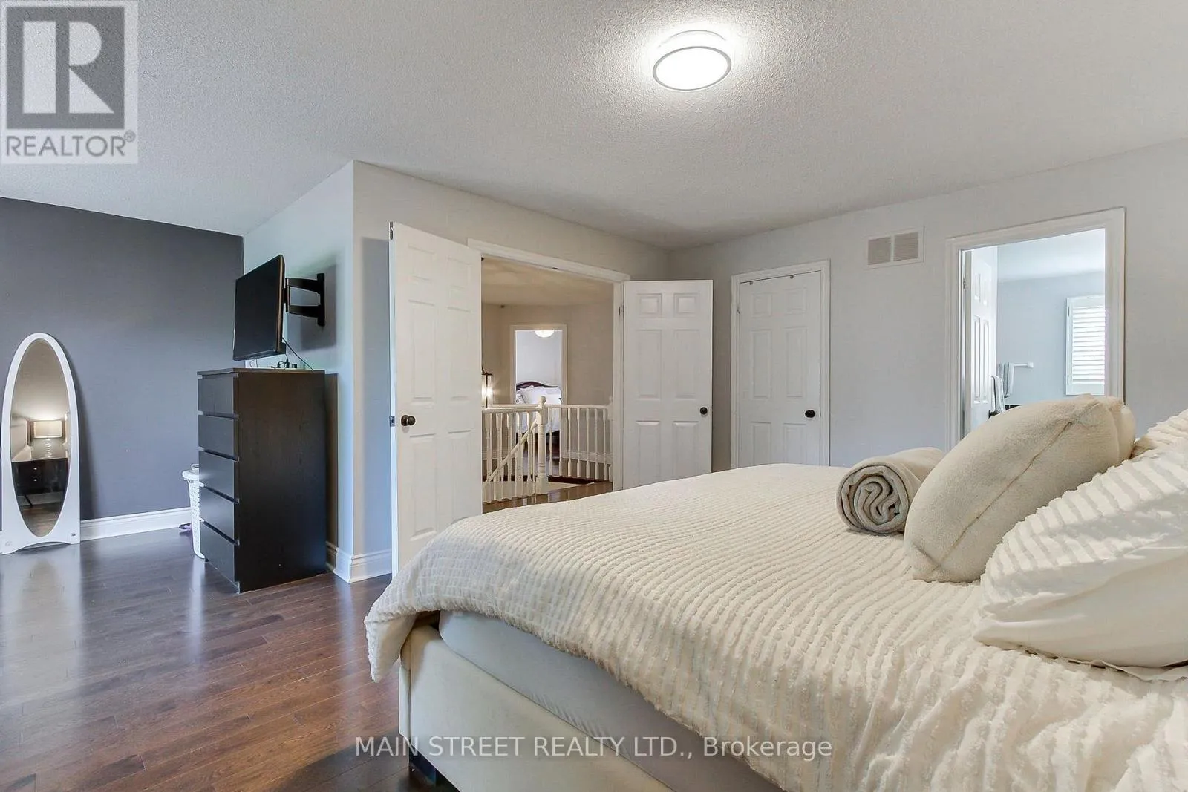
14 Mcgee Crescent, Aurora, Ontario L4G 6L8

Listed for:
$1,598,888
5 beds
4 baths
Listed 12 days ago
House for rent: 14 Mcgee Crescent, Aurora, Ontario L4G 6L8

View all 41 photos

About

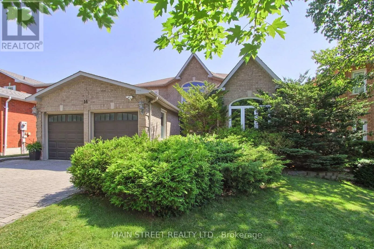
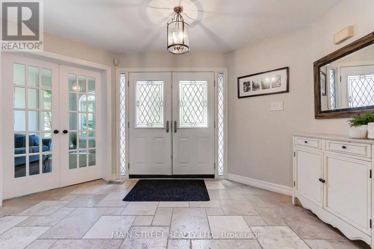
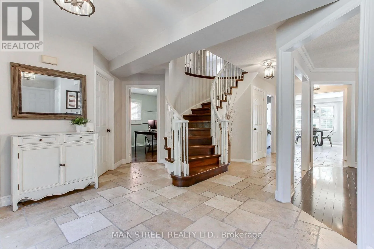
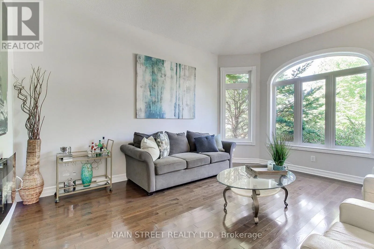
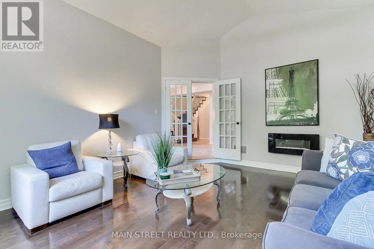
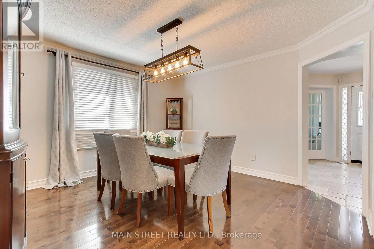
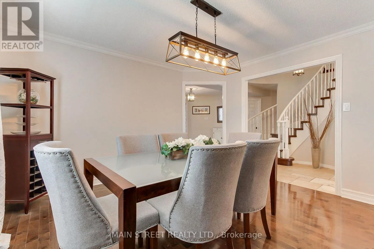
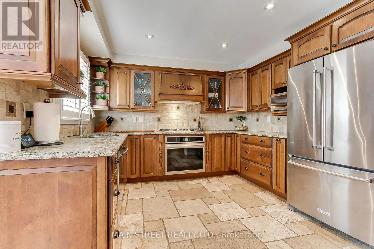
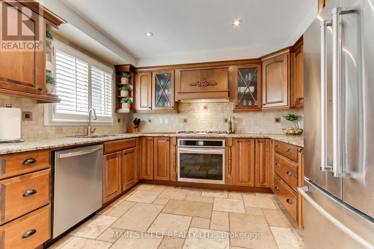
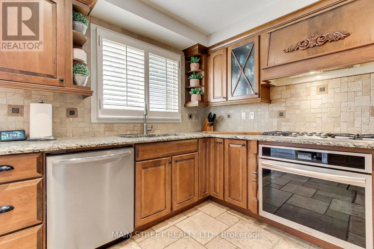
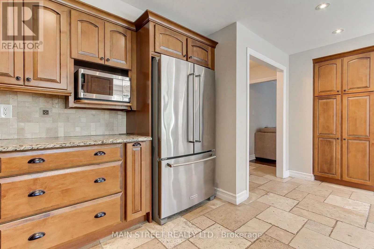
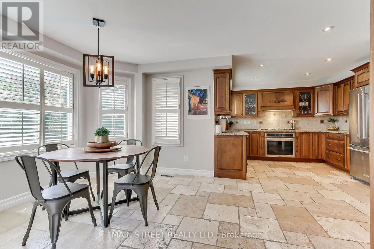
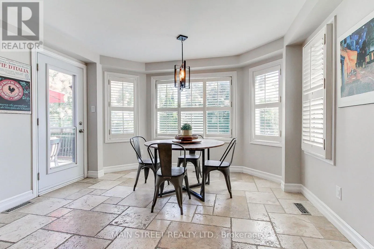
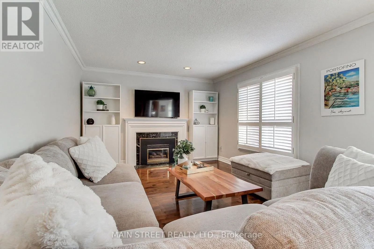
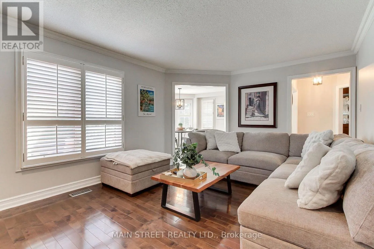
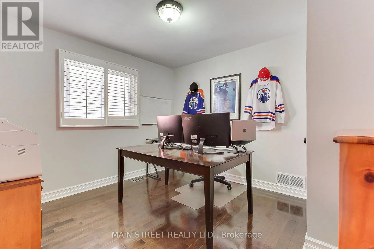
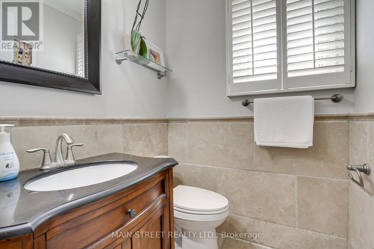
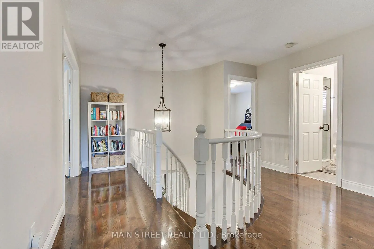
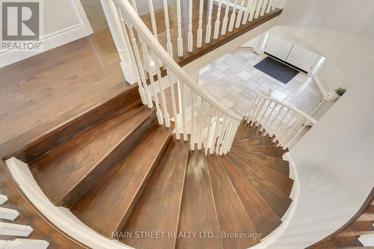
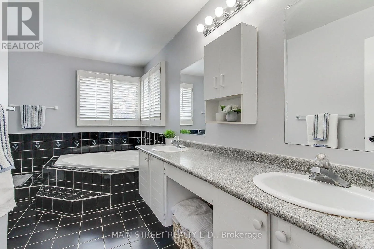
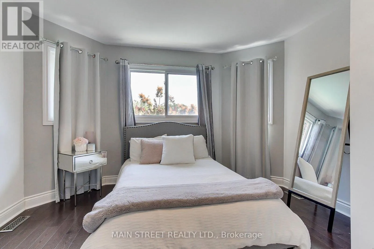
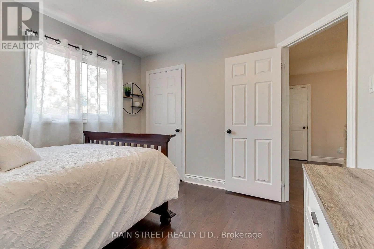
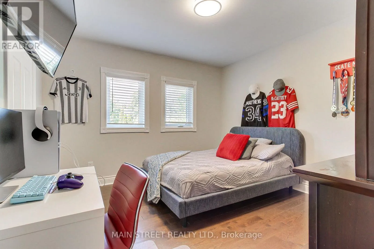
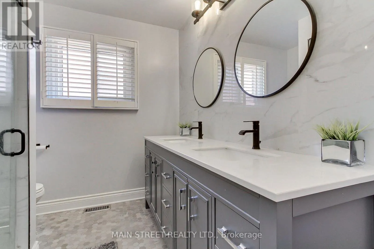
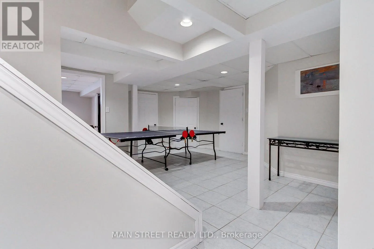
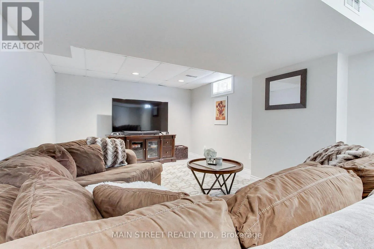
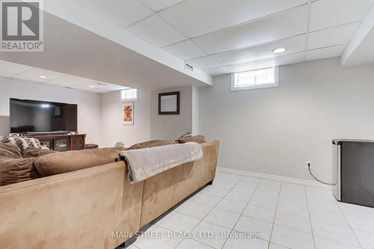
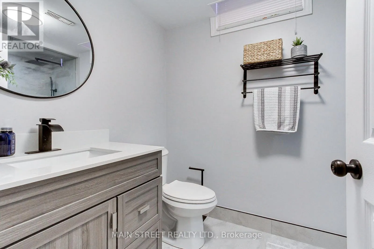
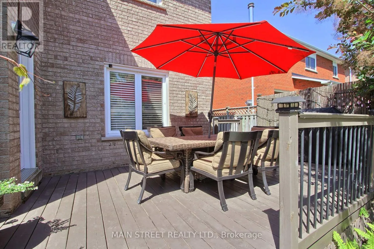
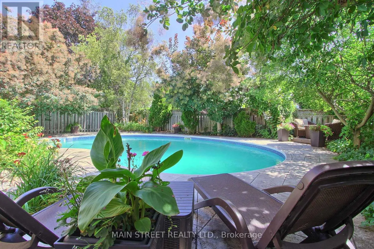
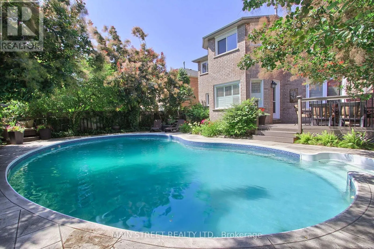
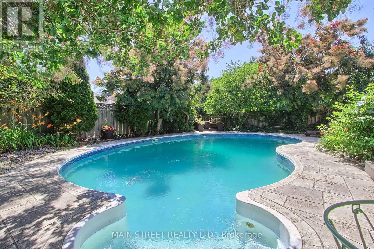
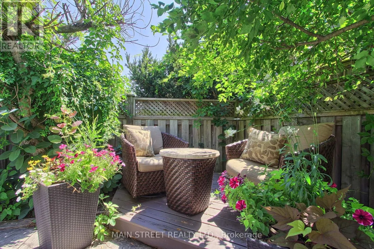
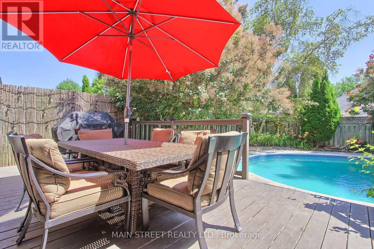
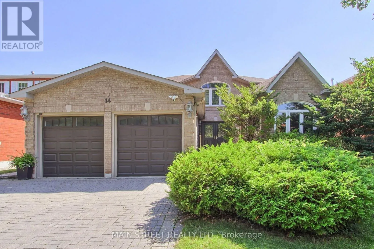
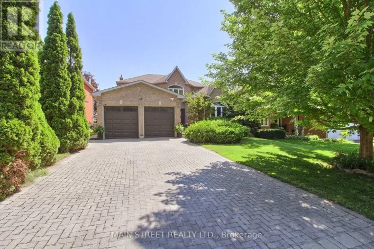
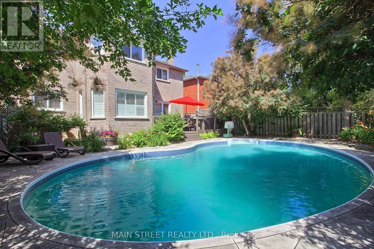
Cross Streets: Bathurst St/Kennedy West. ** Directions: from Bathurst, go east on Kennedy and north on McGee. Welcome to this beautifully updated executive 4-bedroom home in the highly sought-after Kennedy West community of Aurora Highlands. Designed for both family living and entertaining, this exceptional home features a spacious main floor office, elegant formal living and dining rooms, and a warm, inviting family room.The kitchen boasts granite countertops, stainless steel appliances, a pantry, tumbled marble flooring, and pot lights, creating the perfect space for everyday living and hosting. Newer Hardwood flooring and a classic wood staircase add timeless elegance throughout the main and upper levels.Step outside to your private backyard oasis featuring an in-ground pool, expansive deck, and convenient gas BBQ hookup-ideal for summer entertaining. The partially finished basement offers a generous recreation room with plenty of additional space to customize for your family's needs. Located in one of Aurora's most desirable neighbourhoods, close to top-rated schools, parks, trails, shopping, and all amenities, this is a home you won't want to miss.Numerous recent updates provide peace of mind, including the pool deck and pool equipment, second-floor bathroom, and basement bathroom, hardwood floors. Check back for Photos! (id:27476)

Property Highlights

MLS® Number
N13555316
Type
Single Family
Community Name
Aurora Highlands
Ownership Type
Freehold
Land Size
49.2 x 116.6 FT
Parking Space Total
6

Building

Building Type
House
Storeys
2.00
Square Footage
2500 - 3000 sqft
Bathrooms Total
4
Bedrooms Above Ground
4
Bedrooms Total
5
Amenities
Park, Schools, Public Transit
Exterior Finish
Brick
Fireplace Present
Yes
Basement Type
N/A (Finished)
Basement Features
Building Heating Type
Forced air
Heating Fuel
Natural gas
Building Cooling Type
Central air conditioning

Utilities

Water
Municipal water
Utility Sewer
Sanitary sewer

Room Layout

Bedroom 4
Second level
3.44 m x 3.42 m
Primary Bedroom
Second level
4.95 m x 3.95 m
Bedroom 2
Second level
4.91 m x 2.87 m
Bedroom 3
Second level
3.25 m x 3.18 m
Recreational, Games room
Basement
6.82 m x 3.49 m
Dining room
Main level
3.95 m x 3.94 m
Living room
Main level
4.91 m x 3.99 m
Kitchen
Main level
2.97 m x 2.91 m
Eating area
Main level
3.62 m x 3.51 m
Family room
Main level
5.16 m x 3.62 m
Office
Main level
3.36 m x 3.16 m
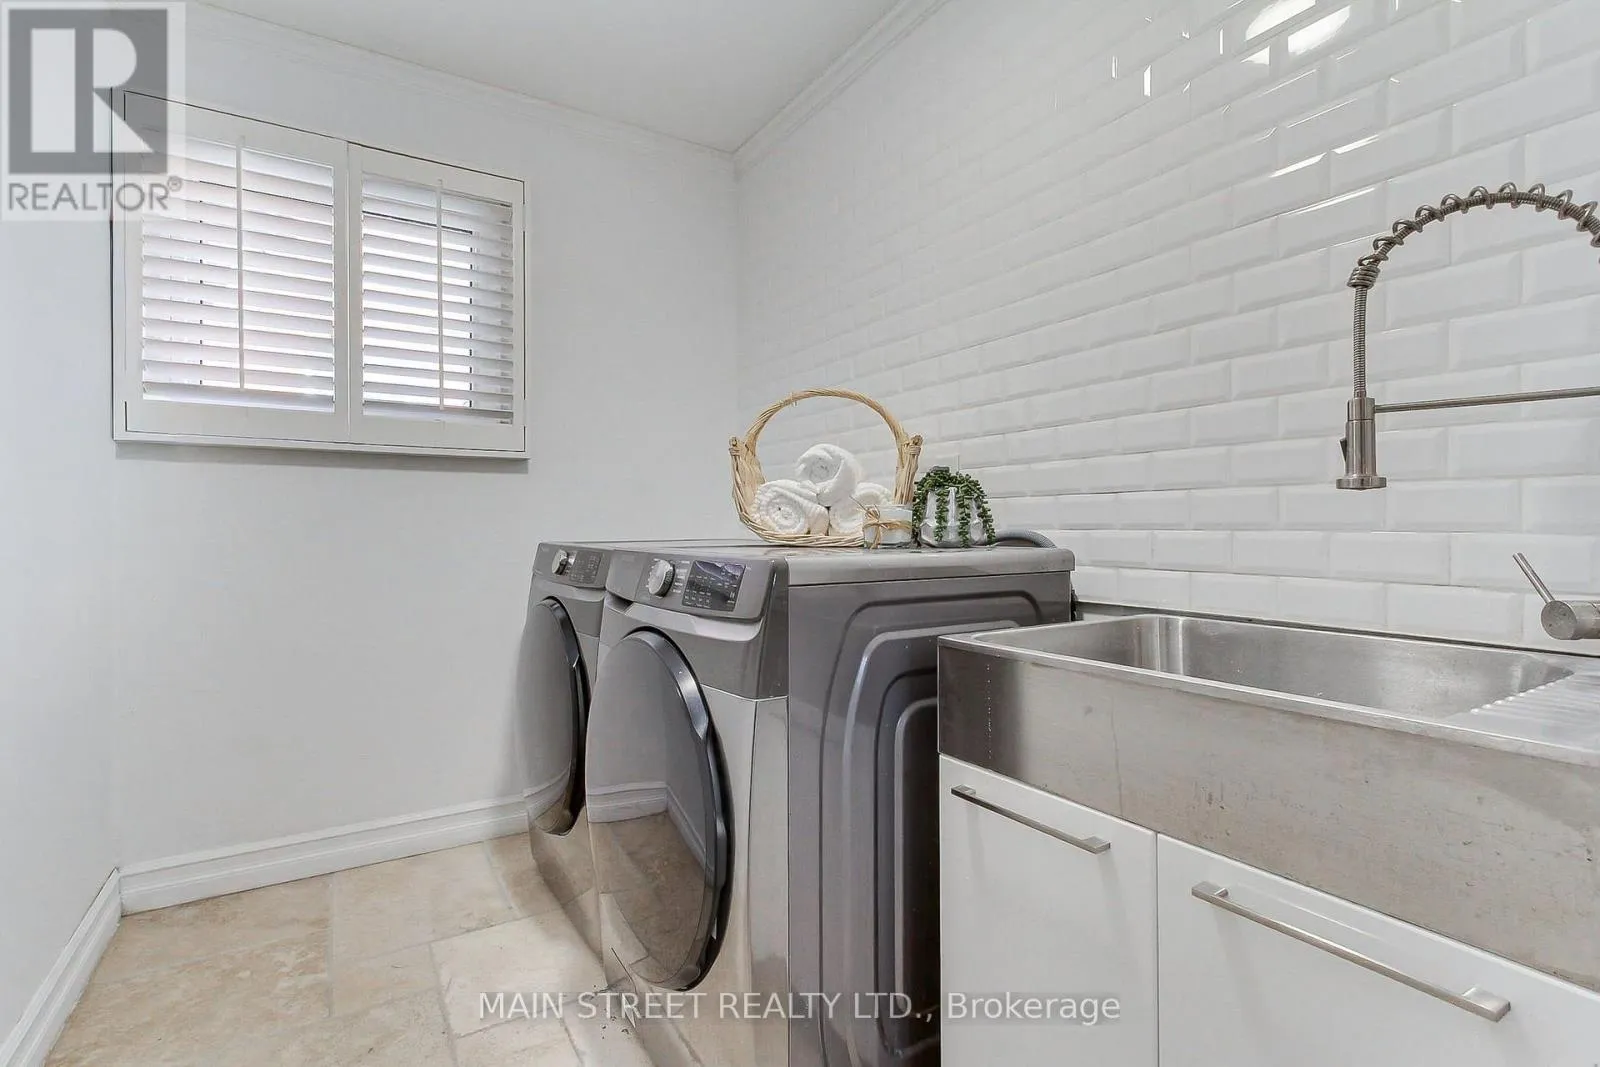
Laundry room
Main level
3.72 m x 1.82 m

Location

Learn more about this property
Listing provided by:
MAIN STREET REALTY LTD.
MLS® number:
N13555316
Agent:
Suzanne Jacqueline Glover
*Indicates required field
Name is required
Email is required
Please enter a valid phone number (e.g., 416-111-1111).

Community Spotlight: Homes For sale in Your Neighborhood