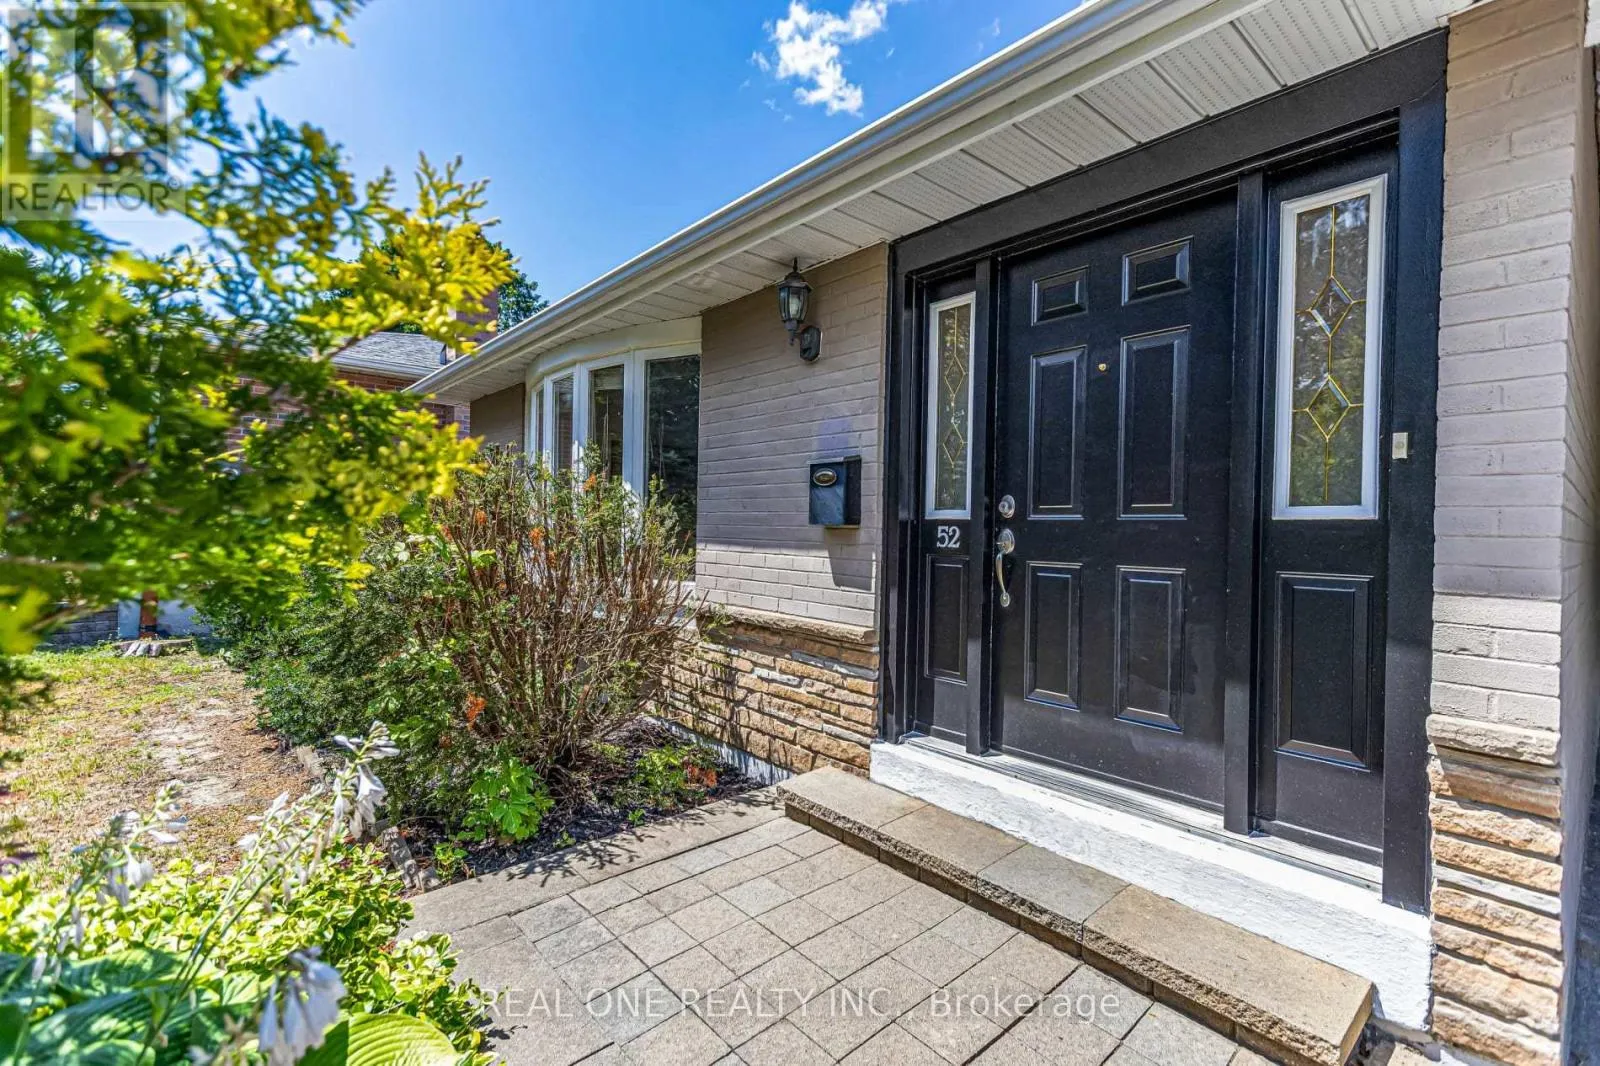
52 Devins Drive, Aurora, Ontario L4G 2Z1

Listed for:
$999,000
3 beds
2 baths
Listed 4 days ago
House for rent: 52 Devins Drive, Aurora, Ontario L4G 2Z1

View all 23 photos

About

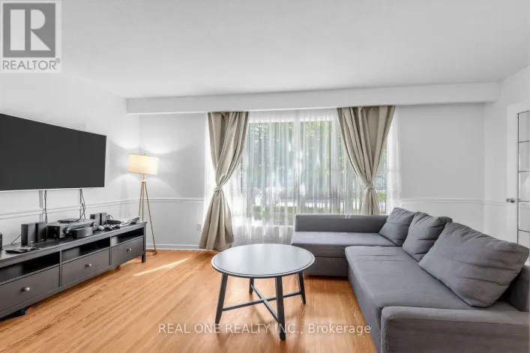
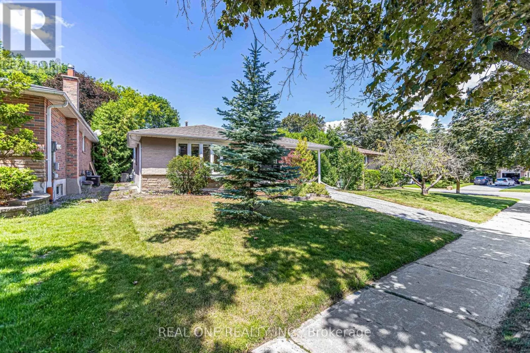
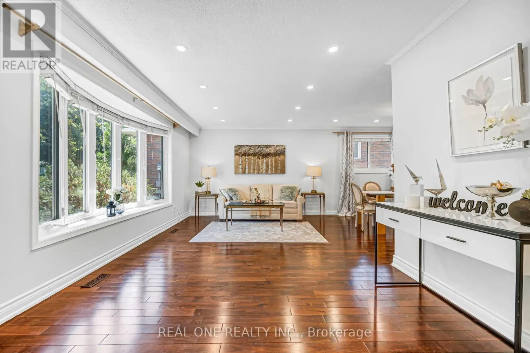
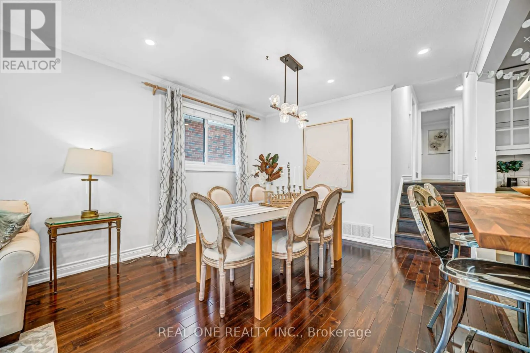
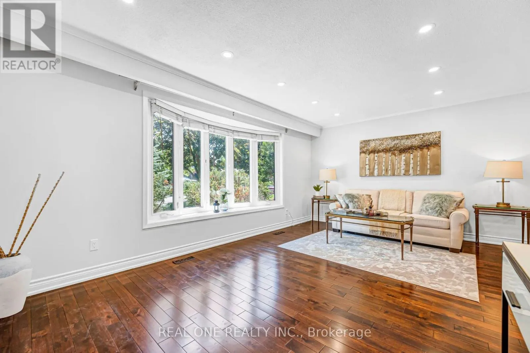
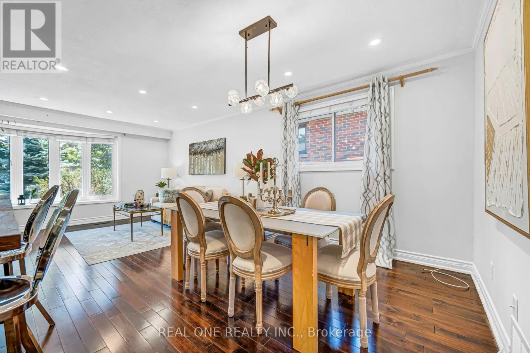
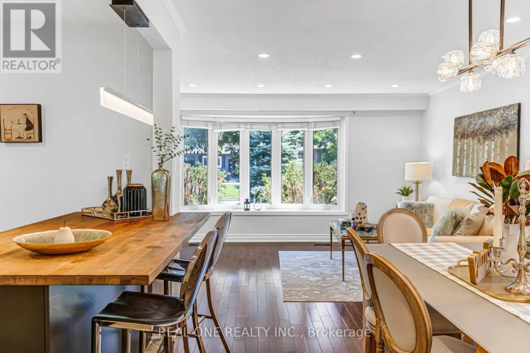
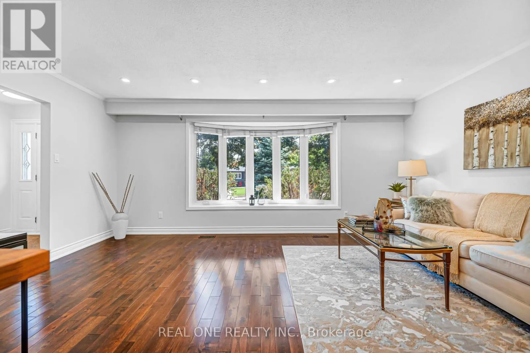
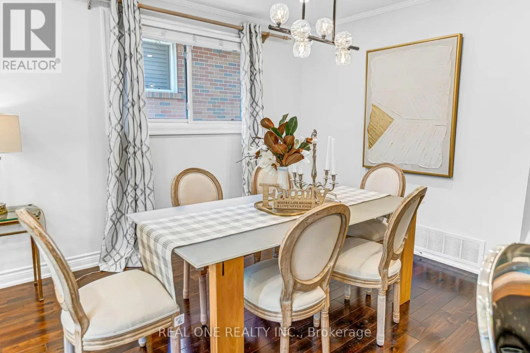
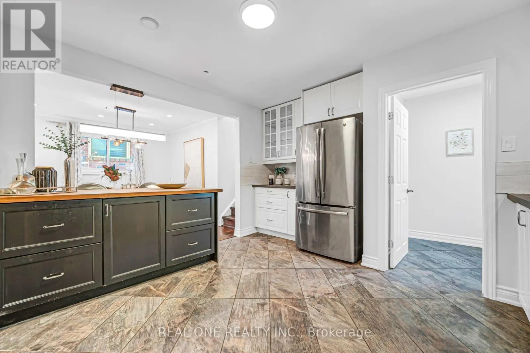
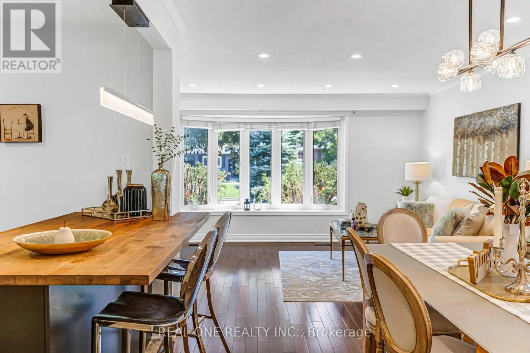
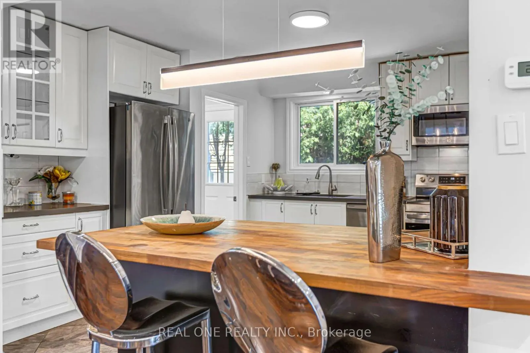
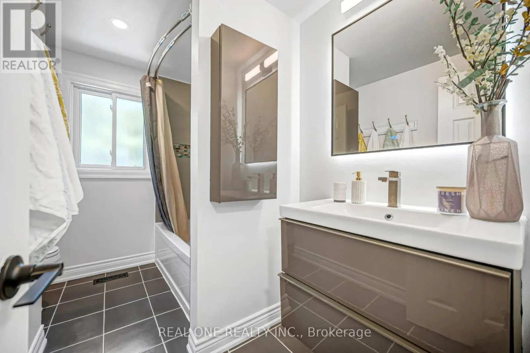
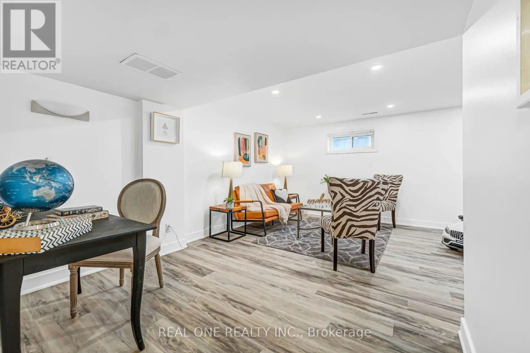
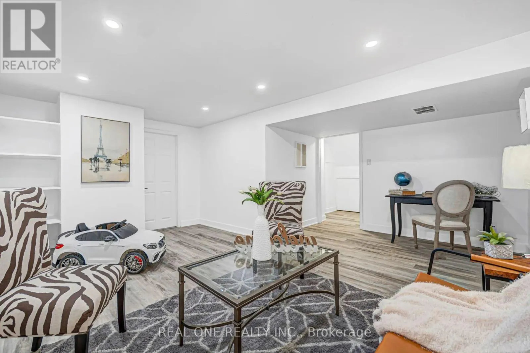
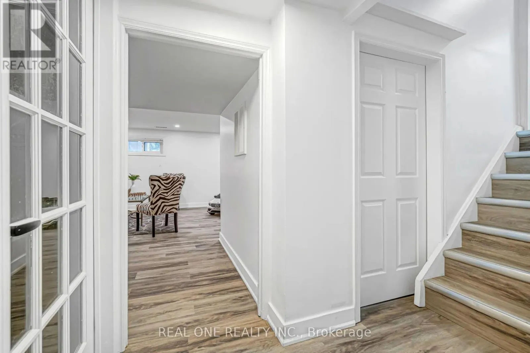
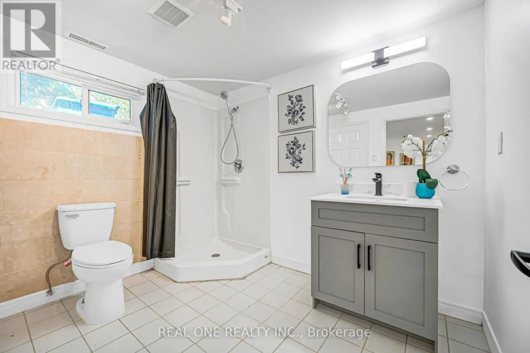
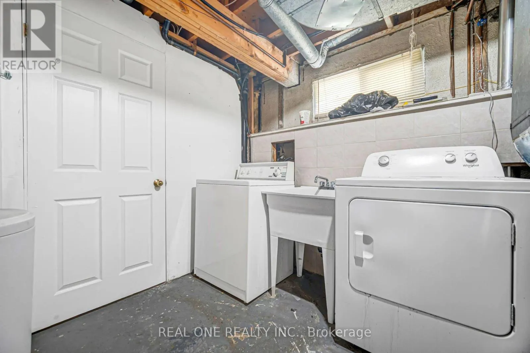
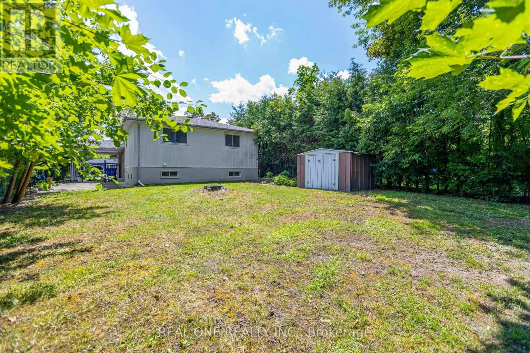
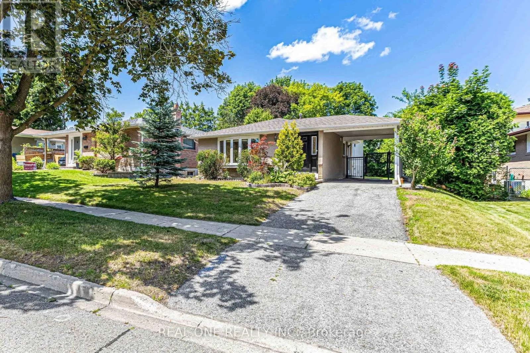
Cross Streets: Yonge/Wellington. ** Directions: North. What A Beautiful Home . Premium Lot 51.5X127 With Mature Trees. Stunning Open Concept Kitchen, Quartz Countertop, Hardwood Floor And Tile Throughout. Upgrades Including : Roof, New Painting , FNew Light Fixture, Newer Fridge, Newer Dryer, New Microwave with Range Hood. New Dishwasher, New Air Conditioner. New Stove. New LED mirror and light fixtures and faucets on Main Washroom. New Stairs and new floor to the basement. Separate Entrance To Finished Basement With 3Pc Bathroom. New Vanity , New Faucet, New Mirror and Light and New Toilet in Basement Washroom . A Must See! (id:27476)

Property Highlights

MLS® Number
N13556880
Type
Single Family
Community Name
Aurora Heights
Ownership Type
Freehold
Land Size
51.5 x 126.9 FT|under 1/2 acre
Parking Space Total
2

Building

Building Type
House
Square Footage
1100 - 1500 sqft
Bathrooms Total
2
Bedrooms Above Ground
3
Bedrooms Total
3
Amenities
Park, Schools
Exterior Finish
Brick
Fireplace Present
No
Basement Type
N/A (Finished), N/A
Basement Features
Separate entrance
Building Heating Type
Forced air
Heating Fuel
Natural gas
Building Cooling Type
Central air conditioning

Utilities

Water
Municipal water
Utility Sewer
Sanitary sewer

Room Layout

Recreational, Games room
Lower level
4.29 m x 4.99 m
Kitchen
Main level
2.95 m x 3.82 m
Living room
Main level
3.39 m x 5.39 m
Dining room
Main level
3.25 m x 3.38 m
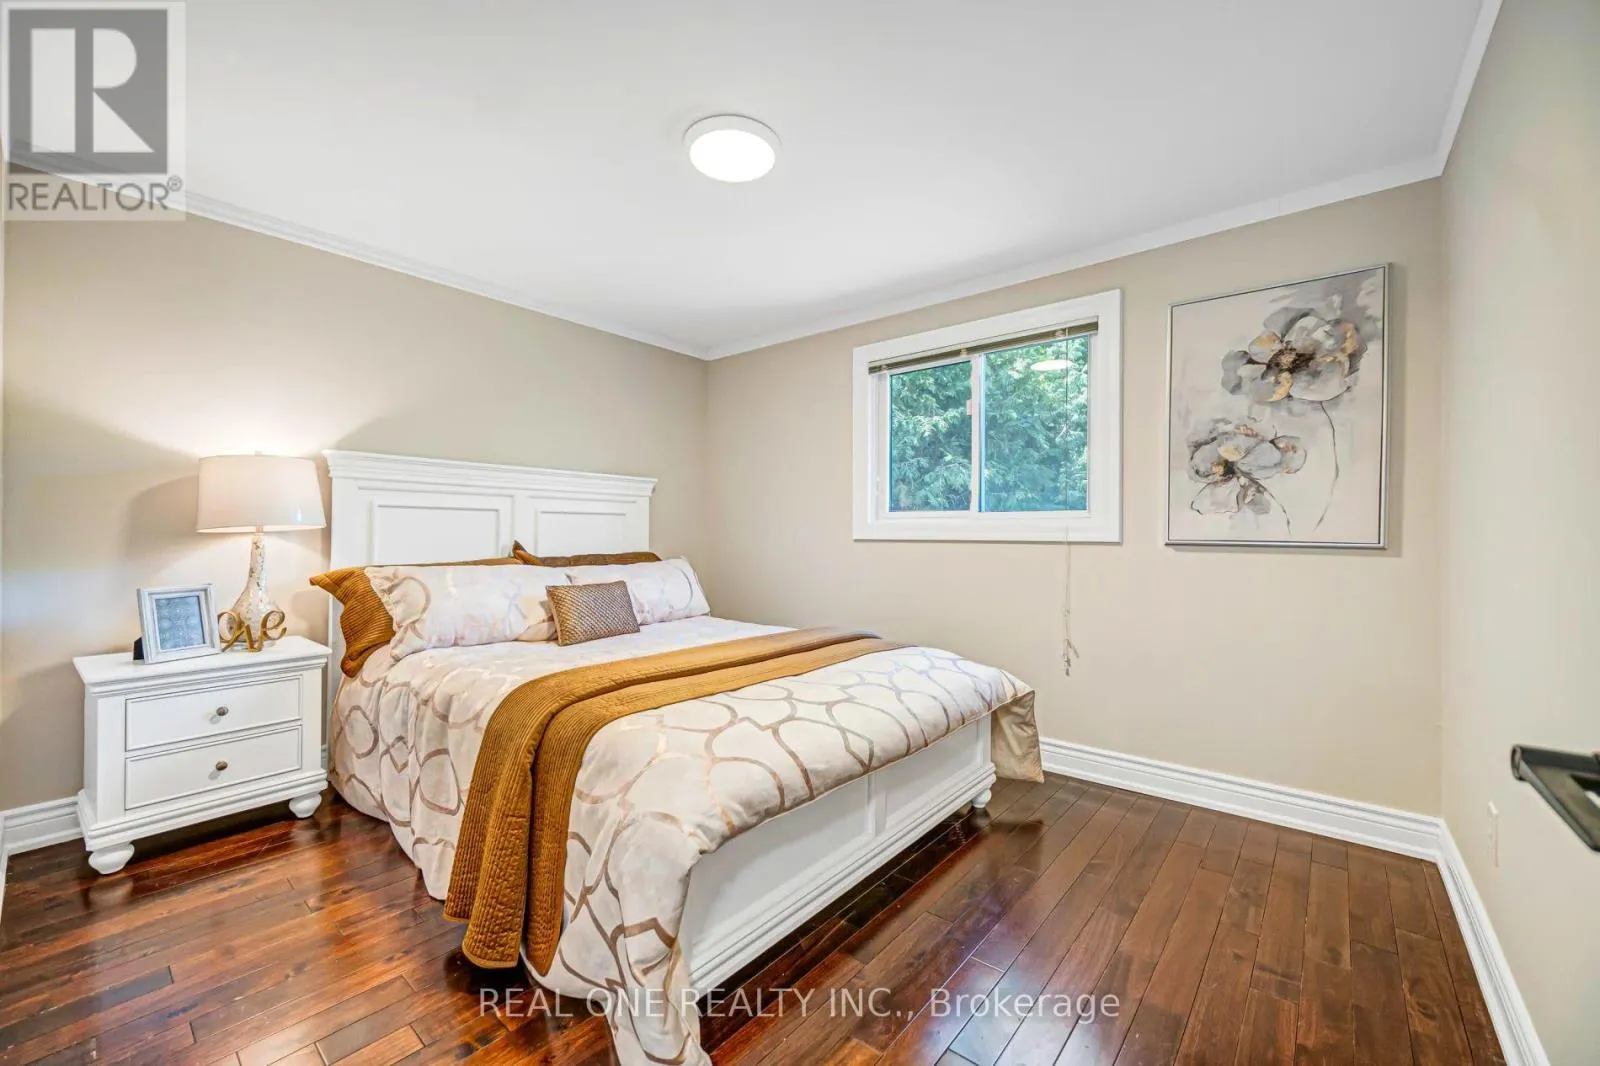
Primary Bedroom
Upper Level
3.89 m x 2.95 m
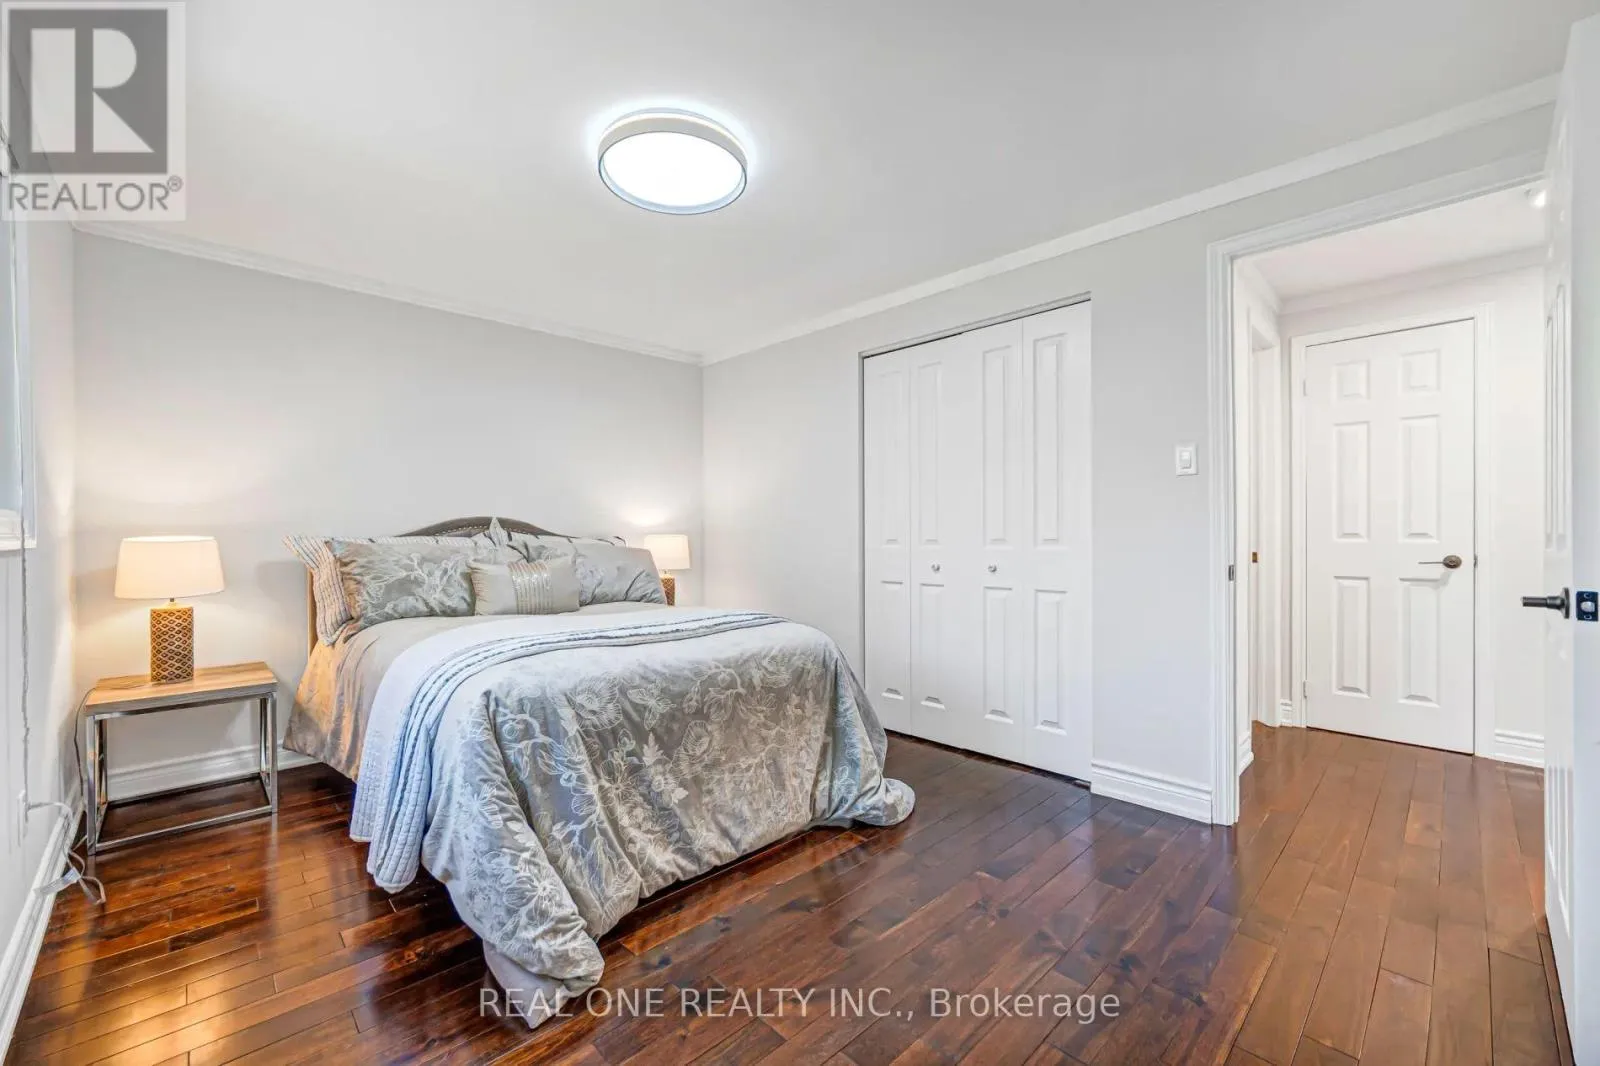
Bedroom 2
Upper Level
3.47 m x 2.95 m
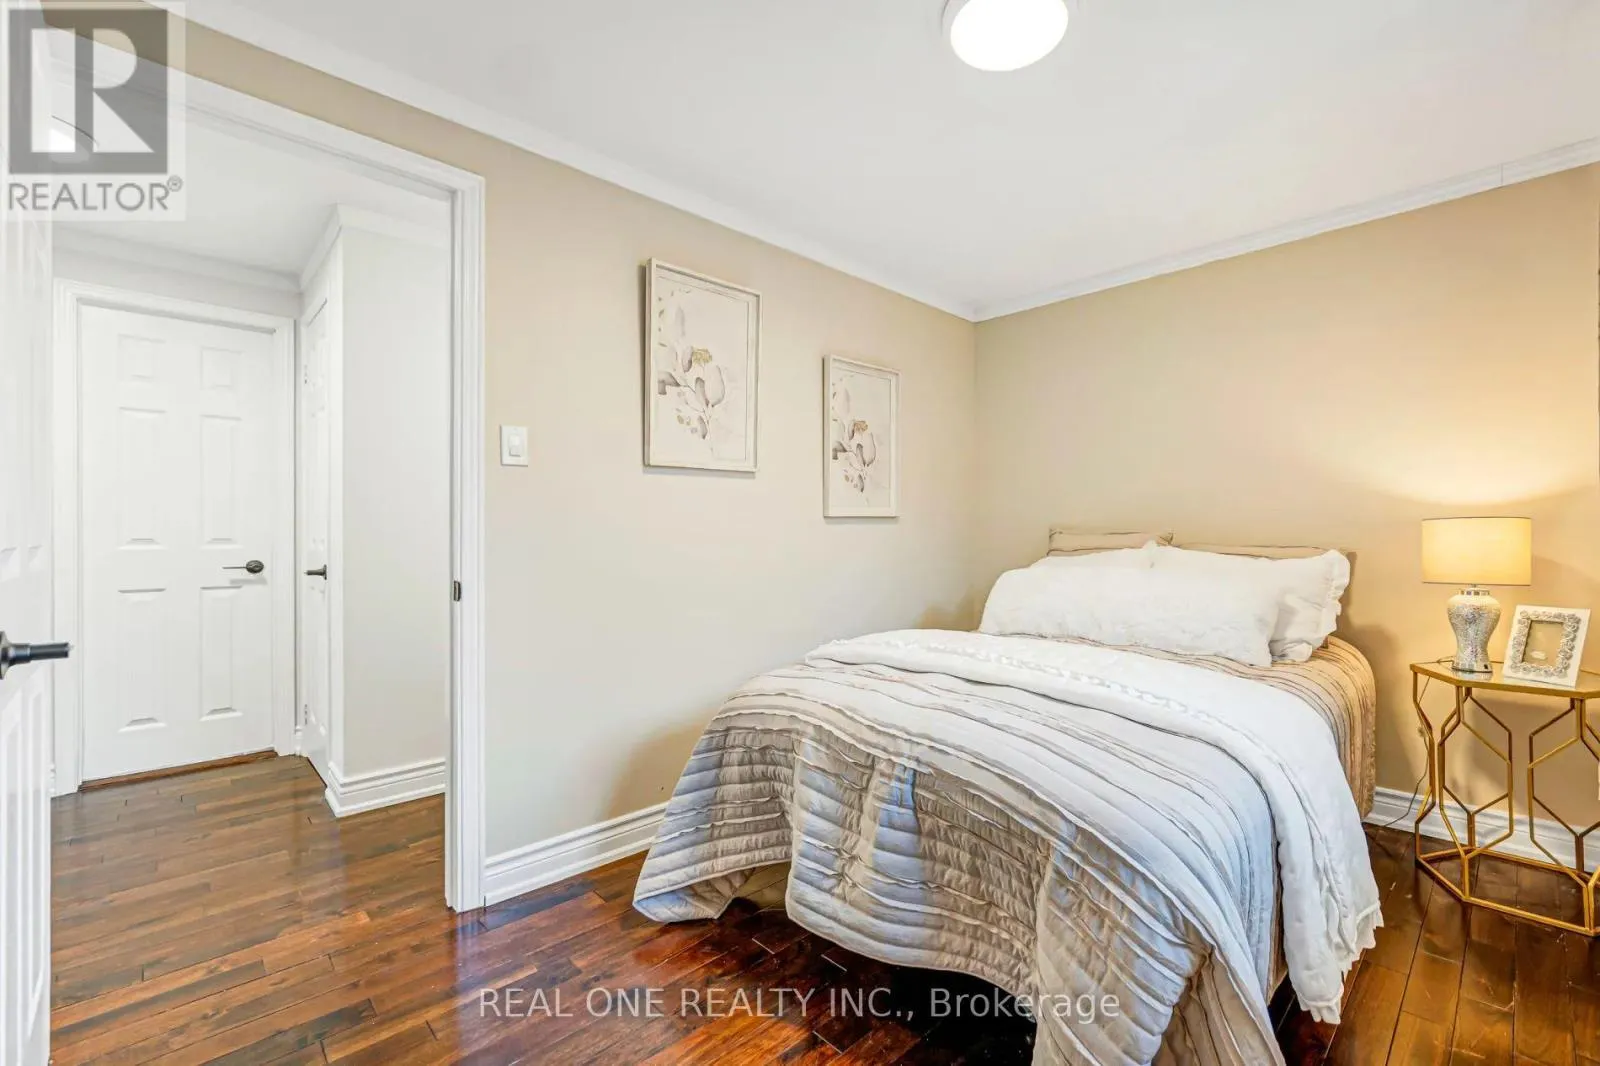
Bedroom 3
Upper Level
2.49 m x 2.38 m

Location

Learn more about this property
Listing provided by:
REAL ONE REALTY INC.
MLS® number:
N13556880
Agent:
Sherrey Xie
*Indicates required field
Name is required
Email is required
Please enter a valid phone number (e.g., 416-111-1111).