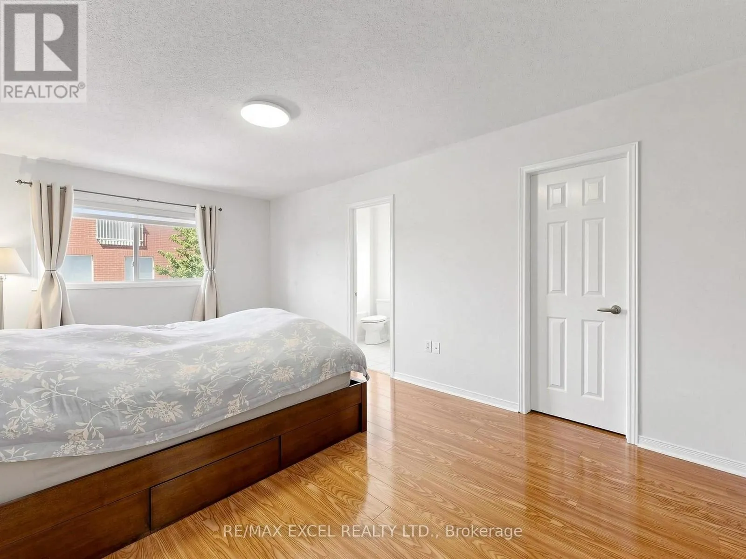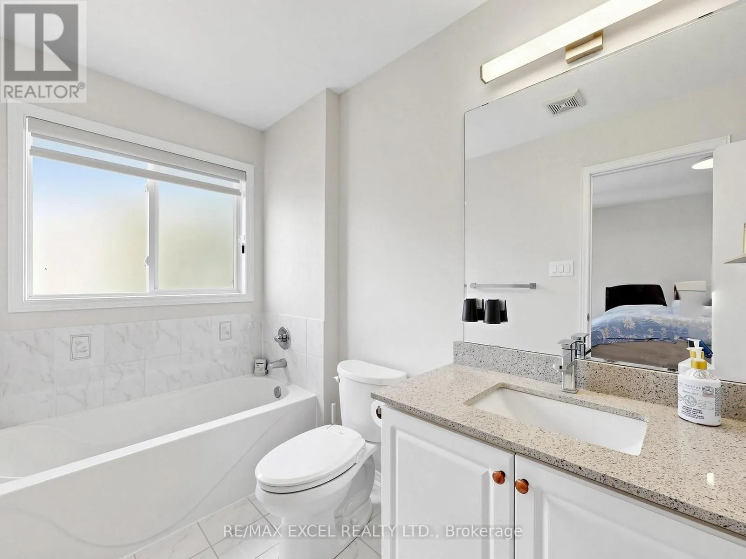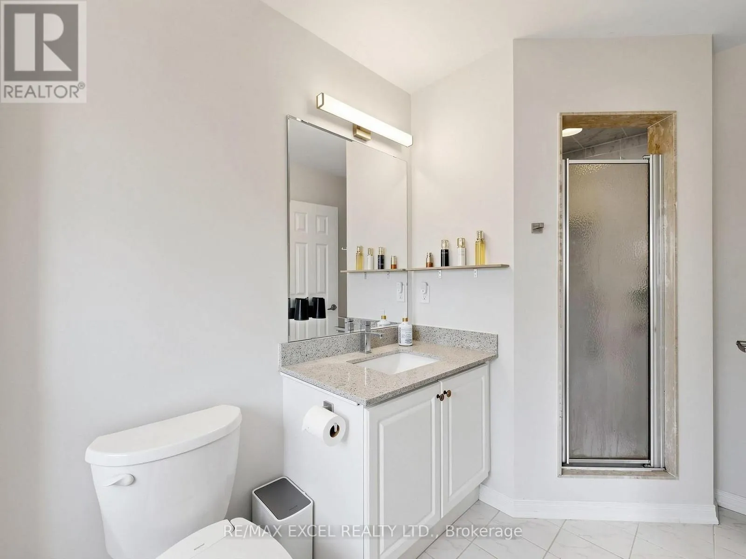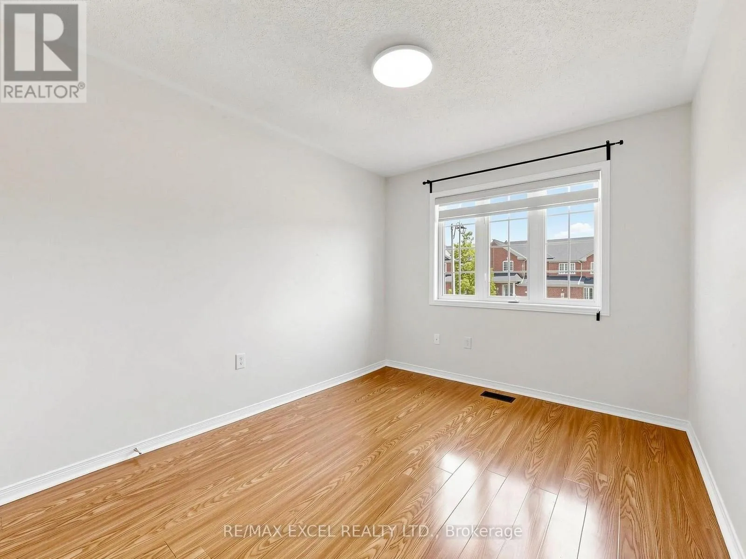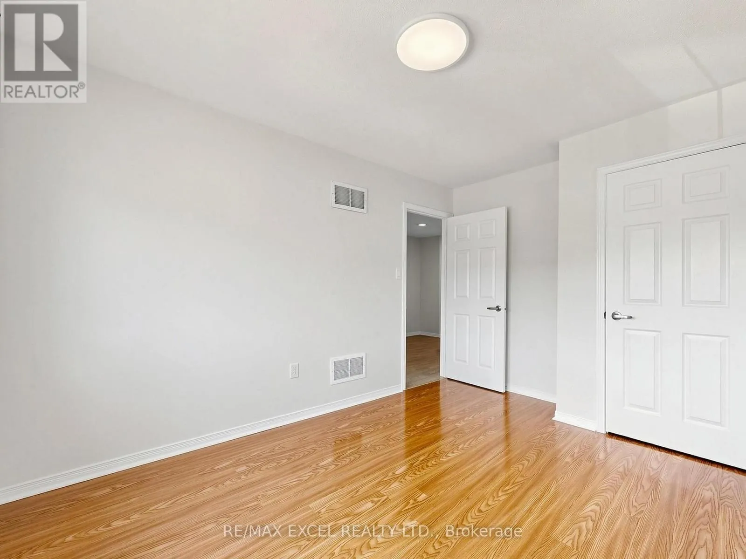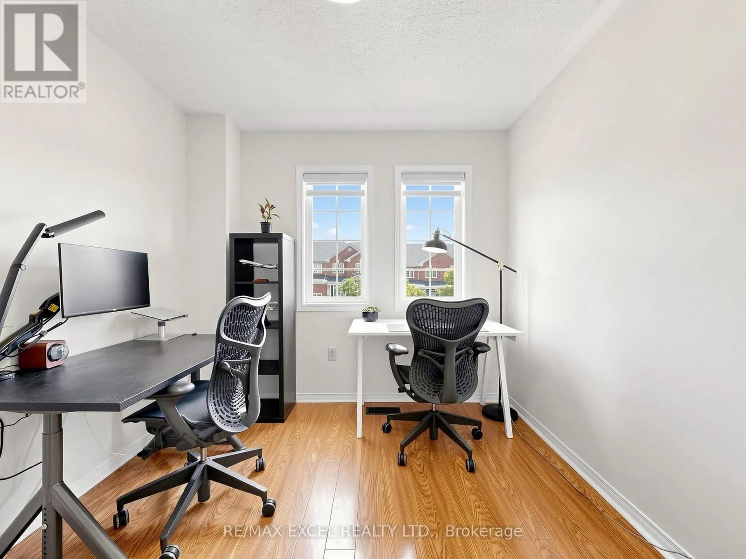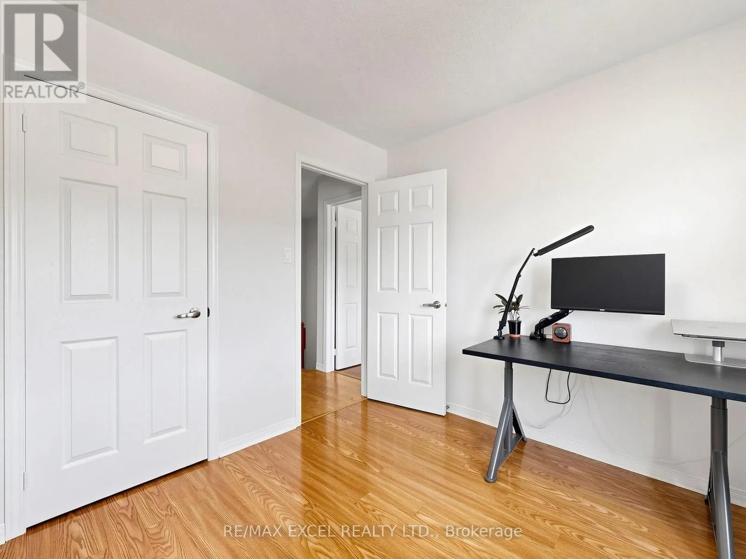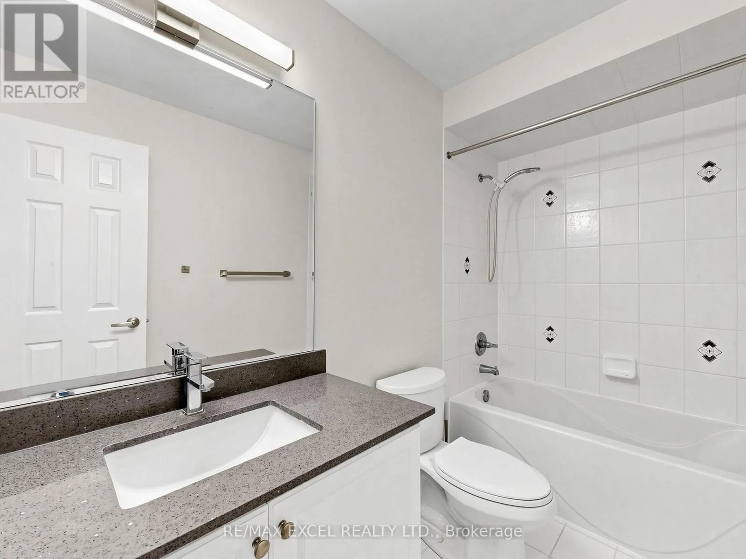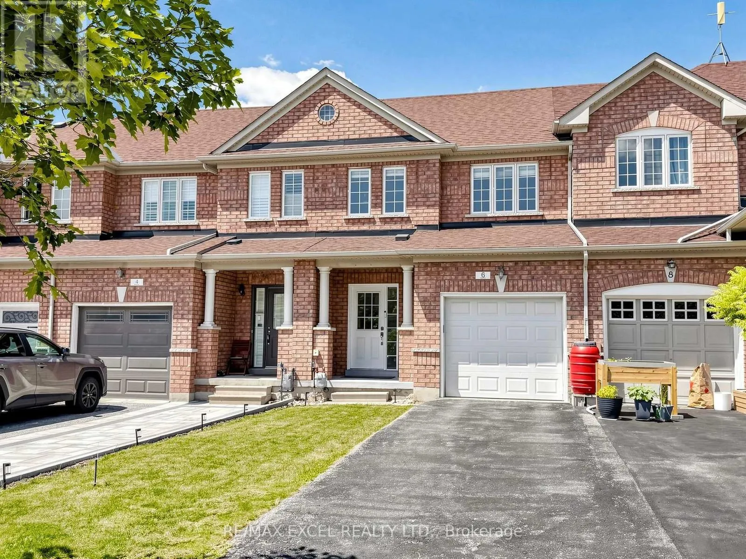
6 Barr Crescent, Aurora, Ontario L4G 0B8

Listed for:
$888,000
3 beds
3 baths
Listed 2 days ago
Row / Townhouse for rent: 6 Barr Crescent, Aurora, Ontario L4G 0B8

View all 30 photos

About

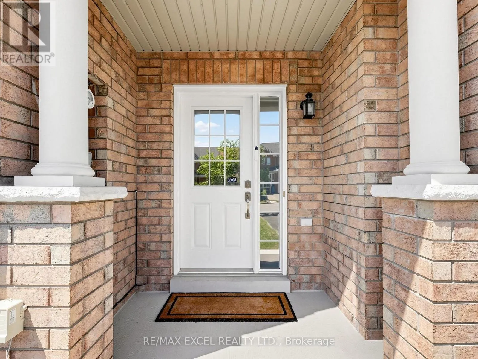
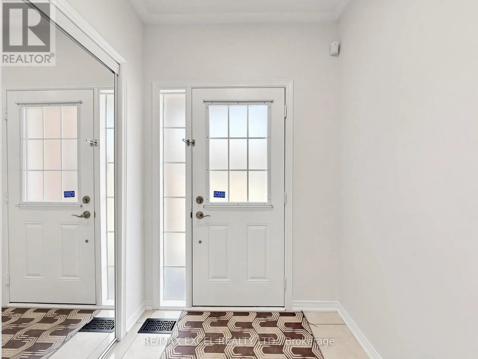
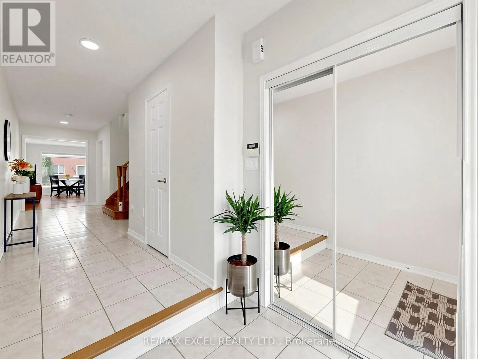
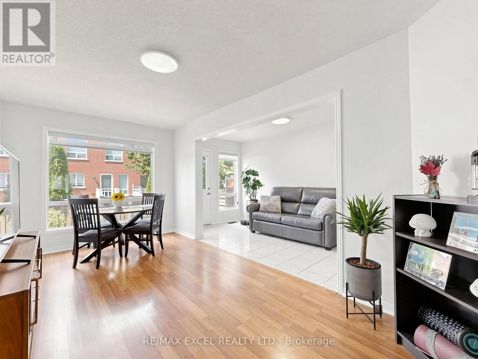
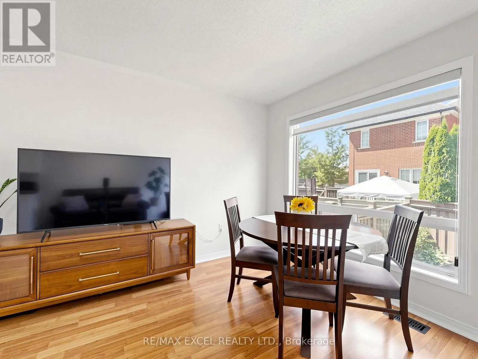
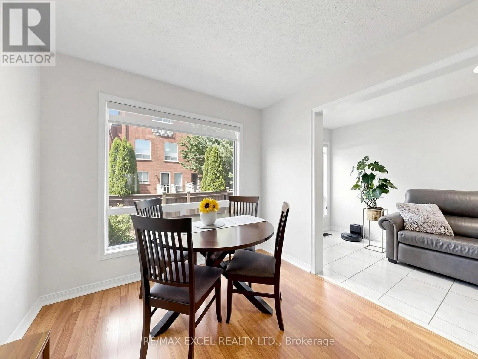
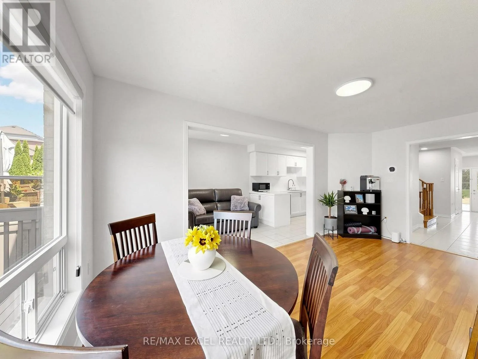
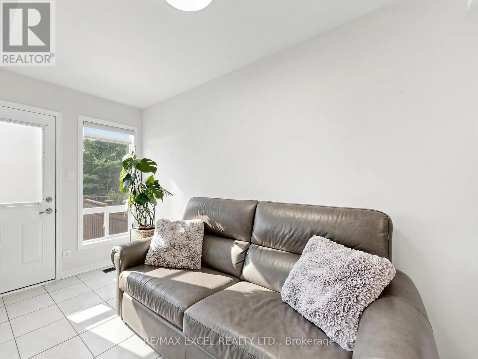
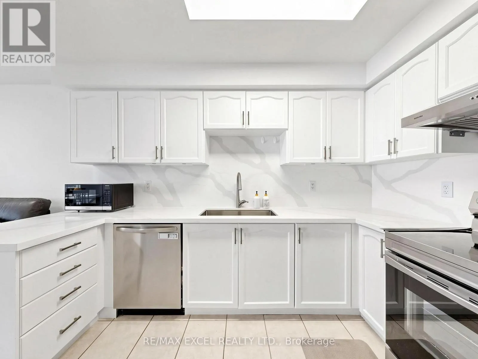
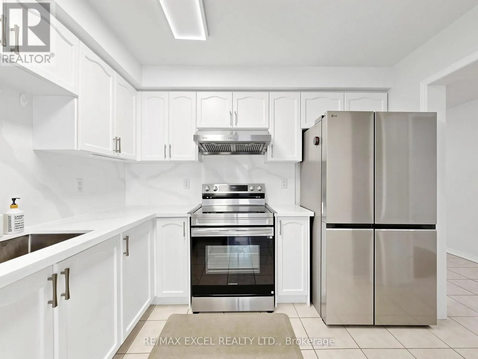
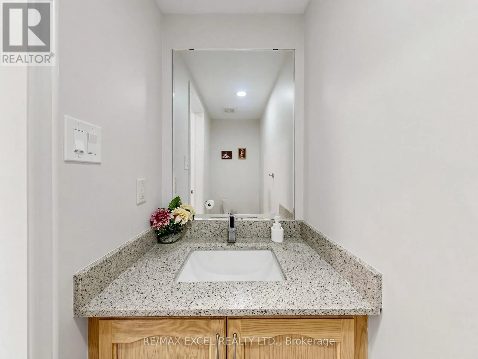
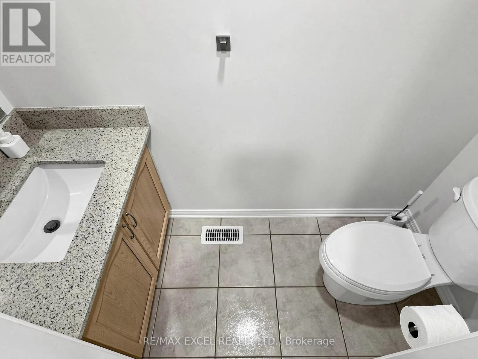
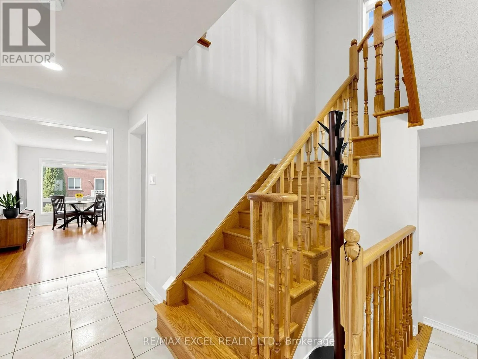
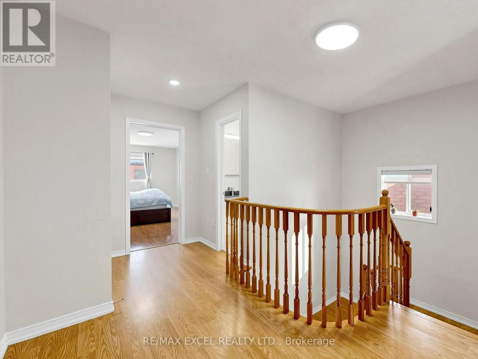
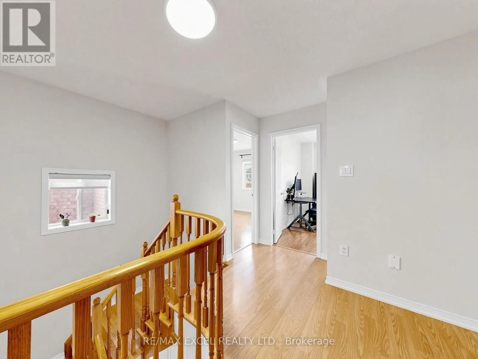
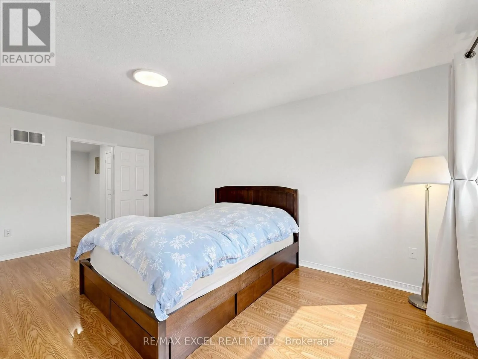
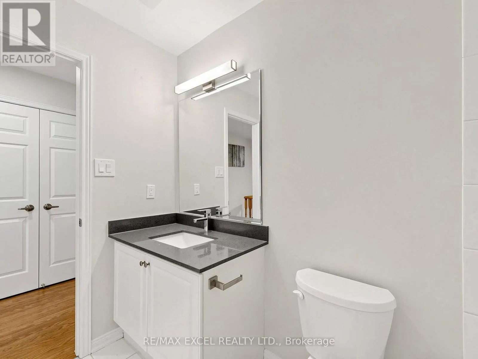
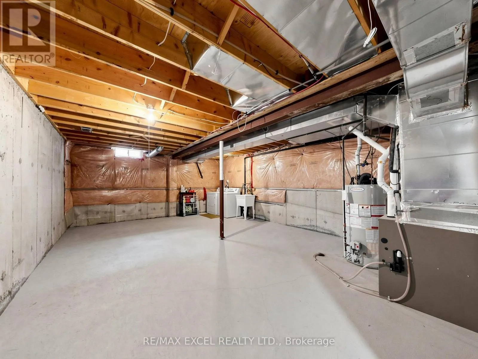
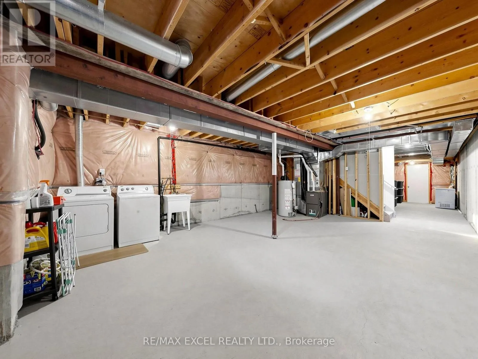
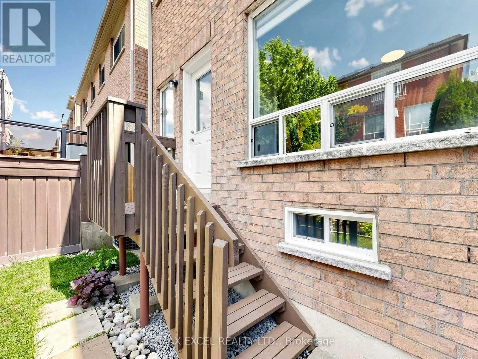
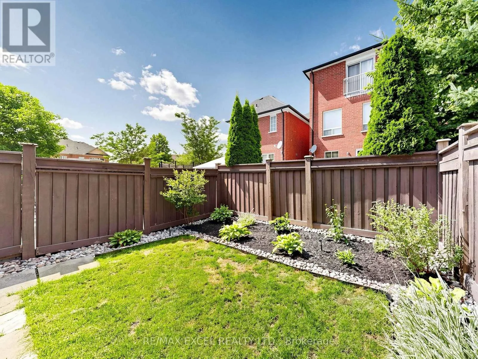
Cross Streets: Bayview Ave/Wellington St E. ** Directions: Bayview/Wellington. Welcome to this bright and spacious, move-in ready 3-bedroom freehold townhouse in the heart of Aurora! This beautiful well-maintained home offers exceptional value with recent upgrades including New Kitchen Countertops (2024), Stove (2024), Fridge (2024), Range Hood (2024), Furnace (2024), Thermostat (2024), Upgraded Attic Insulation (2026) & Window Coverings. The refreshed bathrooms create a fresh and contemporary feel throughout. Enjoy the convenience of direct garage access, 1 Garage Parking Space and a 2-Car Driveway, providing ample parking for your family and guests. An open backyard with abundant natural light and an open outlook. Ideally located within walking distance to High Rank School, Dr. G. W. Williams Secondary School, which offers IB Programme, and just minutes to Hartman Public School as well as shopping, restaurants, cafés, banks, parks, and everyday amenities. A wonderful opportunity to own a spacious freehold home in one of Aurora's most desirable family-friendly neighbourhoods. (id:27476)

Property Highlights

MLS® Number
N13596212
Type
Single Family
Community Name
Bayview Northeast
Ownership Type
Freehold
Land Size
19.7 x 104.2 FT
Parking Space Total
3

Building

Building Type
Row / Townhouse
Storeys
2.00
Square Footage
1500 - 2000 sqft
Bathrooms Total
3
Bedrooms Above Ground
3
Bedrooms Total
3
Exterior Finish
Brick
Fireplace Present
No
Basement Type
N/A (Unfinished)
Basement Features
Building Heating Type
Forced air
Heating Fuel
Natural gas
Building Cooling Type
Central air conditioning

Utilities

Water
Municipal water
Utility Sewer
Sanitary sewer

Room Layout

Primary Bedroom
Second level
5.21 m x 3.29 m
Bedroom 2
Second level
3.29 m x 2.8 m
Bedroom 3
Second level
3.11 m x 2.8 m
Living room
Main level
5.35 m x 2.74 m
Kitchen
Main level
3.54 m x 3.17 m
Eating area
Main level
3.72 m x 1.86 m

Location

Learn more about this property
Listing provided by:
RE/MAX EXCEL REALTY LTD.
MLS® number:
N13596212
Agent:
Jacqueline Tam
*Indicates required field
Name is required
Email is required
Please enter a valid phone number (e.g., 416-111-1111).