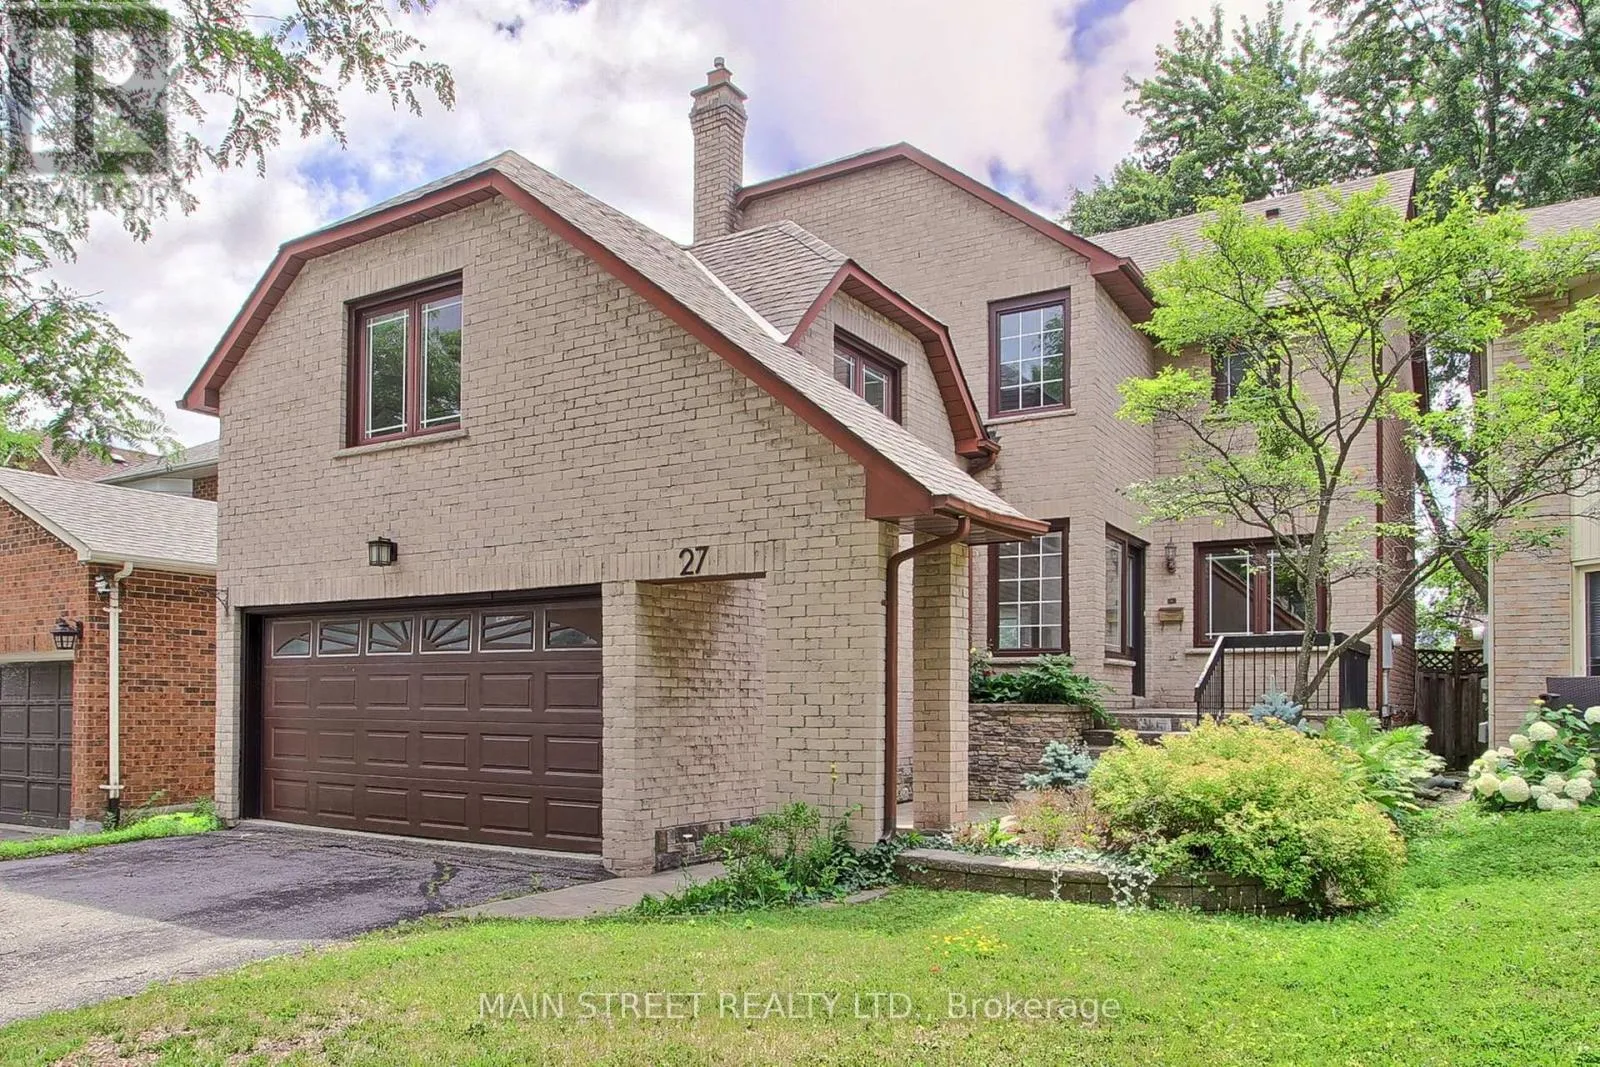
27 Murdock Avenue, Aurora, Ontario L4G 5E7

Listed for:
$1,250,000
5 beds
4 baths
Listed 1 day ago
House for rent: 27 Murdock Avenue, Aurora, Ontario L4G 5E7

View all 39 photos

About

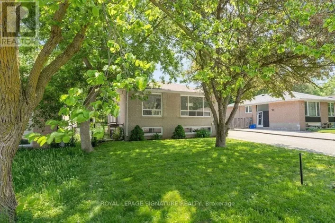
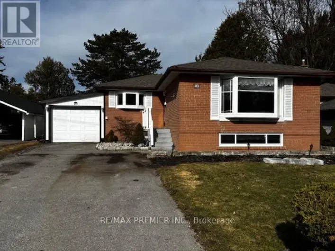
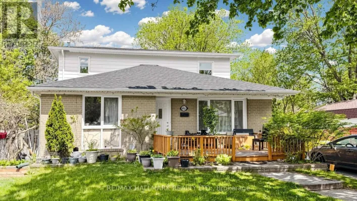
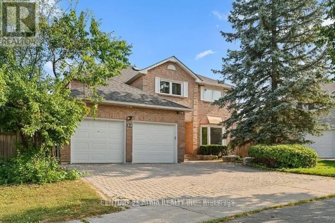
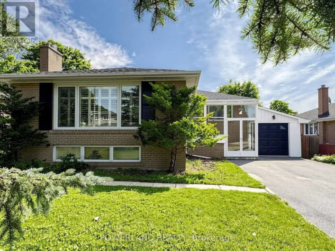
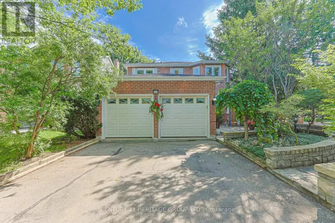
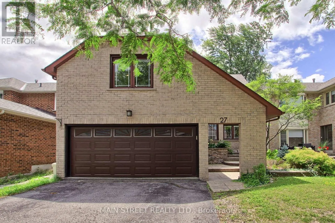
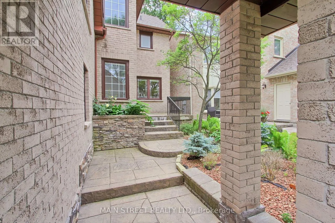
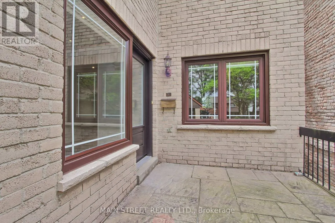
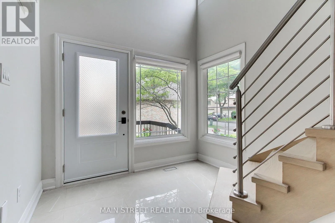
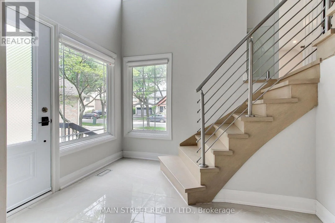
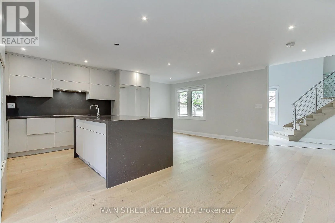
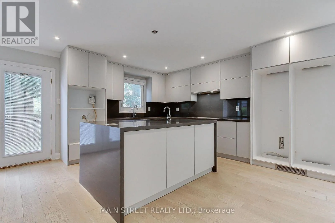
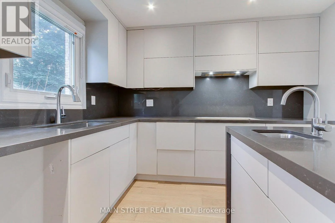
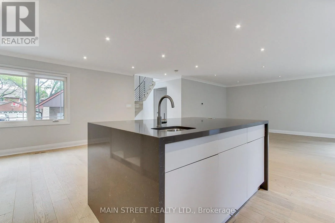
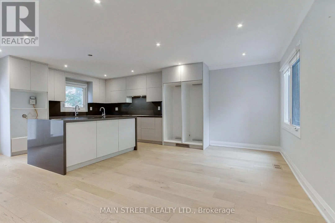
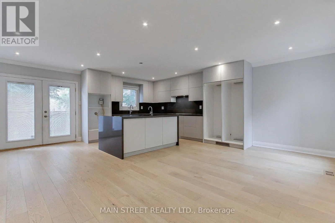
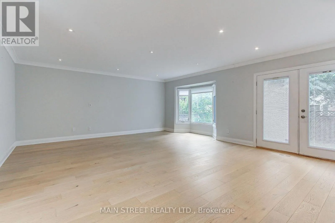
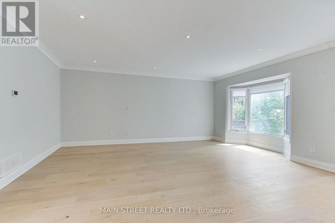
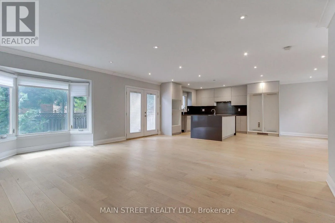
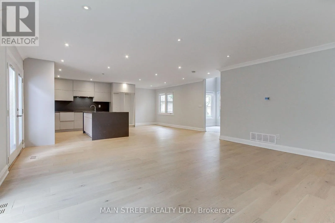
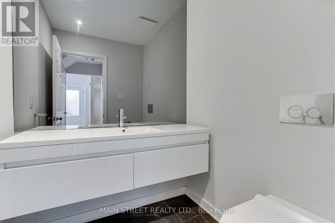
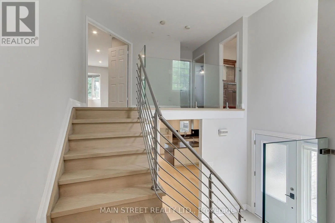
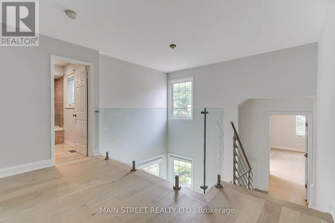
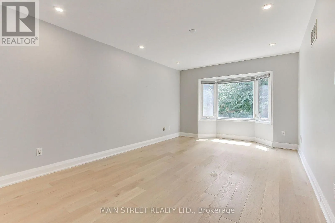
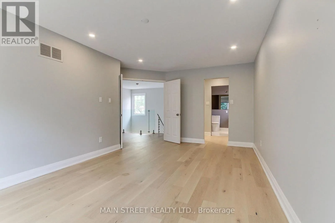
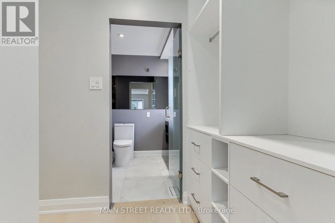
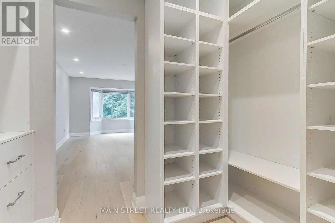
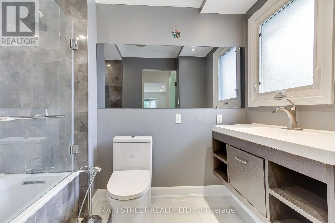
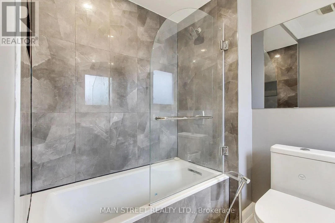
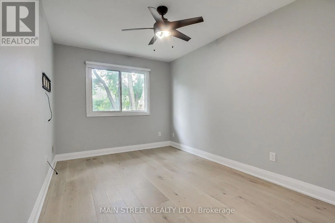
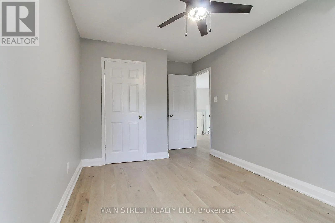
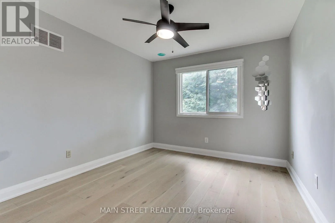
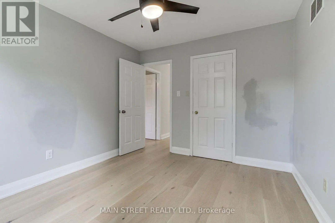
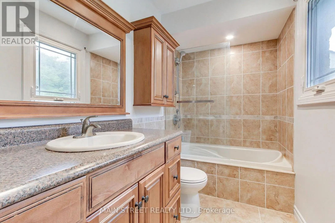
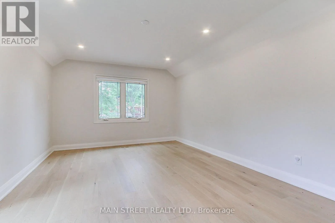
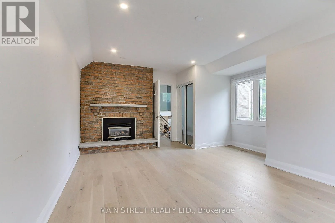
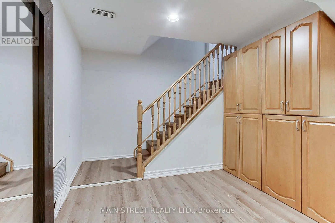
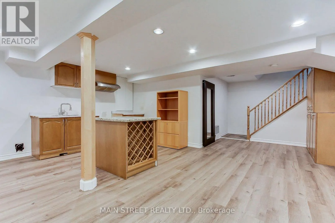
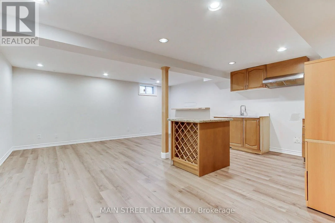
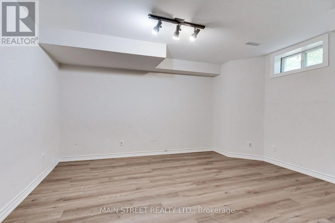
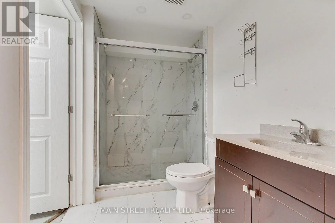
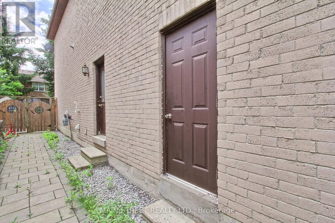
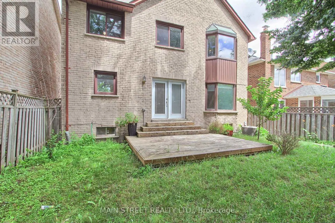
Bathurst & Wellington Welcome to 27 Murdock Avenue, nestled in the highly sought after Aurora Heights community. This 4+1 bedroom, 4 bath home perfectly blends modern style with everyday comfort. Step inside to a soaring 16 foot front foyer highlighted by a striking glass railed staircase, creating an impressive first impression. The renovated kitchen features granite countertops. a large island, and an open concept layout that seamlessly flows into the spacious family room. A sliding glass door provides easy access to the fully fenced backyard. The upper level offers a generous primary bedroom with a renovated ensuite bath and a walk in closet. Three additional bedrooms and a main bath complete the second floor. The finished lower level adds versatility with a separate entrance, second kitchen. additional bedroom, and a full bathroom, perfect for extended family, guests or potential in-law accommodations. Situated on a quiet, family friendly street in one of Aurora's most desirable neighbourhoods. (id:27476)

Property Highlights

MLS® Number
N13601268
Type
Single Family
Community Name
Aurora Heights
Ownership Type
Freehold
Land Size
39.4 x 103.4 FT
Parking Space Total
4

Building

Building Type
House
Storeys
2.00
Square Footage
2000 - 2500 sqft
Bathrooms Total
4
Bedrooms Above Ground
4
Bedrooms Total
5
Exterior Finish
Brick
Fireplace Present
Yes
Basement Type
N/A (Finished), N/A
Basement Features
Separate entrance
Building Heating Type
Forced air
Heating Fuel
Natural gas
Building Cooling Type
Central air conditioning

Utilities

Water
Municipal water
Utility Sewer
Sanitary sewer

Room Layout

Primary Bedroom
Second level
5.498 m x 3.65 m
Bedroom 2
Second level
3.998 m x 4.498 m
Bedroom 3
Second level
3.499 m x 3.2 m
Bedroom 4
Second level
2.8 m x 4.3 m
Great room
Basement
5.199 m x 7.598 m
Bedroom
Basement
3.319 m x 1.999 m
Living room
Main level
5.24 m x 5.49 m
Dining room
Main level
6.099 m x 4.4 m
Kitchen
Main level
3.349 m x 6.099 m

Location

Learn more about this property
Listing provided by:
MAIN STREET REALTY LTD.
MLS® number:
N13601268
Agent:
Patty Kotsopoulos
*Indicates required field
Name is required
Email is required
Please enter a valid phone number (e.g., 416-111-1111).

Community Spotlight: Homes For sale in Your Neighborhood