163 Orchard Heights Boulevard, Aurora, Ontario L4G 3A3

Listed for:
$1,049,888
4 beds
2 baths
Listed 16 days ago
House for rent: 163 Orchard Heights Boulevard, Aurora, Ontario L4G 3A3

View all 48 photos

About

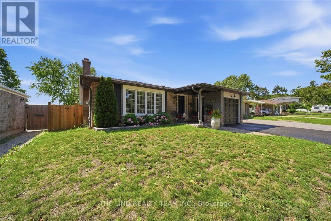
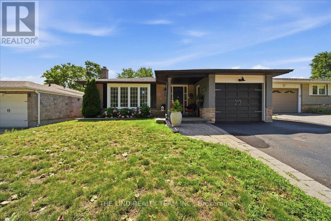
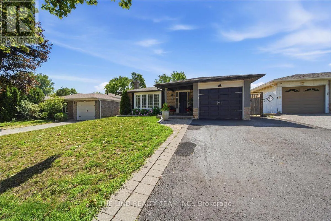
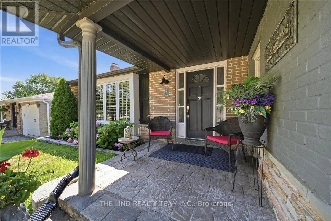
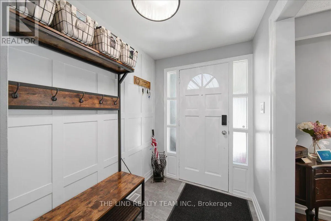
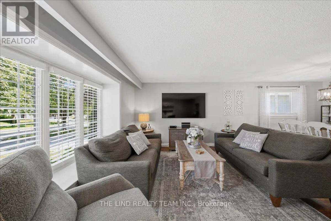
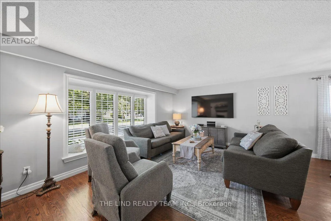
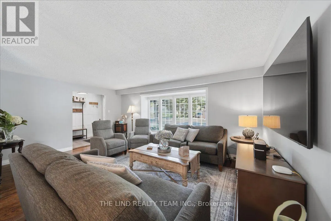
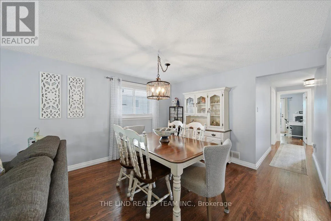
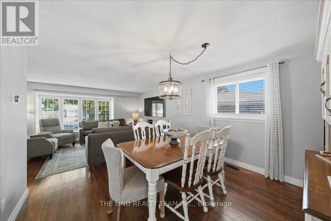
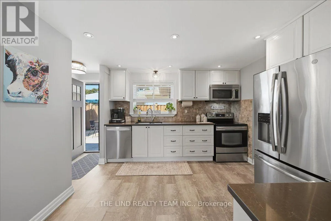
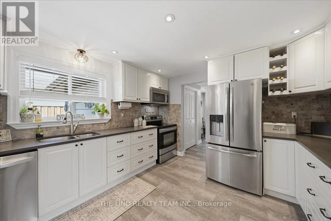
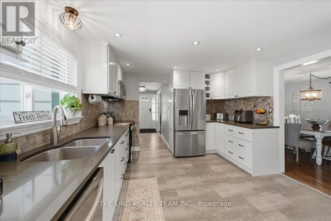
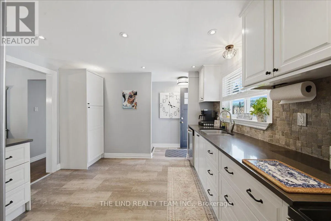
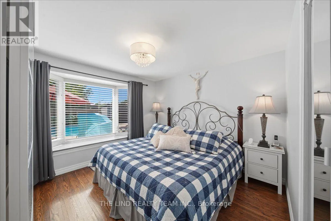
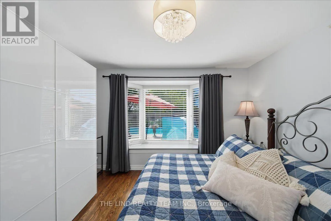
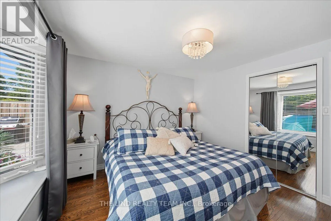
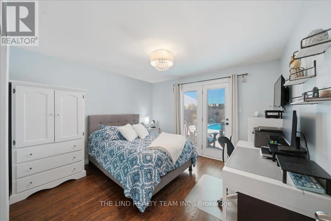
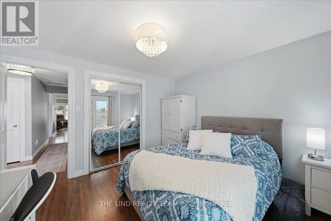
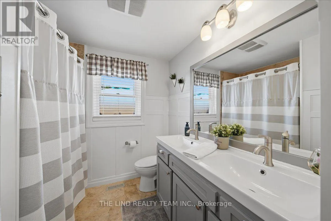
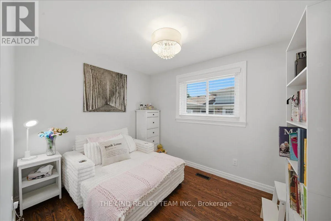
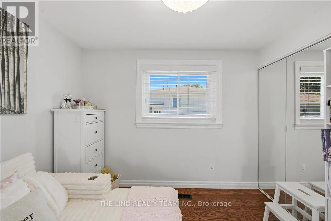
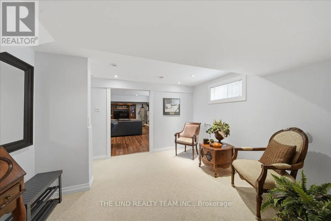
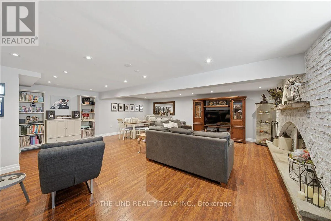
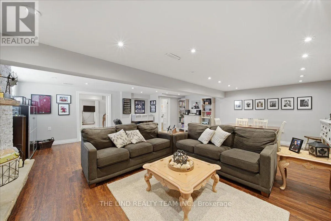
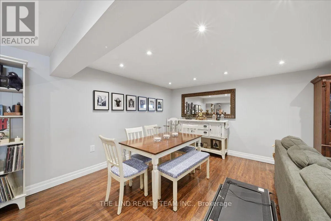
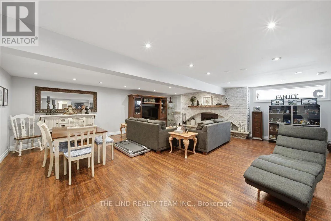
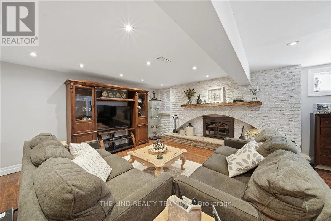
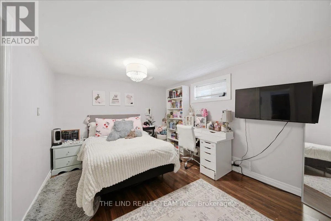
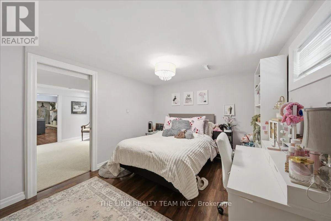
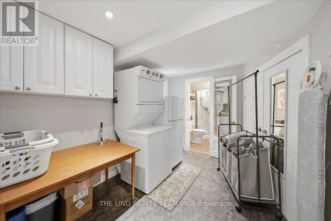
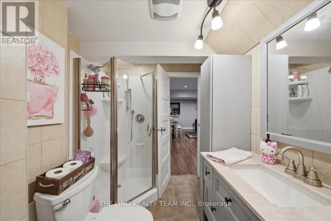
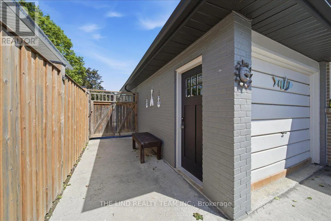
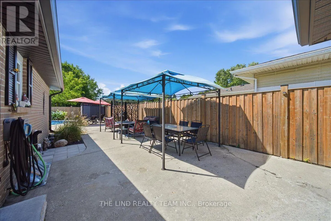
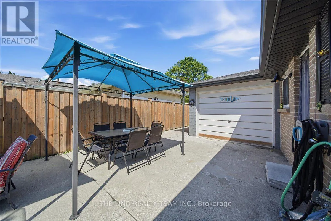
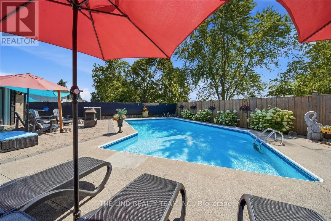
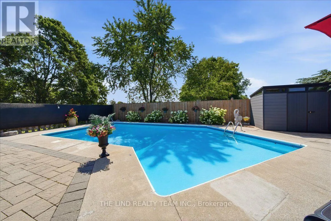
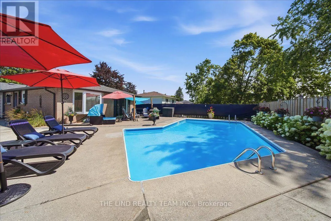
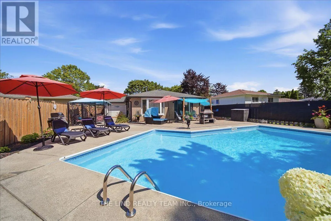
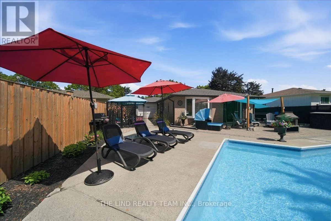
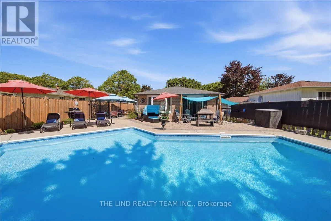
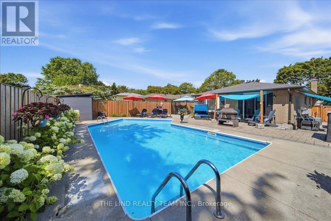
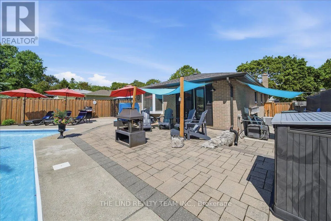
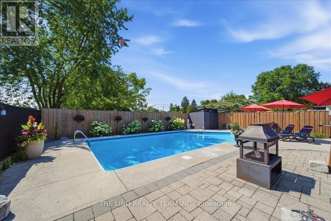
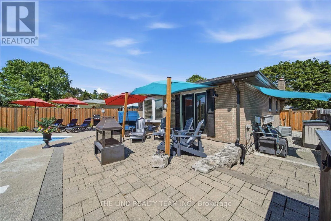
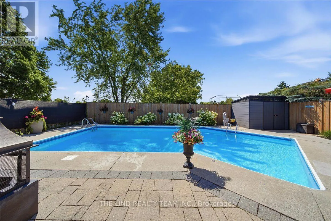
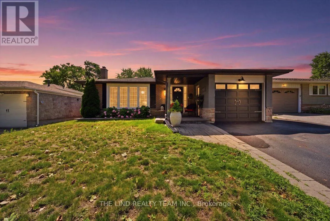
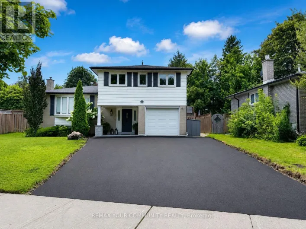
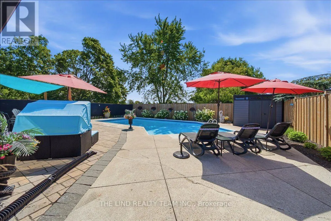
Cross Streets: Yonge St / Orchard Heights Blvd. ** Directions: Orchard Heights Blvd, West of Yonge St. Wow It's a beauty! Curb appeal and much more! Plus an inviting inground salt water pool! Bright updated and upgraded full brick and stone bungalow with professionally finished lower level with in-law ability with side entrance! Updated Kitchen - bathrooms, Refinished hardwood floors, most smooth ceilings, garage door and opener, eaves, soffit, 2022-2023 - ALL pool equipment, privacy fence, windows, shingles, chimney with new lock top damper, 2 new flue liners, replaced concrete crown 2023. Fresh Modern Decor! Kitchen with pull-outs, quartz counters, stainless steel appliances, and custom backsplash! Updated main bathroom with whirlpool tub! Access to pool and rear yard from 2nd bedroom! Great Basement with separate side entrance could be in law. Just needs Kitchenette (has rough-in Wet Bar). 4th Bedroom/Den. Finished Laundry Room! 3 pc bath and huge family room. Games room with C/F wall to wall, wood burning fireplace! Backyard Oasis. Sunny Southern Exposed with inviting salt water pool, new pool pump and salt cell 2023, oversized patio with lounge areas, New Keter Cortina shed 9 x 7 2023, new 2 sides fully privacy fence 2023, backs to greenspace. Drive through garage for boat or storage with new garage opener 2024! Steps to schools, shopping, park and Yonge St. Show and sell! (id:27476)

Property Highlights

MLS® Number
N13627160
Type
Single Family
Community Name
Aurora Heights
Ownership Type
Freehold
Land Size
50 x 120 FT|under 1/2 acre
Parking Space Total
5

Building

Building Type
House
Storeys
1.00
Square Footage
1100 - 1500 sqft
Bathrooms Total
2
Bedrooms Above Ground
3
Bedrooms Total
4
Amenities
Fireplace(s) Park, Schools
Exterior Finish
Brick
Fireplace Present
Yes
Basement Type
N/A (Finished), Full, N/A
Basement Features
Separate entrance
Building Heating Type
Forced air
Heating Fuel
Natural gas
Building Cooling Type
Central air conditioning

Utilities

Water
Municipal water
Utility Sewer
Sanitary sewer

Room Layout

Laundry room
Basement
3.37 m x 2.5 m
Family room
Basement
6.83 m x 7.16 m
Games room
Basement
6.83 m x 7.16 m
Den
Basement
3.2 m x 4.44 m
Office
Basement
3.61 m x 3.72 m
Great room
Ground level
3.66 m x 5.44 m
Dining room
Ground level
3.16 m x 3.58 m
Kitchen
Ground level
3.45 m x 3.6 m
Primary Bedroom
Ground level
3.34 m x 3.61 m
Bedroom 2
Ground level
3.37 m x 3.58 m
Bedroom 3
Ground level
2.99 m x 2.55 m

Location

Learn more about this property
Listing provided by:
THE LIND REALTY TEAM INC.
MLS® number:
N13627160
Agent:
Lenard H. Lind
*Indicates required field
Name is required
Email is required
Please enter a valid phone number (e.g., 416-111-1111).