18 Soleil Boulevard, Aurora, Ontario L4G 0H4

Listed for:
$6,500
6 beds
5 baths
Listed 9 days ago
House for rent: 18 Soleil Boulevard, Aurora, Ontario L4G 0H4

View all 23 photos

About

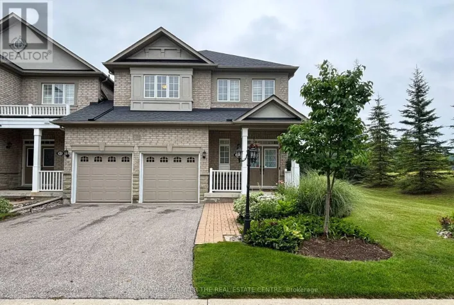
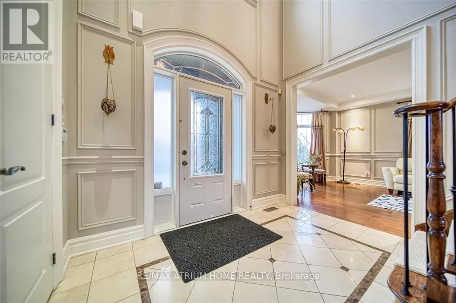
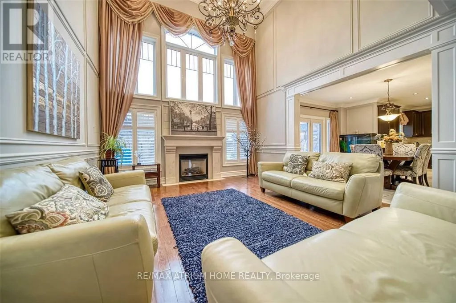
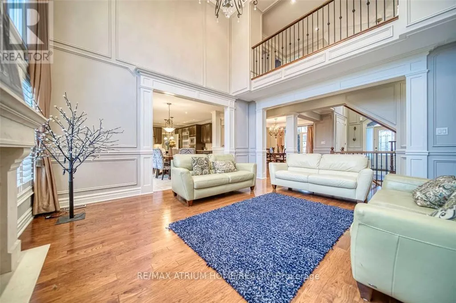
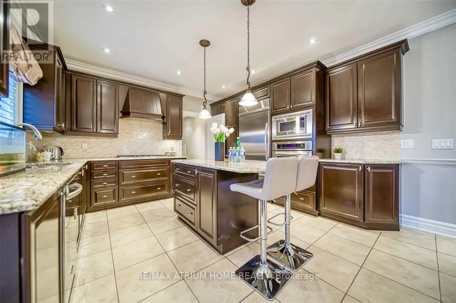
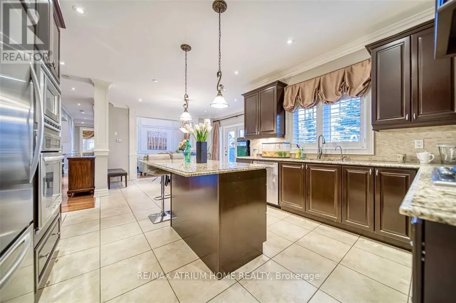
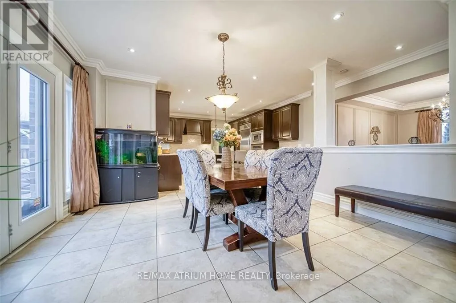
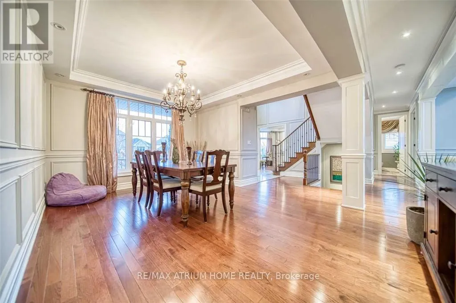
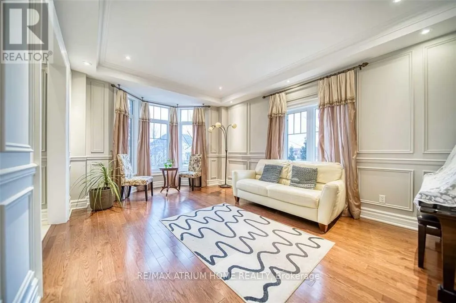
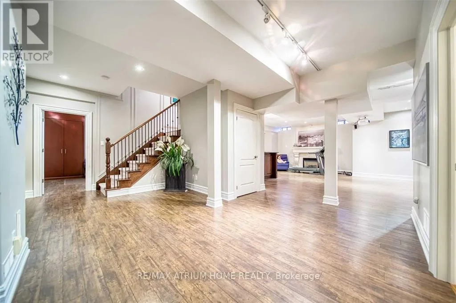
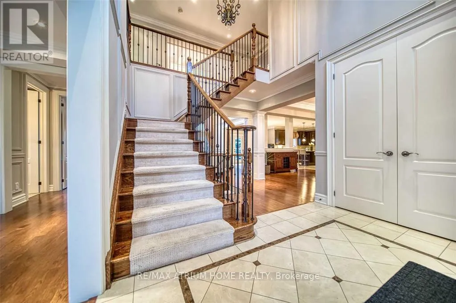
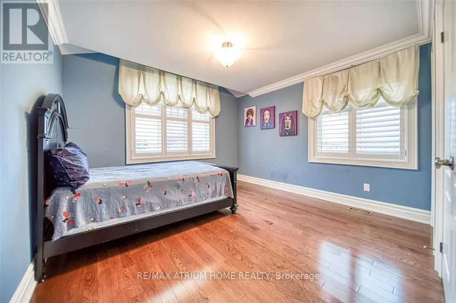
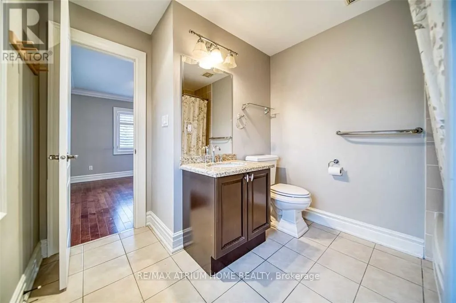
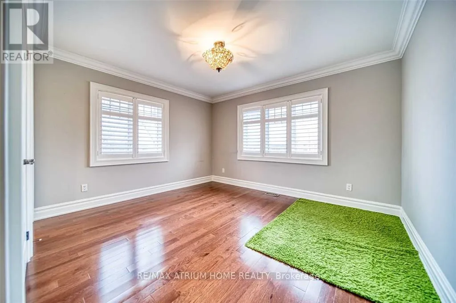
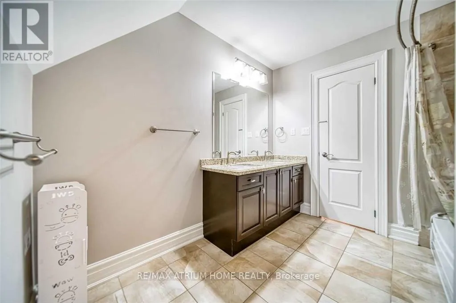
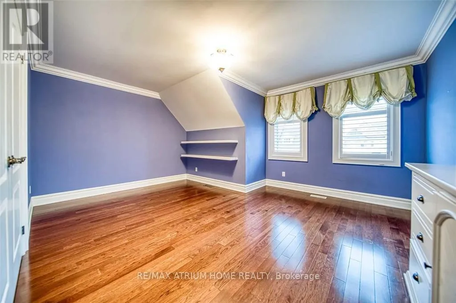
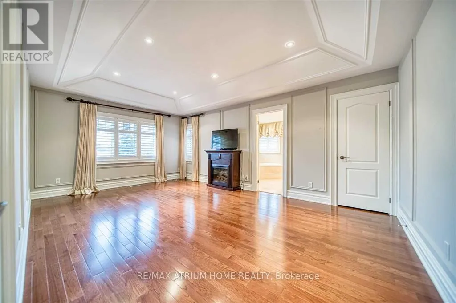
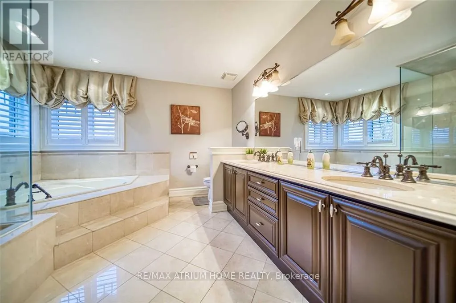
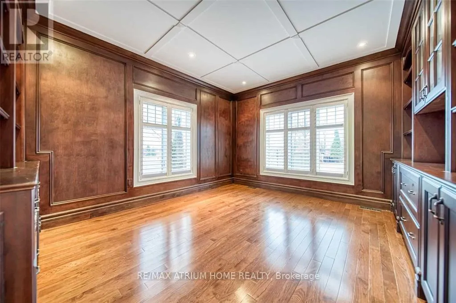
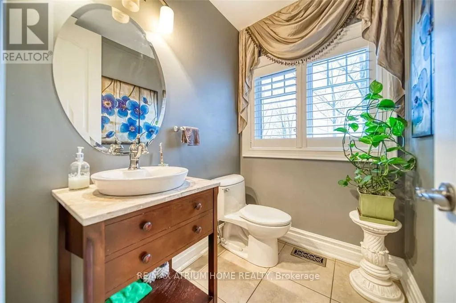
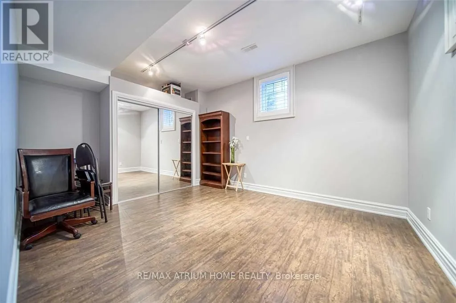
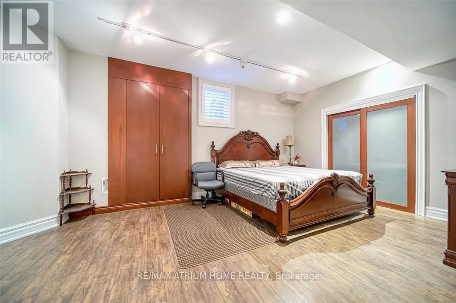
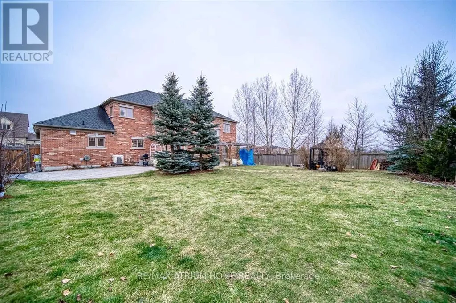
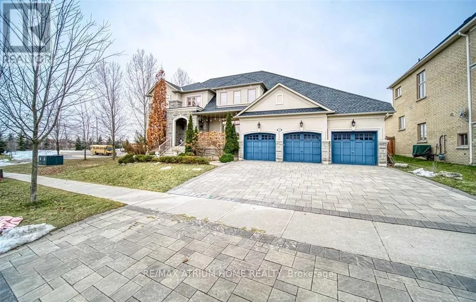
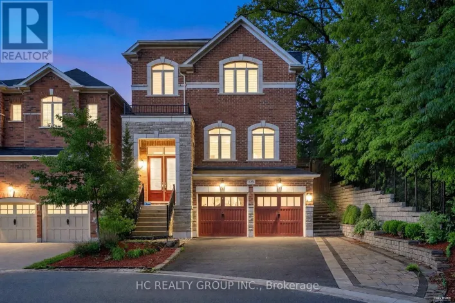
Cross Streets: Bathurst and Bloomington. ** Directions: Bloomington rd and Soleil blvd. Exceptional former model home in a highly sought-after Aurora neighbourhood, showcasing premium upgrades and generous living space throughout. This beautifully appointed residence features soaring ceilings, hardwood floors, a main floor office, two kitchens, multiple fireplaces, and 4 spacious bedrooms with 3 ensuites. The expansive 2,000+ sq.ft. finished basement offers 2 additional bedrooms, a full bath, a newly installed bar, plus a dedicated entertainment area complete with a projector and upgraded sound system for an immersive cinematic experience-perfect for entertaining or extended family living. Step outside to a private, professionally landscaped backyard featuring an interlocking patio, gazebo, cabana and waterfall. Complete with a triple-car garage and a versatile layout ideal for growing or multi-generational families.**Exterior 4K security cameras can be installed upon the tenant's request.** (id:27476)

Property Highlights

MLS® Number
N13648870
Type
Single Family
Community Name
Aurora Estates
Ownership Type
Freehold
Parking Space Total
6

Building

Building Type
House
Storeys
2.00
Square Footage
3500 - 5000 sqft
Bathrooms Total
5
Bedrooms Above Ground
4
Bedrooms Total
6
Amenities
Park, Schools
Exterior Finish
Stone
Fireplace Present
Yes
Basement Type
N/A (Finished)
Basement Features
Building Heating Type
Forced air
Heating Fuel
Electric
Building Cooling Type
Central air conditioning

Utilities

Water
Municipal water
Utility Sewer
Sanitary sewer

Room Layout

Primary Bedroom
Second level
5.86 m x 3.88 m
Bedroom 2
Second level
4.95 m x 4.03 m
Bedroom 3
Second level
3.68 m x 3.63 m
Bedroom 4
Second level
3.91 m x 3.47 m
Recreational, Games room
Basement
12.47 m x 6.27 m
Bedroom
Basement
6.07 m x 3.55 m
Living room
Main level
5.71 m x 3.68 m
Dining room
Main level
4.85 m x 3.83 m
Kitchen
Main level
8.1 m x 4.03 m
Family room
Main level
5.1 m x 4.57 m
Den
Main level
4.39 m x 3.91 m
Kitchen
Main level
4.24 m x 3.32 m

Location

Learn more about this property
Listing provided by:
RE/MAX ATRIUM HOME REALTY
MLS® number:
N13648870
Agent:
Renee He
*Indicates required field
Name is required
Email is required
Please enter a valid phone number (e.g., 416-111-1111).