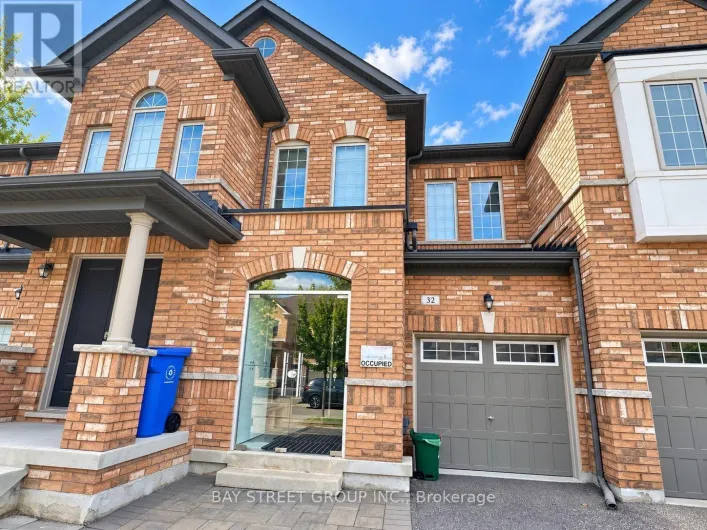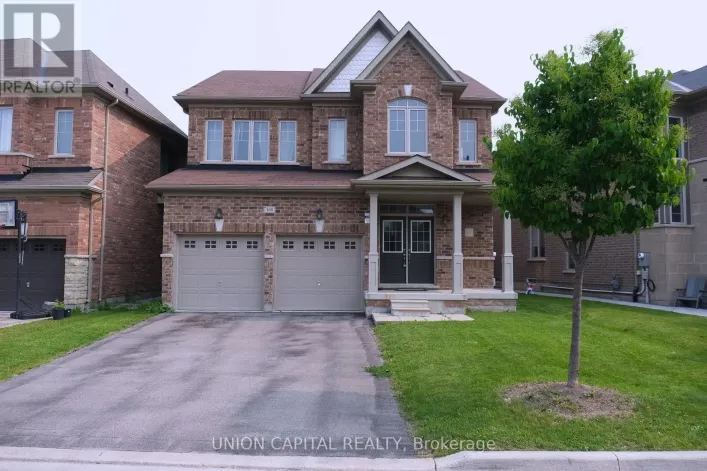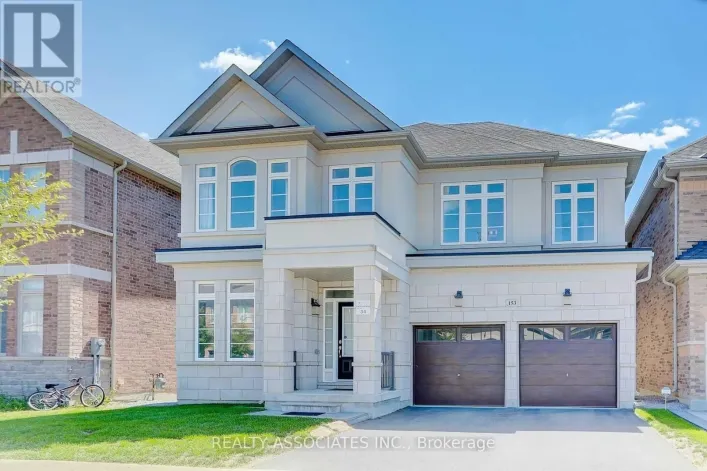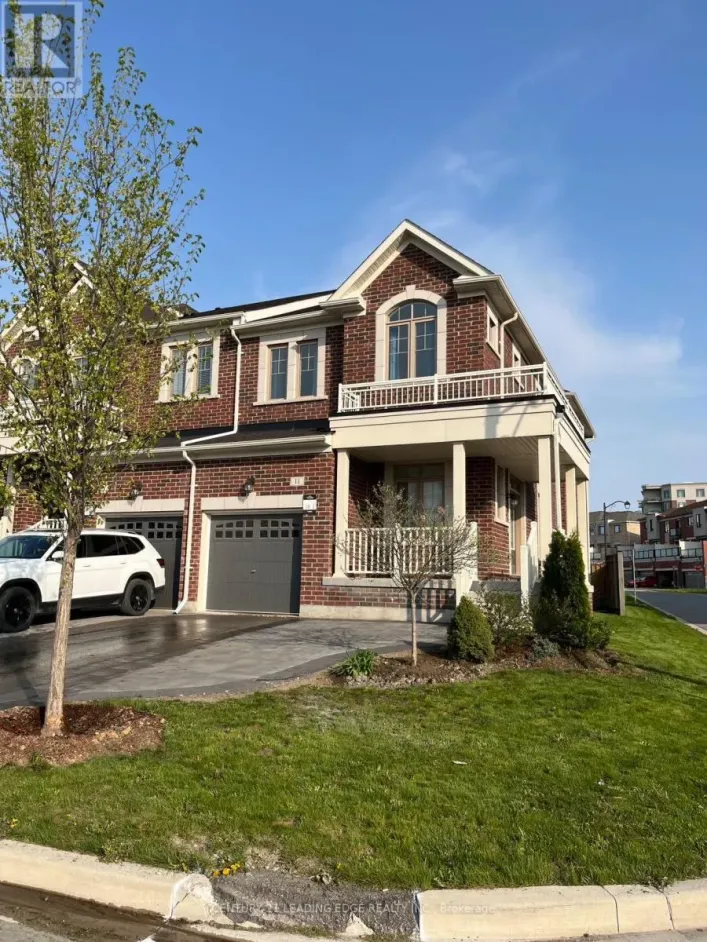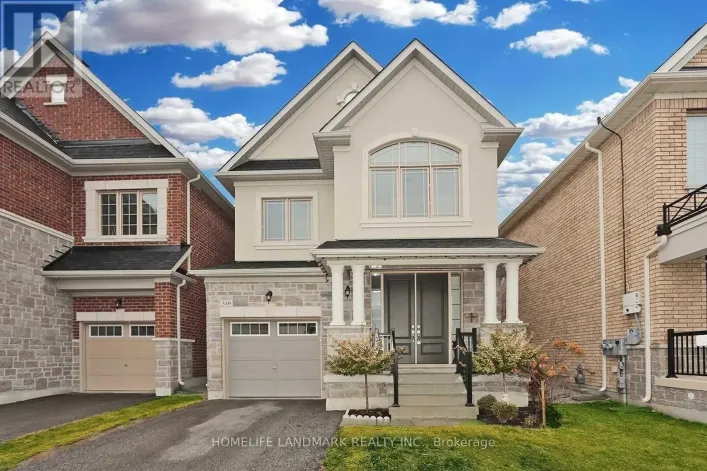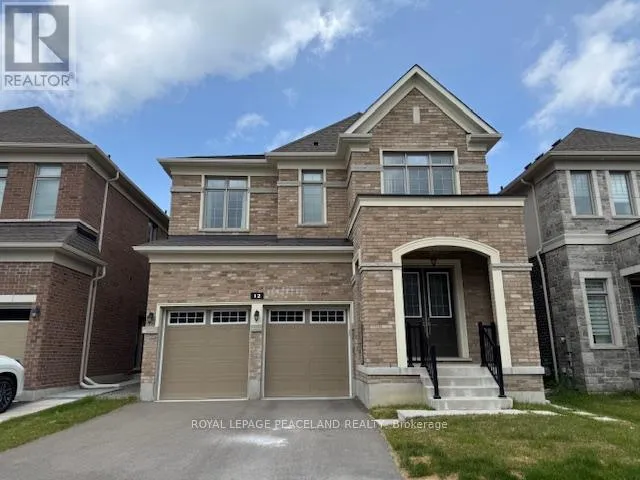
12 Sikura Circle, Aurora, Ontario L4G 3Y8

Listed for:
$4,300
4 beds
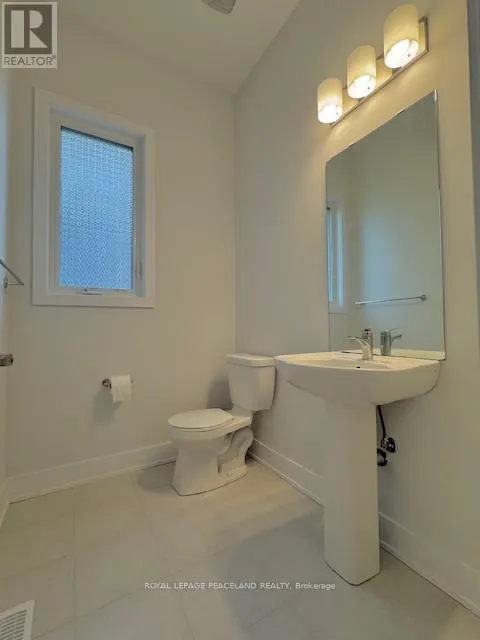
4 baths
Listed 7 days ago
House for rent: 12 Sikura Circle, Aurora, Ontario L4G 3Y8

View all 27 photos

About

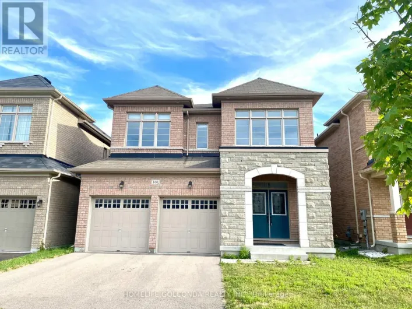
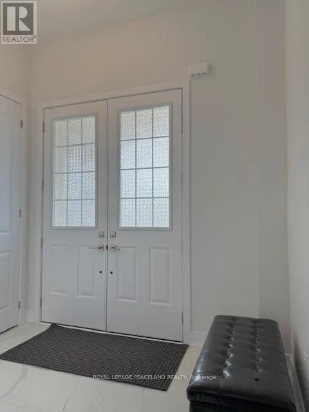
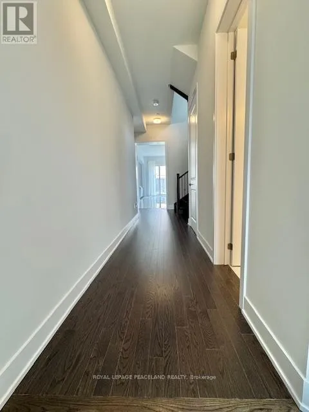
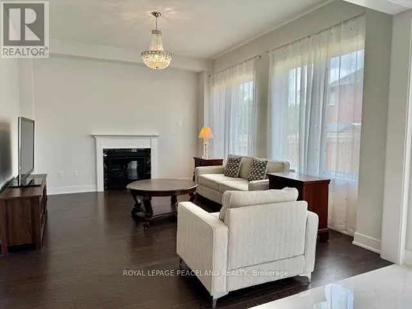
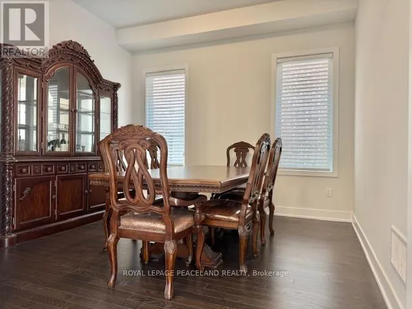
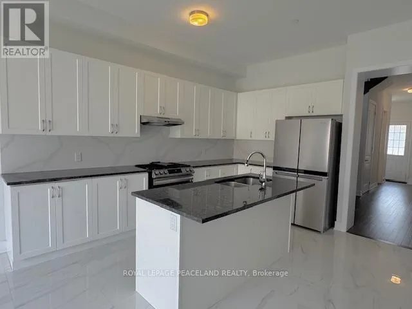
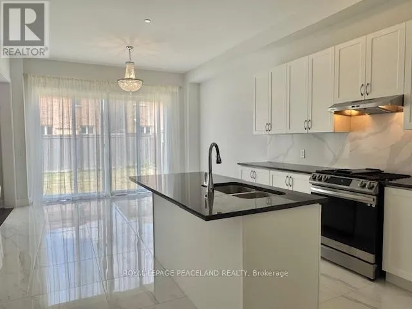
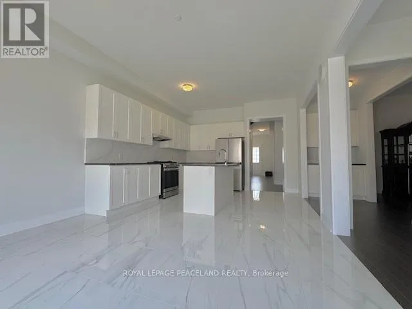
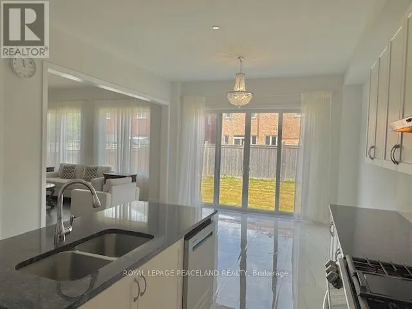
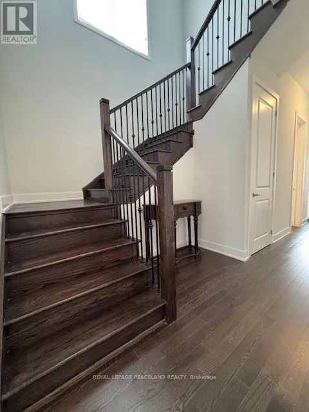
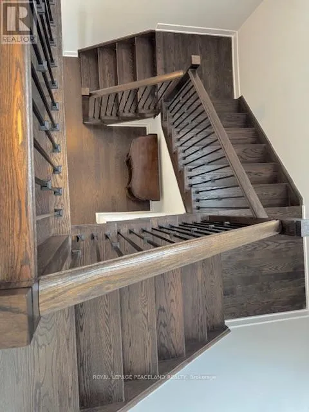
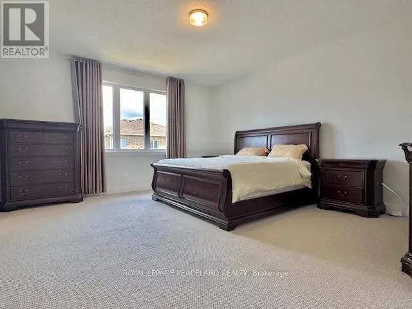
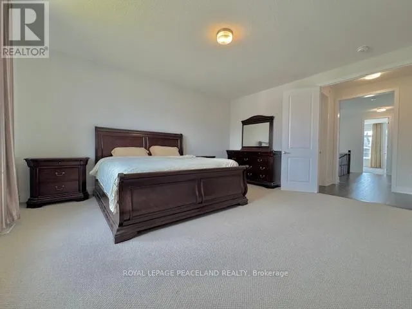
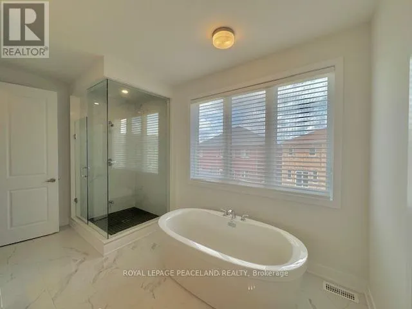
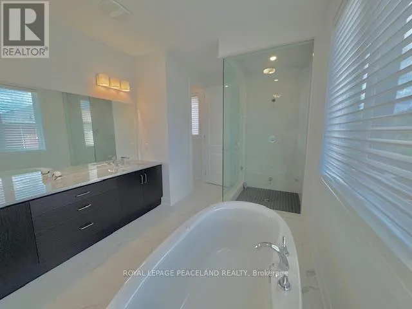
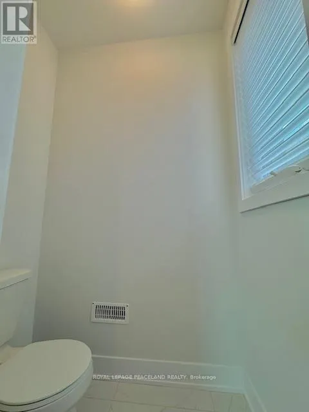
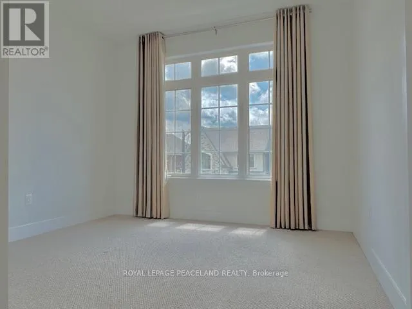
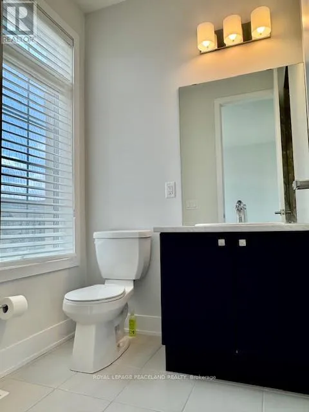
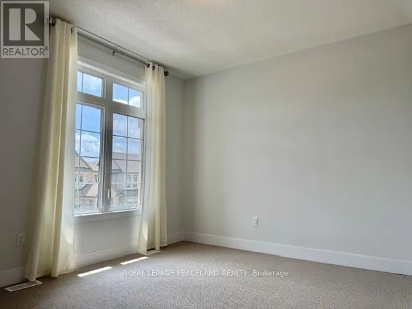
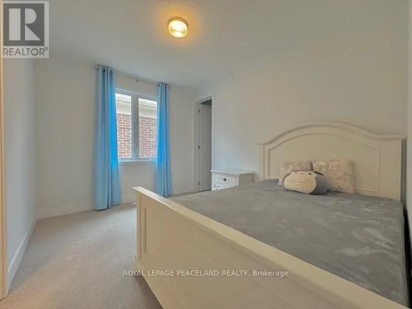
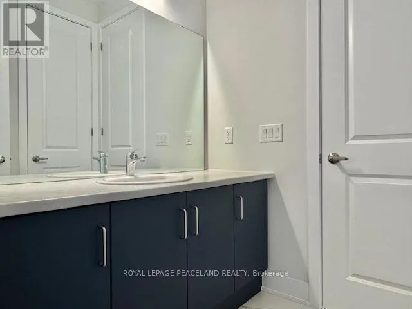
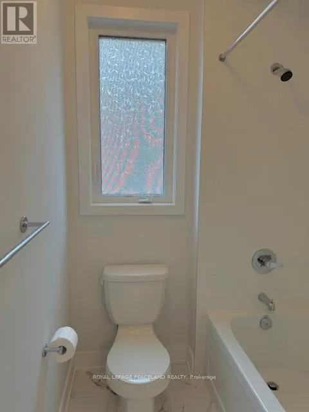
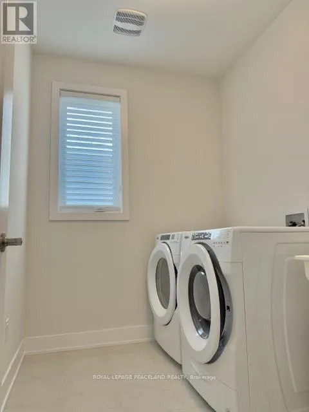
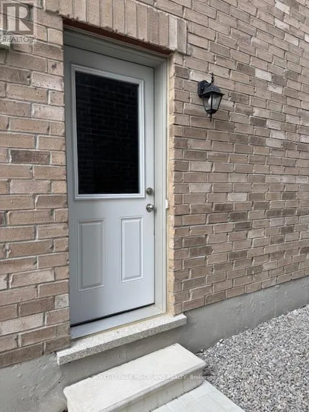
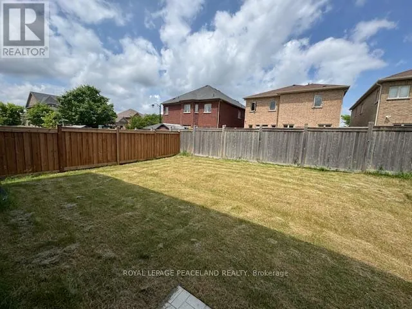
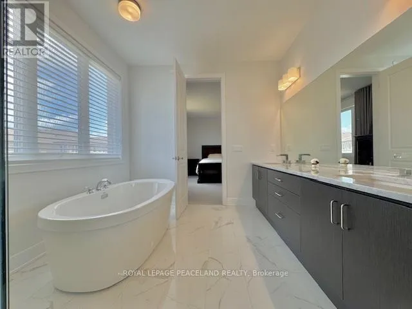
Leslie / St John's Sideroad 4 years Newly Built Luxury Detached Home In Aurora Hills, South Face,10'Ceiling On Main,9'On 2nd And Basement, Large Windows With Bright, Natural Sunlight, Open Concept And Functional Layout, Central Island, Granite Counter Top, Backsplash, Dinning Rm Servery, Enlarged Sliding Door To Yard, Hardwood Flooring Throughout Main, Upgrade Luxury Carpet In Bedrooms,3 Large Walk-In Closets,Large Master Bathroom Wz 5 Piece En-Suite, Side Door, Separate Entry, Large Garage, Electric Car Charger, Close To Hwy404,Shoppings, Key Schools , Parks, Community Centre, Golf, Upper Canada Mall, Costco, Banks, Supermarkets And Much More. (id:27476)
Property Highlights

MLS® Number
N13655108
Type
Single Family
Community Name
Rural Aurora
Ownership Type
Freehold
Parking Space Total
4

Building

Building Type
House
Storeys
2.00
Square Footage
2500 - 3000 sqft
Bathrooms Total
4
Bedrooms Above Ground
4
Bedrooms Total
4
Exterior Finish
Brick
Fireplace Present
Yes
Basement Type
Full
Basement Features
Building Heating Type
Forced air
Heating Fuel
Natural gas
Building Cooling Type
Central air conditioning

Utilities

Water
Municipal water
Utility Sewer
Sanitary sewer

Room Layout

Primary Bedroom
Second level
4.57 m x 5.18 m
Bedroom 2
Second level
3.35 m x 3.08 m
Bedroom 3
Second level
3.69 m x 3.35 m
Bedroom 4
Second level
3.87 m x 3.05 m
Great room
Ground level
4.91 m x 3.69 m
Dining room
Ground level
3.54 m x 3.66 m
Kitchen
Ground level
4.08 m x 3.96 m
Eating area
Ground level
4.08 m x 3.35 m

Location

Learn more about this property
Listing provided by:
ROYAL LEPAGE PEACELAND REALTY
MLS® number:
N13655108
Agent:
Jacqueline Li
*Indicates required field
Name is required
Email is required
Please enter a valid phone number (e.g., 416-111-1111).

Community Spotlight: Homes For rent in Your Neighborhood