A - 16 Child Drive, Aurora, Ontario L4G 1Y5

Listed for:
$2,700
3 beds
1 baths
Listed 5 days ago
House for rent: A - 16 Child Drive, Aurora, Ontario L4G 1Y5

View all 10 photos

About

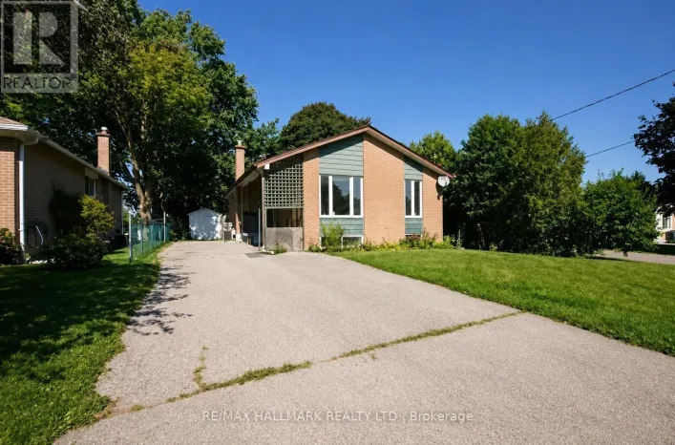
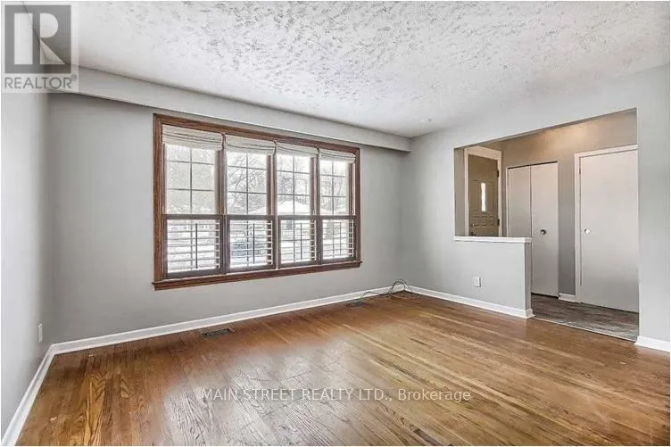
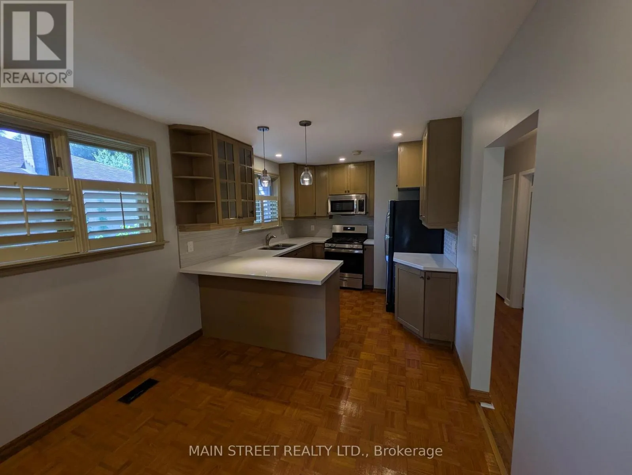
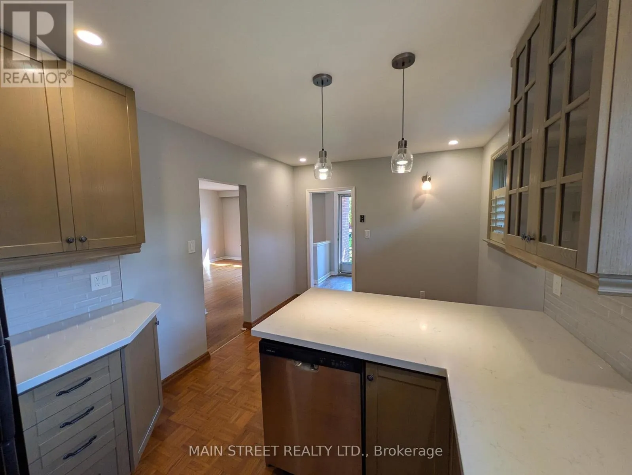
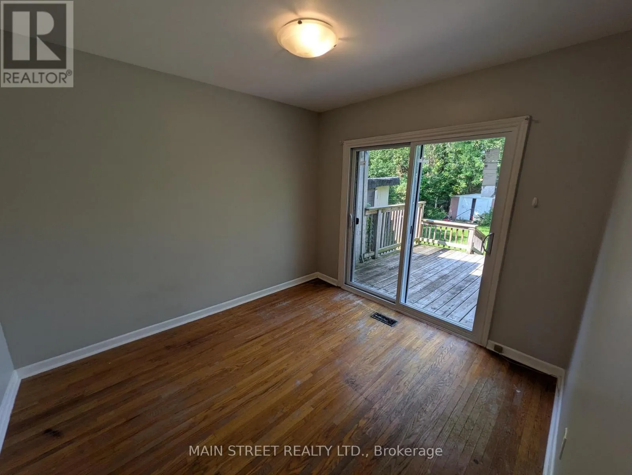
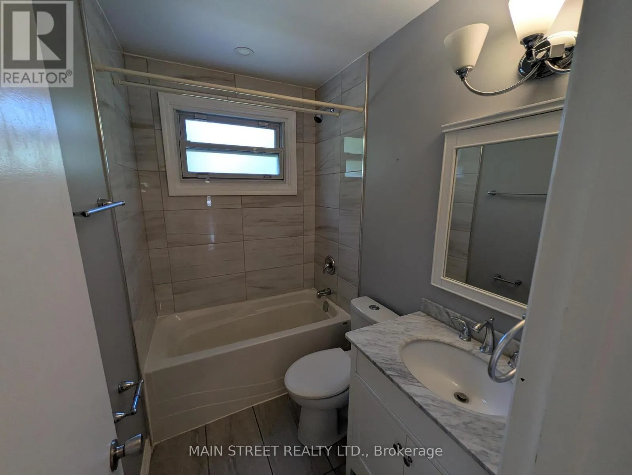
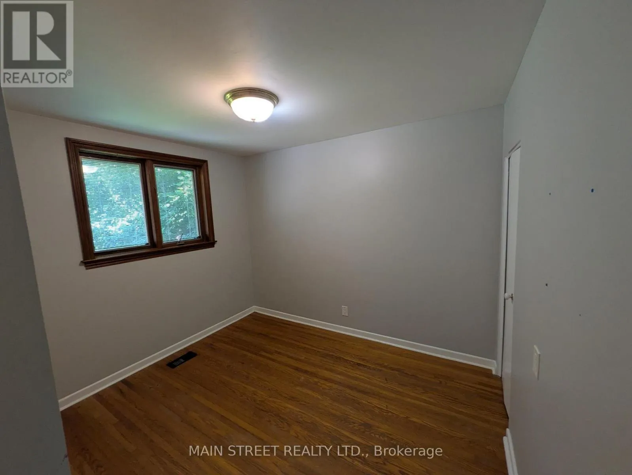
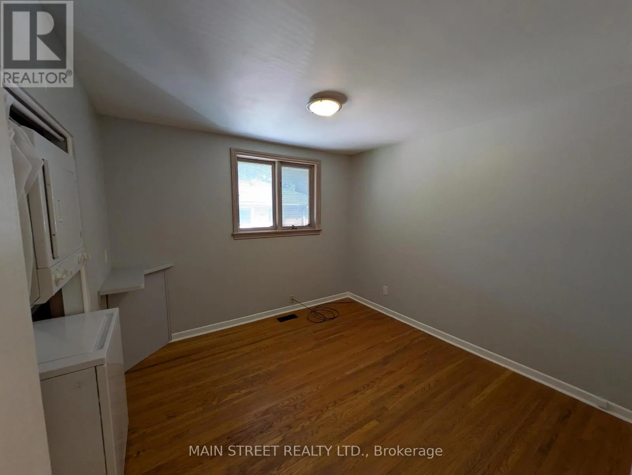
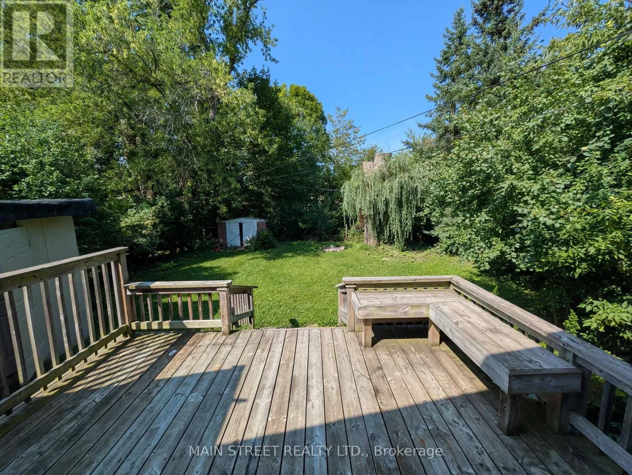
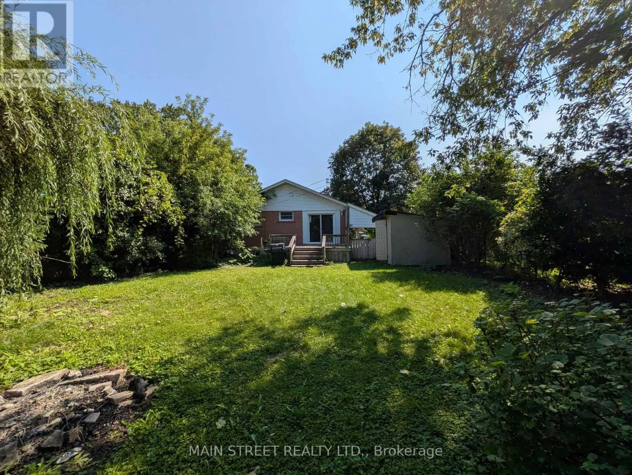
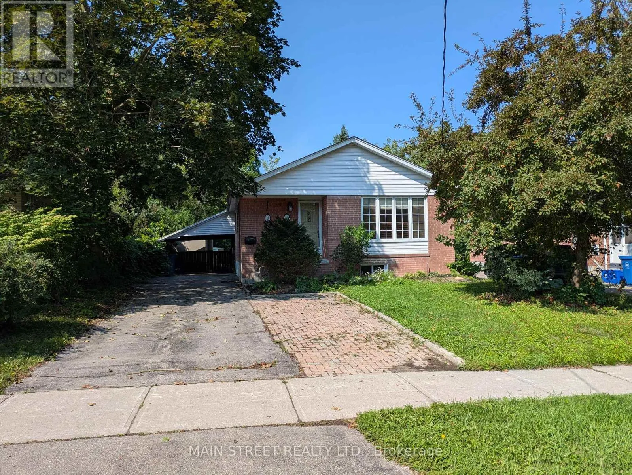
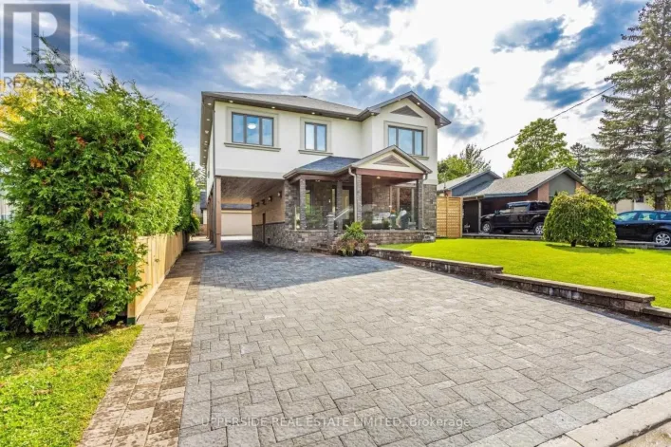
Cross Streets: Child Dr/Glass Dr. ** Directions: Murray Dr to Glass Dr to Child Dr. Welcome To This Bright And Renovated Main Floor 3-Bedroom, 1-Bath Bungalow In Aurora Highlands! Featuring Hardwood & Porcelain Flooring Throughout, A Spacious Eat-In Kitchen With Quartz Counters, Built-In Dishwasher & Gas Stove, Plus Generous Room Sizes. Enjoy A Walkout To The Deck And Large Fully Fenced Backyard Backing Onto A Peaceful Creek-Perfect For Summer BBQs And Family Gatherings. Recent Updates Include A Brand New Efficient Furnace, Central A/C & Hot Water Tank (Rental), Plus A New Sliding Patio Door. Convenient Private Laundry, Separate Entrance, Garden Shed,Carport & Parking On Driveway For 3 Cars. Great Family-Friendly Location Within Walking Distance To Regency Acres Public School, St. Joseph Catholic Elementary (French) School, Aurora Shopping Centre & Public Transit. A Well-Maintained Home In A Great Aurora Neighbourhood! (id:27476)

Property Highlights

MLS® Number
N13661340
Type
Single Family
Community Name
Aurora Highlands
Ownership Type
Freehold
Land Size
50 x 140 FT
Parking Space Total
3

Building

Building Type
House
Storeys
1.00
Square Footage
700 - 1100 sqft
Bathrooms Total
1
Bedrooms Above Ground
3
Bedrooms Total
3
Exterior Finish
Brick
Fireplace Present
No
Basement Type
N/A
Basement Features
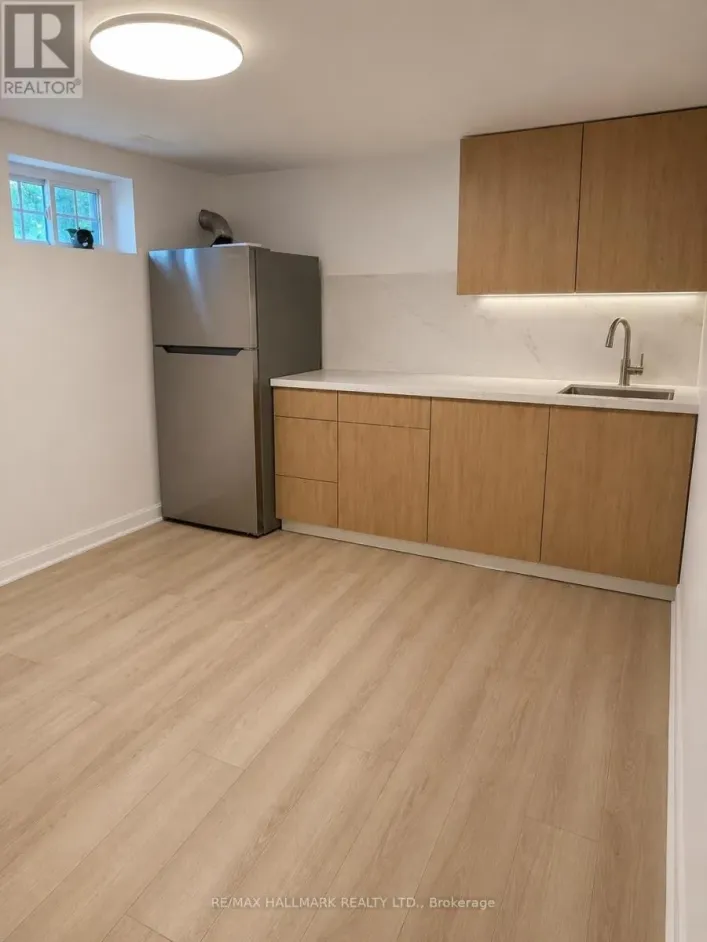
Apartment in basement
Building Heating Type
Forced air
Heating Fuel
Natural gas
Building Cooling Type
Central air conditioning

Utilities

Water
Municipal water
Utility Sewer
Sanitary sewer

Location

Learn more about this property
Listing provided by:
MAIN STREET REALTY LTD.
MLS® number:
N13661340
Agent:
Jeff Gordon
*Indicates required field
Name is required
Email is required
Please enter a valid phone number (e.g., 416-111-1111).