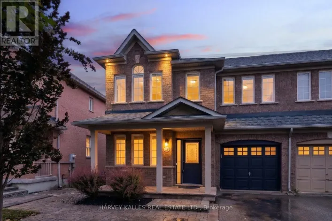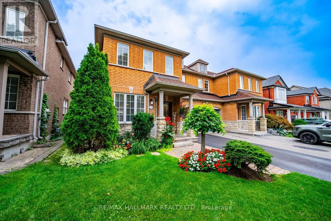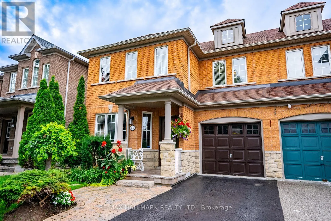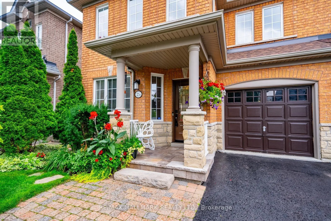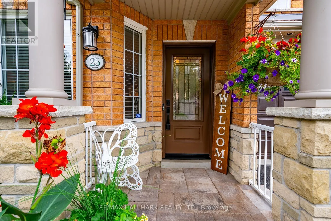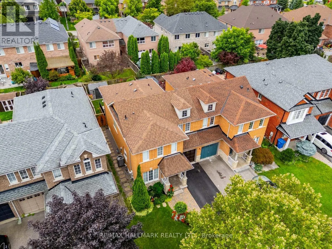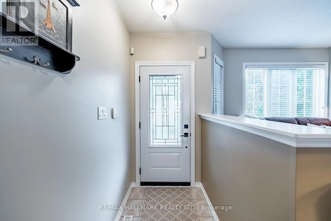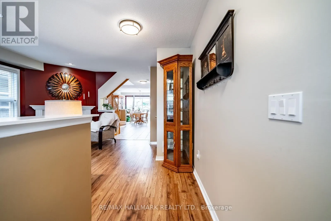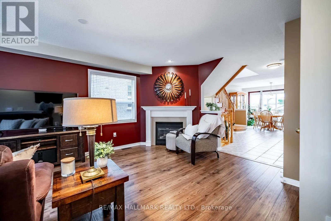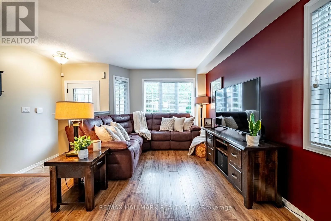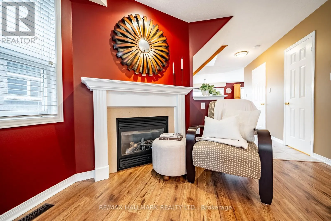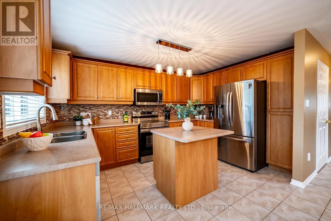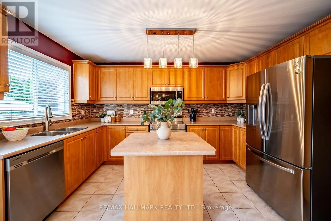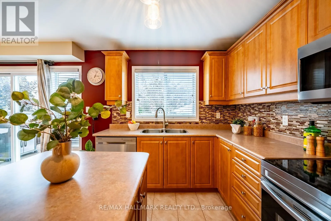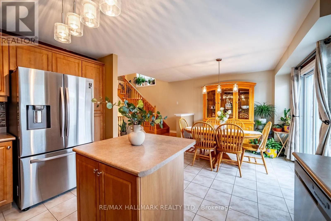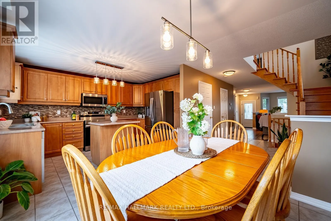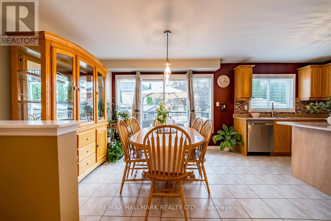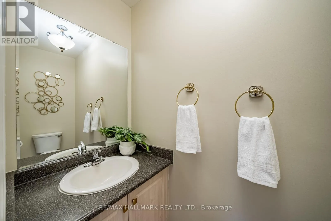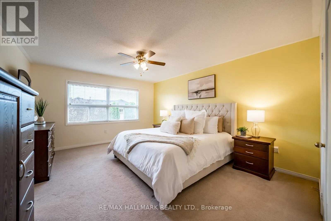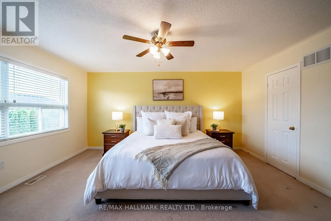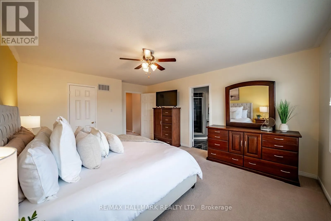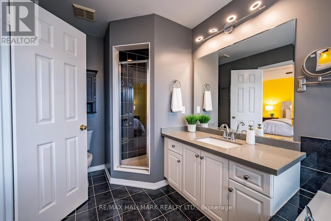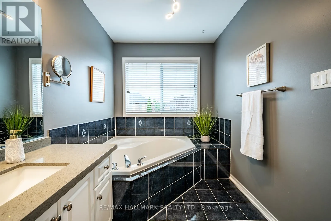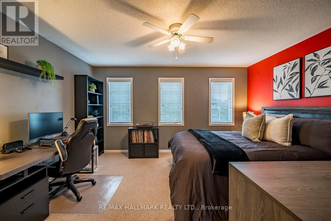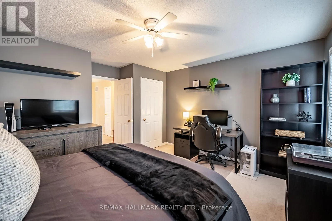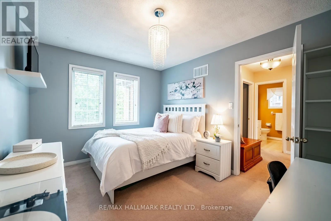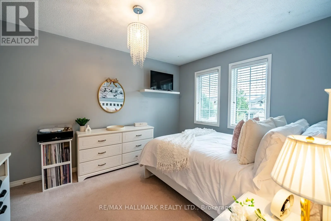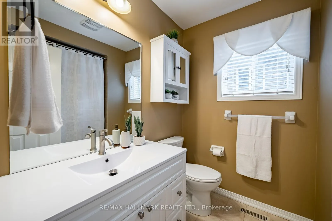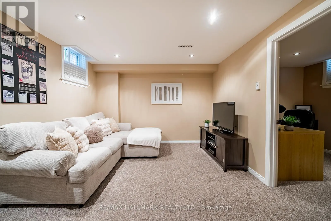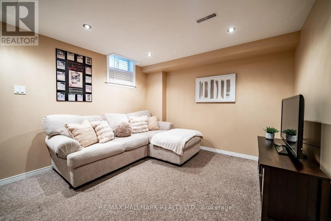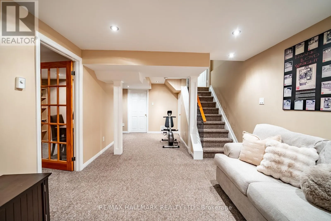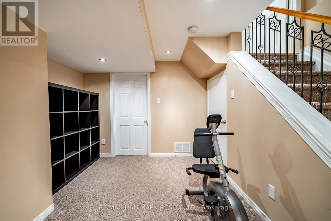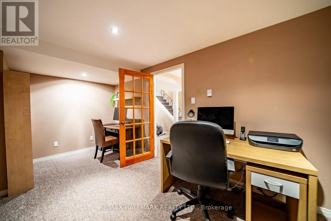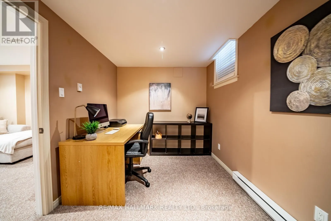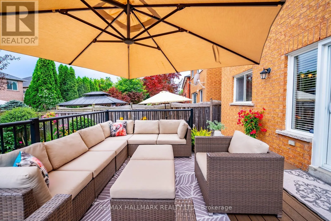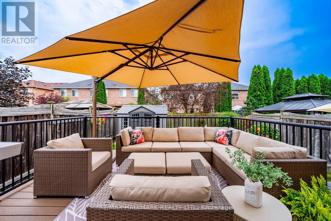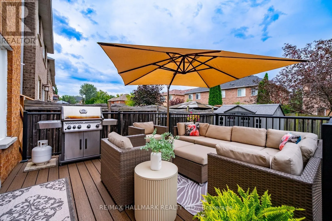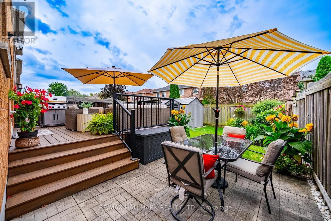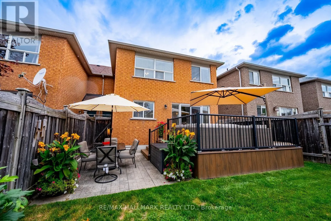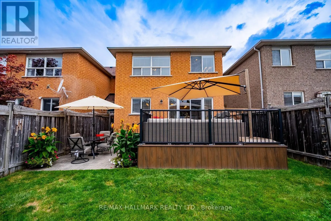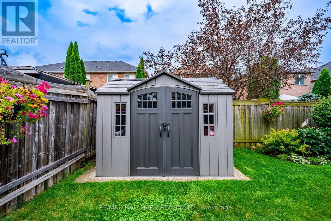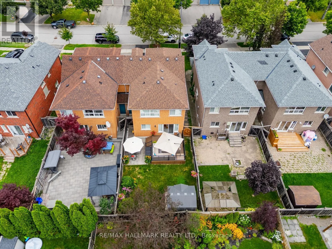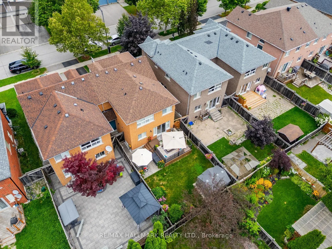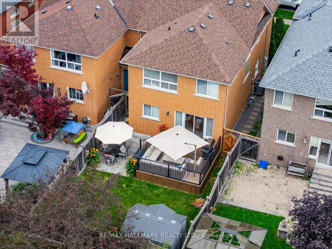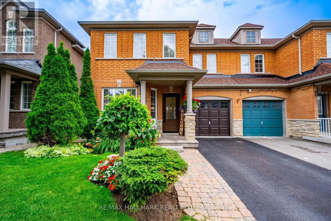
Cross Streets: Bayview Avenue & Wellington Street. ** Directions: Wellington Street East to Conover Street. Conover Street North to Starr Crescent. Welcome to 25 Starr Crescent, a beautifully maintained 3-bedroom, 3-bathroom semi-detached home offering over 1,700 square feet of thoughtfully designed living space in one of Aurora's most family-friendly communities. Filled with natural light, this inviting home features spacious living areas that offer the perfect blend of comfort, functionality, and style for everyday living and entertaining.The fully finished basement provides valuable additional living space, perfect for a family room, home office, gym, media area, or guest retreat.Step outside and prepare to be impressed by the spectacular backyard, an exceptional outdoor oasis offering plenty of space to relax, entertain, and enjoy the warmer months. Beautifully landscaped and thoughtfully designed, this private backyard is truly an extension of the home. Enjoy an unbeatable location just 5 minutes from the Aurora GO Station and Highway 404, making commuting a breeze. Families will love being surrounded by excellent top rated schools, scenic parks, splash pads, the Aurora Recreation Complex, and picturesque walking trails, with shopping, dining, and everyday amenities just moments away. Whether you're a growing family, first-time buyer, or looking for more space in an established community, this ideal home offers the perfect combination of space, lifestyle, location, and value in Aurora. (id:27476)