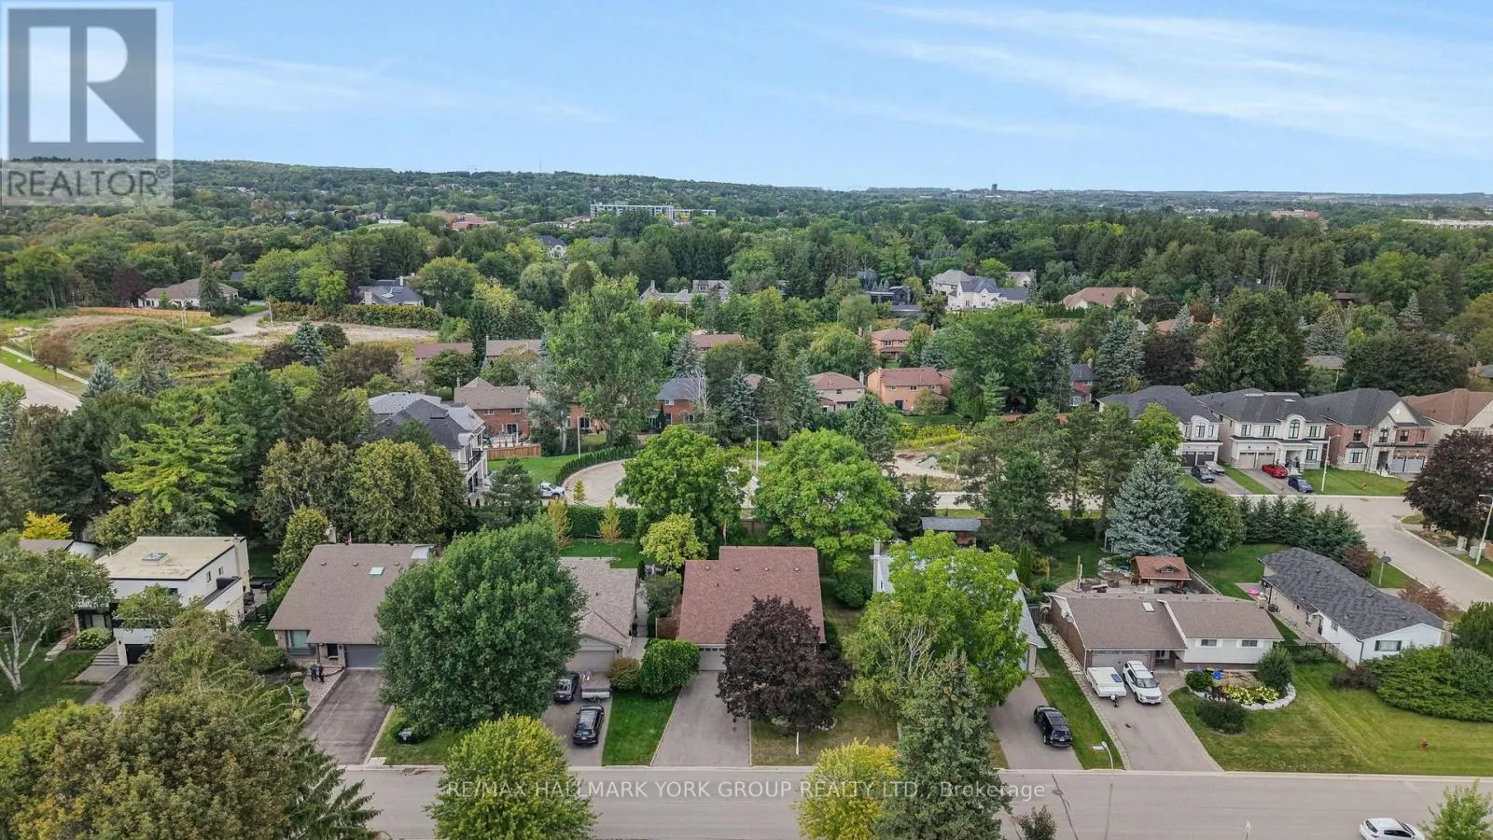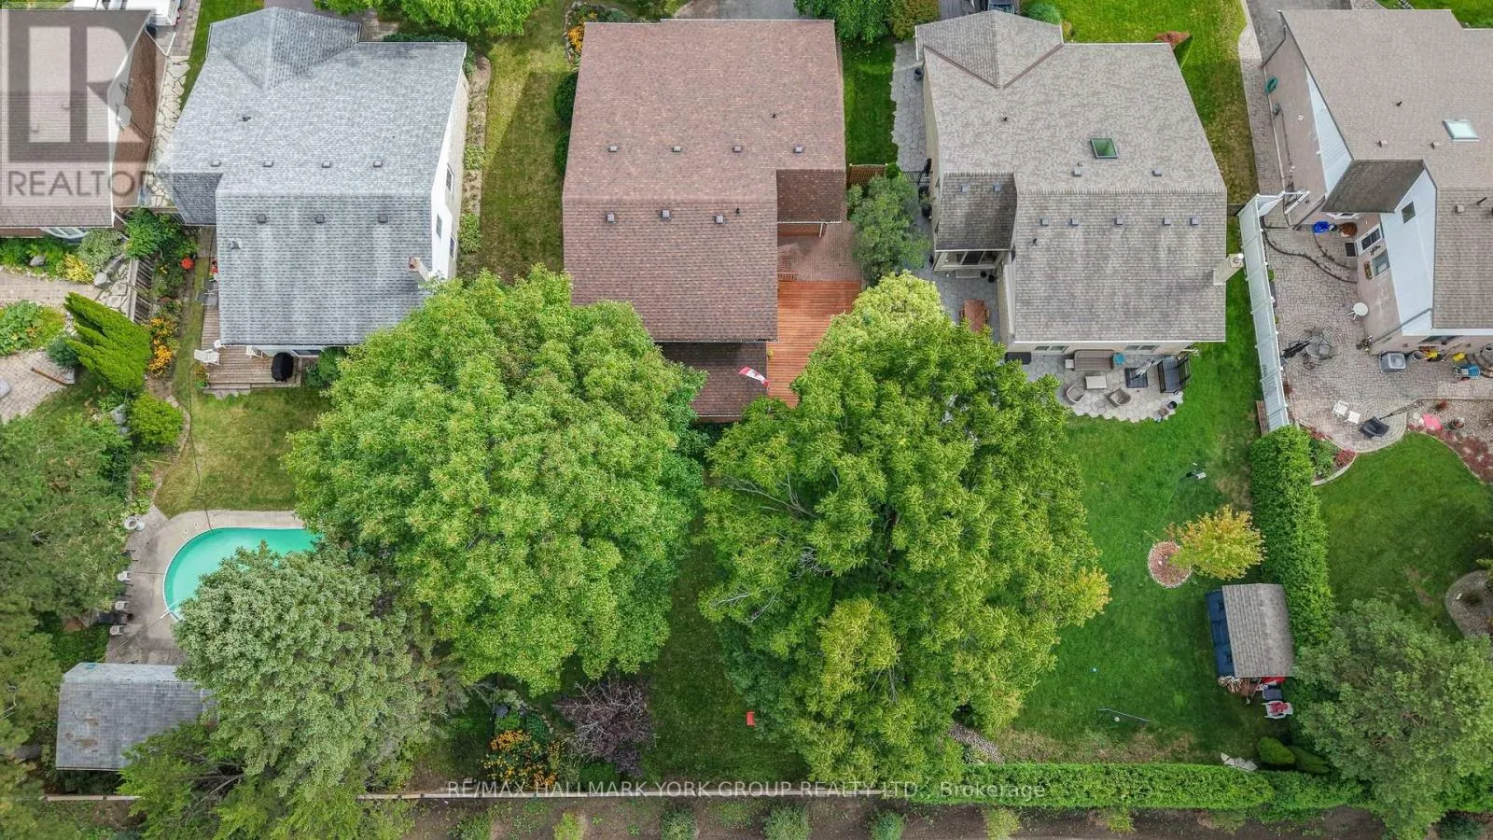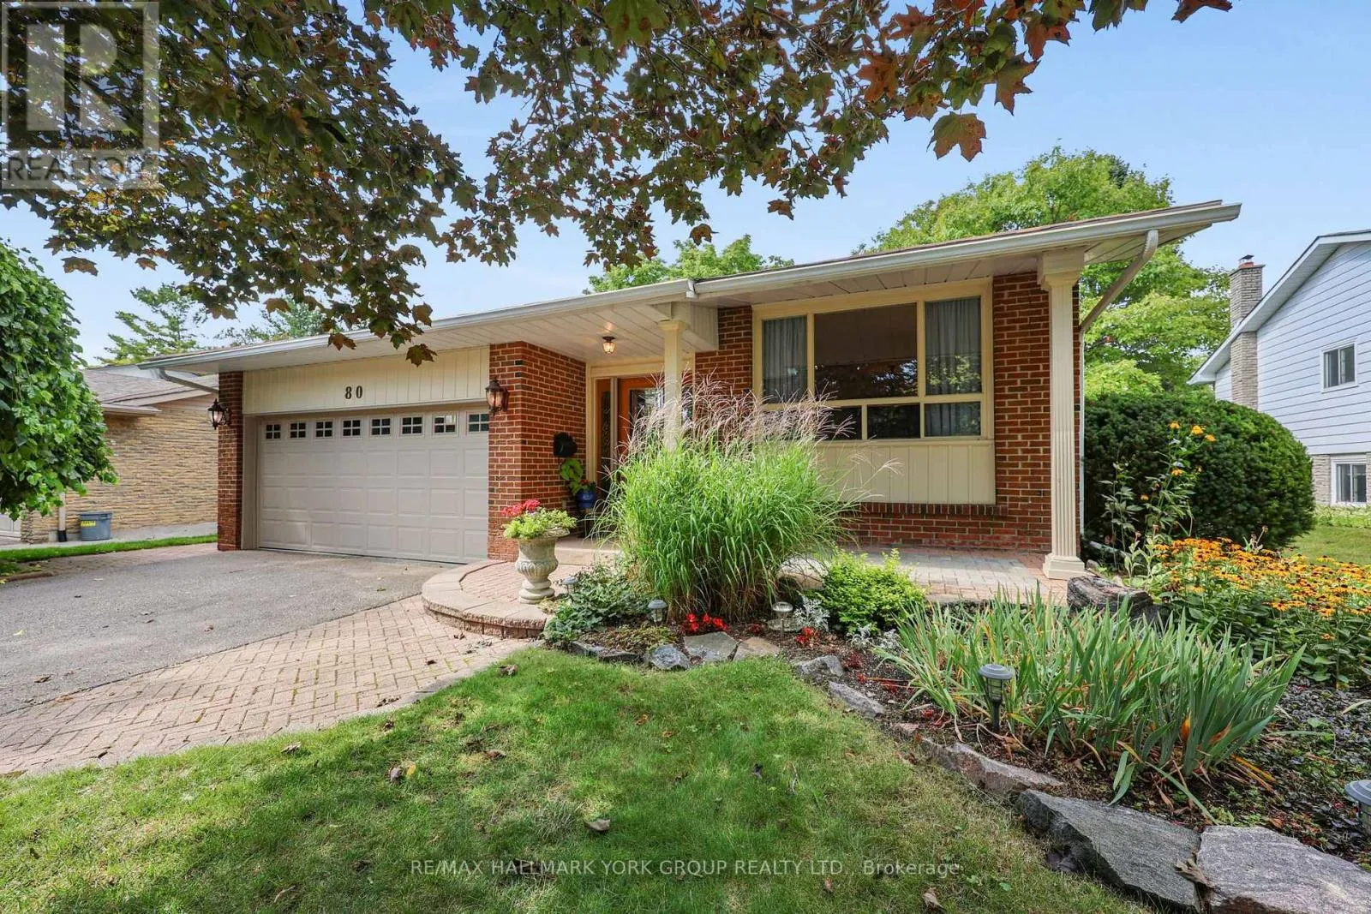
80 Fairway Drive, Aurora, Ontario L4G 2H4

Listed for:
$1,399,000
4 beds
3 baths
Listed 32 days ago
House for rent: 80 Fairway Drive, Aurora, Ontario L4G 2H4

View all 35 photos

About

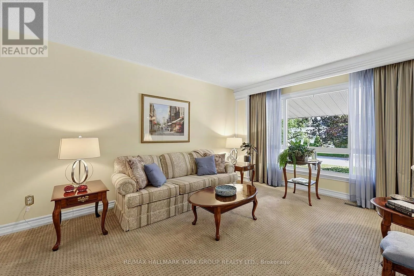
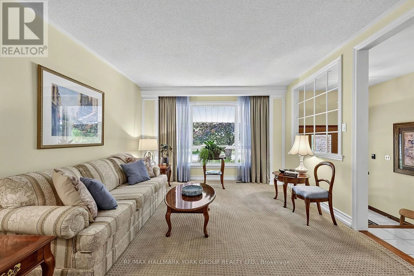
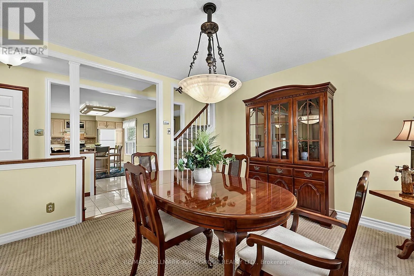
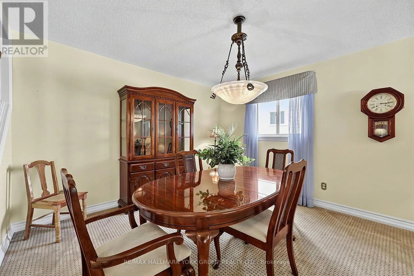
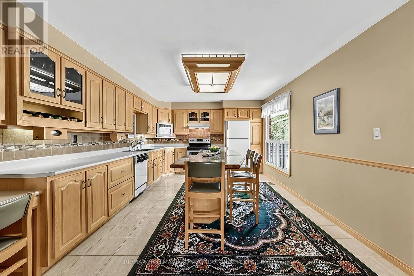
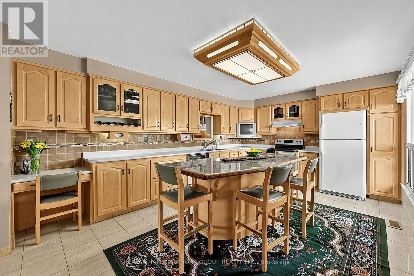
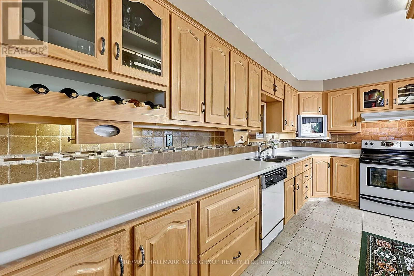
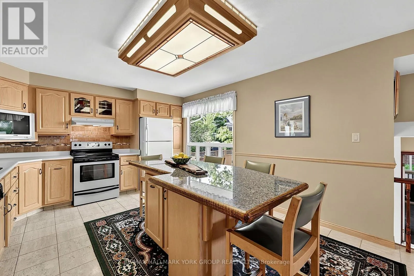
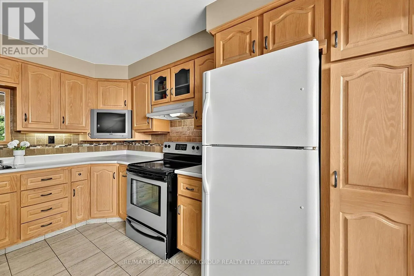
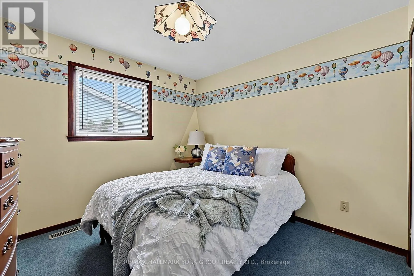
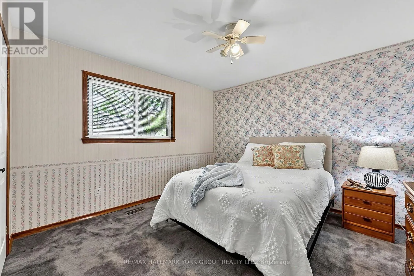
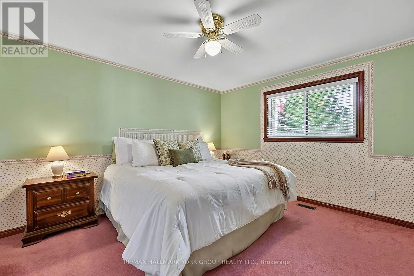
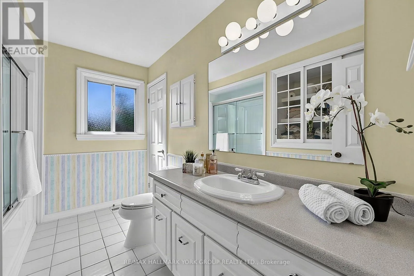
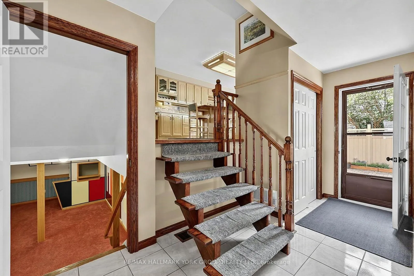
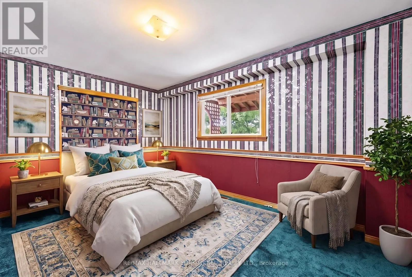
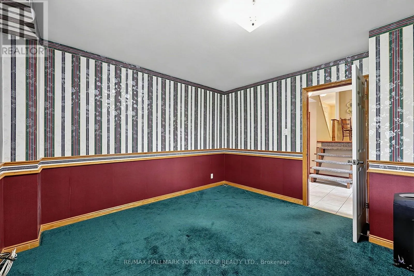
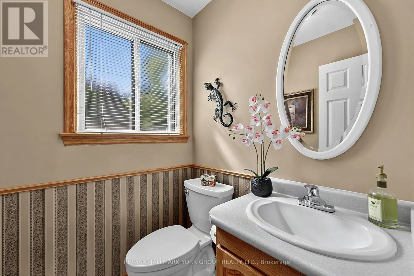
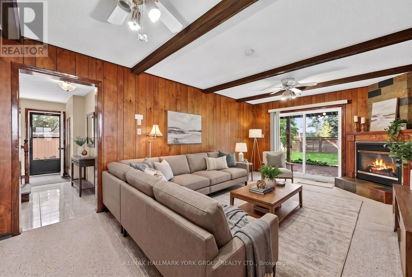
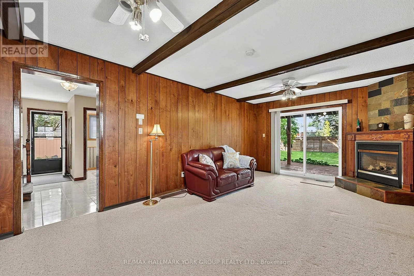
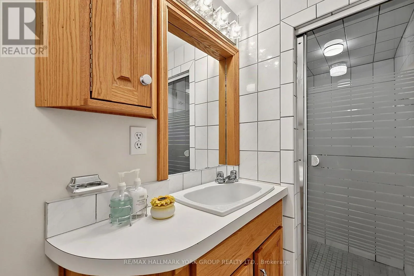
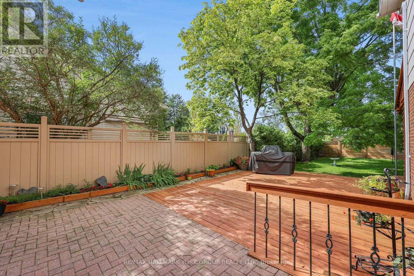
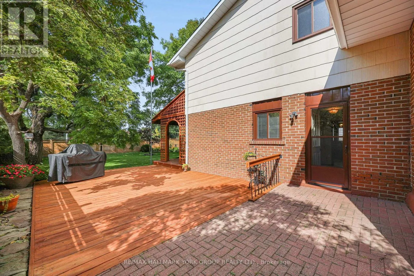
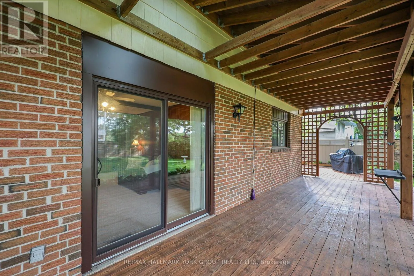
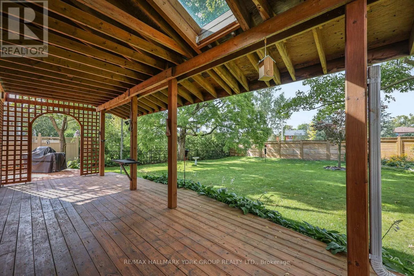
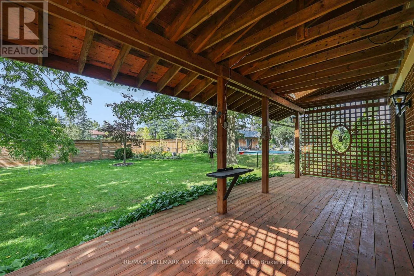
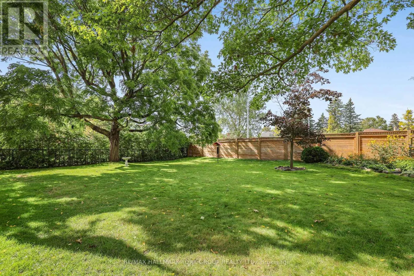
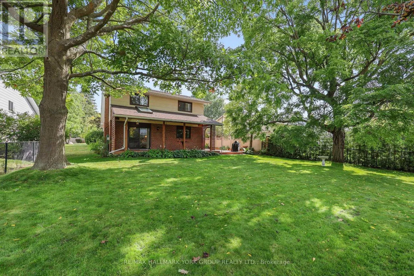
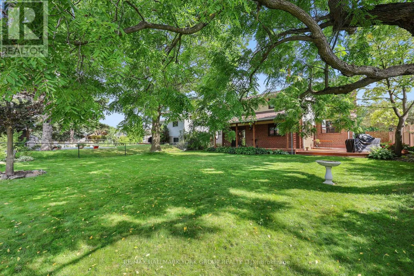
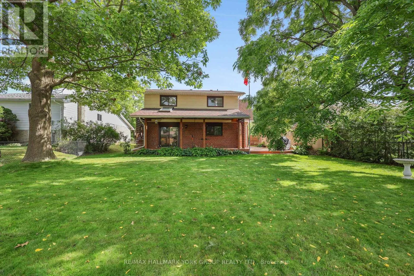
Cross Streets: Murray Dr. & Fairway. ** Directions: West on Kennedy, South on Murray, East on Fairway. Welcome to 80 Fairway Drive, ideally situated in a most desirable Aurora neighbourhood surrounded by established homes and mature surroundings. This inviting property offers an excellent opportunity for families, first-time buyers and those looking to enjoy all that Aurora has to offer. Large living and dining room on the main floor and an updated kitchen with custom centre island for entertaining. 3+1 bedrooms and 3 bathrooms for your growing family. family room with fireplace and a walkout to the custom deck with overhang and a fully fenced yard. Conveniently located close to shopping, restaurants, schools, parks, recreational facilities and major commuter route. This home provides a wonderful combination of comfort, convenience, and community. Enjoy easy access to everyday amenities while being just a short drive to Aurora's charming downtown, trails, and green spaces. With its appealing location and excellent potential, 80 Fairway Drive is a property not to be missed - a wonderful place to call home. Don't miss this opportunity to make 80 Fairway drive , your new Aurora address! (id:27476)

Property Highlights

MLS® Number
N13724854
Type
Single Family
Community Name
Aurora Highlands
Ownership Type
Freehold
Land Size
60 x 148.8 FT
Parking Space Total
6

Building

Building Type
House
Square Footage
2000 - 2500 sqft
Bathrooms Total
3
Bedrooms Above Ground
3
Bedrooms Total
4
Exterior Finish
Brick, Aluminum siding
Fireplace Present
Yes
Basement Type
N/A (Finished)
Basement Features
Building Heating Type
Forced air
Heating Fuel
Natural gas
Building Cooling Type
Central air conditioning

Utilities

Water
Municipal water
Utility Sewer
Sanitary sewer

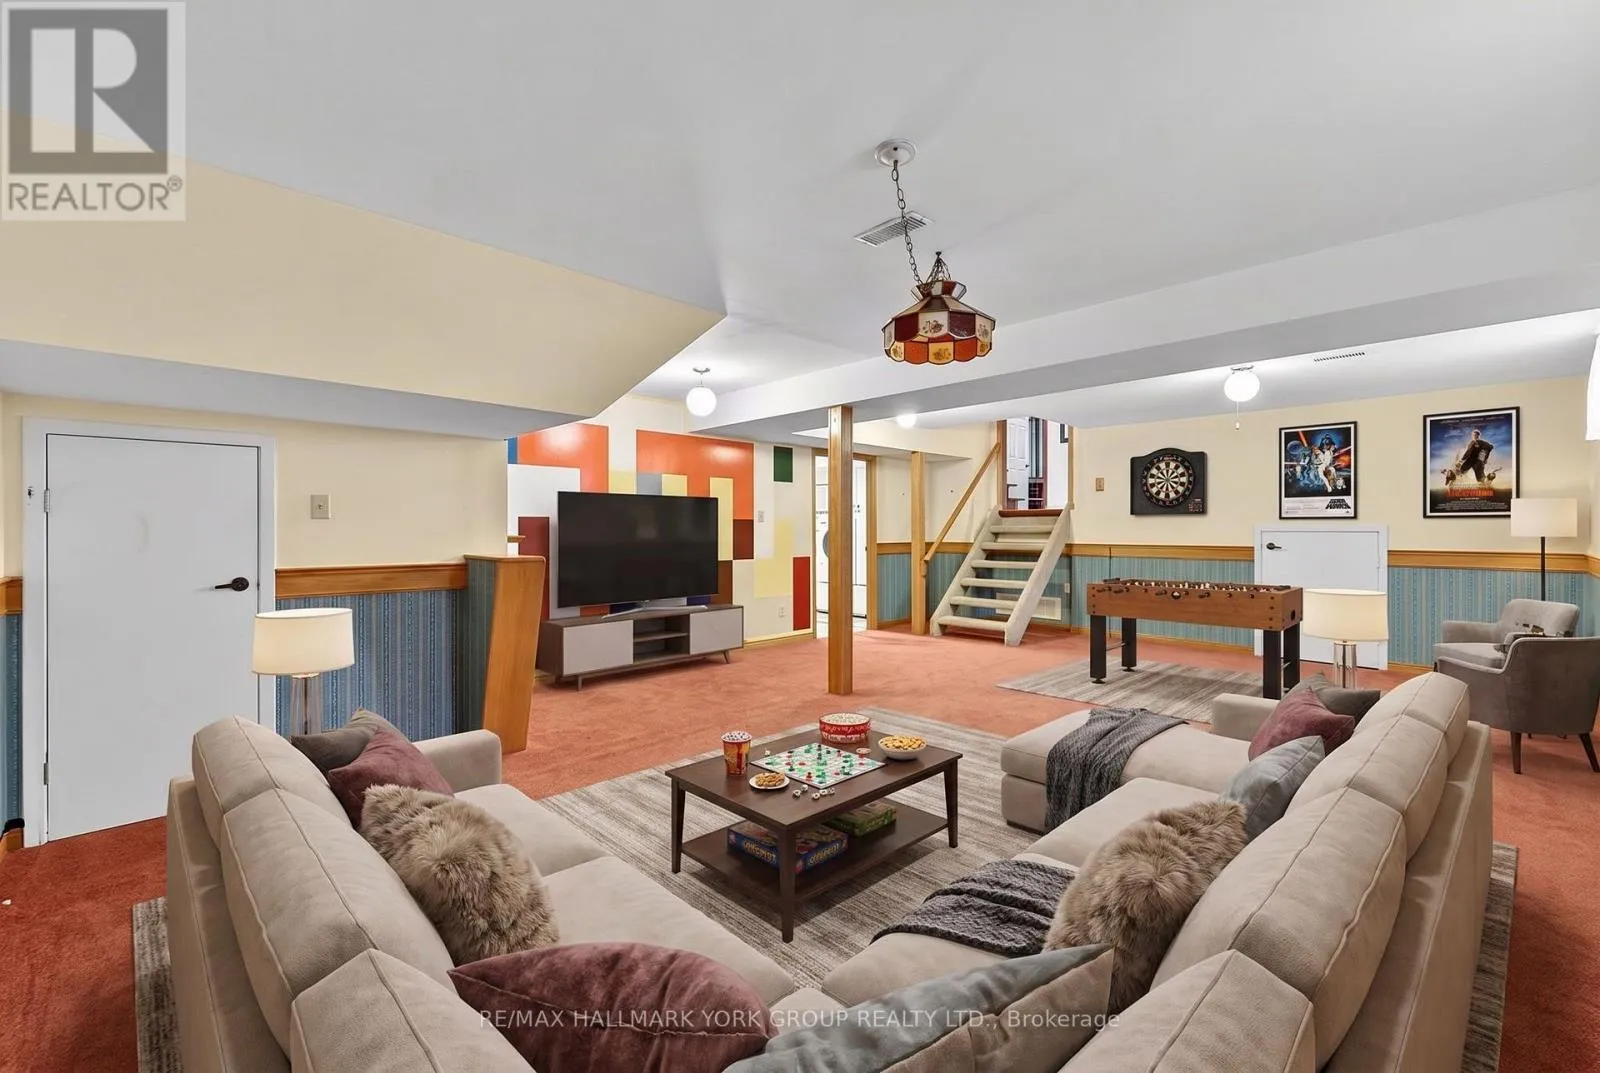
Room Layout

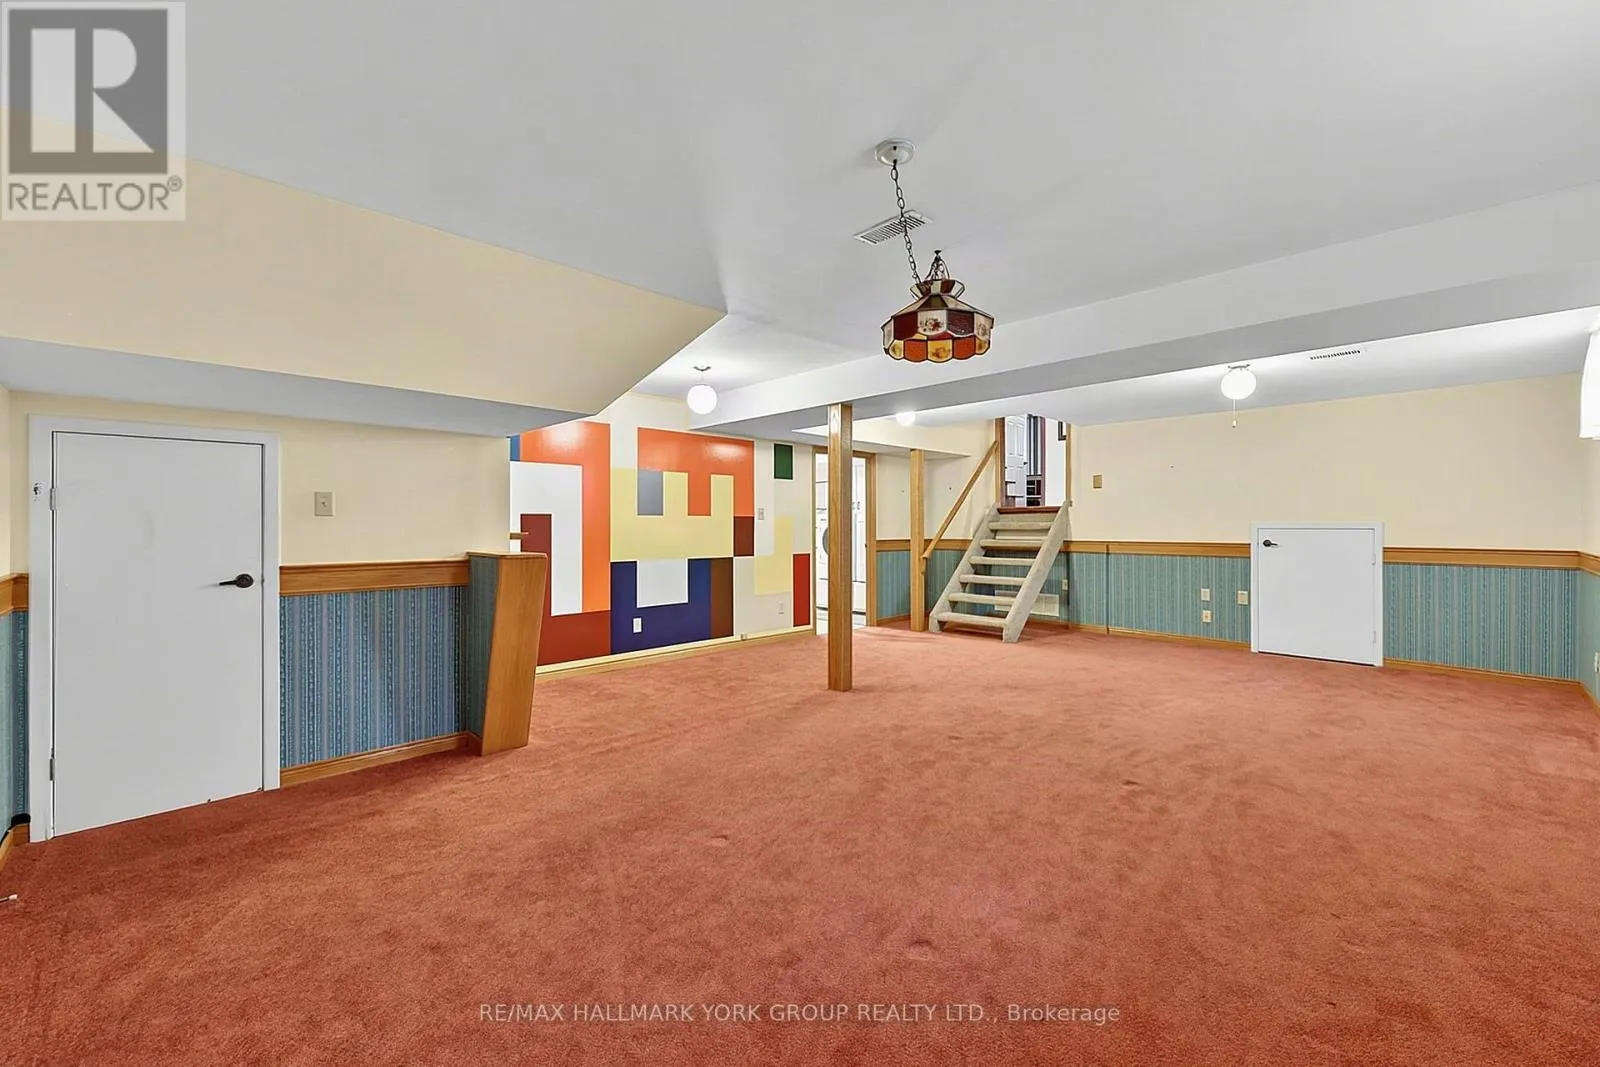
Recreational, Games room
Basement
4 m x 3.7 m
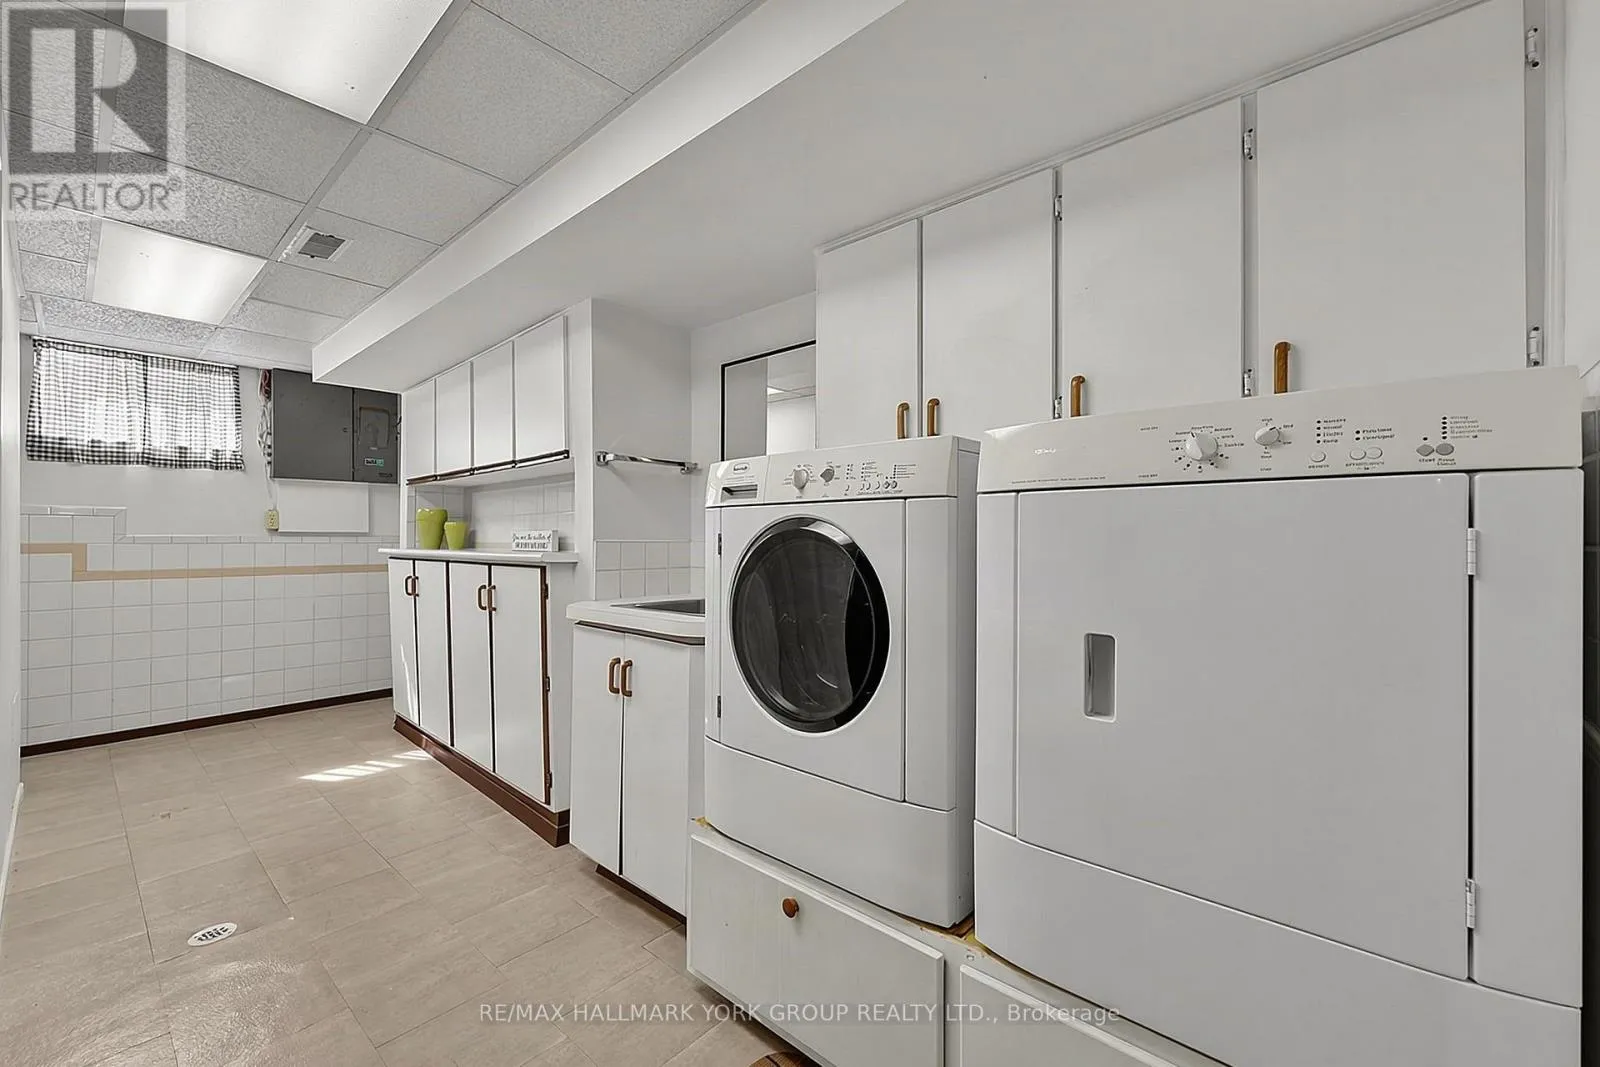
Laundry room
Basement
5.61 m x 2.5 m
Bedroom 4
Lower level
4.5 m x 3.7 m
Family room
Lower level
6.57 m x 3.83 m
Living room
Main level
7.7 m x 3.8 m
Dining room
Main level
7.7 m x 3.8 m
Kitchen
Main level
6.27 m x 3.8 m
Primary Bedroom
Upper Level
4.25 m x 3.3 m
Bedroom 2
Upper Level
3.8 m x 3.7 m
Bedroom 3
Upper Level
3.75 m x 3.1 m

Location

Learn more about this property
Listing provided by:
RE/MAX HALLMARK YORK GROUP REALTY LTD.
MLS® number:
N13724854
Agent:
Marion Lorraine Carcone
*Indicates required field
Name is required
Email is required
Please enter a valid phone number (e.g., 416-111-1111).