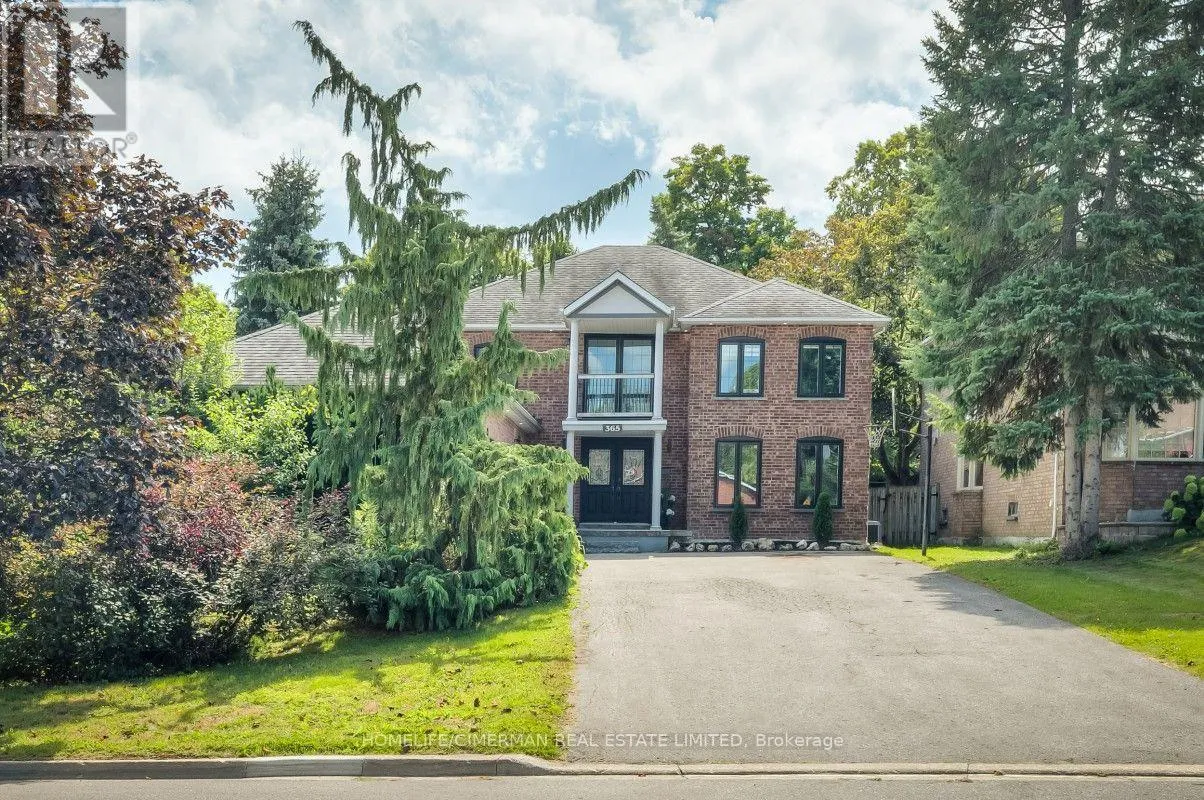
365 Kennedy Street W, Aurora, Ontario L4G 5M5

Listed for:
$2,138,000
5 beds
4 baths
Listed 9 days ago
House for rent: 365 Kennedy Street W, Aurora, Ontario L4G 5M5

View all 30 photos

About

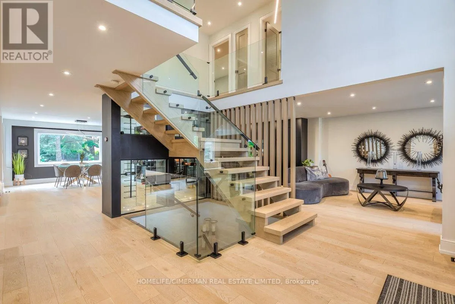
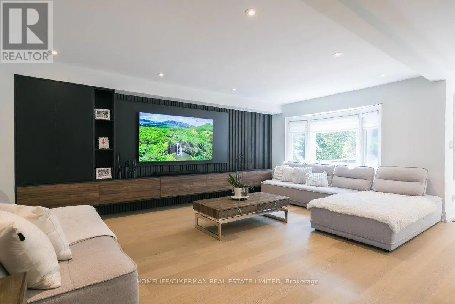
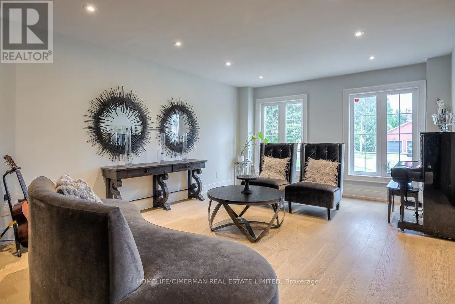
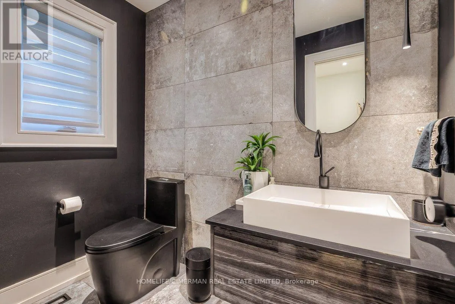
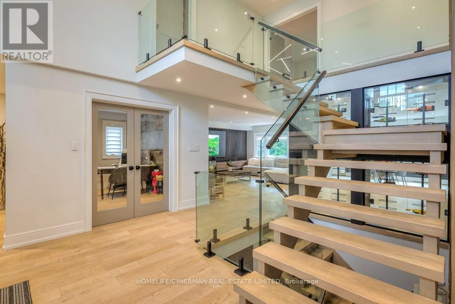
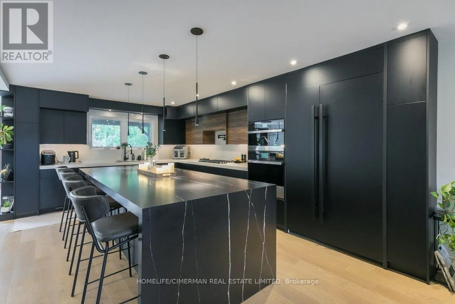
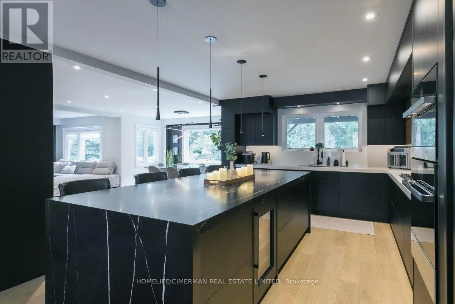
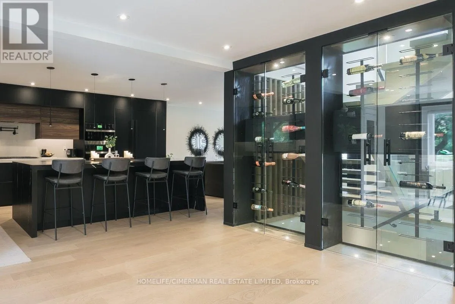
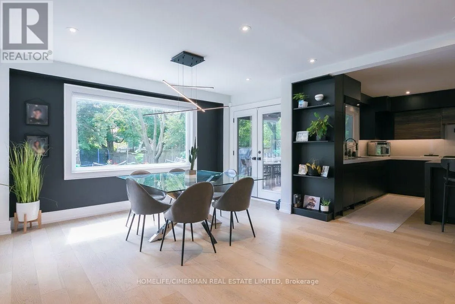
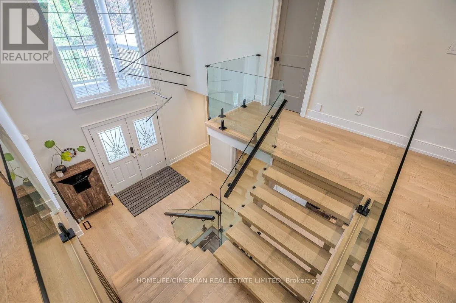
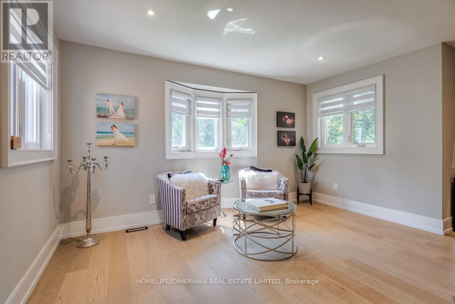
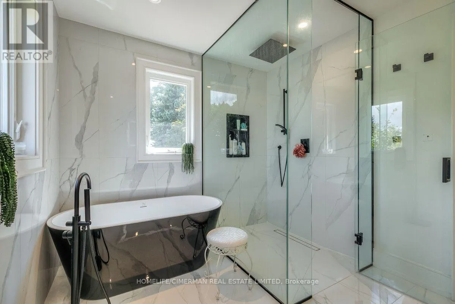
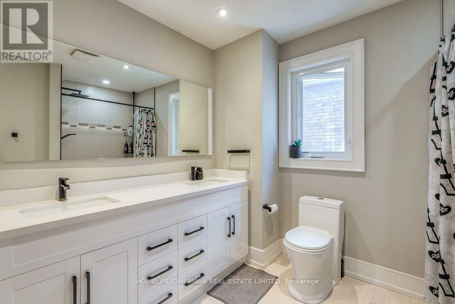
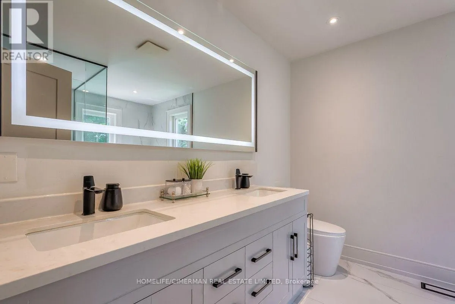
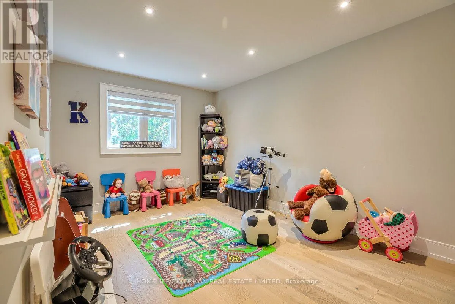
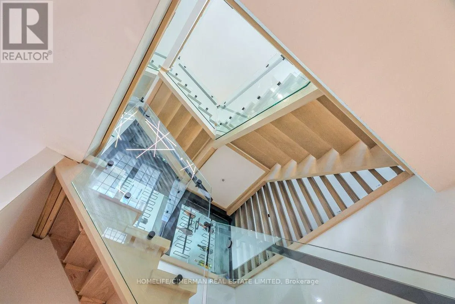
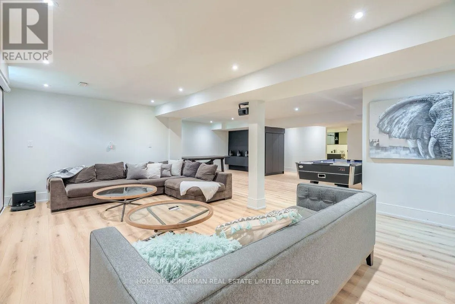
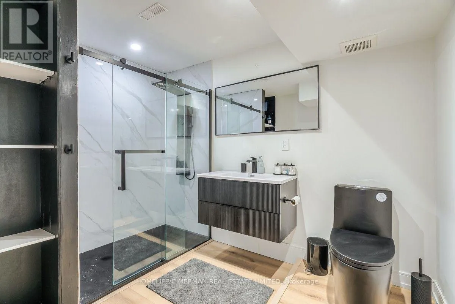
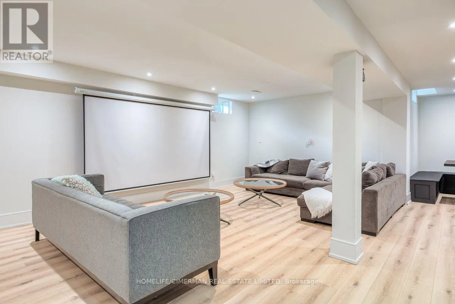
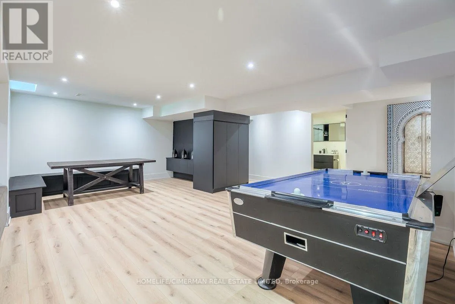
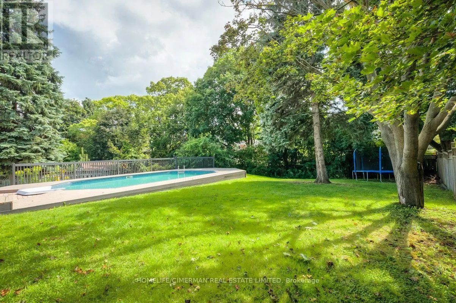
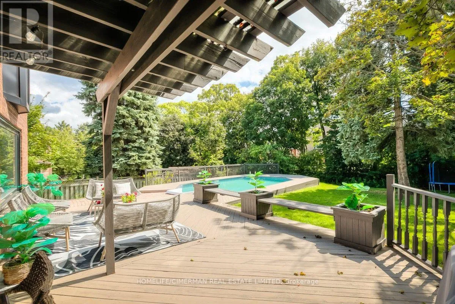
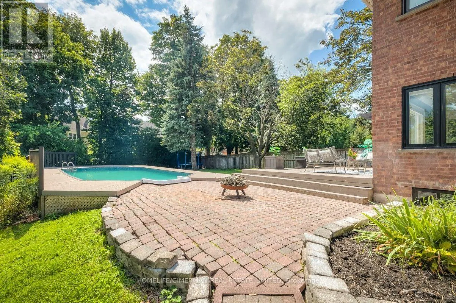
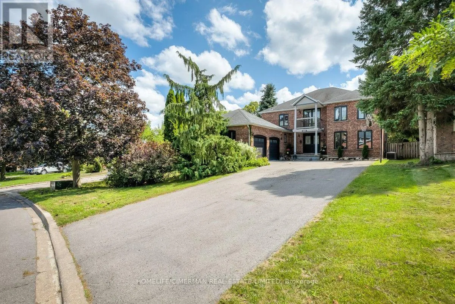
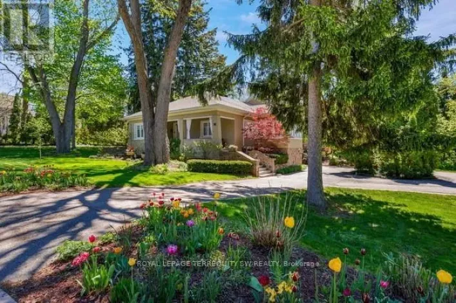
Cross Streets: Bathurst/Kennedy St W. ** Directions: Bathurst and Kennedy St W. Prestigious Kennedy St W in the Heart of Aurora, 65 x 200 ft Premium Private Lot, 4955 sqf of Newly Finished Luxury Living Space (3213+1742). Exceptional Backyard Oasis with Lots of Available Land, An Oversize Heated Swimming Pool & Private Sitting Area Great for All Seasons to Enjoy; Modern and Open Concept Layout with Many Features Including: 17 ft Ceiling Grand Entrance, Floating Wood/Glass Stairs, Elegant Kitchen/Wine Bar Design, Extended Island with Rare One Piece Natural Stone, JennAir Luxury Appliance Sets, Heated Bathroom Floors; Massive Basement Space Including: Game Room, Entertainment Section, Great Room and Exclusive Bedroom with Full Bathroom, All Perfect for Your Parties & Recreation Activities, Contract for Snow Melting/Heated Driveway Has Been Signed & Can Be Assigned to Buyers (id:27476)

Property Highlights

MLS® Number
N13726436
Type
Single Family
Community Name
Aurora Highlands
Ownership Type
Freehold
Land Size
62.3 x 203 FT
Parking Space Total
10

Building

Building Type
House
Storeys
2.00
Square Footage
3000 - 3500 sqft
Bathrooms Total
4
Bedrooms Above Ground
4
Bedrooms Total
5
Amenities
Fireplace(s)
Exterior Finish
Brick
Fireplace Present
Yes
Basement Type
N/A (Finished)
Basement Features
Building Heating Type
Forced air
Heating Fuel
Natural gas
Building Cooling Type
Central air conditioning

Utilities

Water
Municipal water
Utility Sewer
Sanitary sewer

Room Layout

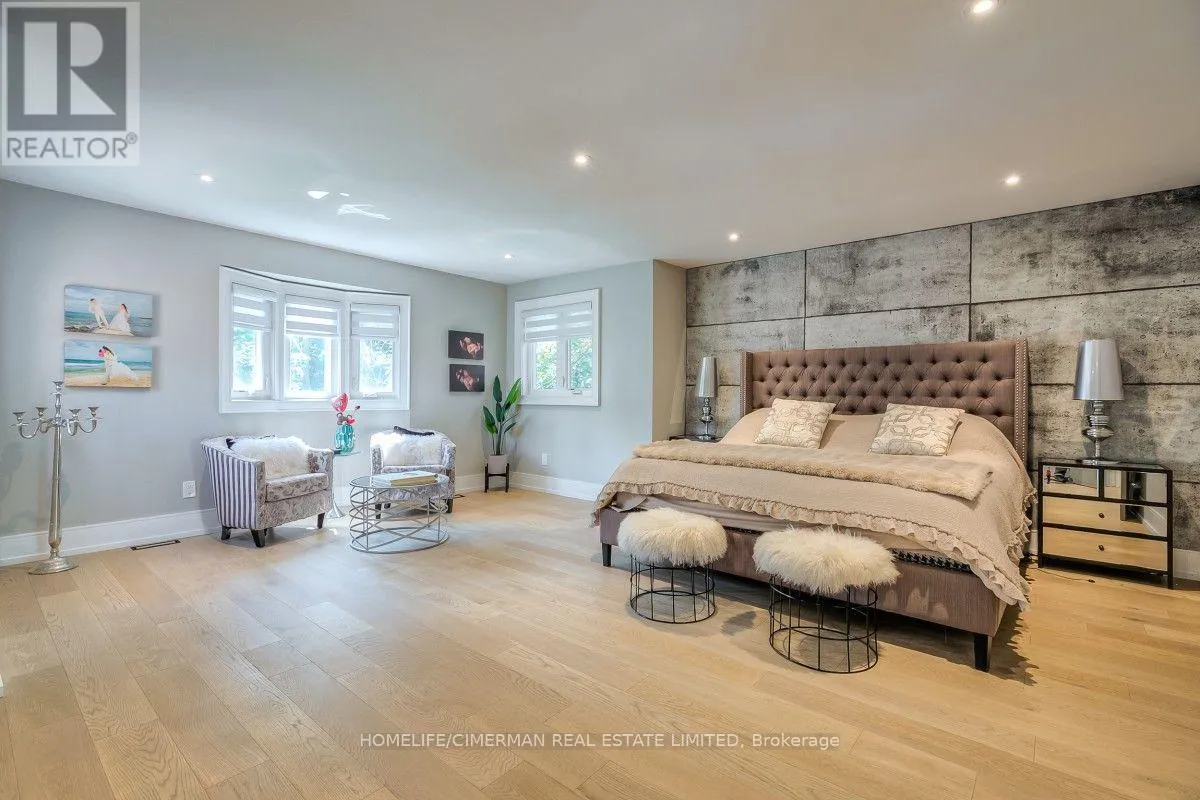
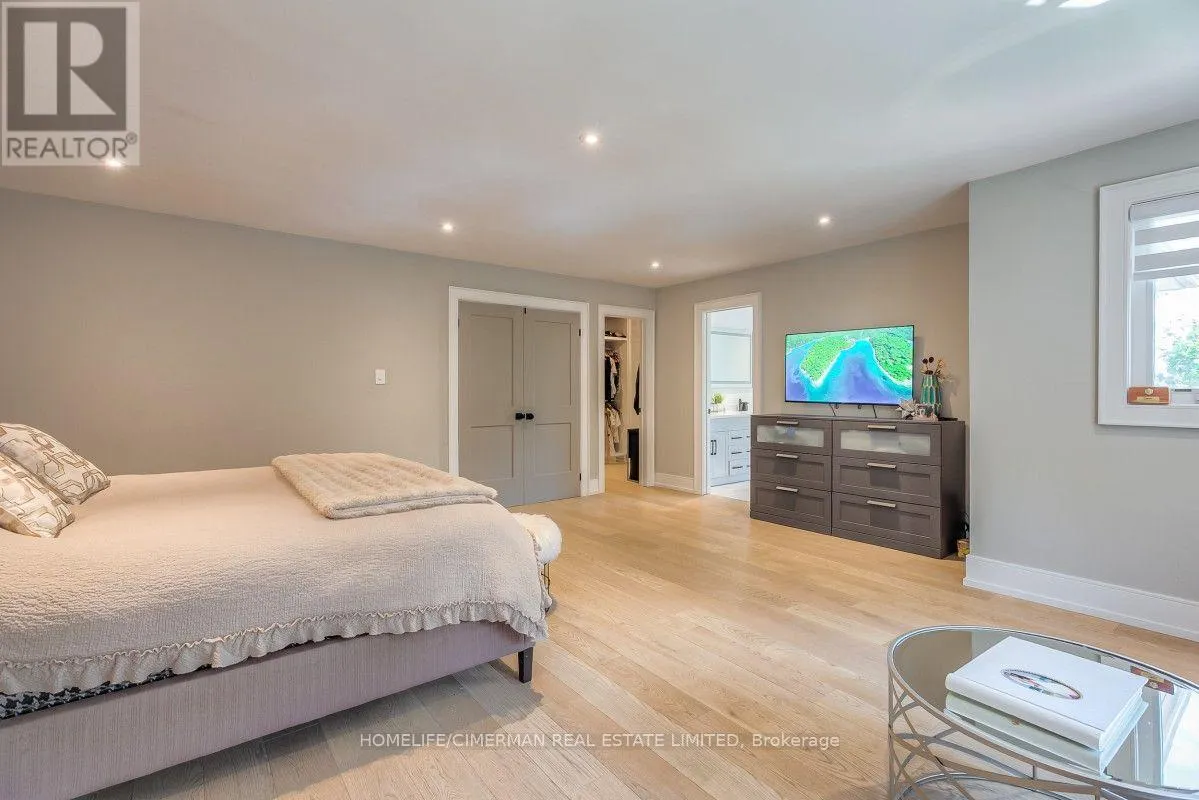
Primary Bedroom
Second level
5.79 m x 4.27 m
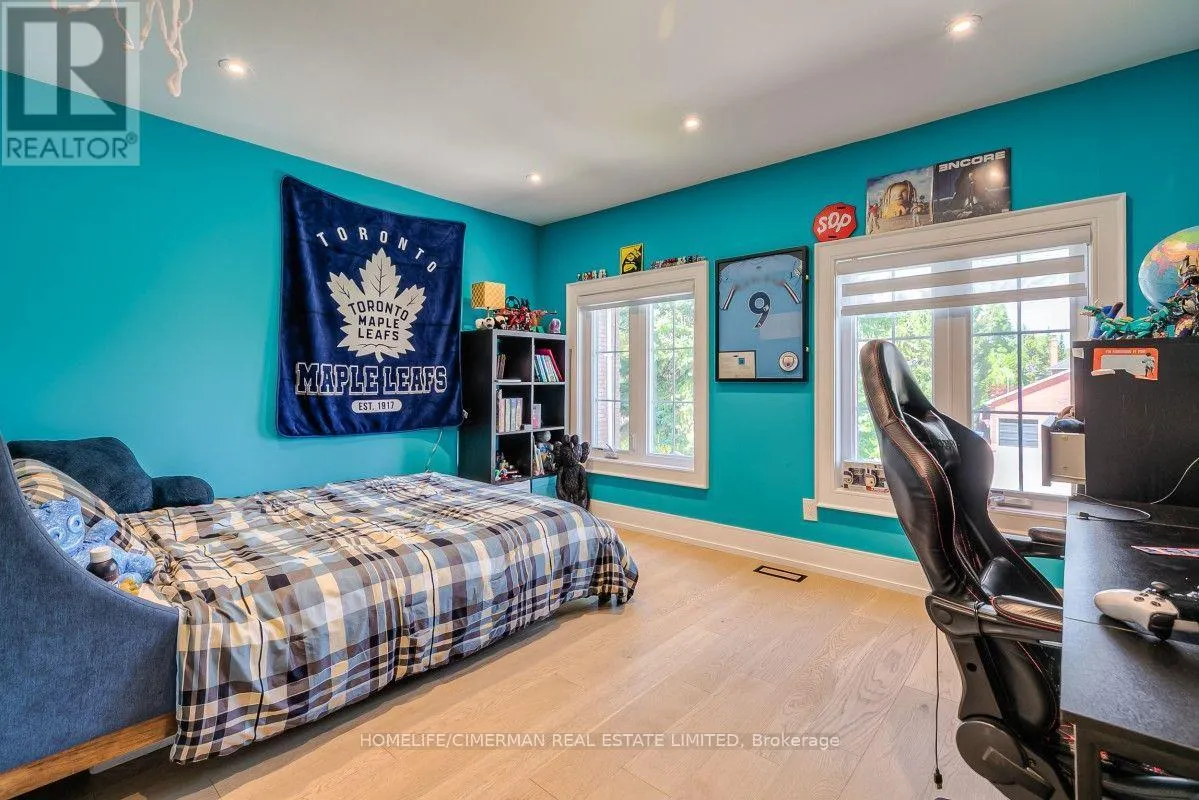
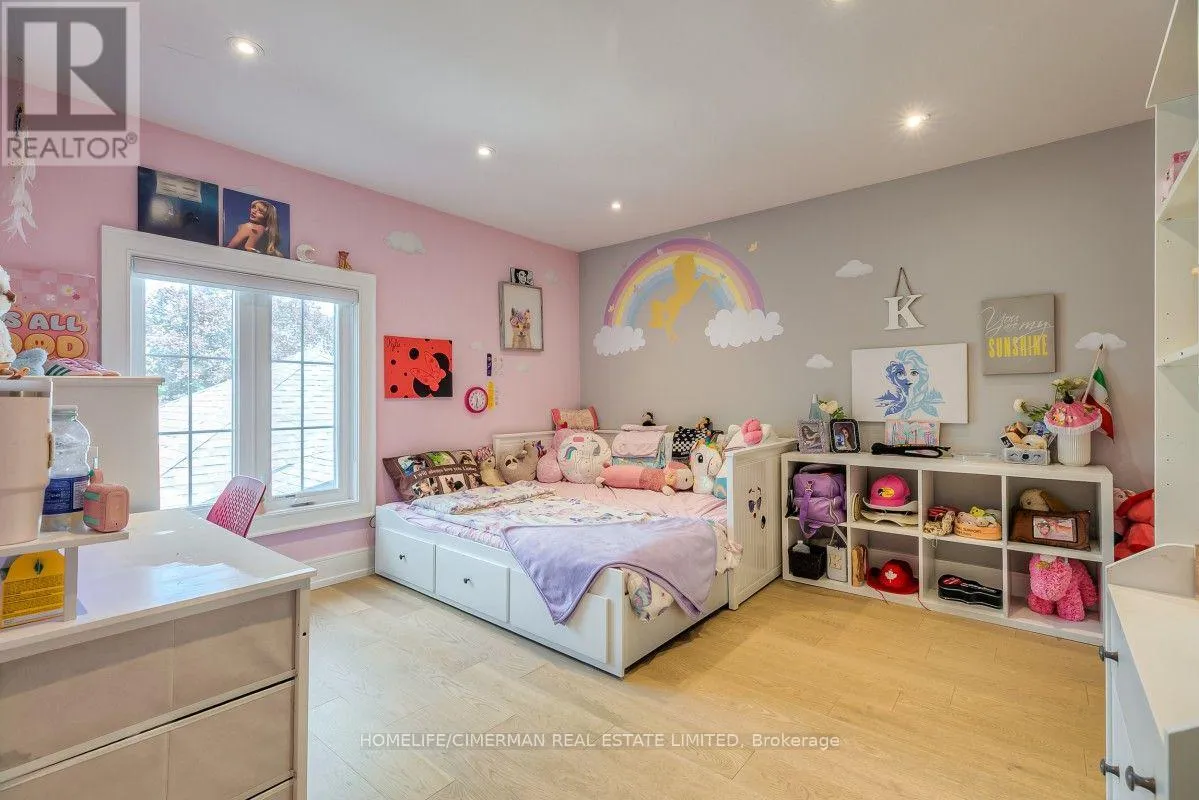
Bedroom 2
Second level
4.76 m x 2.74 m
Bedroom 3
Second level
3.87 m x 3.75 m
Bedroom 4
Second level
3.96 m x 3.66 m
Bedroom 5
Basement
3.84 m x 3.66 m
Games room
Basement
7.32 m x 3.05 m
Media
Basement
5.79 m x 3.66 m
Recreational, Games room
Basement
6.4 m x 3.66 m
Family room
Main level
5.79 m x 4.88 m
Kitchen
Main level
6.1 m x 3.66 m
Eating area
Main level
4.12 m x 2.74 m
Dining room
Main level
4.88 m x 3.66 m
Living room
Main level
4.88 m x 3.66 m
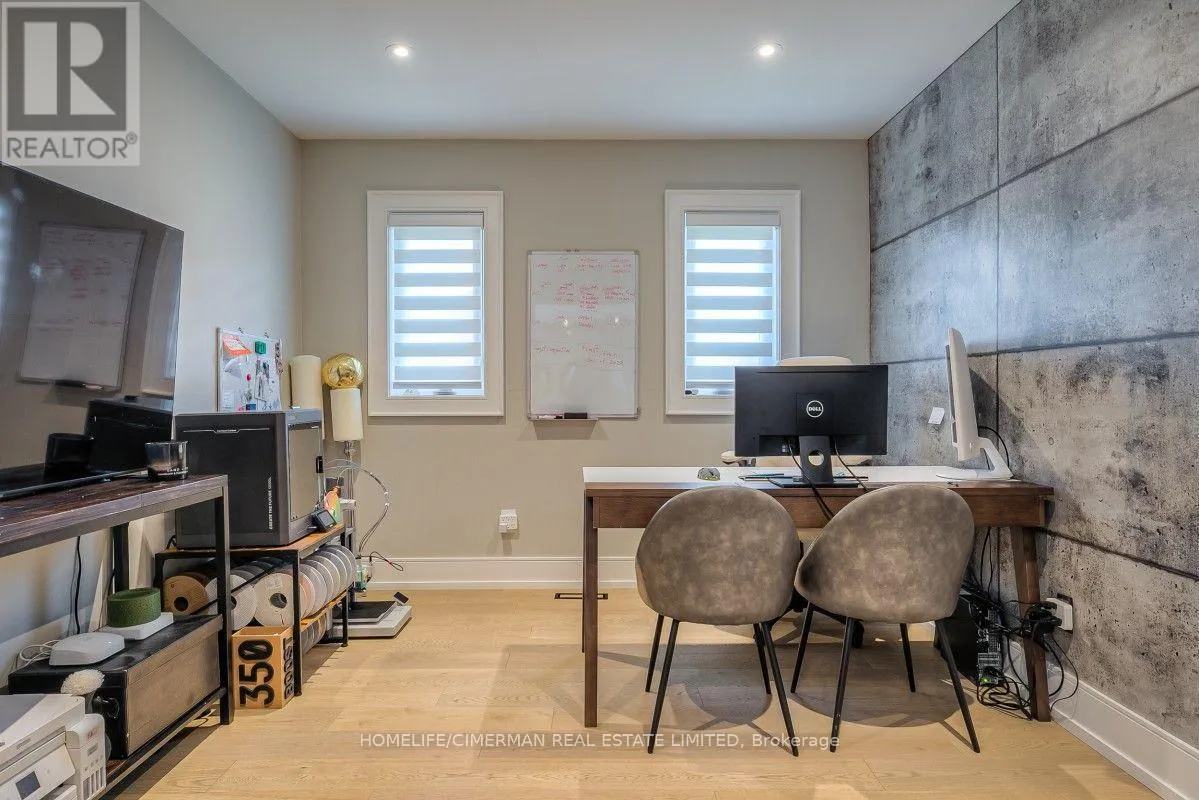
Office
Main level
3.6 m x 3.05 m

Location

Learn more about this property
Listing provided by:
HOMELIFE/CIMERMAN REAL ESTATE LIMITED
MLS® number:
N13726436
Agent:
Reza Zeinodini
*Indicates required field
Name is required
Email is required
Please enter a valid phone number (e.g., 416-111-1111).