38 Minlow Way, Aurora, Ontario L4G 0Y1

Listed for:
$838,000
4 beds
3 baths
Listed 20 days ago
Row / Townhouse for rent: 38 Minlow Way, Aurora, Ontario L4G 0Y1

View all 16 photos

About

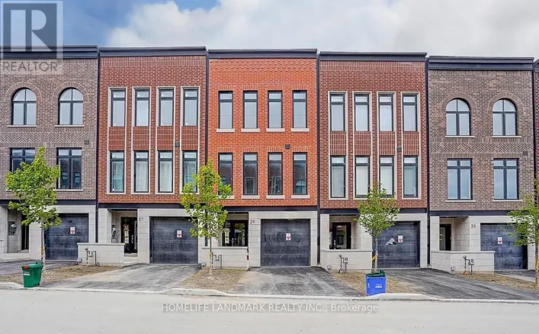
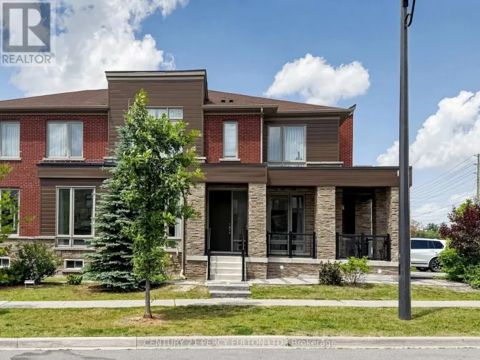
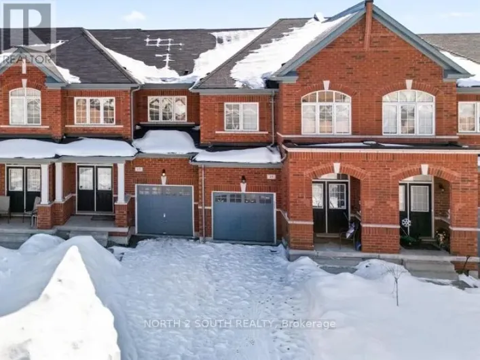
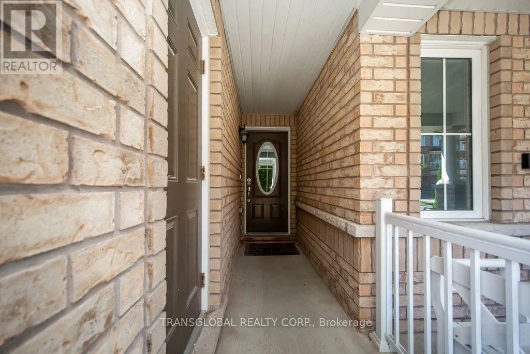
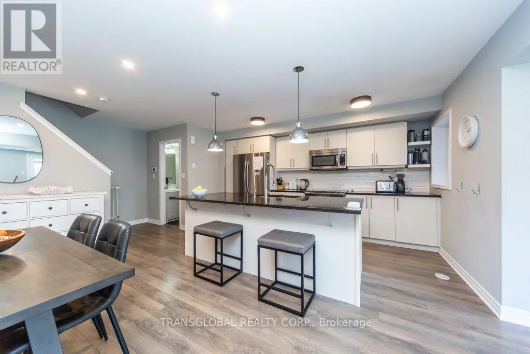
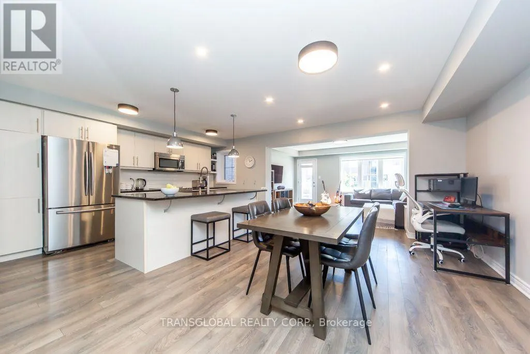
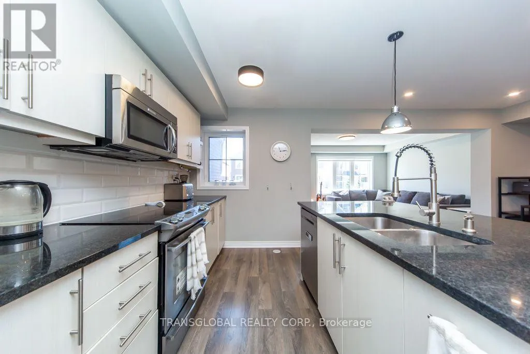
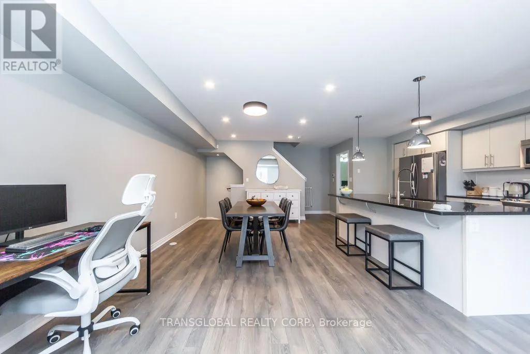
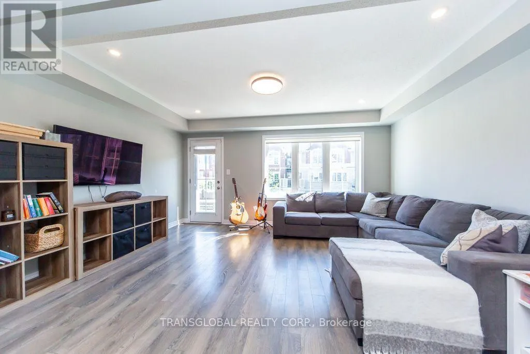
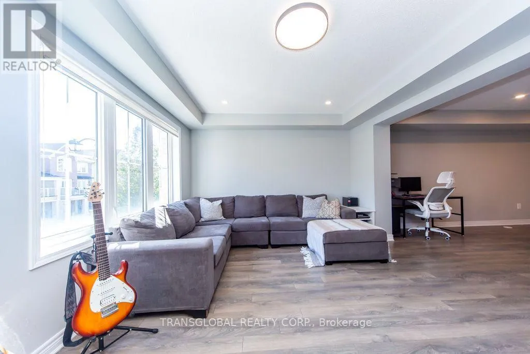
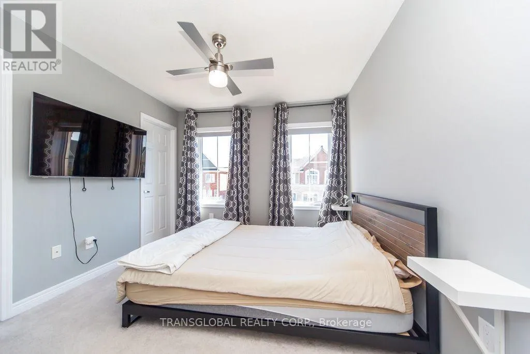
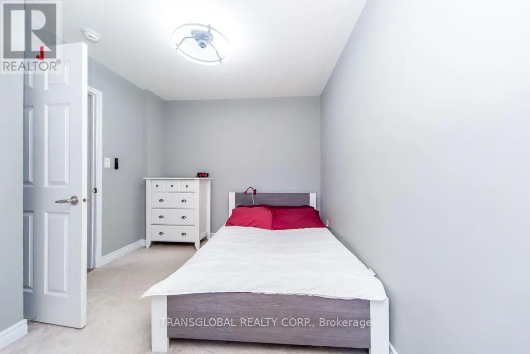
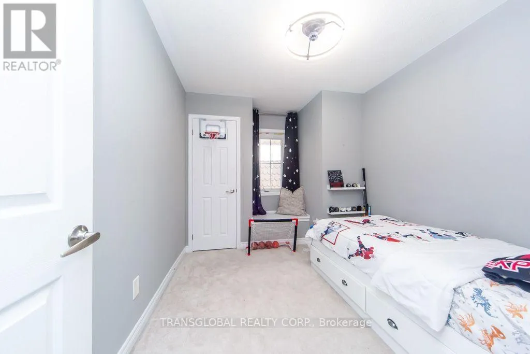
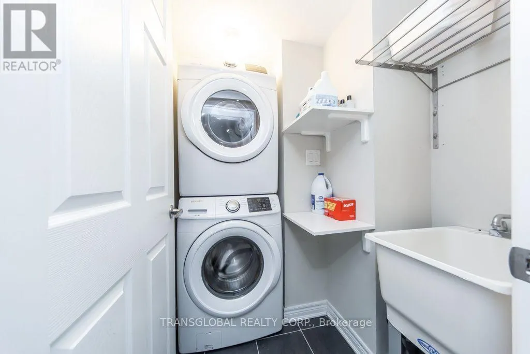
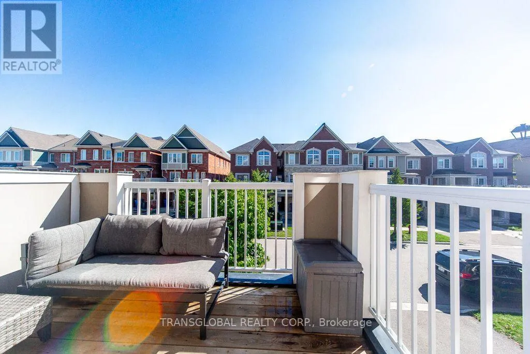
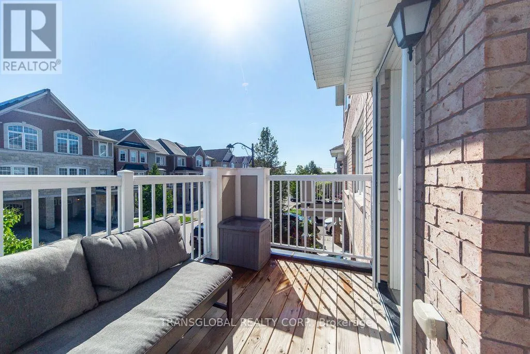
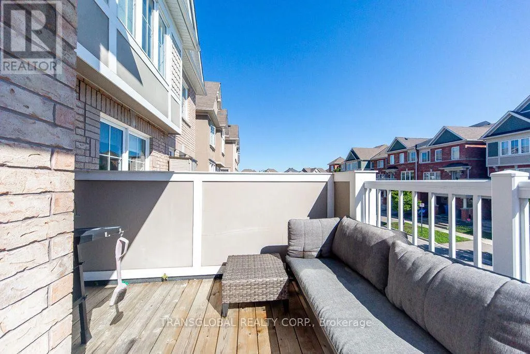
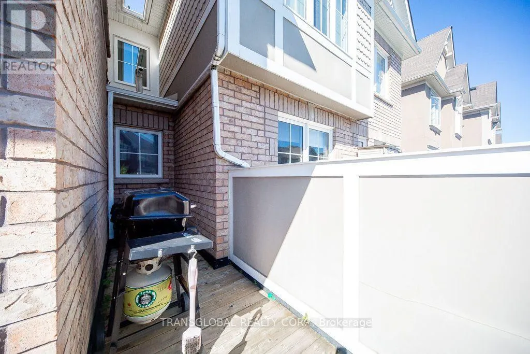
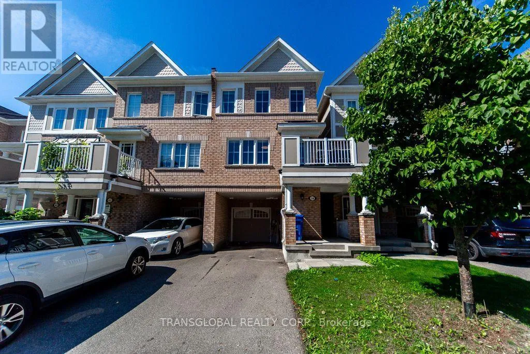
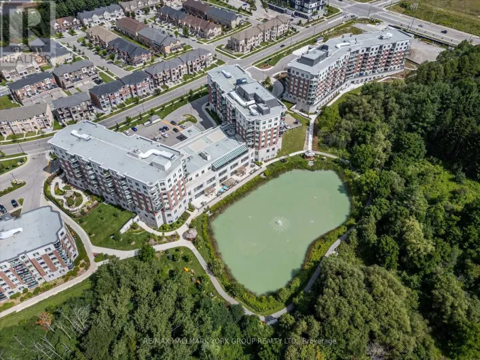
Cross Streets: Bayview @ St. Johns Side Rd. ** Directions: North Side St. Johns Side Rd. *** Freehold Townhome- * No Maintenance Fees,* No POTL Fees! 1536 Sqft as per Builders Plan .. Gorgeous Open Concept, This Beautifully maintained,3 bedrooms, 3 washrooms, 1-car garage + parking for 2 on the driveway, all set on a quiet mature street in a fantastic Aurora family neighbourhood. Huge Open Concept Living Space, Primary bedroom features an ensuite with extra shelving and a walk-in closet W/Organiser. East-facing front brings bright morning light, while the open-concept layout and contemporary colour palette create a modern, inviting feel throughout. Features include a covered front patio, deep private foyer with interior garage access, and convenient main floor laundry. Upgrades include: French door Samsung 26 Cubic Ft. fridge, wall-mounted TV in the Family and Master, Living and Dining pot lights, every bedroom has ceiling light with Fan and closet organizers, Extra Deep Garage with Large Storage, Tankless water heater, Wonderful Townhome, Great Schools, Walking Trails, Shopping Close by, Public Transit, Must be seen in person to truly appreciate! (id:27476)

Property Highlights

MLS® Number
N13765920
Type
Single Family
Community Name
Rural Aurora
Ownership Type
Freehold
Land Size
21 x 46.6 FT
Parking Space Total
3

Building

Building Type
Row / Townhouse
Storeys
3.00
Square Footage
1500 - 2000 sqft
Bathrooms Total
3
Bedrooms Above Ground
3
Bedrooms Total
4
Exterior Finish
Brick, Stone
Fireplace Present
No
Basement Type
None
Basement Features
Building Heating Type
Forced air
Heating Fuel
Natural gas
Building Cooling Type
Central air conditioning

Utilities

Water
Municipal water
Utility Sewer
Sanitary sewer

Room Layout

Kitchen
Second level
4.5 m x 2.9 m
Dining room
Second level
5.15 m x 3.2 m
Family room
Second level
4.7 m x 3.4 m
Primary Bedroom
Third level
3.35 m x 3 m
Bedroom 2
Third level
3 m x 2.7 m
Bedroom 3
Third level
3 m x 2.8 m
Den
Main level
3.25 m x 2.3 m

Location

Learn more about this property
Listing provided by:
TRANSGLOBAL REALTY CORP.
MLS® number:
N13765920
Agent:
Max Glazas
*Indicates required field
Name is required
Email is required
Please enter a valid phone number (e.g., 416-111-1111).

Community Spotlight: Homes For sale in Your Neighborhood