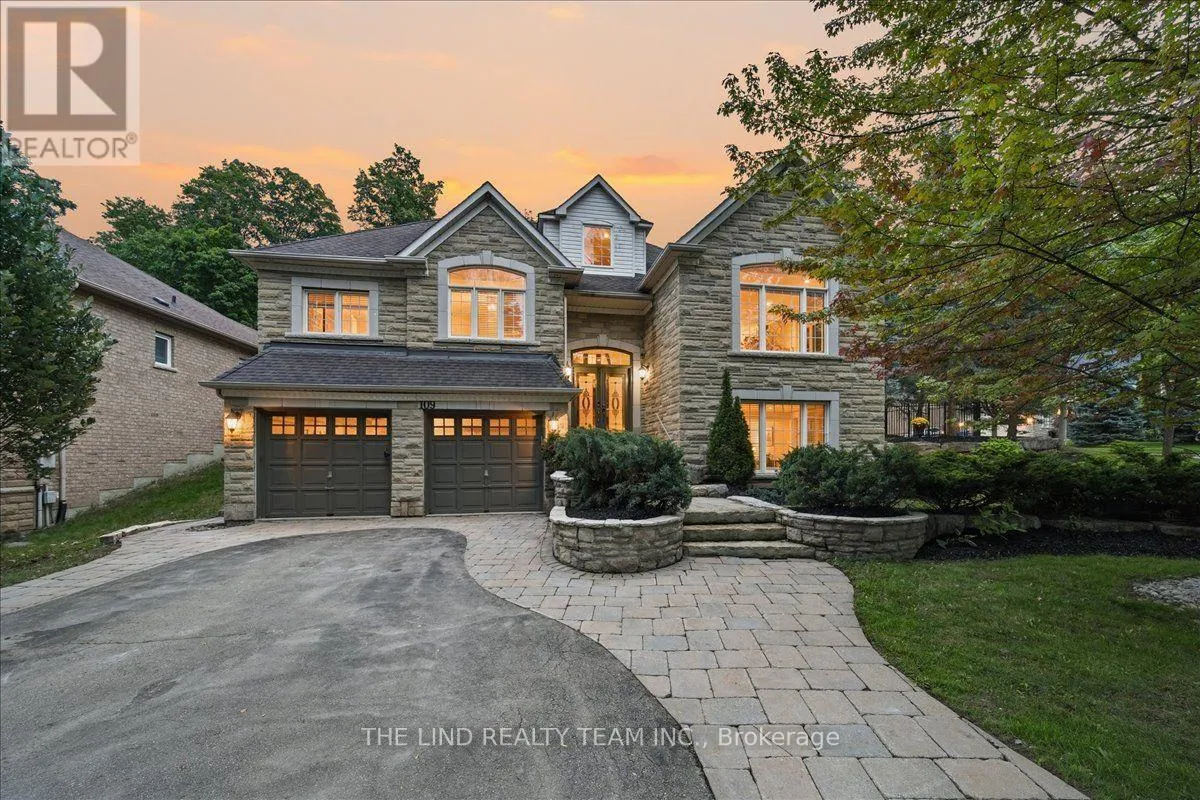
109 Willis Drive, Aurora, Ontario L4G 7M4

Listed for:
$1,698,888
5 beds
5 baths
Listed 1 day ago
House for rent: 109 Willis Drive, Aurora, Ontario L4G 7M4

View all 50 photos

About

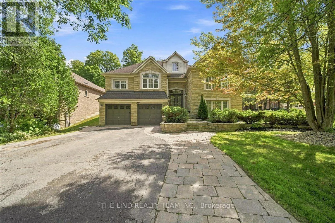
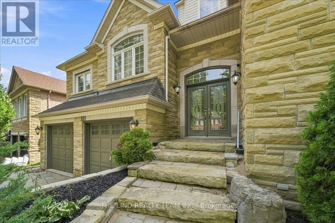
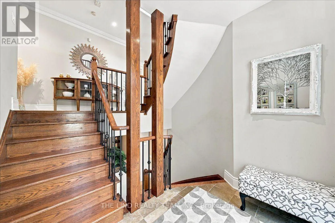
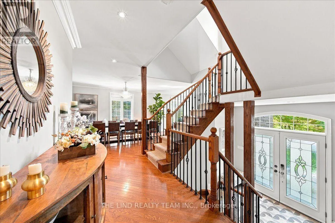
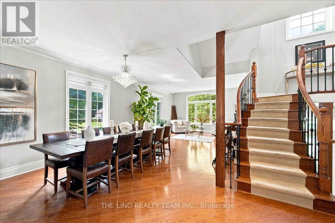
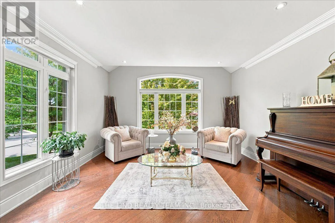
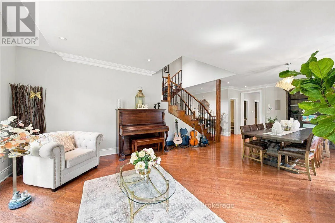
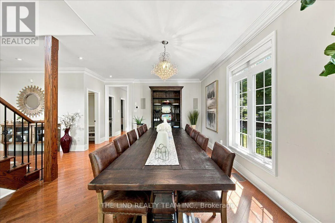
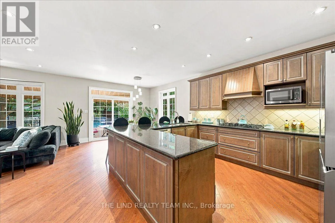
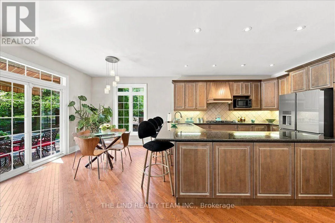
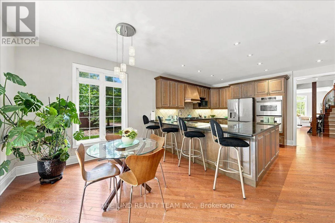
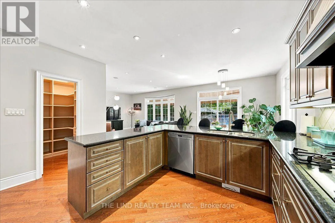
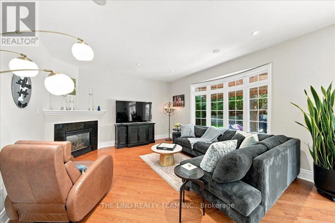
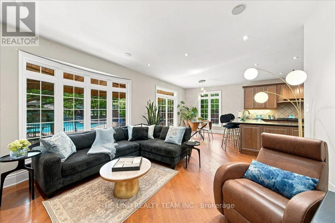
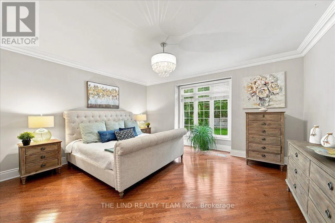
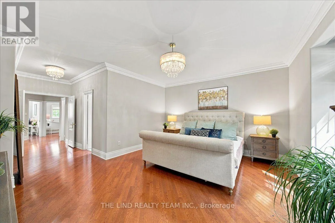
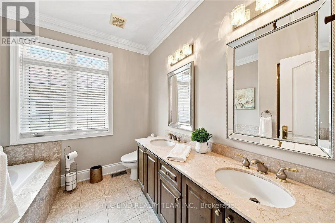
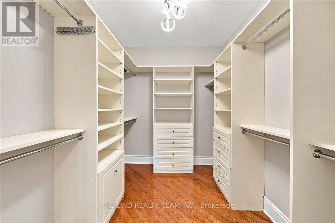
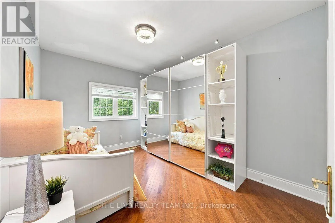
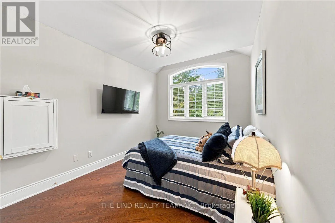
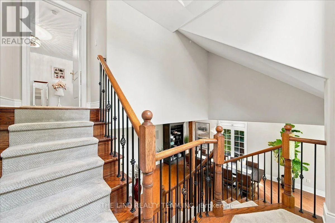
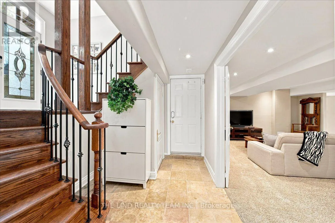
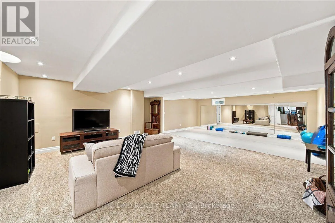
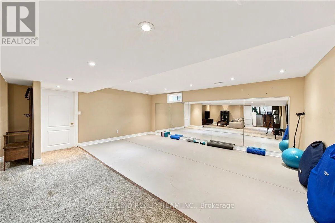
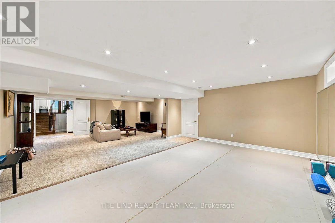
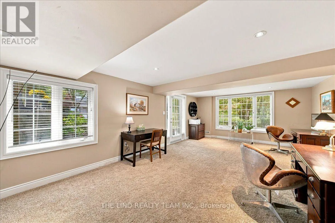
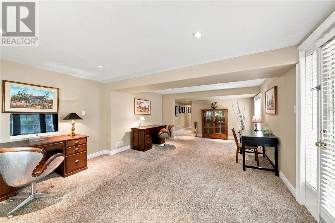
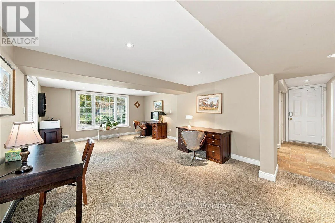
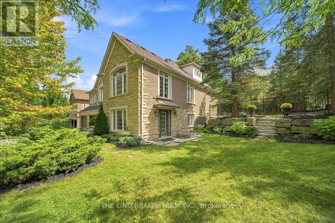
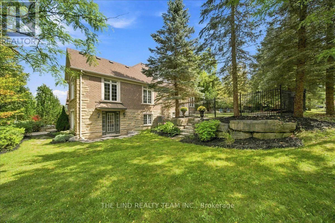
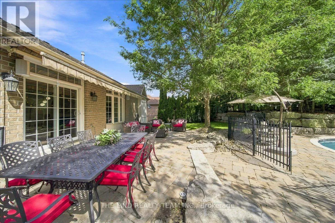
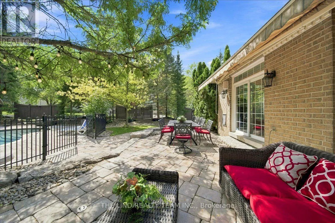
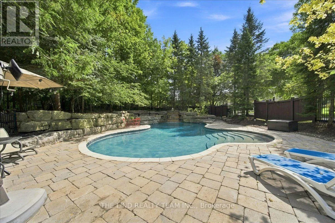
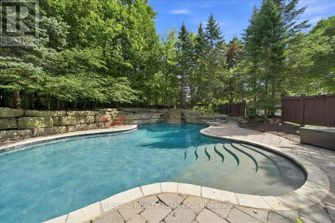
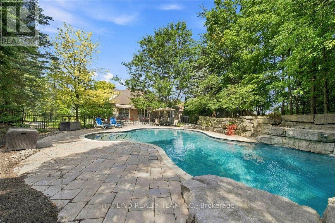
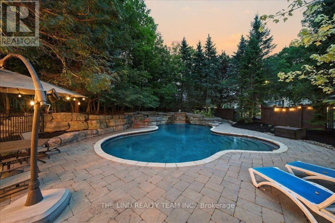
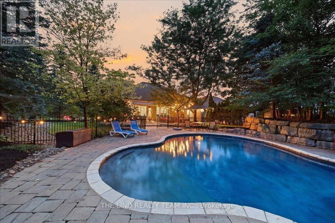
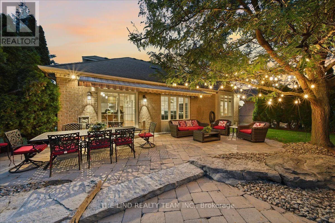
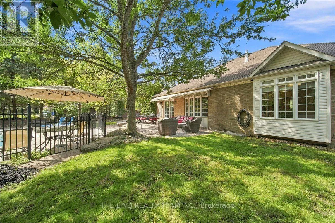
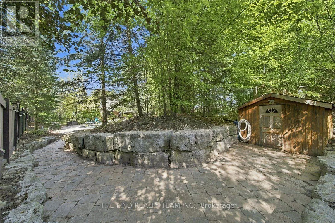
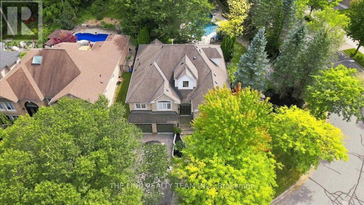
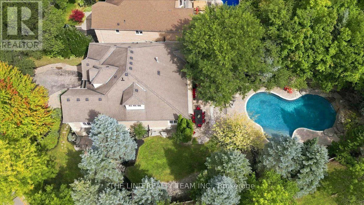
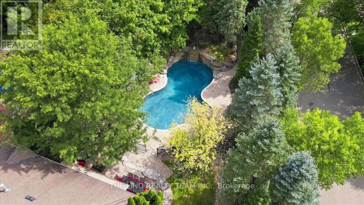
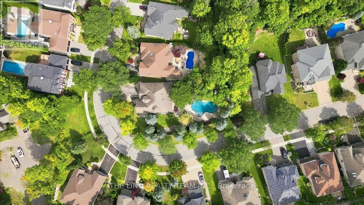
Cross Streets: Henderson and Bathurst. ** Directions: Bathurst North of Bloomington to Henderson. Wow Value Here! 2942 SF Geranium Built Stone Faced Loaded with Extras & Upgrades. 4+1 Br Executive Home with Bldr Finished Walkout Basement w/Separate Entrance "Almost In-law" Just Need Kitchen! Curb Appeal and More. 1/3 Acre Lot Backing and Sided by Mature Trees Creating Total Privacy for Your Own Oasis! Rear Yard w/Inviting In-ground "Salt Water' Pool w/Waterfall and 150 Tons of Armour Stone Landscaping. Fully Fenced and Professionally Landscaped! Inside, Soaring 9 Ft Ceilings - Smooth Ceilings Thru-out - Custom Cornice Mouldings - Pot Lights - Hardwood Floors on Ground & Loft Areas! 4 1/2 Baths! 2 Ensuites! Generous Sized Bedrooms! Triple Tandem Garage. Loads of Parking! Desired Street in Sought After Enclave of Executive Homes. (id:27476)

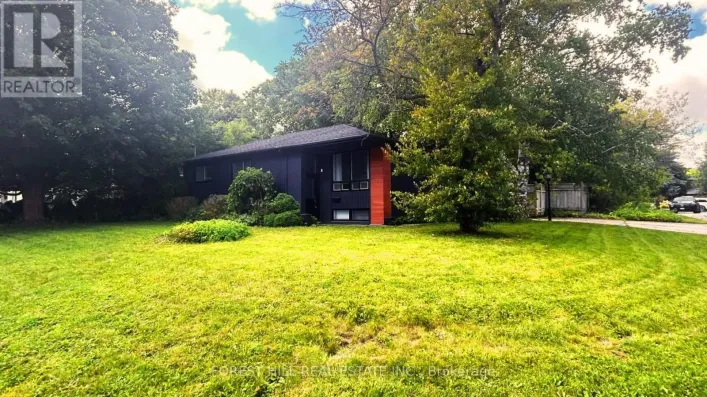
Property Highlights

MLS® Number
N13769214
Type
Single Family
Community Name
Aurora Highlands
Ownership Type
Freehold
Land Size
147.8 x 195.2 FT ; 148 Ft Frontage
Parking Space Total
7

Building

Building Type
House
Storeys
1.50
Square Footage
2500 - 3000 sqft
Bathrooms Total
5
Bedrooms Above Ground
4
Bedrooms Total
5
Amenities
Fireplace(s) Park
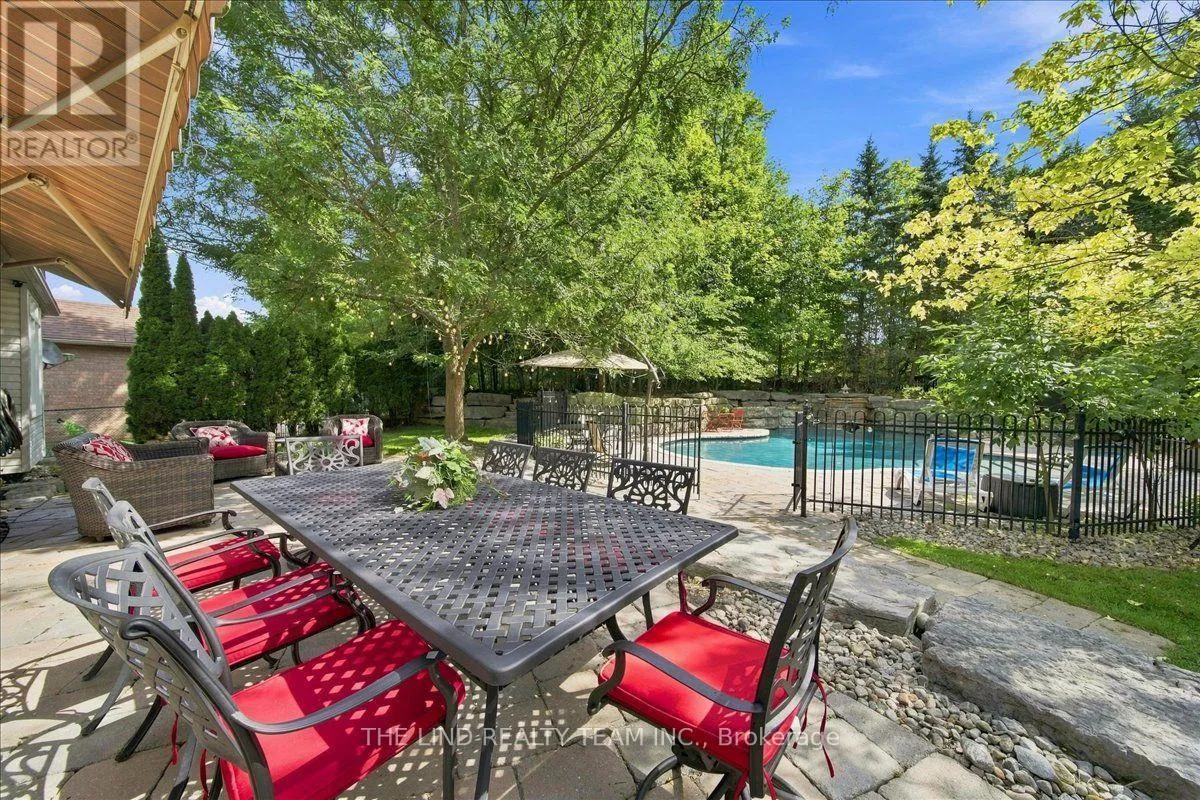
Exterior Finish
Brick, Stone
Fireplace Present
Yes
Basement Type
N/A (Finished), N/A
Basement Features
Walk out, Separate entrance
Building Heating Type
Forced air
Heating Fuel
Natural gas
Building Cooling Type
Central air conditioning

Utilities

Water
Municipal water
Utility Sewer
Sanitary sewer

Room Layout

Office
Basement
7.36 m x 4.49 m
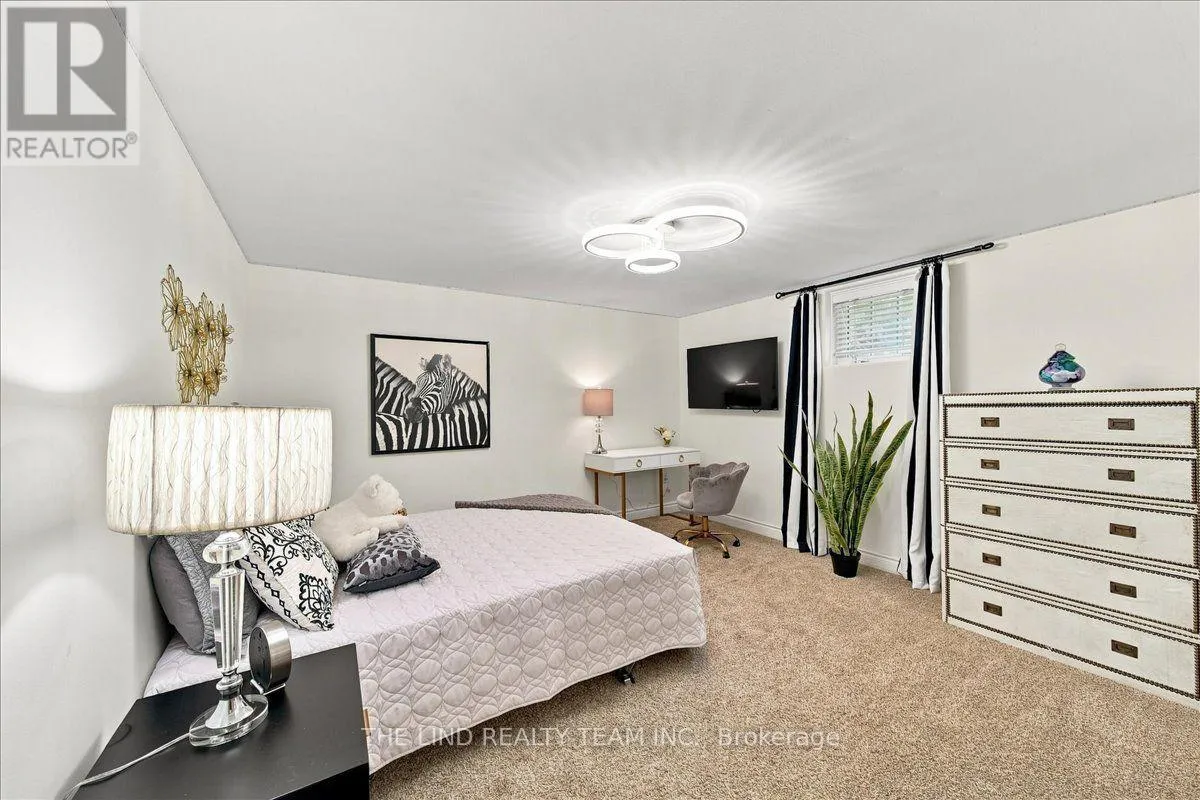
Bedroom 5
Basement
4.61 m x 3.99 m
Recreational, Games room
Basement
6.14 m x 5.84 m
Playroom
Basement
6.14 m x 3.56 m
Workshop
Basement
5.22 m x 3.27 m
Bedroom 4
Upper Level
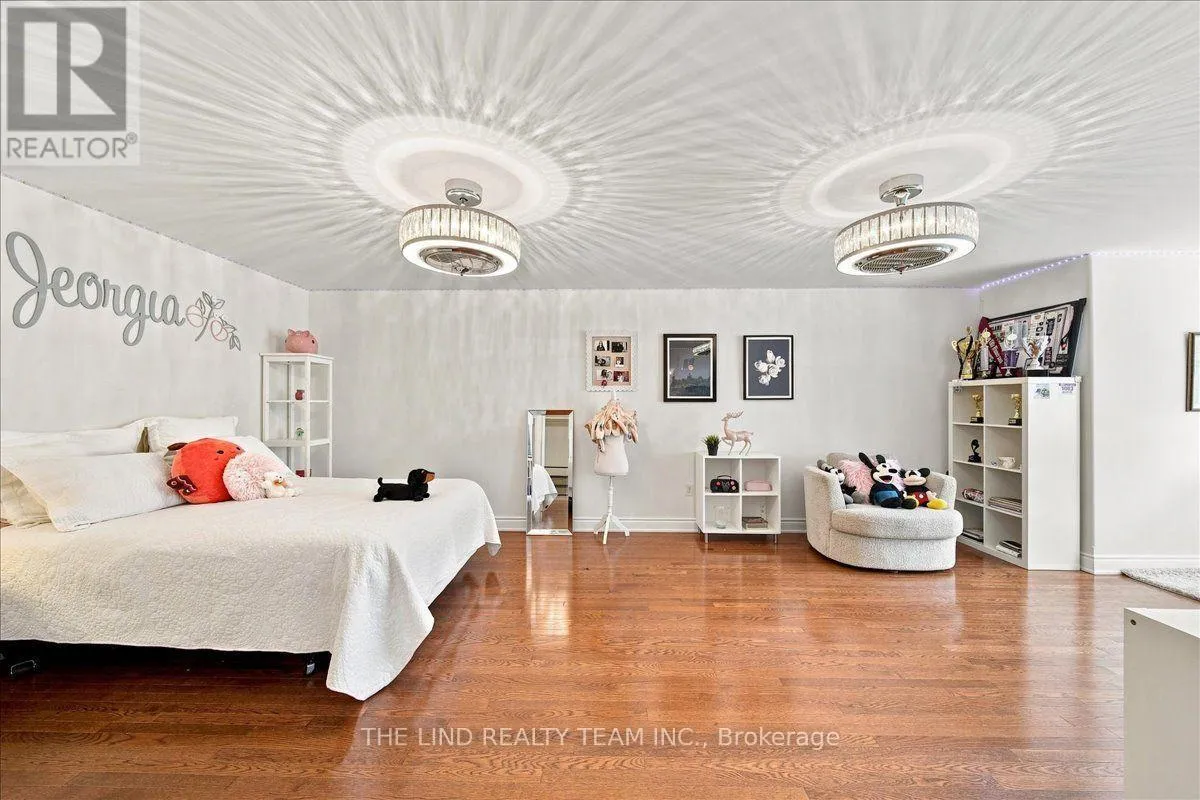
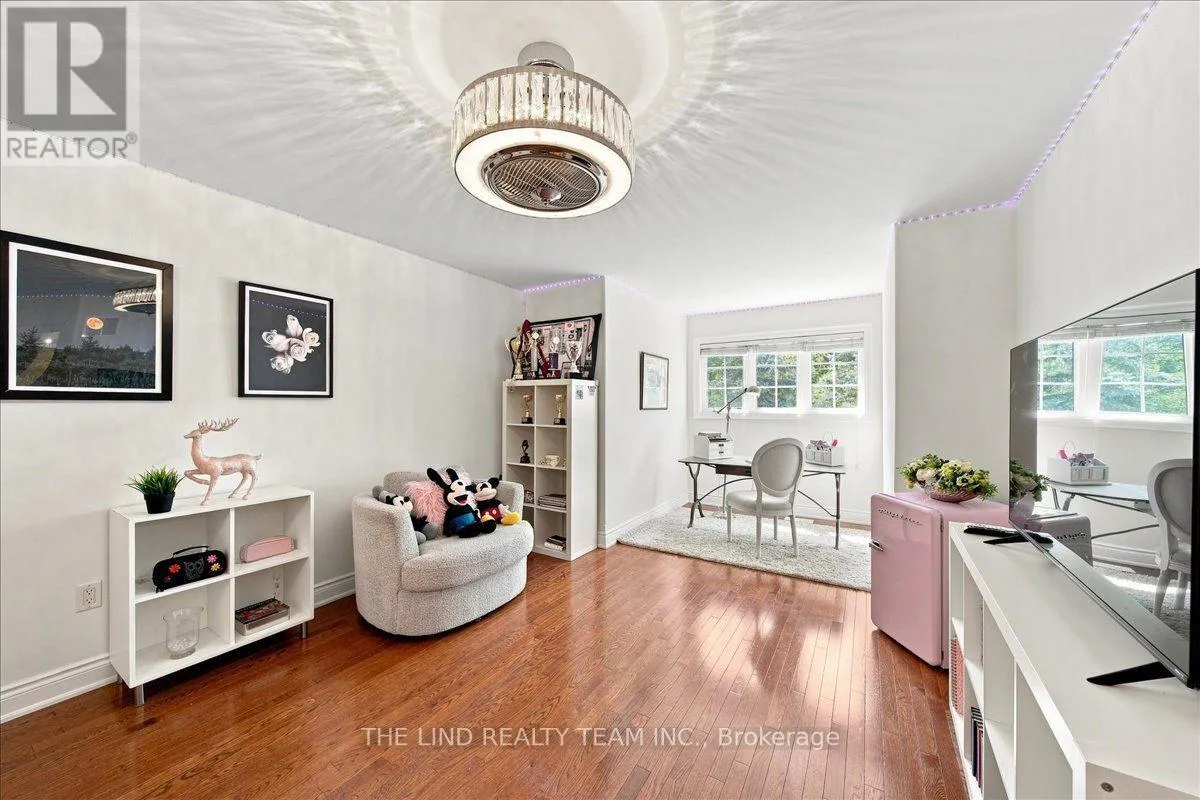
4.46 m x 4.31 m
Sitting room
Upper Level
4.61 m x 3.69 m
Living room
Ground level
4.31 m x 3.99 m
Laundry room
Ground level
3.09 m x 1.86 m
Dining room
Ground level
5.22 m x 4.61 m
Kitchen
Ground level
4.31 m x 3.99 m
Eating area
Ground level
3.69 m x 3.24 m
Family room
Ground level
5.22 m x 4.15 m
Primary Bedroom
Ground level
5.22 m x 4.61 m
Bedroom 2
Ground level
4.31 m x 3.09 m
Bedroom 3
Ground level
4.31 m x 3.09 m

Location

Learn more about this property
Listing provided by:
THE LIND REALTY TEAM INC.
MLS® number:
N13769214
Agent:
Lenard H. Lind
*Indicates required field
Name is required
Email is required
Please enter a valid phone number (e.g., 416-111-1111).