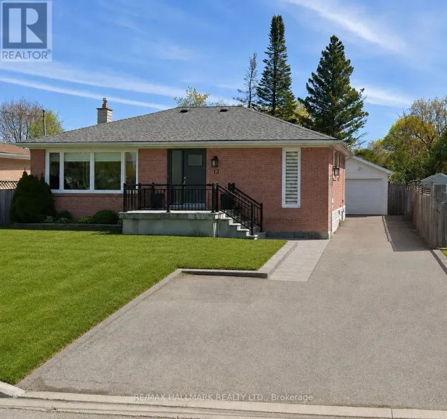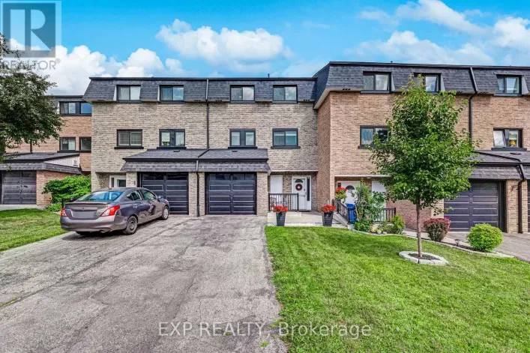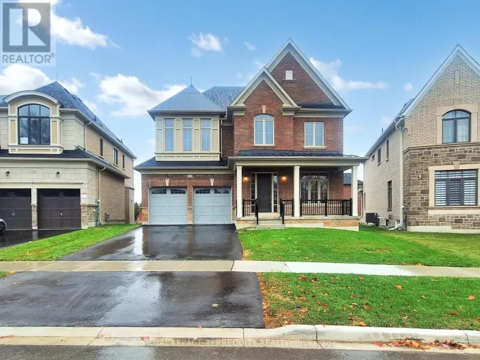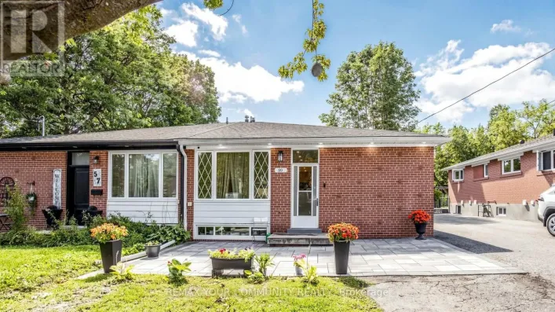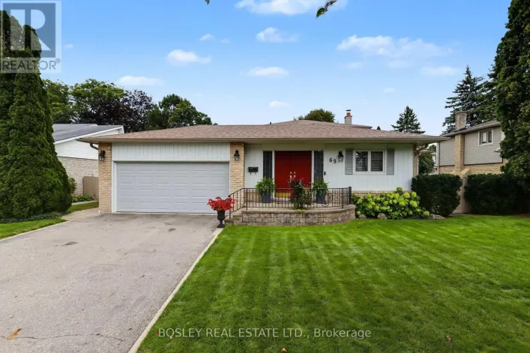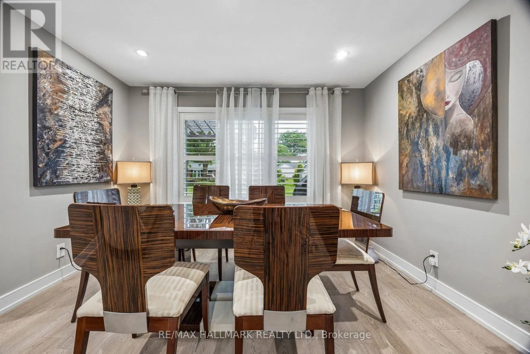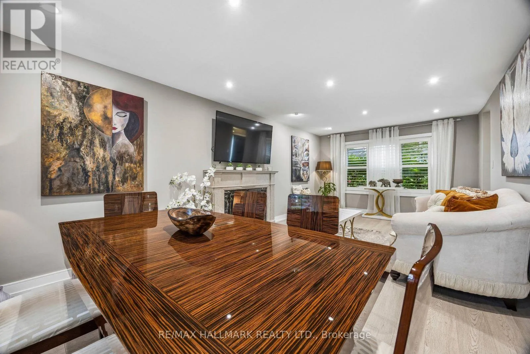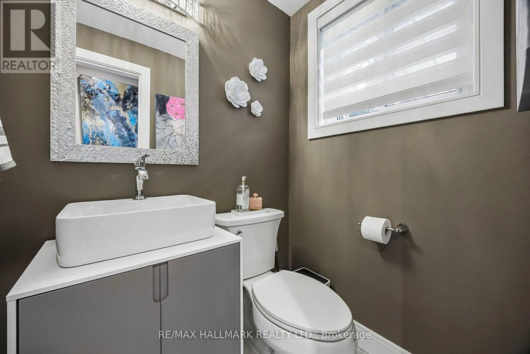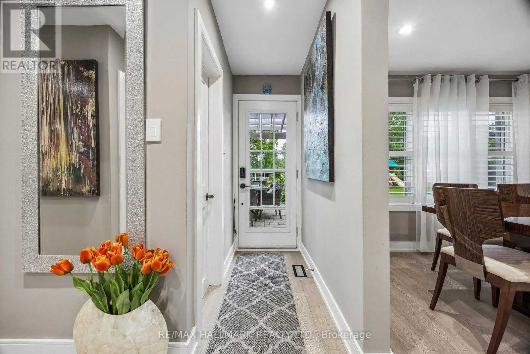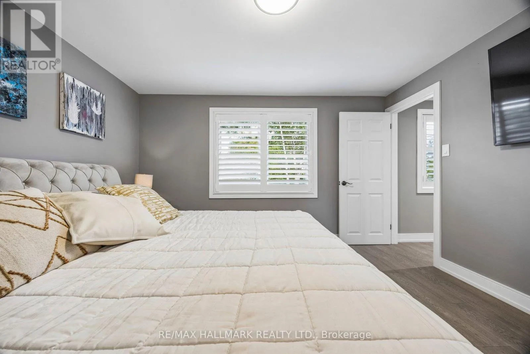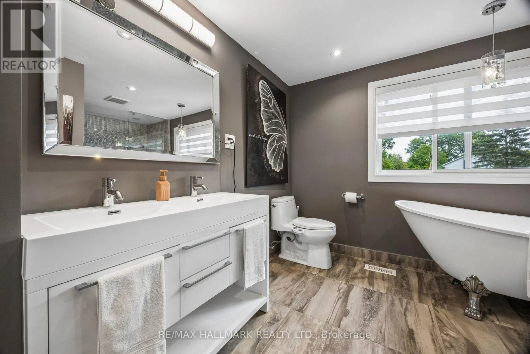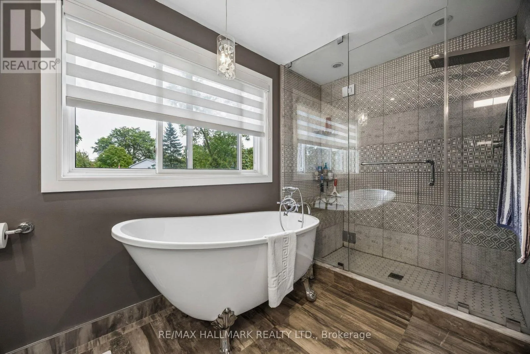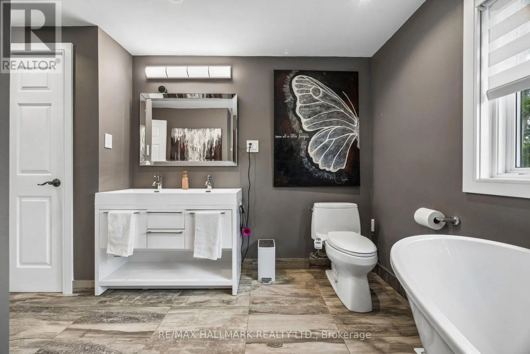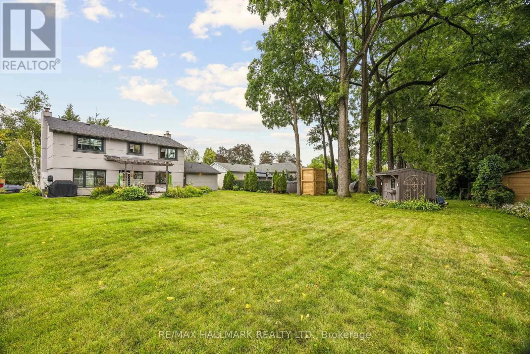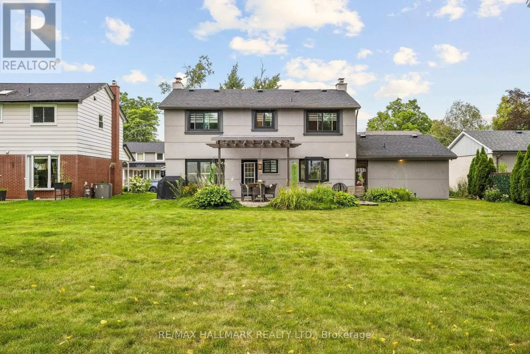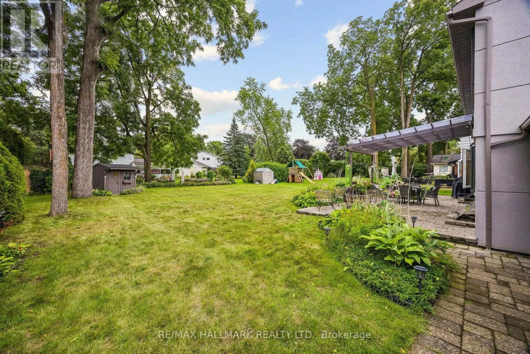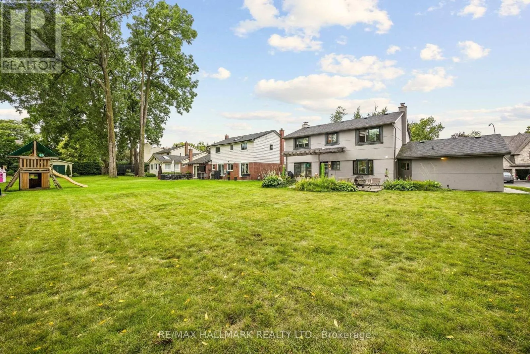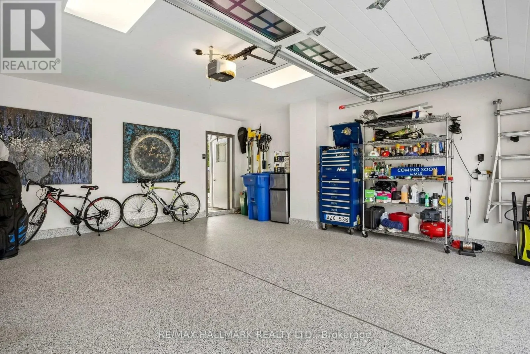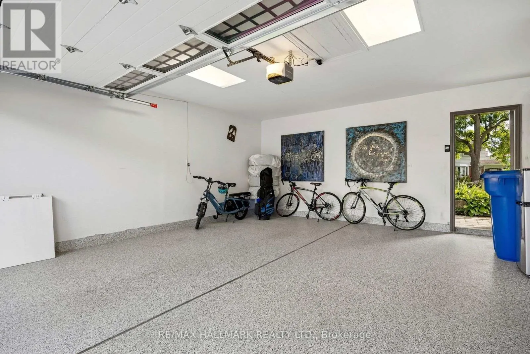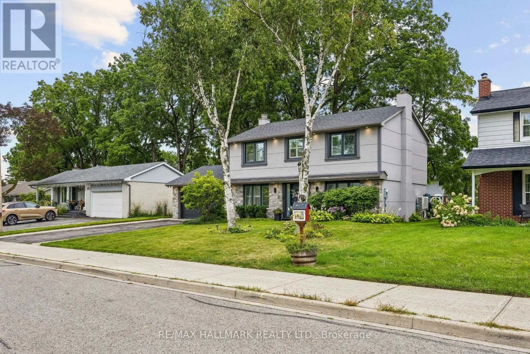
69 Nisbet Drive, Aurora, Ontario L4G 2K6

Listed for:
$1,499,900
4 beds
3 baths
Listed 14 days ago
House for rent: 69 Nisbet Drive, Aurora, Ontario L4G 2K6

View all 50 photos

About

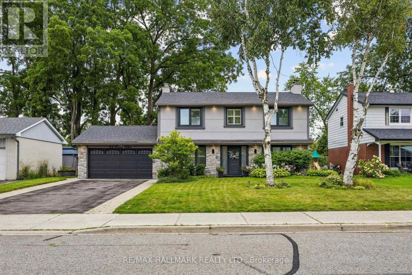
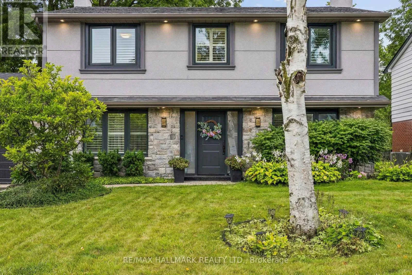
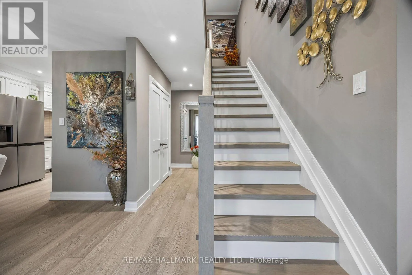
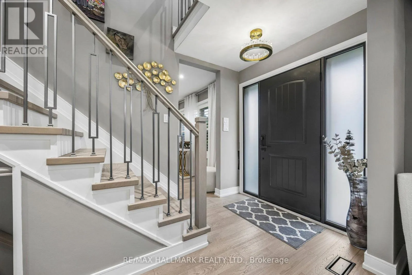
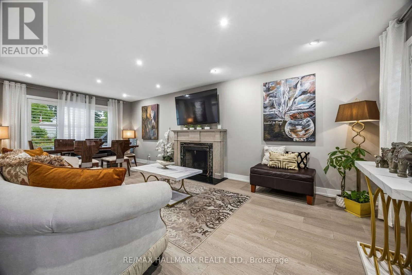
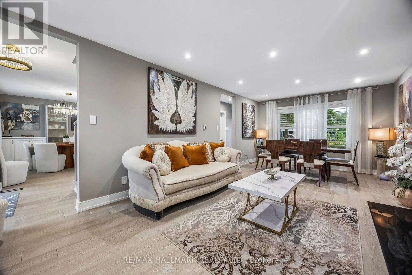
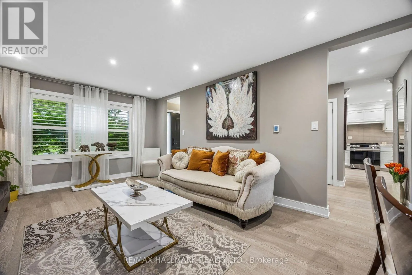
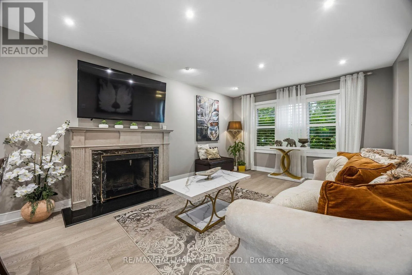
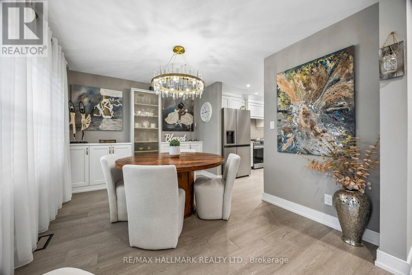
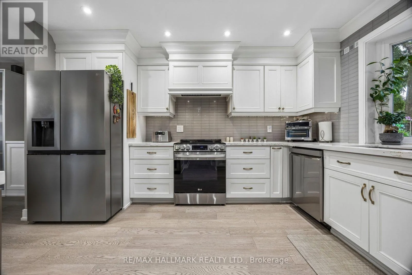
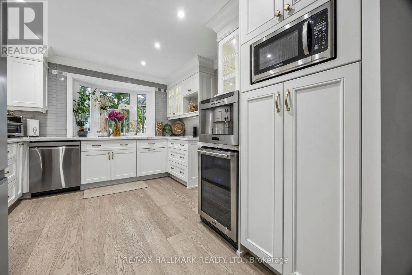
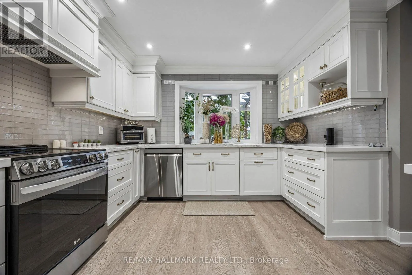
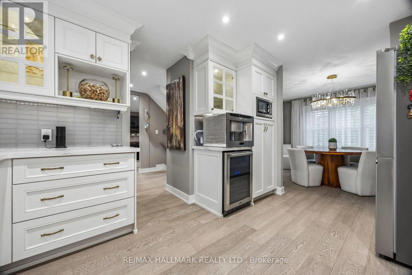
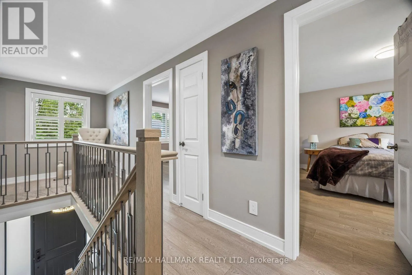
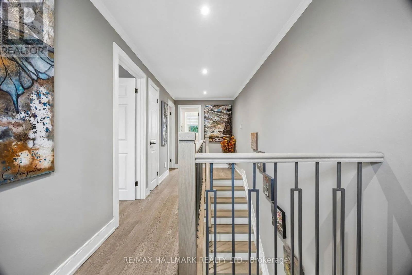
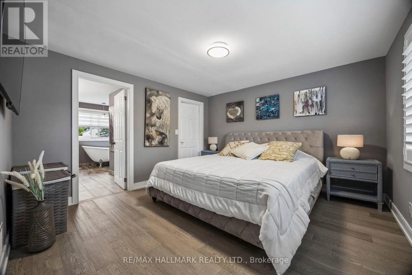
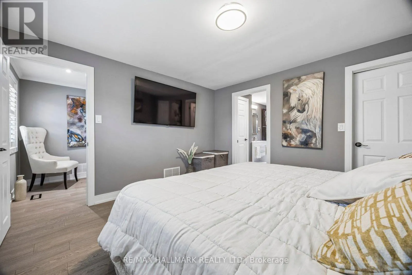
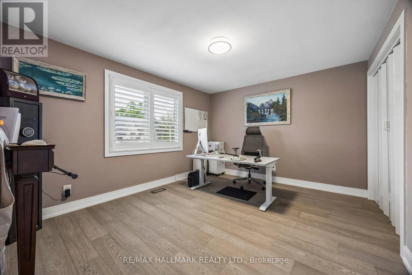
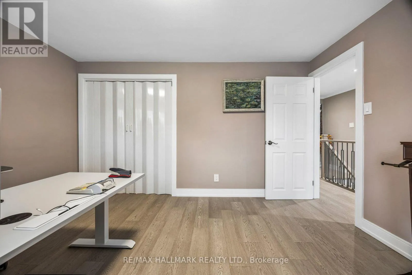
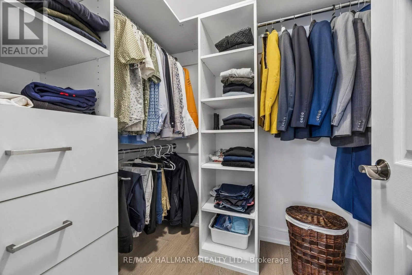
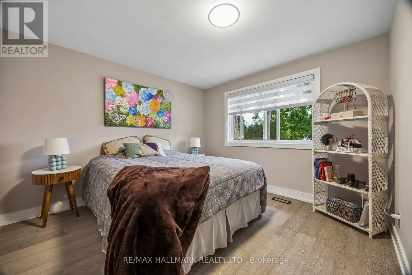
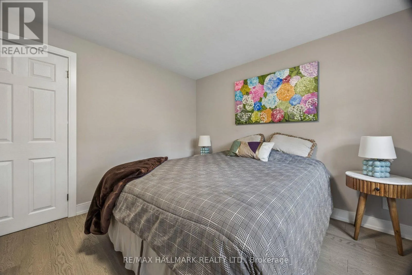
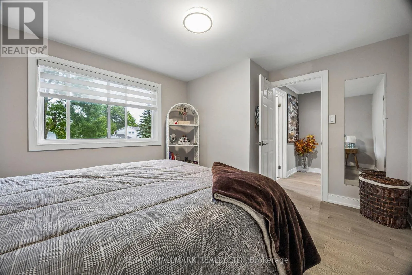
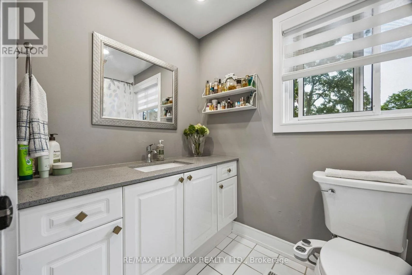
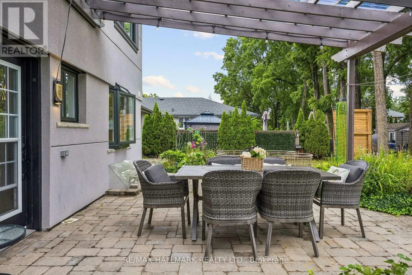
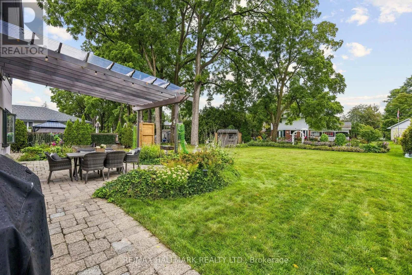
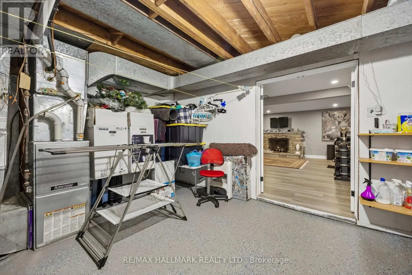
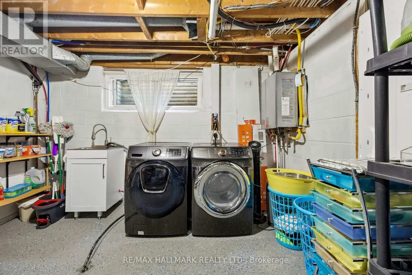
Cross Streets: Yonge & Wellington. ** Directions: Directions: From Yonge St, turn west onto Brookland Ave, turn left (south) onto Fairway Dr, then turn left (east) onto Nisbet Dr. Welcome to this fully renovated masterpiece in prestigious Aurora Highlands! Outstanding curb appeal features a sleek new stone and stucco exterior, upgraded high-efficiency 3-pane windows and doors, 200-amp electrical service, tankless on-demand hot water, new high-efficiency A/C, natural gas BBQ hookup, engineered hardwood flooring, and smart Wi-Fi lighting throughout. Ideally situated within walking distance to top-rated schools (Devins Drive PS, Aurora HS, St. Maximilian Kolbe), Case Woodlot trails, local parks, Yonge Street dining, shopping, Aurora Public Library, and the Aurora Family Leisure Complex. Seamless commuting via YRT/Viva, Aurora GO, and quick access to Highways 404 & 400. Turnkey perfection in one of Aurora's premier family communities-renovated top-to-bottom in Fall 2024! (id:27476)

Property Highlights

MLS® Number
N13789440
Type
Single Family
Community Name
Aurora Highlands
Ownership Type
Freehold
Land Size
64.1 x 125.1 FT
Parking Space Total
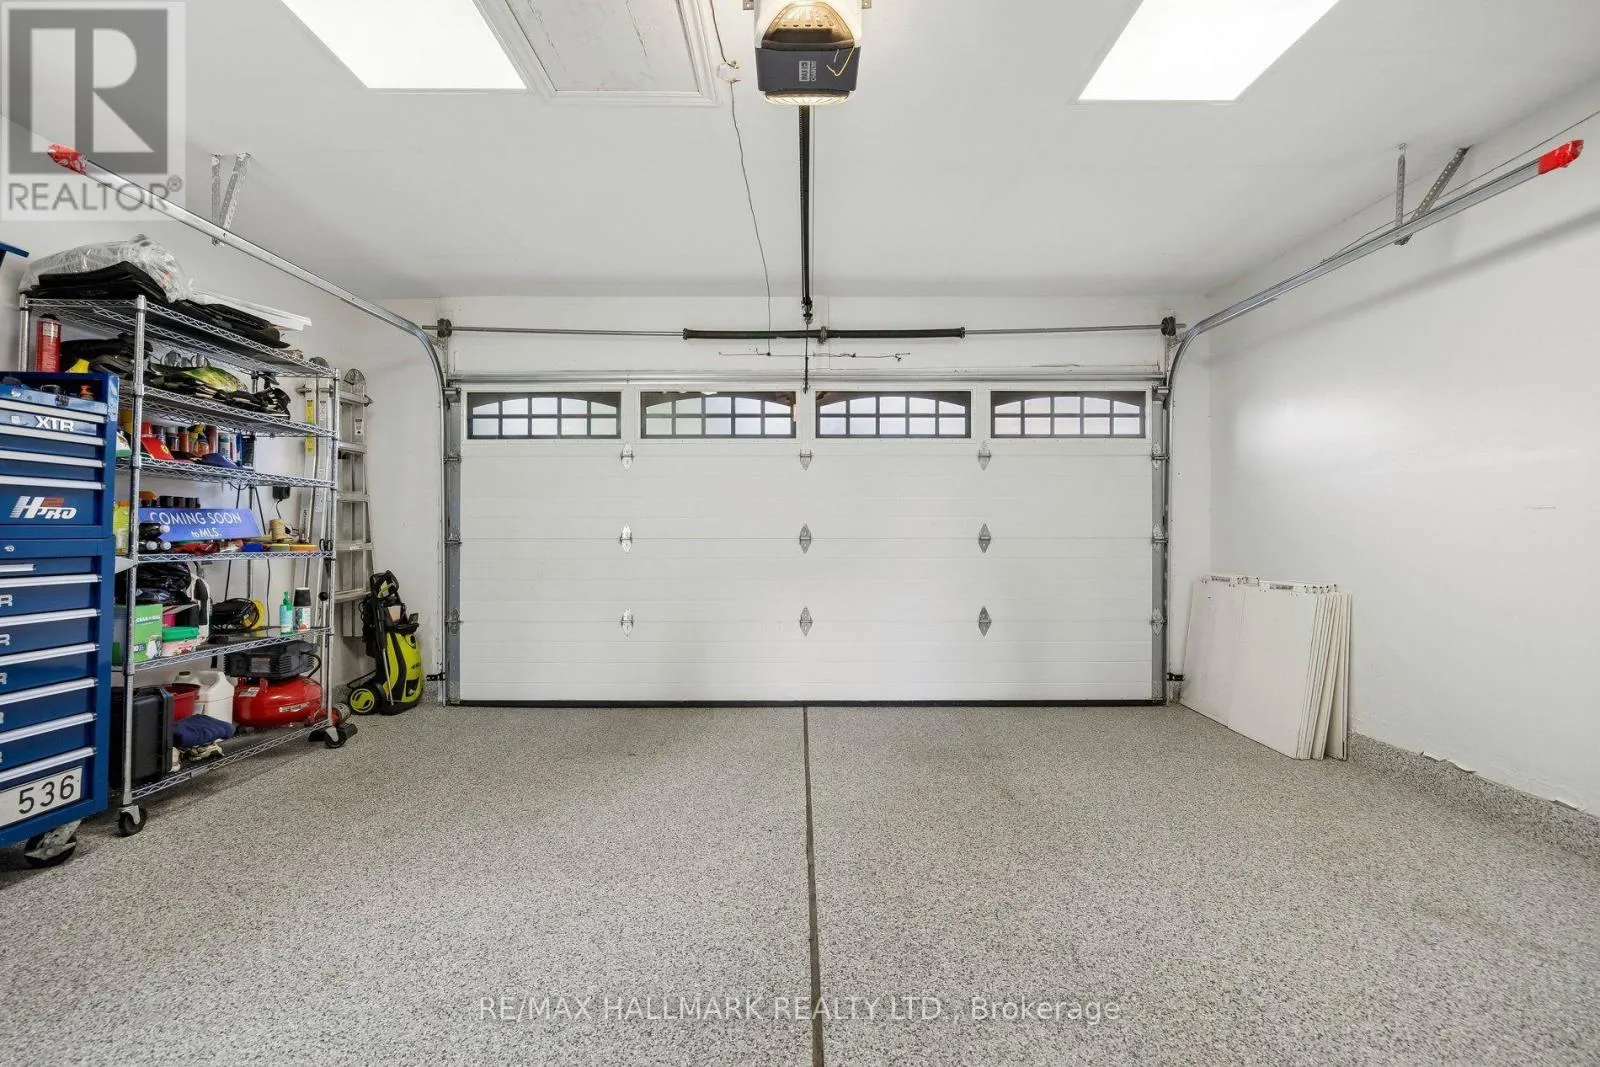
6

Building

Building Type
House
Storeys
2.00
Square Footage
1500 - 2000 sqft
Bathrooms Total
3
Bedrooms Above Ground
3
Bedrooms Total
4
Amenities
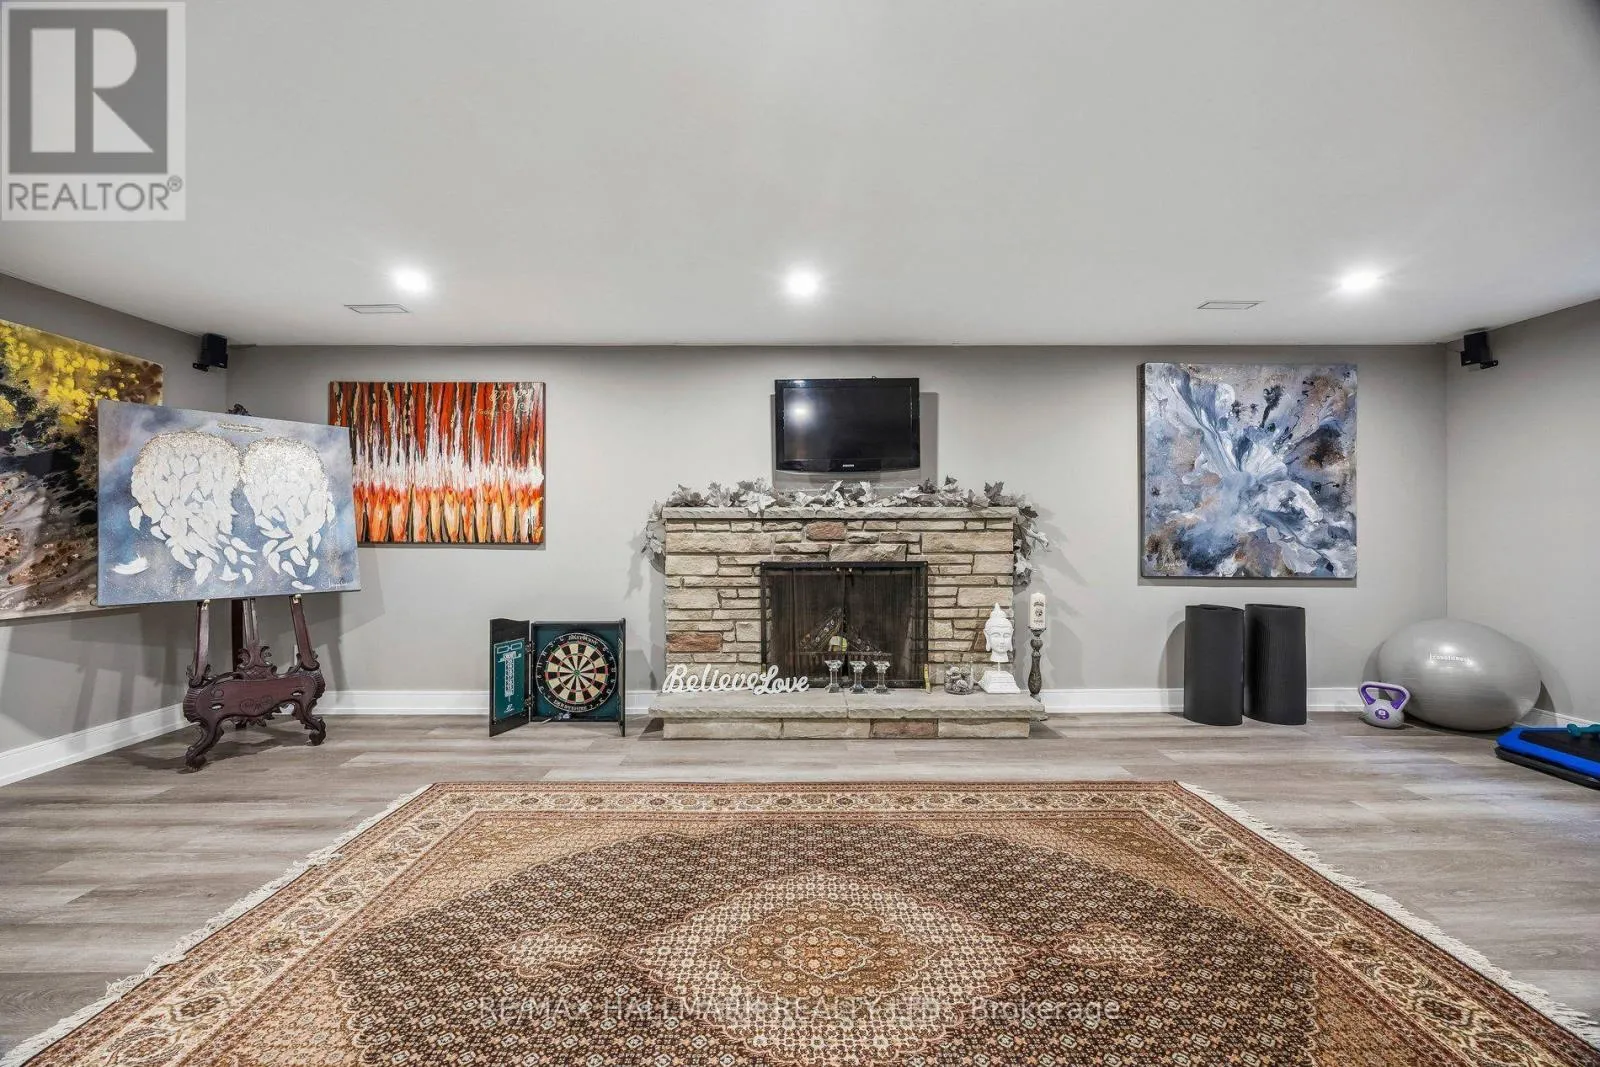
Fireplace(s)
Exterior Finish
Stucco, Stone
Fireplace Present
Yes
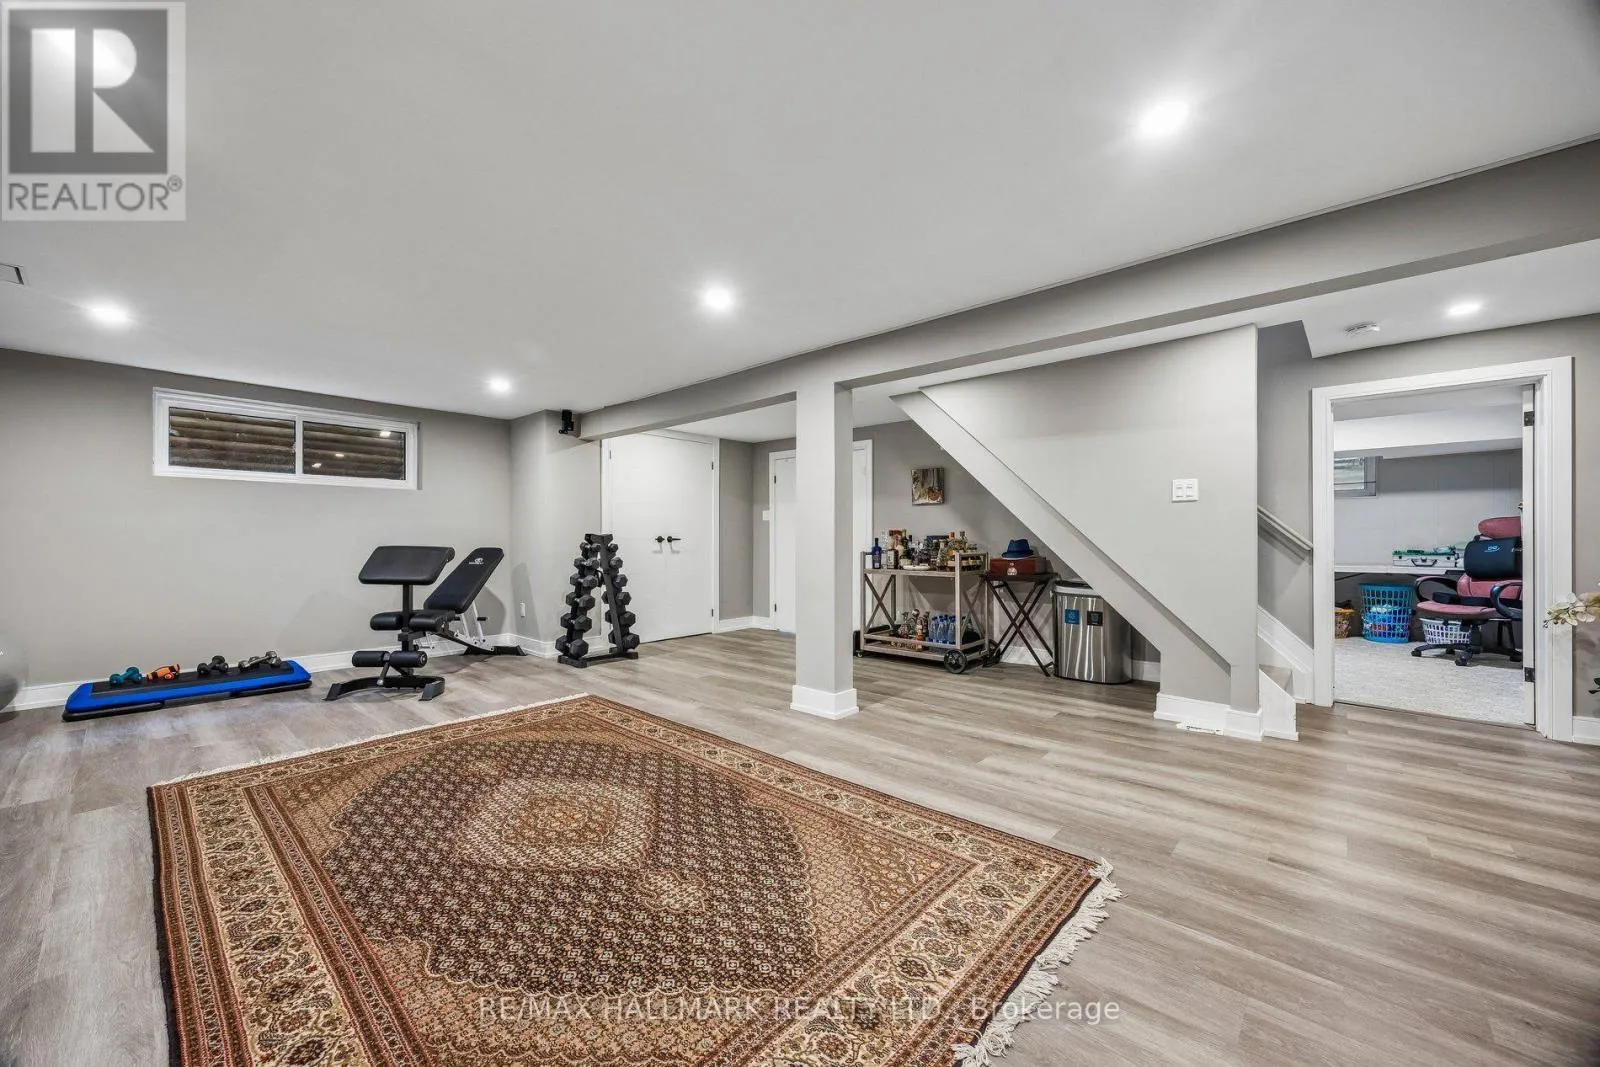
Basement Type
N/A (Finished), N/A
Basement Features
Walk-up
Building Heating Type
Forced air
Heating Fuel
Natural gas
Building Cooling Type
Central air conditioning

Utilities

Water
Municipal water
Utility Sewer
Sanitary sewer

Room Layout

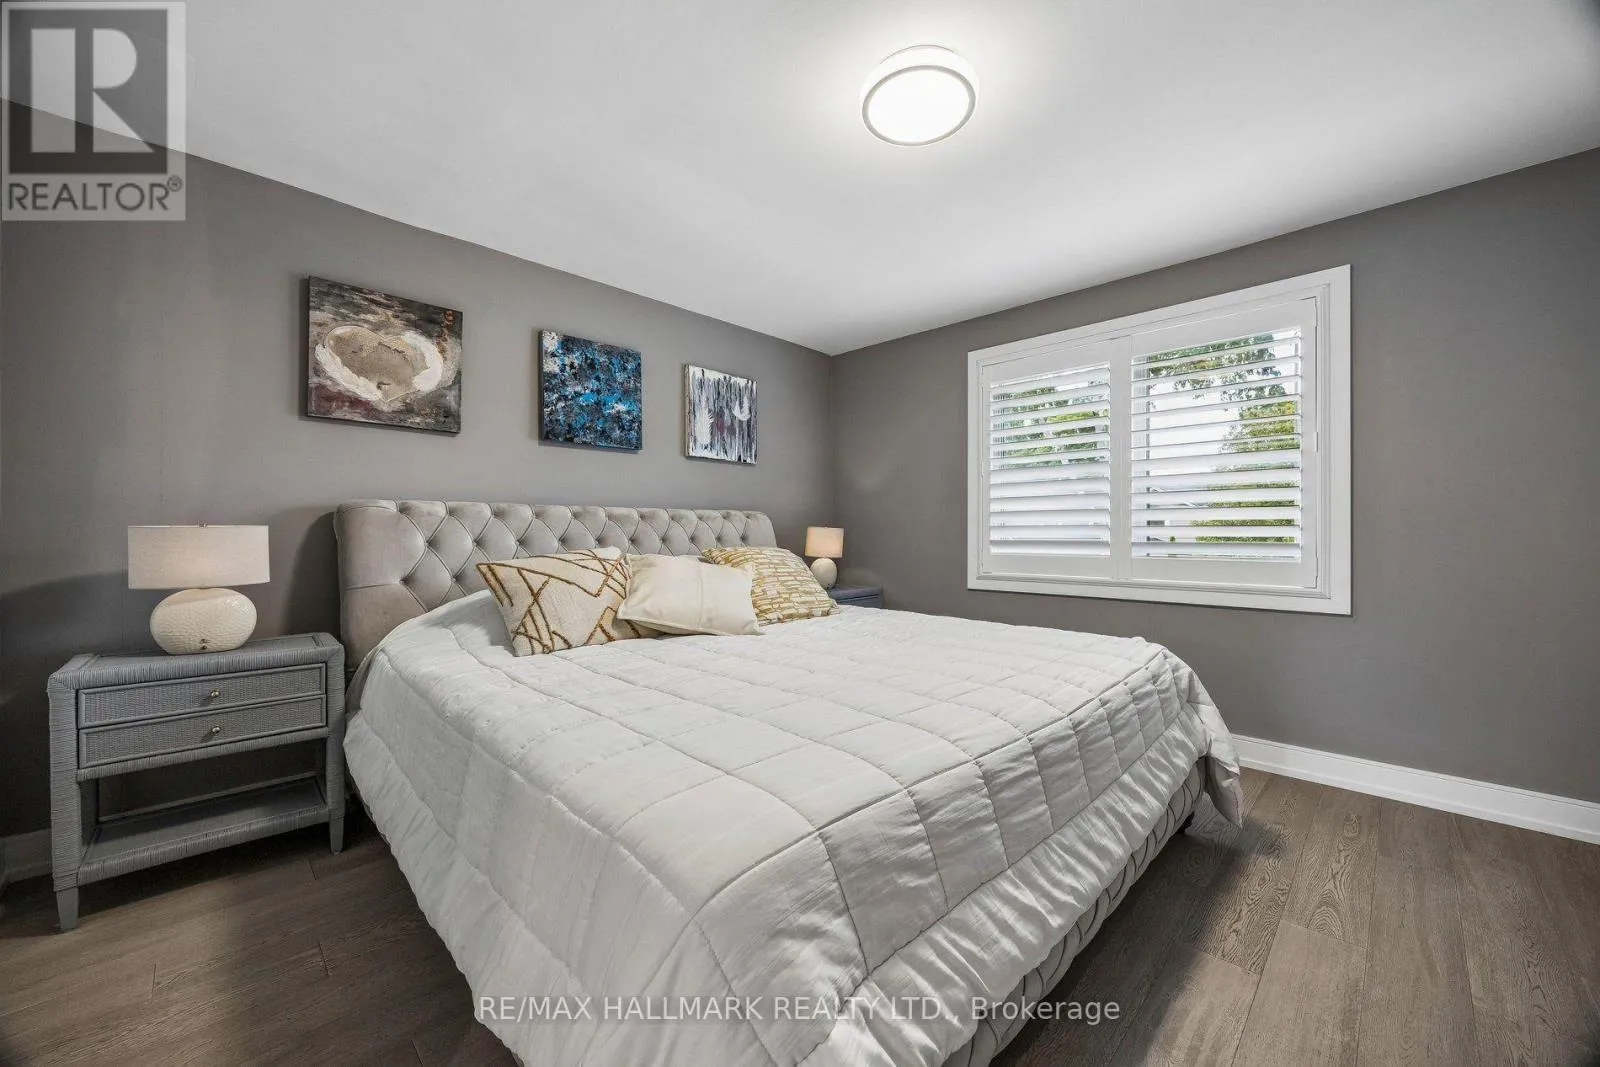
Primary Bedroom
Second level
3.5 m x 3.68 m
Bedroom 2
Second level
3.2 m x 3.81 m
Bedroom 3
Second level
3.2 m x 3.78 m
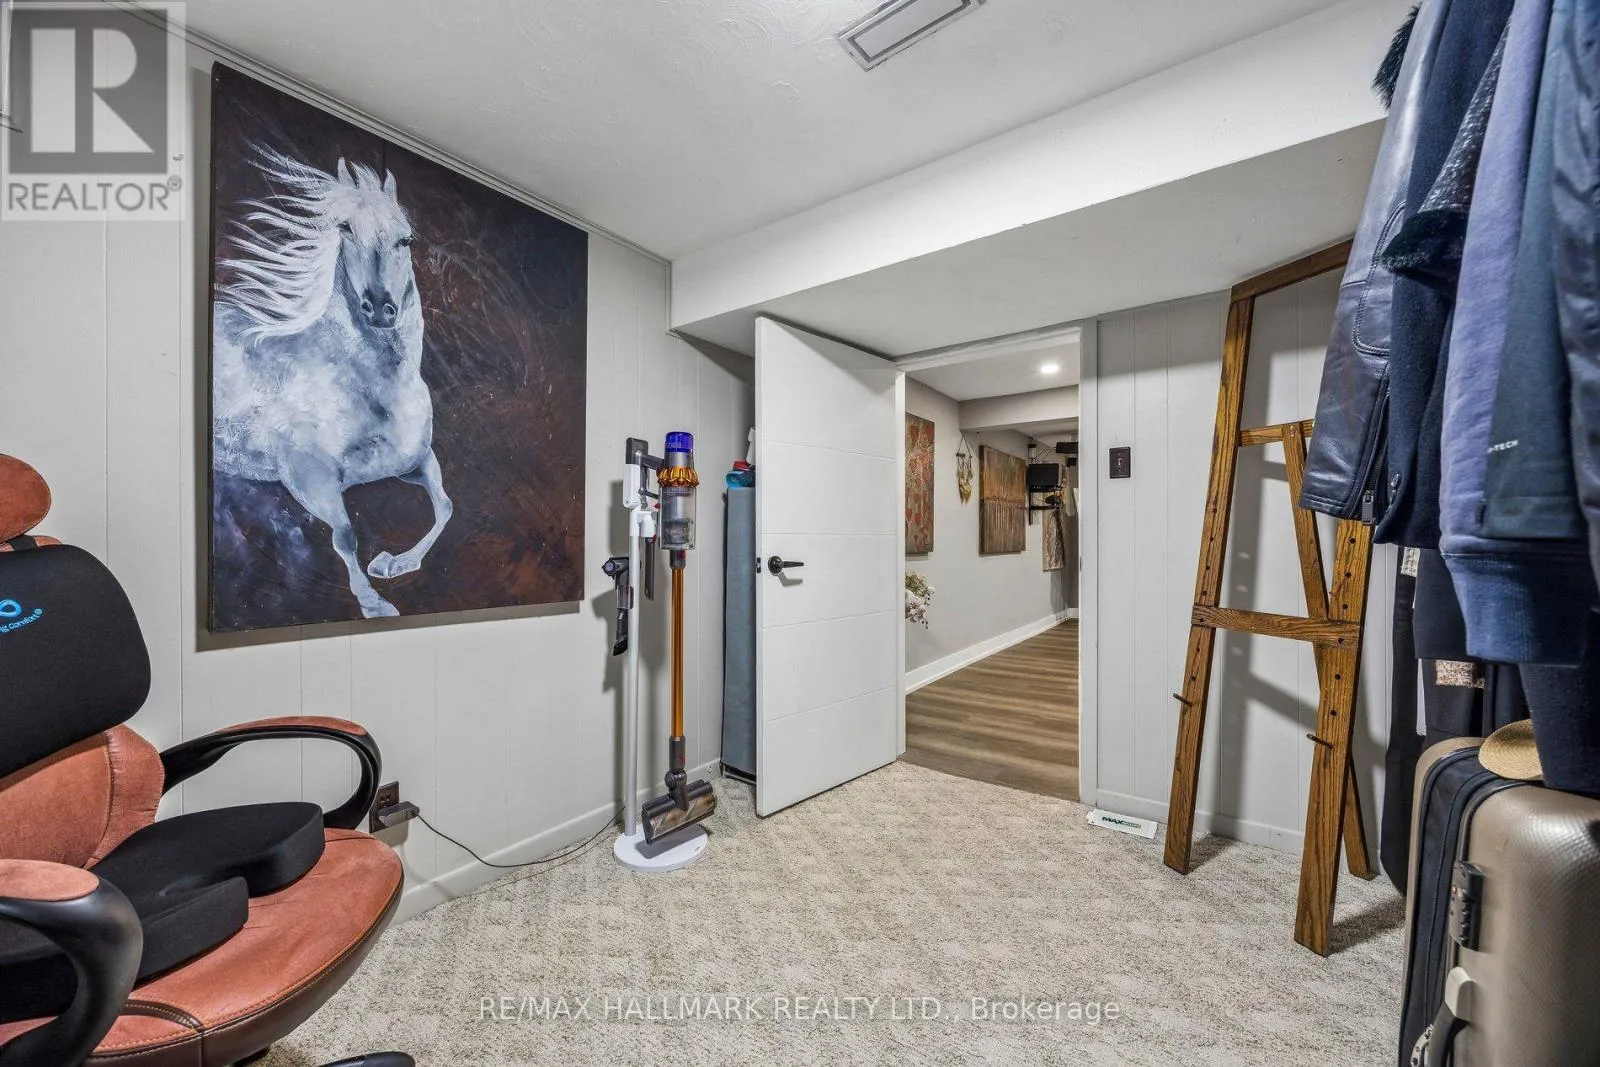
Bedroom
Basement
2.54 m x 3.44 m
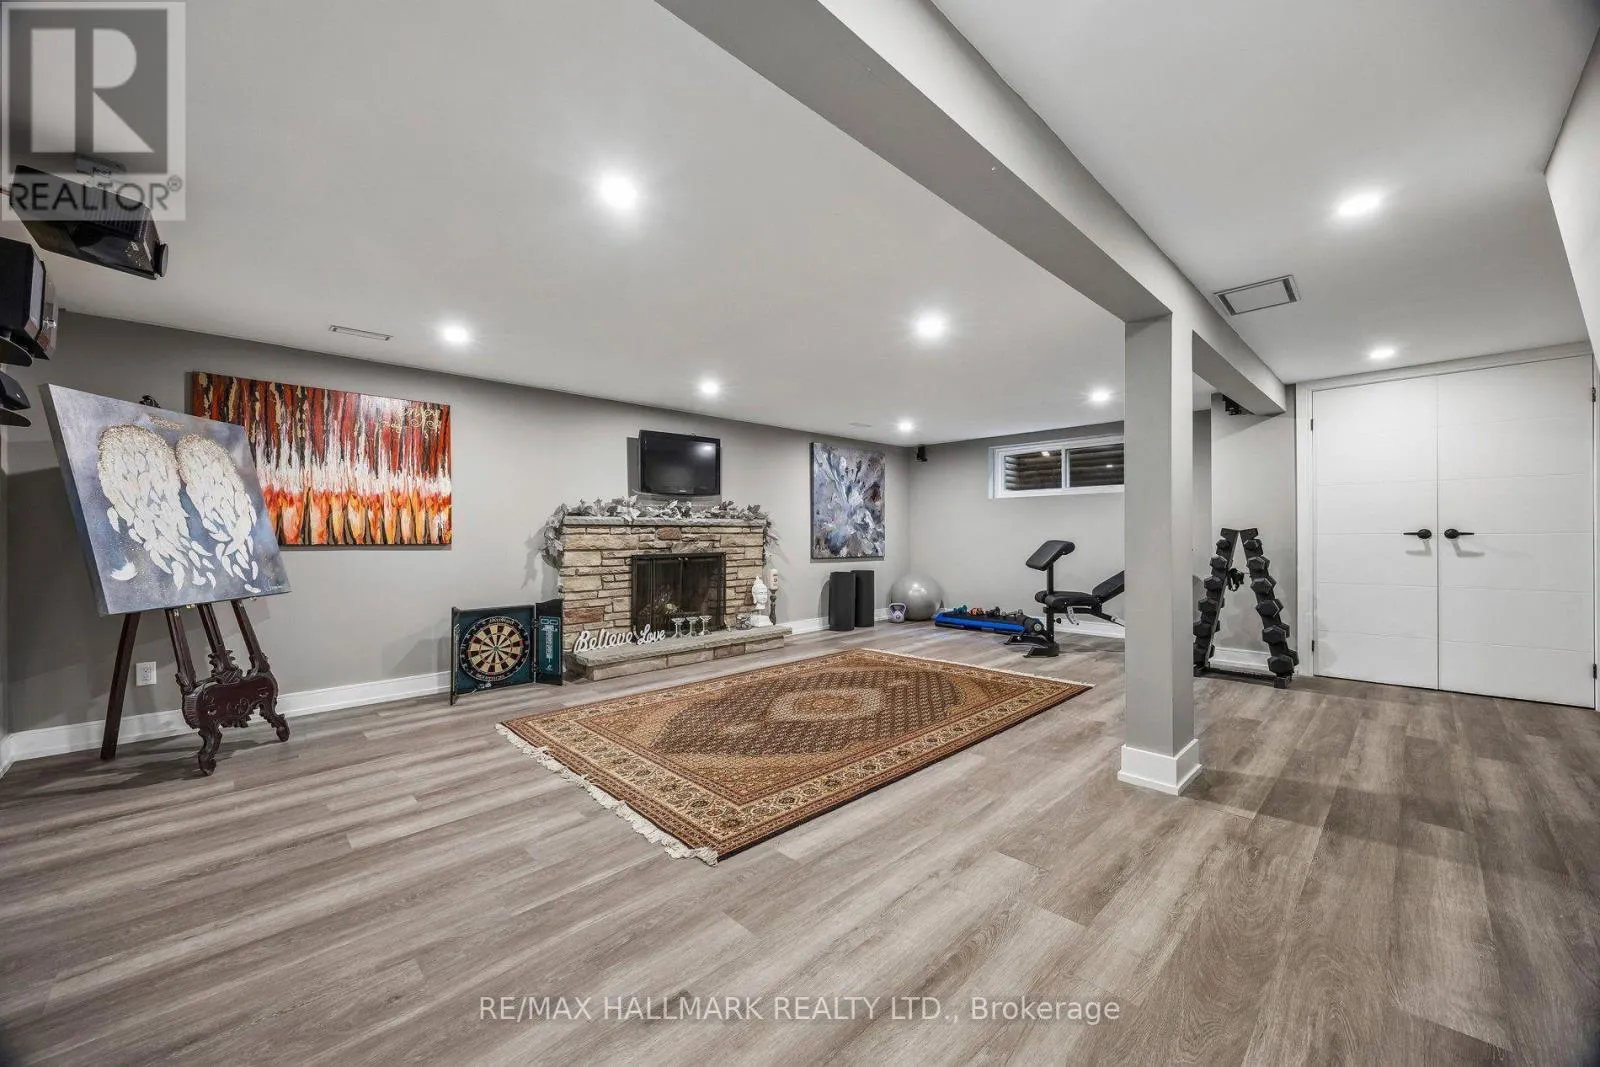
Recreational, Games room
Basement
22.7 m x 18.7 m
Family room
Main level
3.65 m x 7.01 m
Living room
Main level
3.66 m x 7.01 m
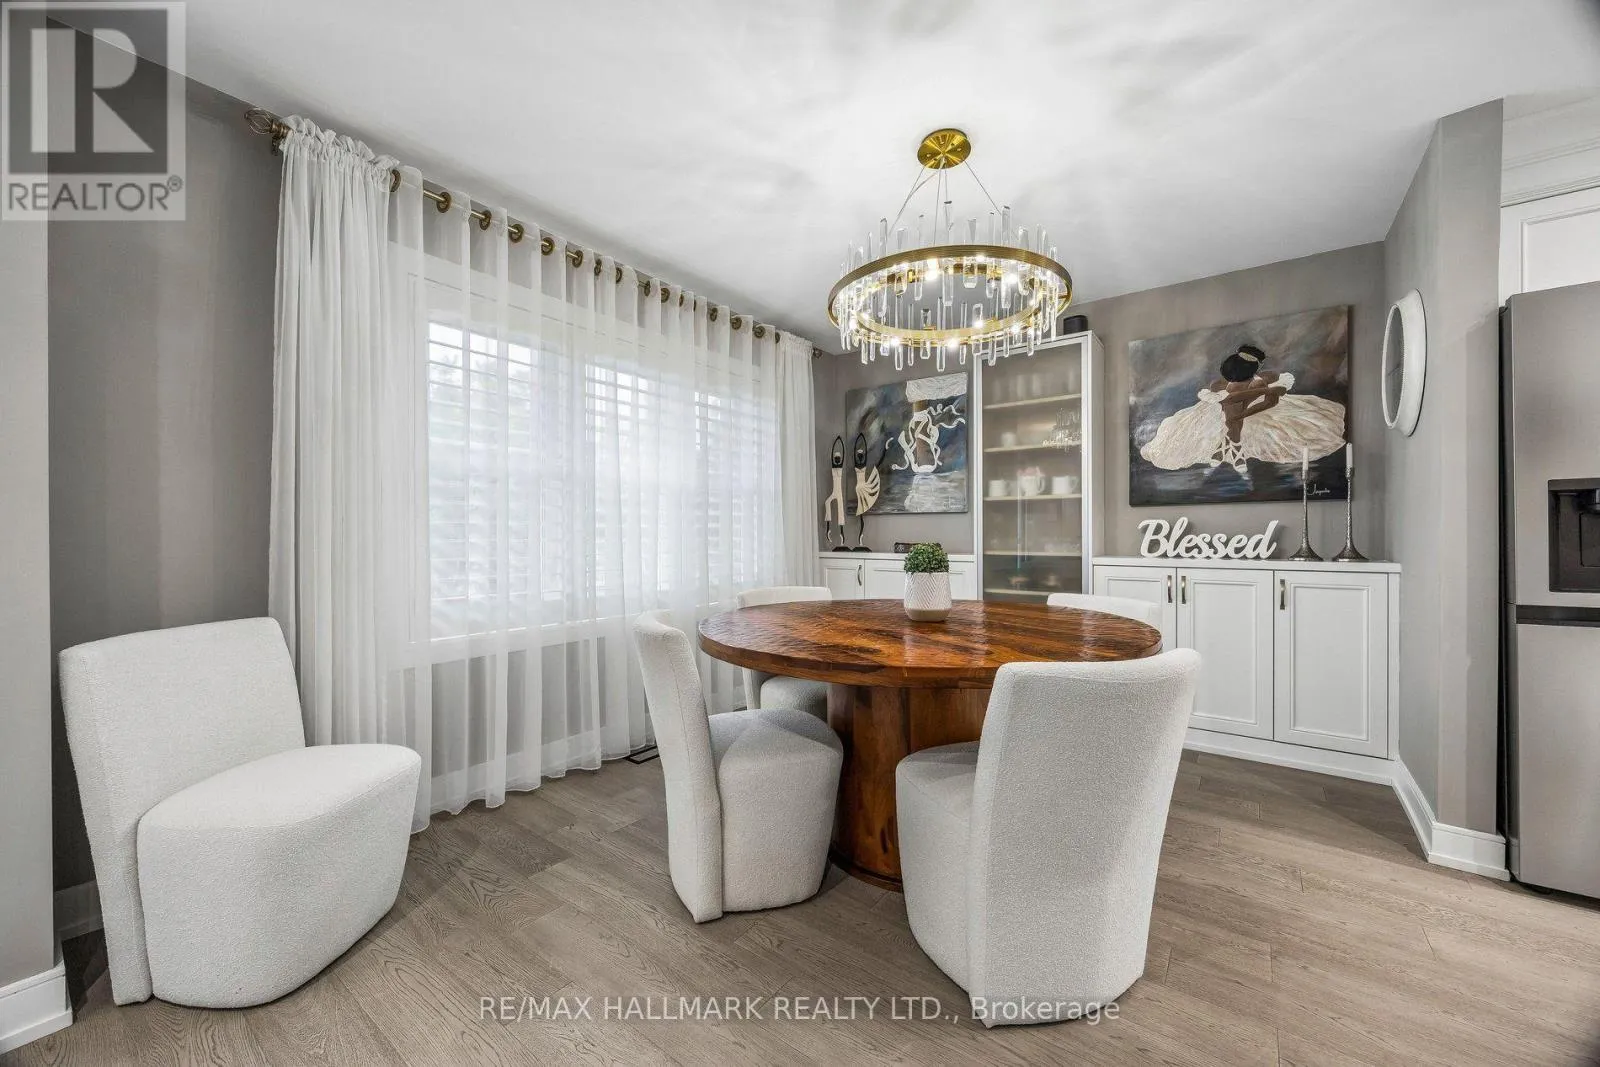
Dining room
Main level
3.04 m x 3.89 m
Kitchen
Main level
3.96 m x 3.49 m

Location

Learn more about this property
Listing provided by:
RE/MAX HALLMARK REALTY LTD.
MLS® number:
N13789440
Agent:
Ramin Nickpor
*Indicates required field
Name is required
Email is required
Please enter a valid phone number (e.g., 416-111-1111).

Community Spotlight: Homes For sale in Your Neighborhood