70 Tecumseh Drive, Aurora, Ontario L4G 2X4

Listed for:
$799,000
4 beds
2 baths
Listed 9 days ago
House for rent: 70 Tecumseh Drive, Aurora, Ontario L4G 2X4

View all 43 photos

About

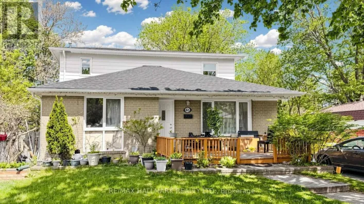
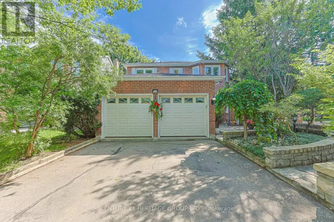
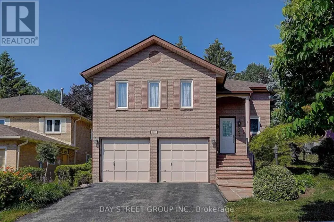
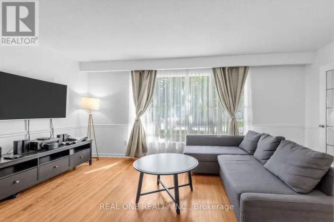
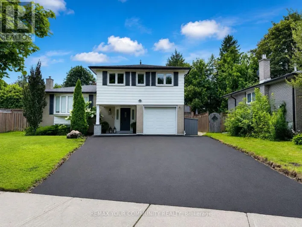
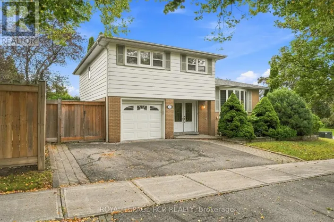
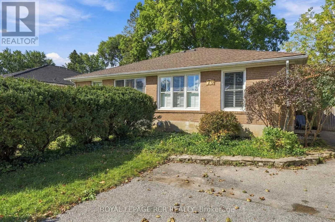
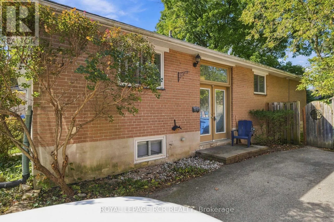
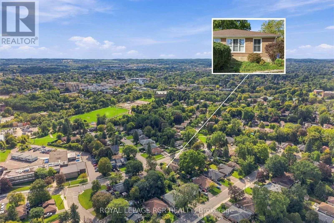
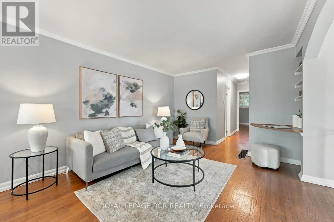
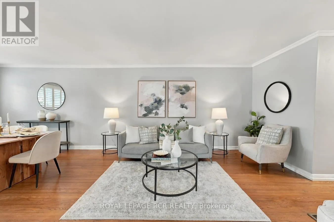
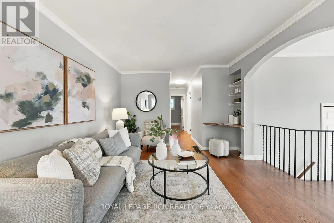
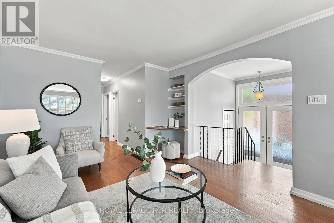
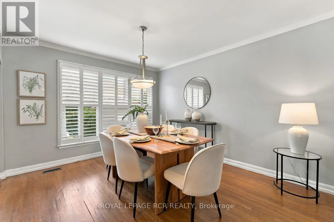
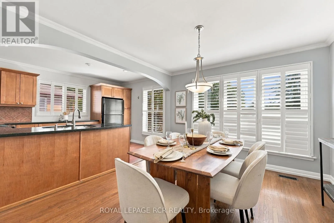
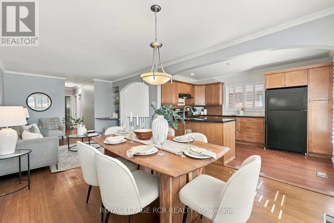
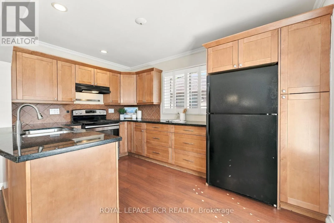
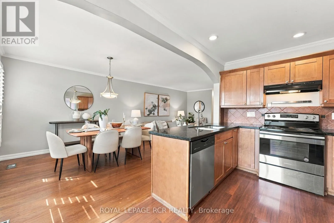
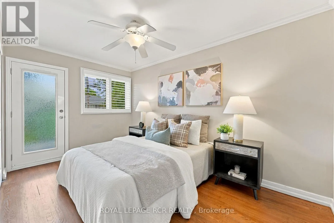
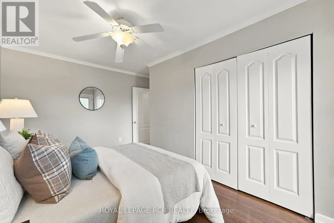
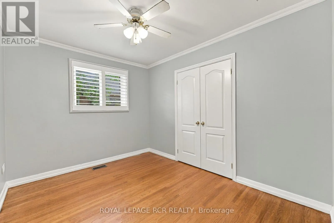
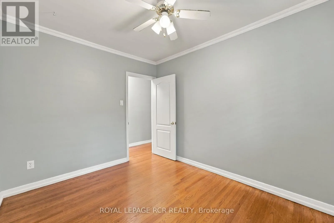
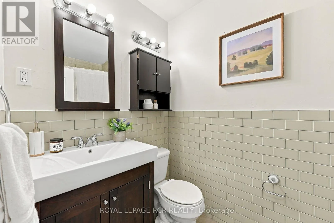
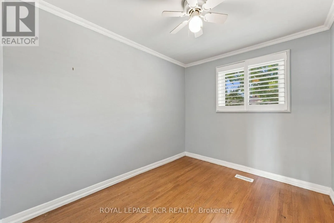
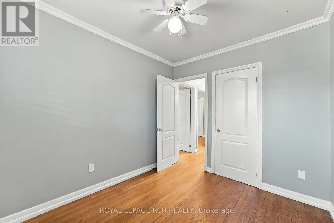
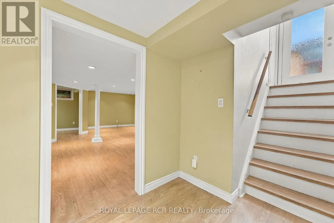
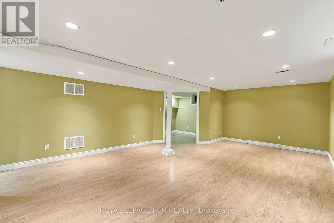
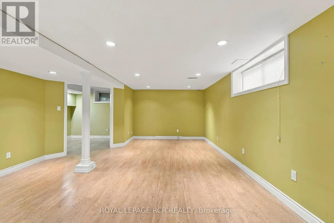
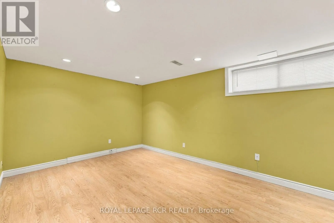
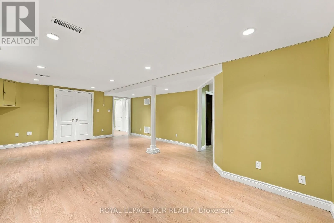
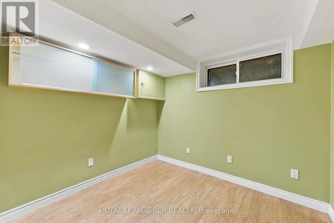
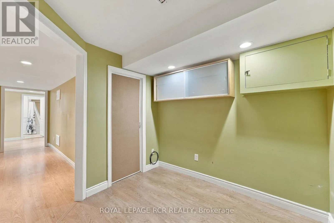
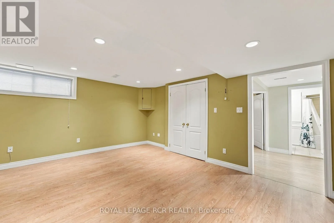
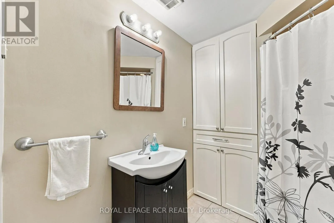
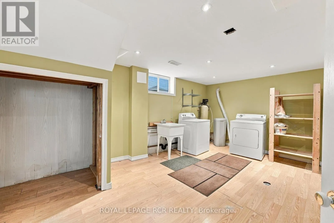
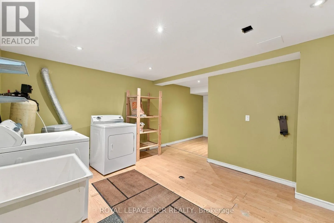
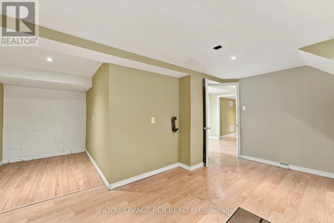
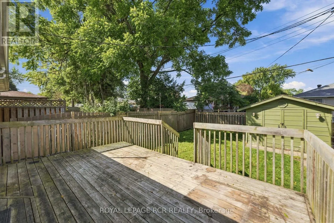
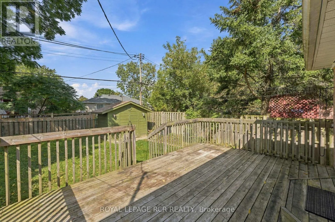
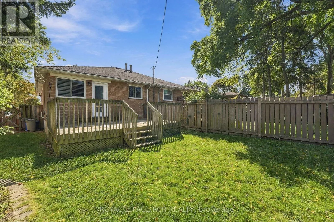
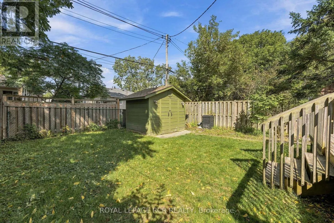
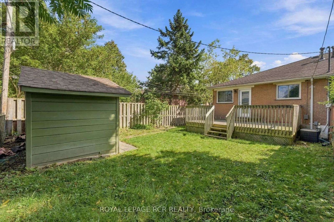
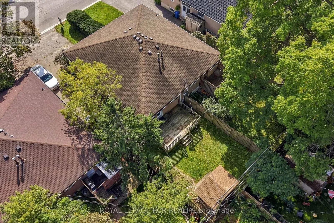
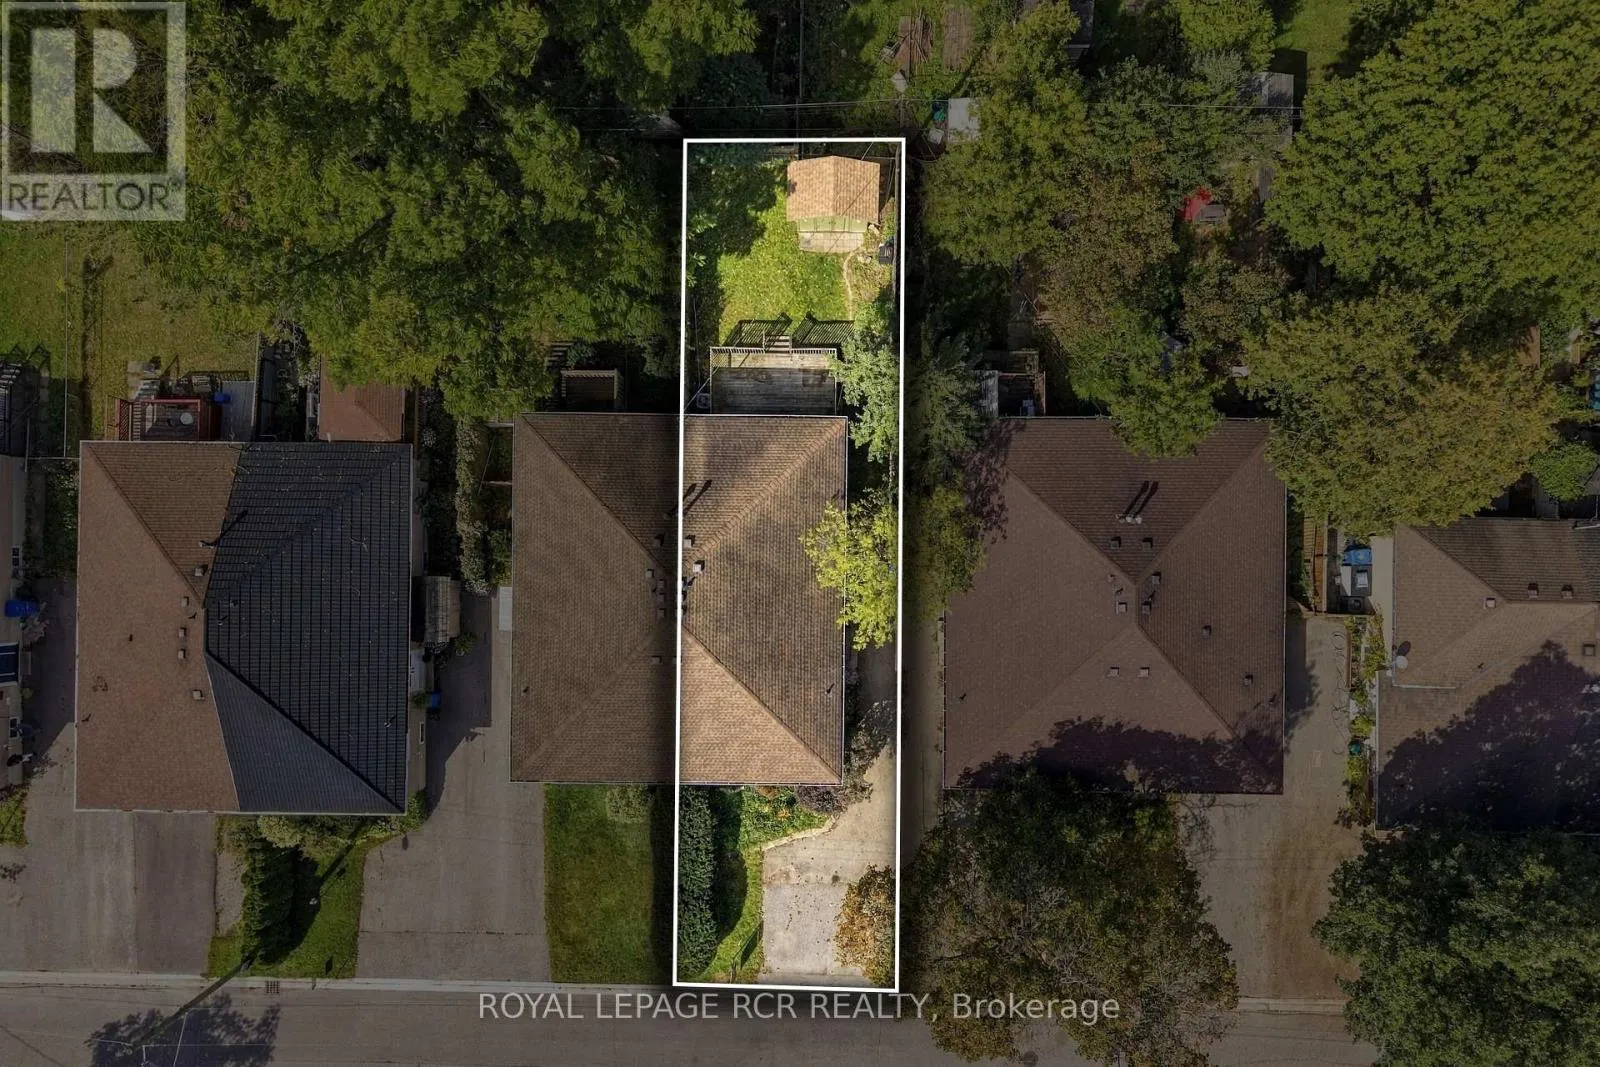
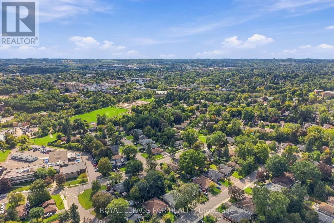
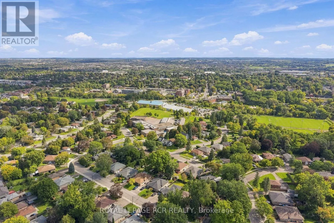
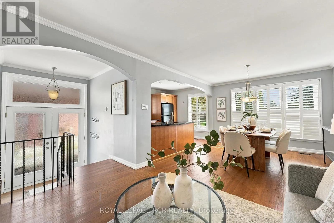
Cross Streets: Aurora Heights and Yonge St. ** Directions: Aurora Heights to Tecumseh. Welcome to 70 Tecumseh Drive, a well-located 3+1 bedroom, 2-bathroom home in the established Aurora Heights neighbourhood. The bright, open-concept main level brings the living room, dining area and kitchen together, creating an inviting space to gather and host your favourite people. Three bedrooms are located upstairs, while the additional bedroom offers flexibility for guests, a home office or growing families. Step outside to a large backyard deck overlooking the fully fenced yard, complete with a garden shed and plenty of room to relax. The lower level adds valuable living space with a generous recreation room, large laundry room and ample storage. Ideally situated close to Aurora Heights Public School, Fleury Park, public transit and the shops, services and amenities of central Aurora, this home offers space, convenience and a welcoming community setting. (id:27476)

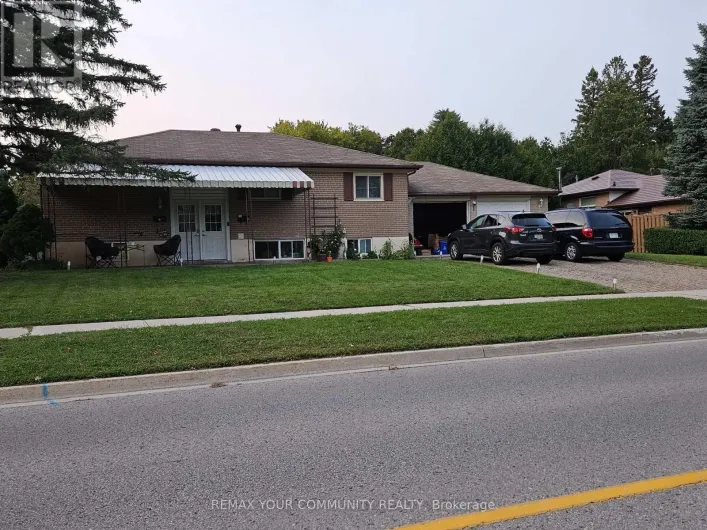
Property Highlights

MLS® Number
N13809044
Type
Single Family
Community Name
Aurora Heights
Ownership Type
Freehold
Land Size
29.8 x 109.9 FT
Parking Space Total
2

Building

Building Type
House
Storeys
1.00
Square Footage
700 - 1100 sqft
Bathrooms Total
2
Bedrooms Above Ground
3
Bedrooms Total
4
Amenities
Schools, Public Transit
Exterior Finish
Brick
Fireplace Present
No
Basement Type
N/A (Finished)
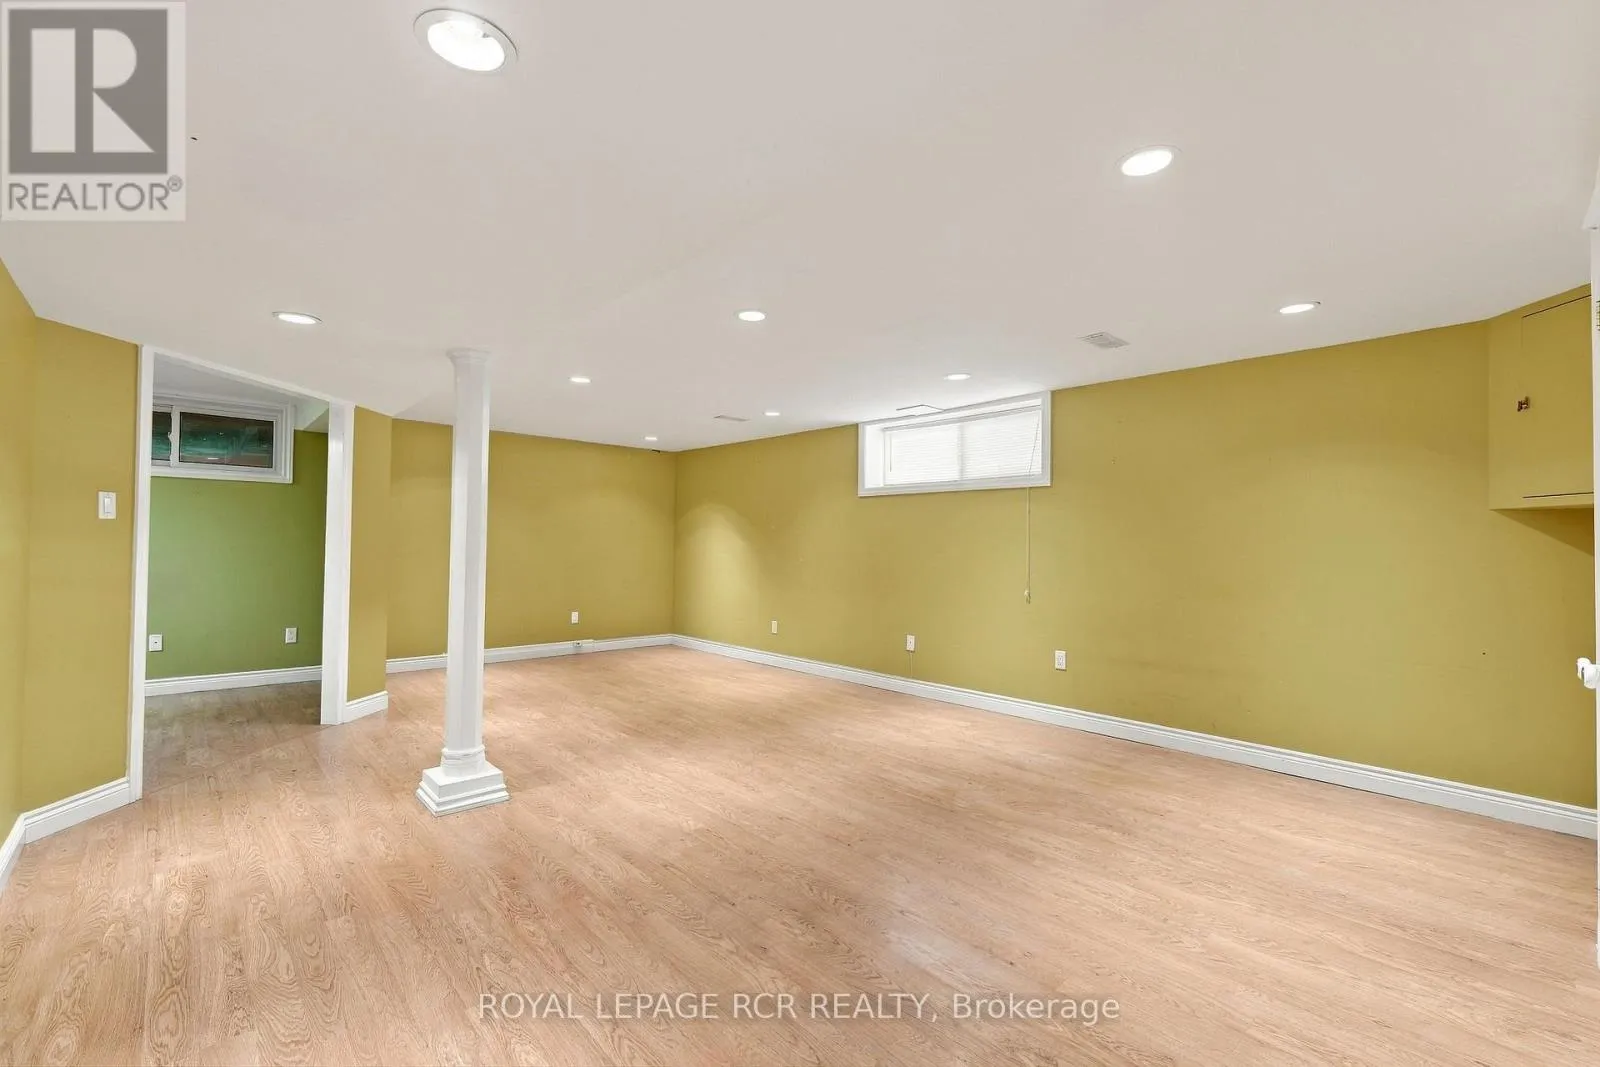
Basement Features
Building Heating Type
Forced air
Heating Fuel
Natural gas
Building Cooling Type
Central air conditioning

Utilities

Water
Municipal water
Utility Sewer
Sanitary sewer

Room Layout

Utility room
Lower level
5.51 m x 1.38 m
Laundry room
Lower level
5.05 m x 6.08 m
Recreational, Games room
Lower level
7.04 m x 4.6 m
Bedroom 4
Lower level
2.67 m x 2.68 m
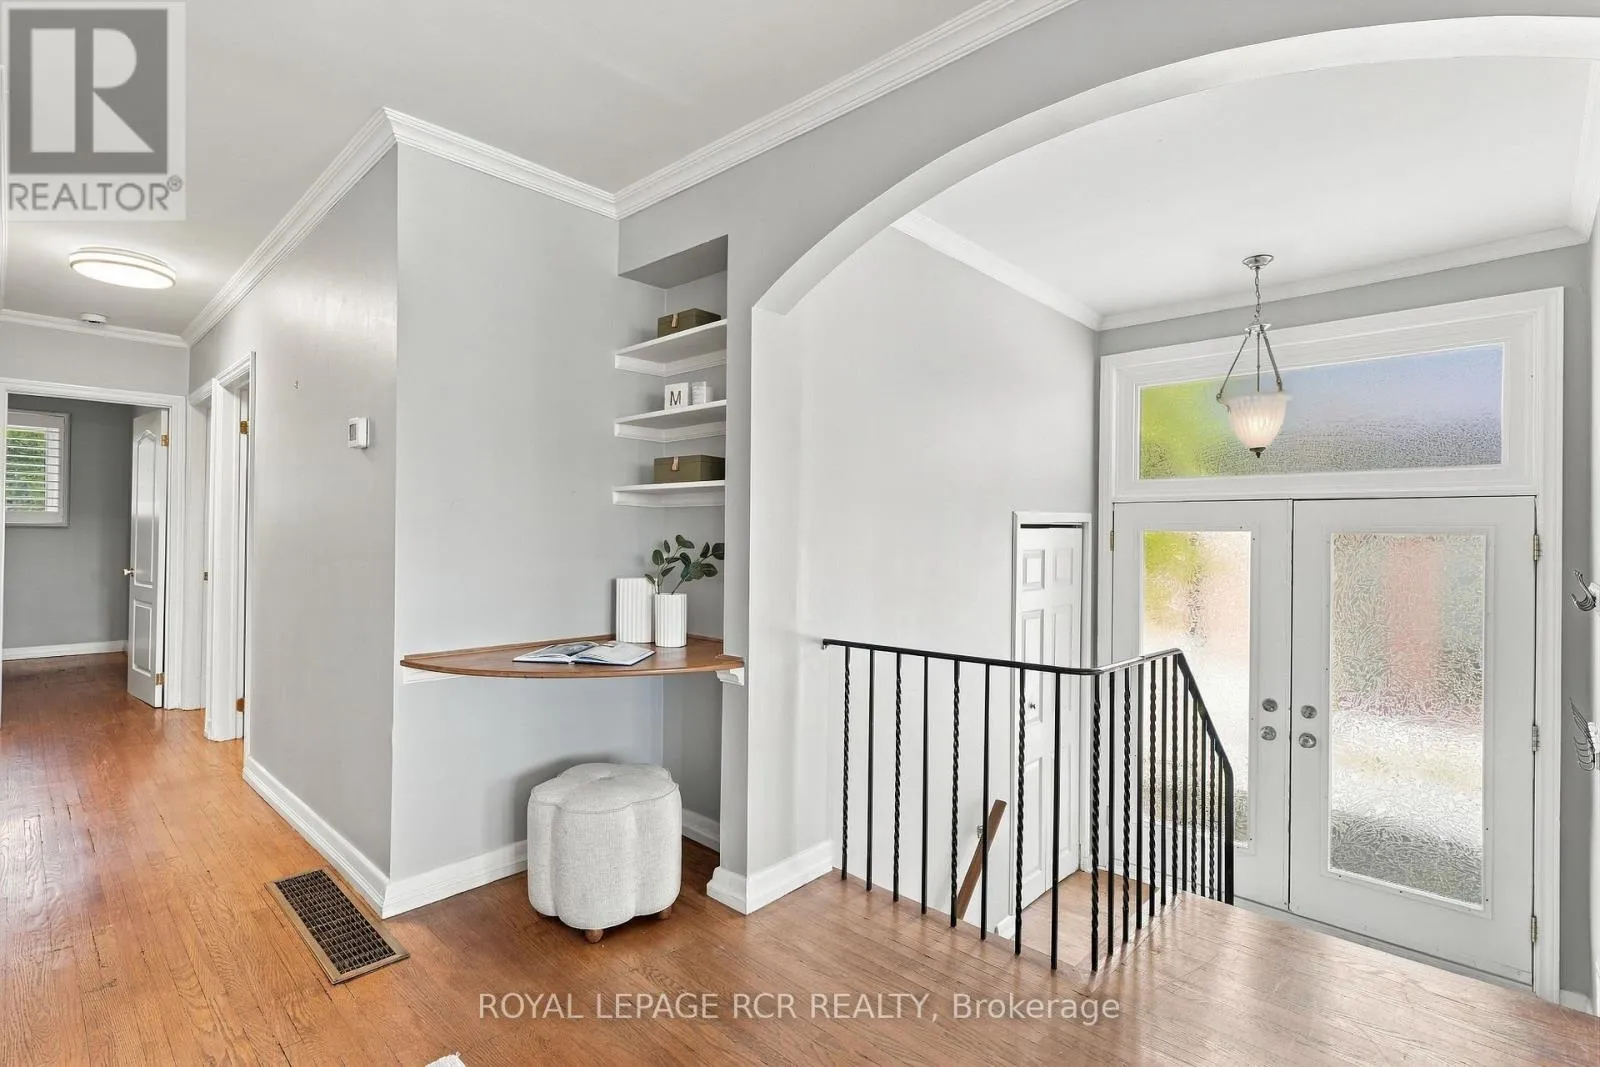
Foyer
Main level
1.98 m x 2.73 m
Living room
Upper Level
3.66 m x 3.46 m
Dining room
Upper Level
3.71 m x 3.35 m
Kitchen
Upper Level
4.01 m x 2.73 m
Primary Bedroom
Upper Level
4.32 m x 3.52 m
Bedroom
Upper Level
2.61 m x 3.52 m
Bedroom 3
Upper Level
3.22 m x 2.46 m

Location

Learn more about this property
Listing provided by:
ROYAL LEPAGE RCR REALTY
MLS® number:
N13809044
Agent:
Lindsay Rhianne Strom
*Indicates required field
Name is required
Email is required
Please enter a valid phone number (e.g., 416-111-1111).

Community Spotlight: Homes For sale in Your Neighborhood