82 Ballymore Drive, Aurora, Ontario L4G 7E6

Listed for:
$999,000
4 beds
4 baths
Listed 9 days ago
House for rent: 82 Ballymore Drive, Aurora, Ontario L4G 7E6

View all 29 photos

About

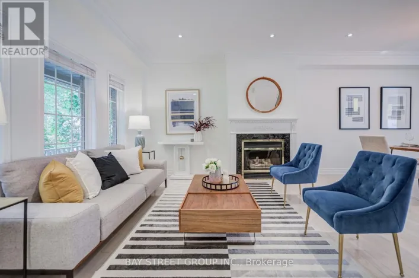
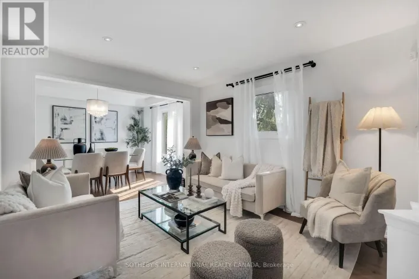
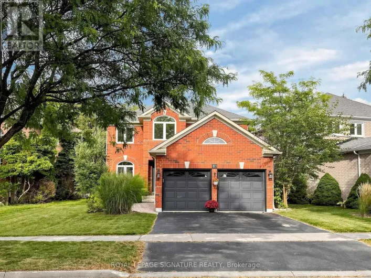
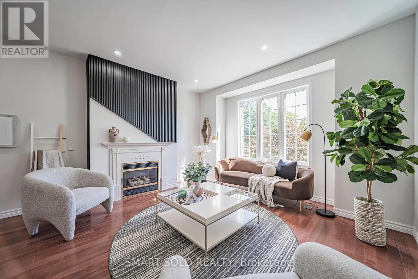
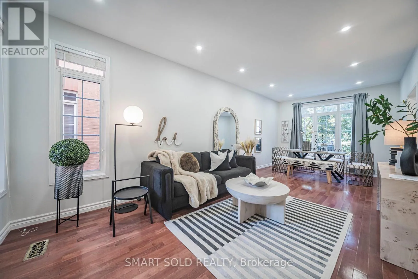
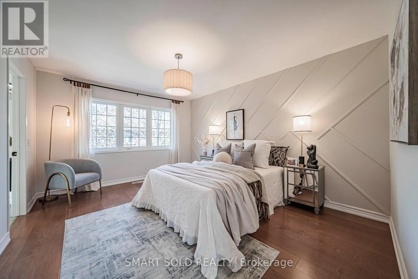
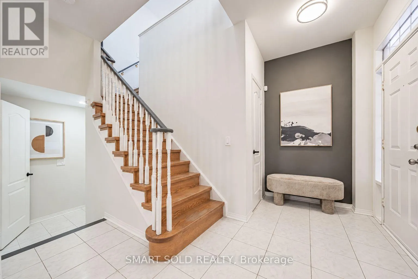
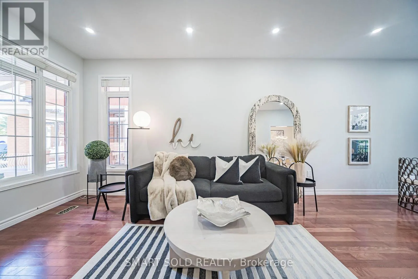
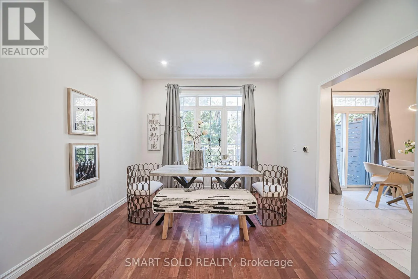
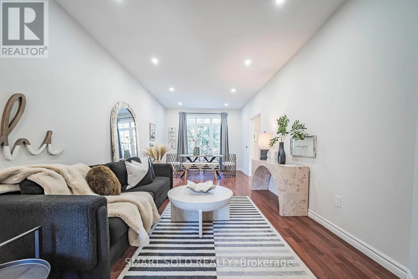
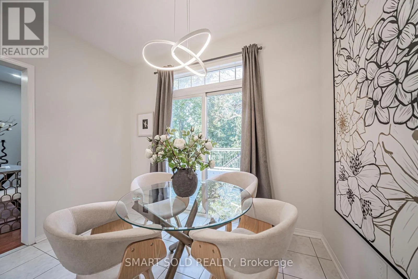
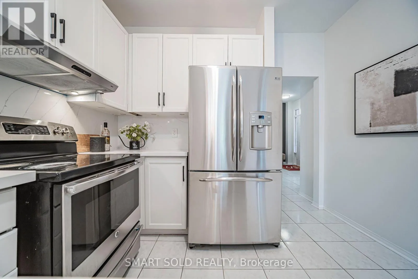
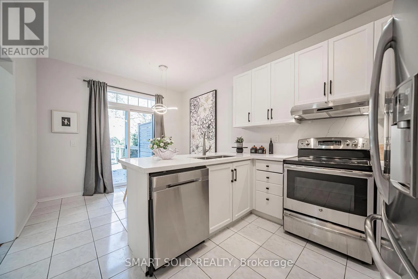
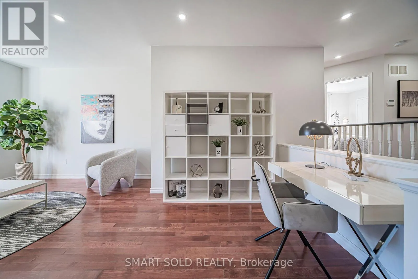
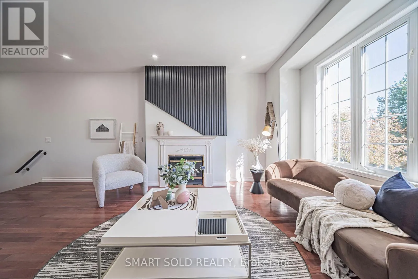
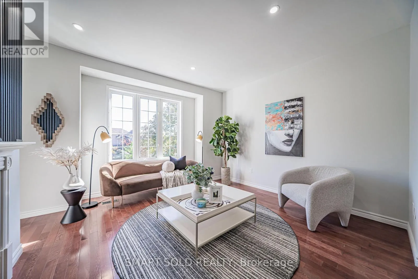
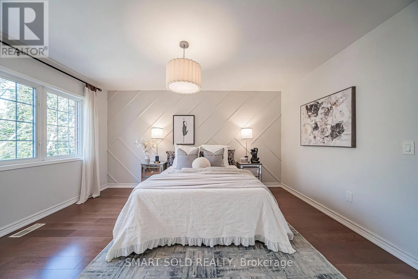
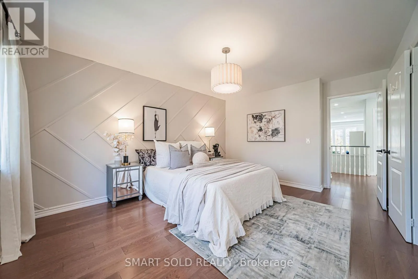
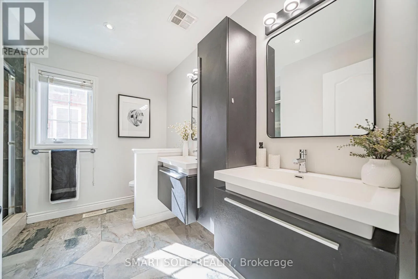
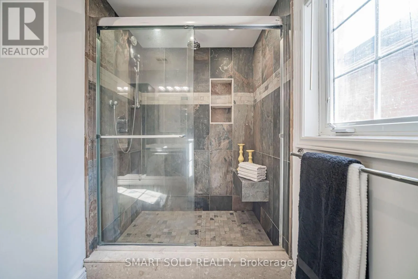
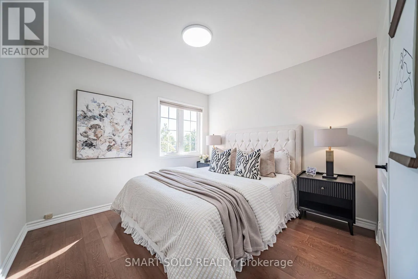
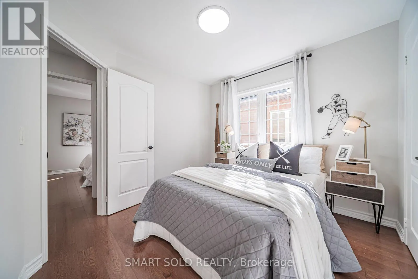
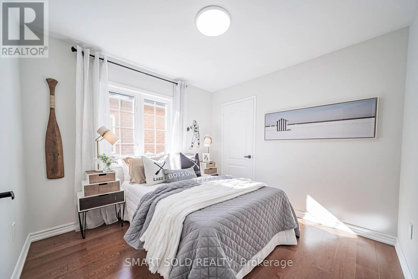
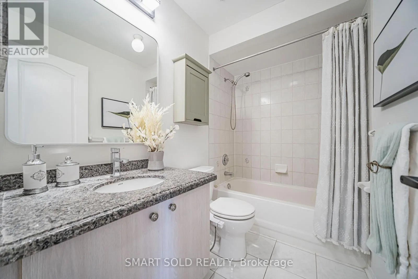
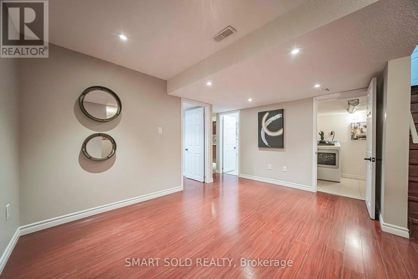
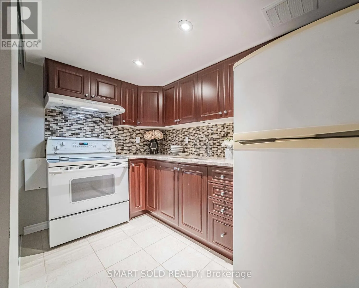
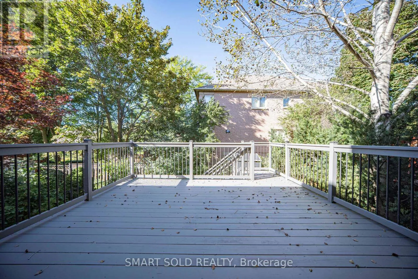
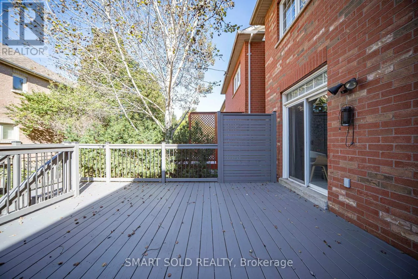
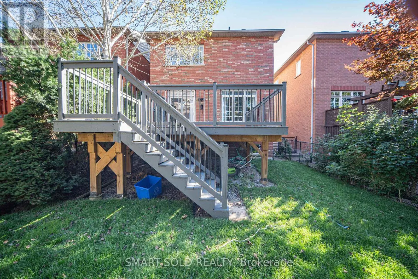
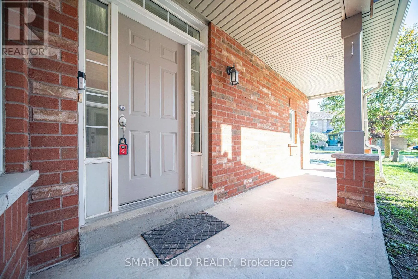
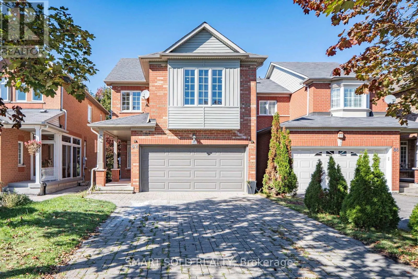
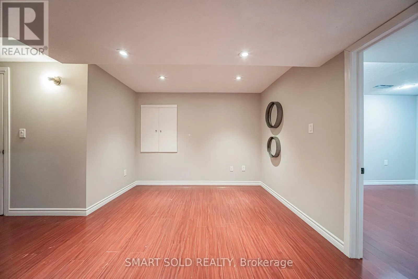
Cross Streets: Bayview / St. John's Sideroad. ** Directions: Bayview Ave / St John's sideroad. Beautifully Renovated Detached Home In Aurora's Desirable Bayview Wellington Community! Move-In-Ready Residence Features 9-Ft Ceilings, Smooth Ceilings, Pot Lights Throughout And Fresh Designer Paint. A Modern Interior With A Stylish Gas Fireplace, Updated Kitchen And Large Spacious Living Areas Perfect For Family Living And Entertaining. Upstairs Offers Three Generously Sized Bedrooms, Including A Comfortable Primary Suite With A Renovated Ensuite And Peaceful Backyard Views. The Finished Basement Features A Separate Entrance With A Full Kitchen, Washroom, One Bedroom And Large Living Area, Providing Excellent Space For Extended Family, Guests Or Additional Living Flexibility. Or Provide The Extra Rental Income. Enjoy The Newly Landscaped Backyard, Freshly Painted And Refinished Deck. Long Driveway With No Sidewalk. No Rental Items-The Hot-Water Tank Is Owned. Steps To Parks And Close To Excellent Schools, T&T Supermarket, Superstore, Restaurants, St. Andrew's Valley Golf Club, Aurora GO Station And Highway 404. A Turnkey Family Home In One Of Aurora's Most Established And Convenient Neighbourhoods-Simply Move In And Enjoy! (id:27476)

Property Highlights

MLS® Number
N13812304
Type
Single Family
Community Name
Bayview Wellington
Ownership Type
Freehold
Land Size
30 x 110 FT
Parking Space Total
6

Building

Building Type
House
Storeys
2.00
Square Footage
1500 - 2000 sqft
Bathrooms Total
4
Bedrooms Above Ground
3
Bedrooms Total
4
Amenities
Golf Nearby, Park, Public Transit, Schools
Exterior Finish
Brick, Vinyl siding
Fireplace Present
Yes
Basement Type
N/A, N/A (Finished)
Basement Features
Separate entrance
Building Heating Type
Forced air
Heating Fuel
Natural gas
Building Cooling Type
Central air conditioning

Utilities

Water
Municipal water
Utility Sewer
Sanitary sewer

Room Layout

Family room
Second level
6.52 m x 4.26 m
Primary Bedroom
Second level
4.8 m x 3.57 m
Bedroom 2
Second level
3.2 m x 3.07 m
Bedroom 3
Second level
3.02 m x 2.96 m
Bedroom 4
Basement
4.32 m x 3.12 m
Living room
Main level
7.3 m x 3.33 m
Dining room
Main level
7.3 m x 3.33 m
Kitchen
Main level
3.15 m x 2.77 m
Eating area
Main level
3.15 m x 2.36 m

Location

Learn more about this property
Listing provided by:
SMART SOLD REALTY
MLS® number:
N13812304
Agent:
Jason Gao
*Indicates required field
Name is required
Email is required
Please enter a valid phone number (e.g., 416-111-1111).

Community Spotlight: Homes For sale in Your Neighborhood