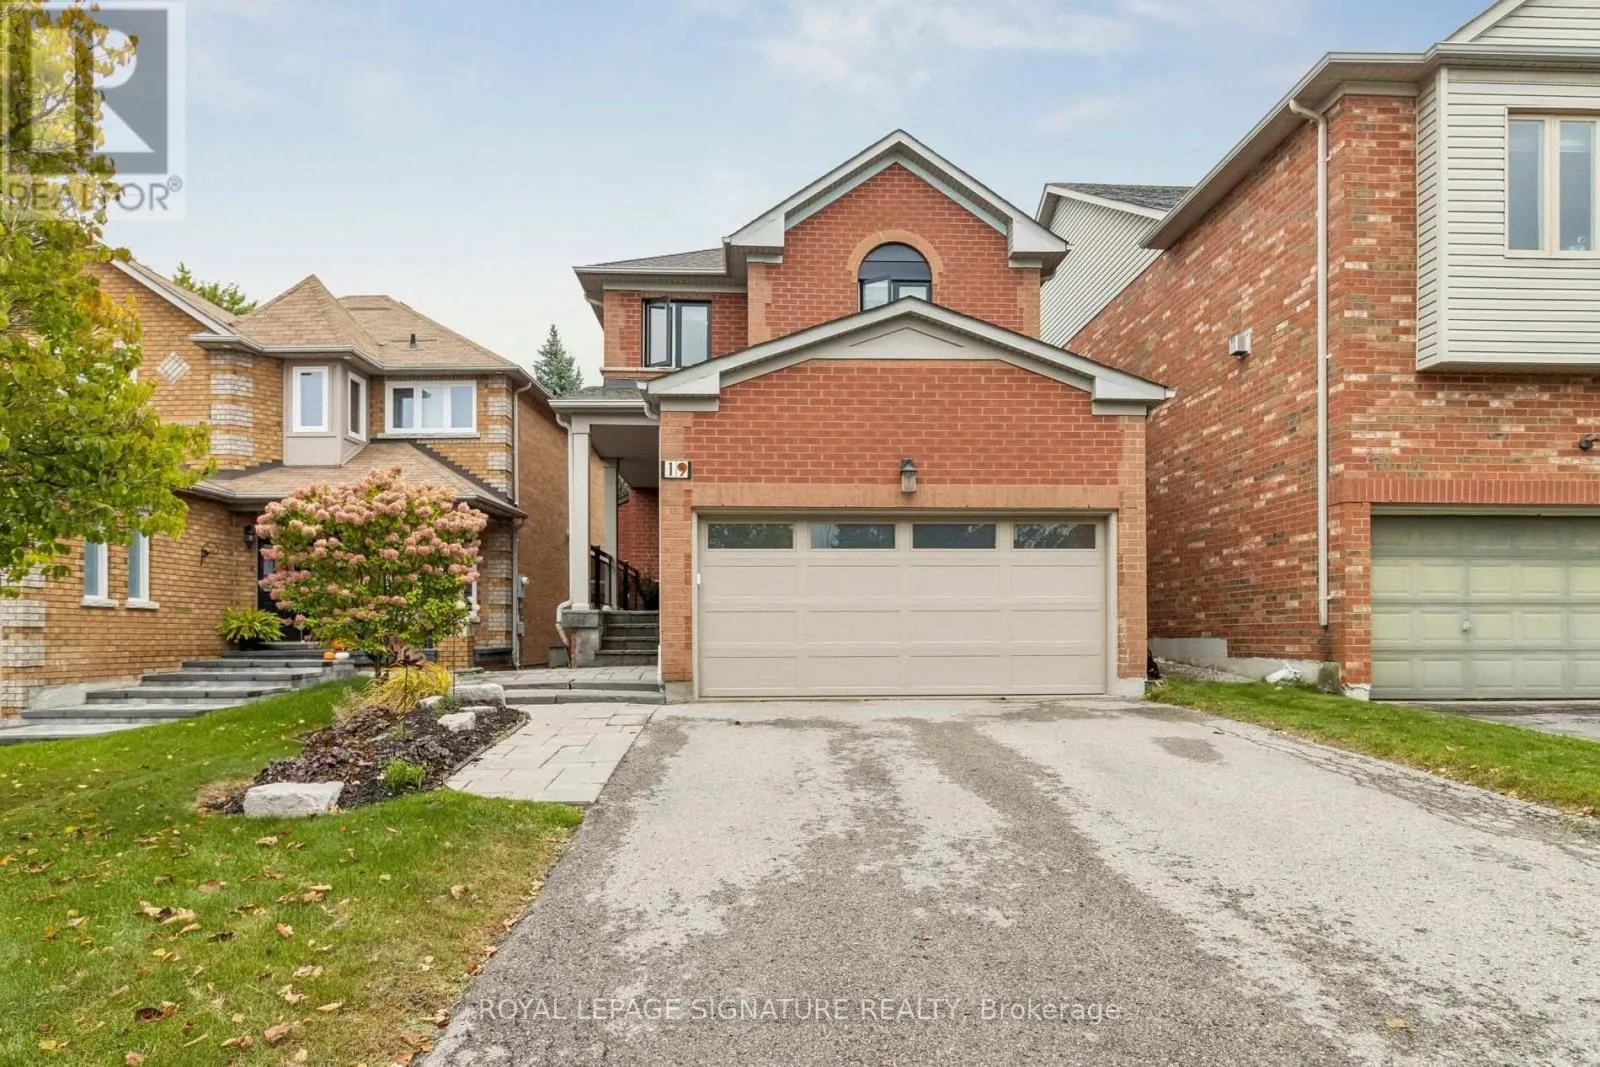
19 Ballymore Drive, Aurora, Ontario L4G 7E6

Listed for:
$999,000
3 beds
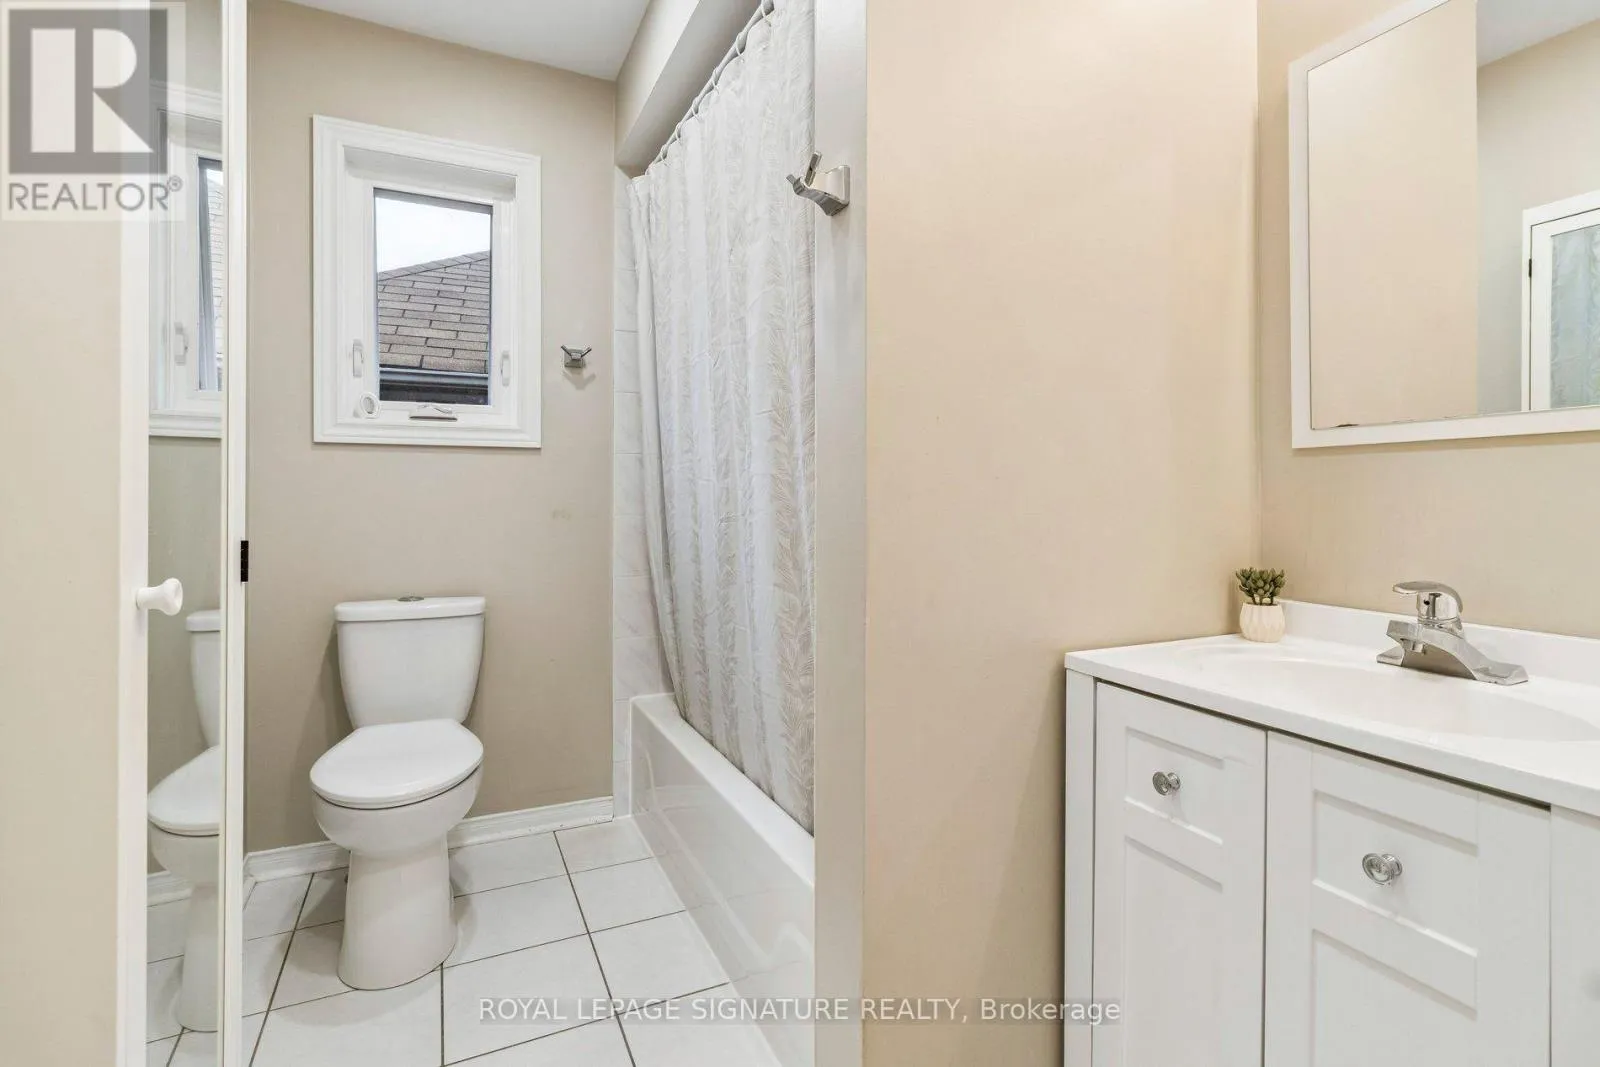
3 baths
Listed 20 days ago
House for rent: 19 Ballymore Drive, Aurora, Ontario L4G 7E6

View all 50 photos

About

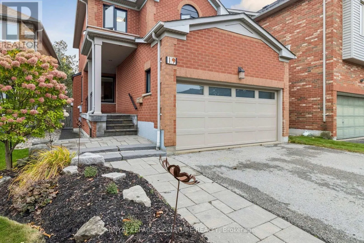
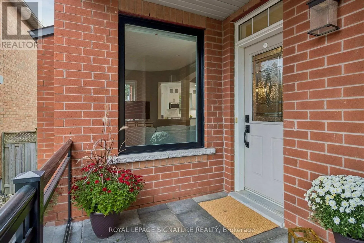
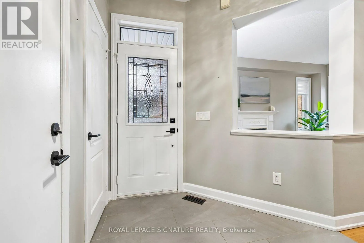
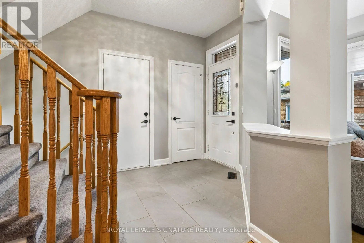
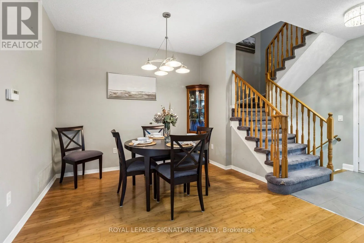
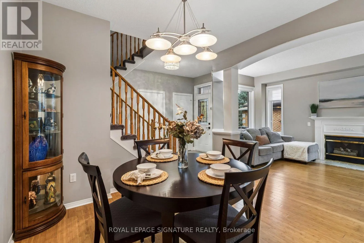
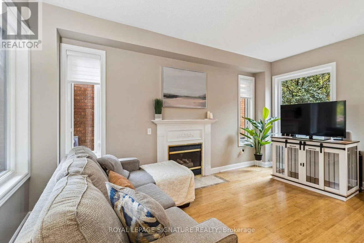
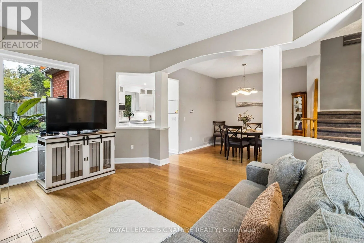
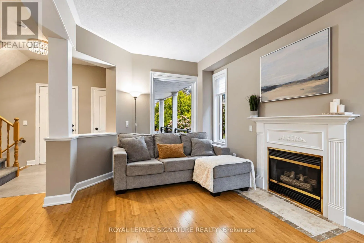
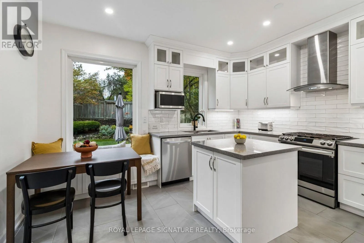
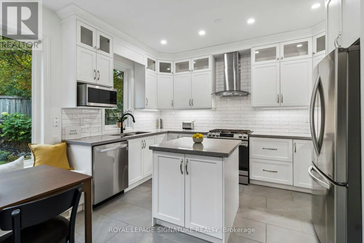
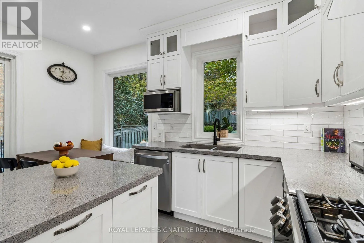
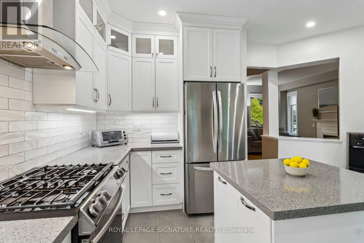
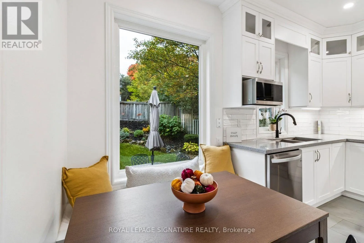
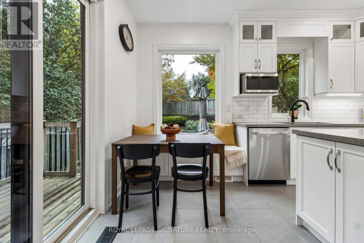
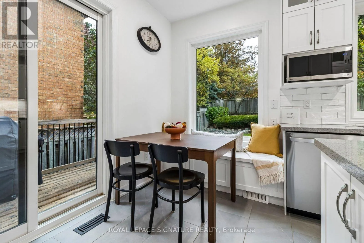
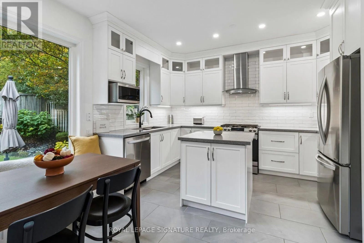
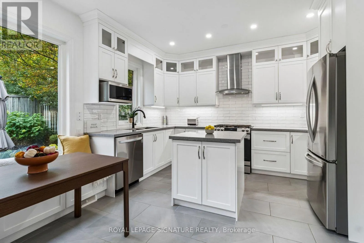
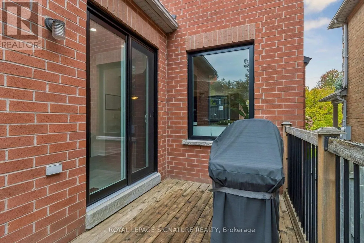
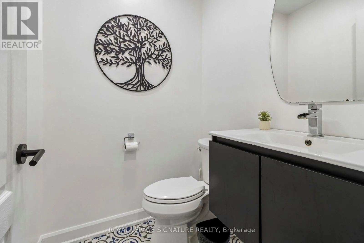
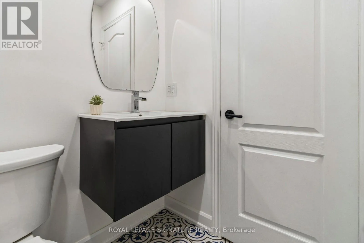
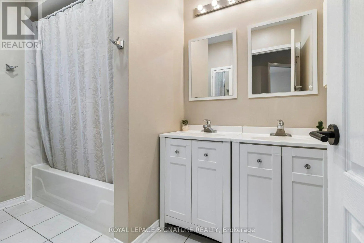
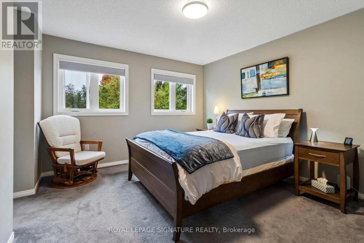
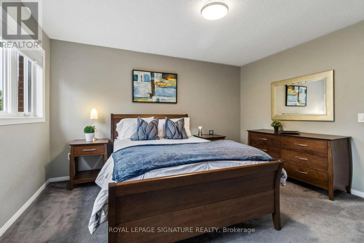
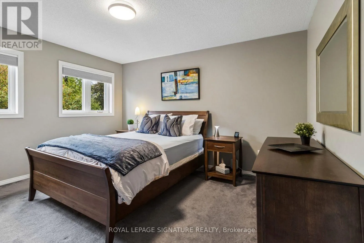
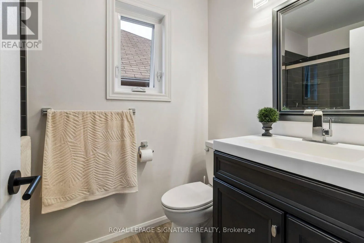
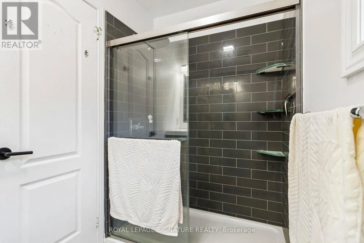
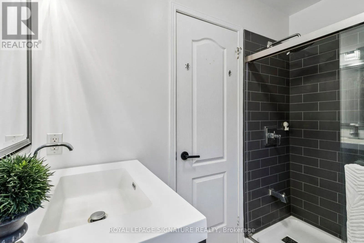
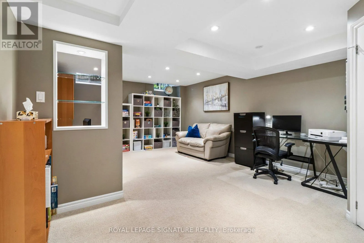
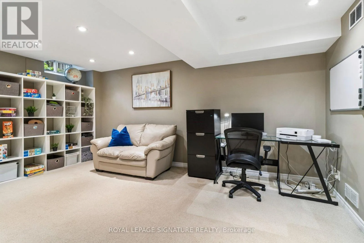
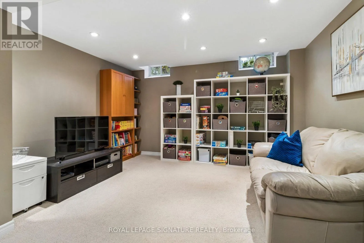
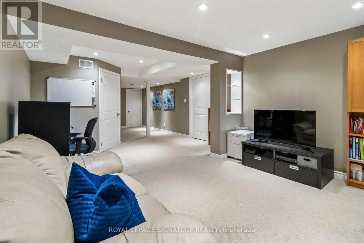
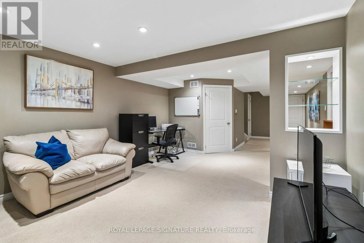
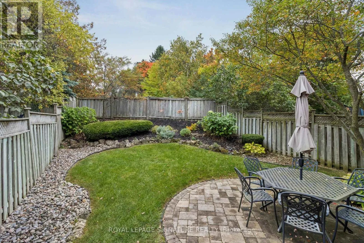
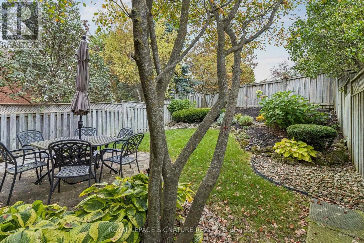
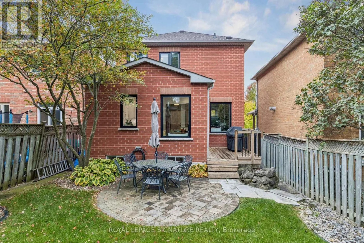
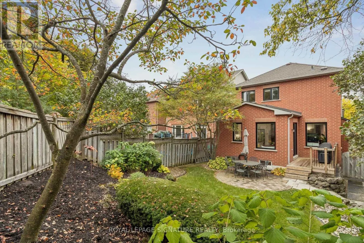
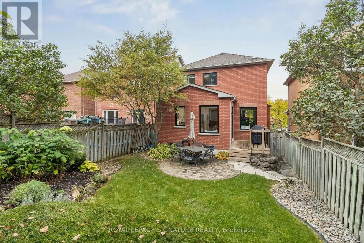
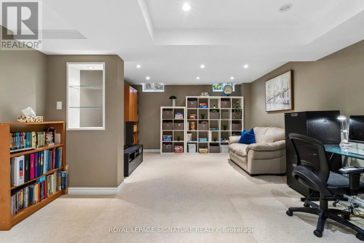
Bayview/St John's Sideroad Welcome to this inviting 3-bedroom all-brick home in a desirable, family-friendly neighborhood close to parks, schools and shopping. The bright main floor features warm bamboo flooring, a comfortable layout and plenty of natural light. The beautifully renovated kitchen offers quartz countertops, ceramic backsplash, task lighting, pot lights and stainless-steel appliances, along with a sun-filled breakfast area overlooking the backyard. Large windows showcase the private, beautifully landscaped backyard, creating a peaceful setting for everyday living and entertaining. The stone interlock front porch, walkway and backyard patio is complemented by glass and aluminum railings. Upstairs, the renovated primary en-suite features a modern glass stand-up shower. The finished basement offers valuable additional living space-ideal for a family room, children's play area, home office or recreation space. A wonderful combination of indoor comfort, flexible living space and outdoor privacy, make this ideal for its next owners to enjoy. Upgrades include: windows upper' 24, main' 21; Kitchen' 21, garage door'21, garage opener '26, A/C/21, Furnace'15, Roof'10 (id:27476)

Property Highlights

MLS® Number
N13857654
Type
Single Family
Community Name
Bayview Wellington
Ownership Type
Freehold
Land Size
37.9 x 127.7 FT
Parking Space Total
4

Building

Building Type
House
Storeys
2.00
Square Footage
1100 - 1500 sqft
Bathrooms Total
3
Bedrooms Above Ground
3
Bedrooms Total
3
Amenities
Fireplace(s) Park, Public Transit, Schools
Exterior Finish
Brick
Fireplace Present
Yes
Basement Type
N/A (Finished)
Basement Features
Building Heating Type
Forced air
Heating Fuel
Natural gas
Building Cooling Type
Central air conditioning

Utilities

Water
Municipal water
Utility Sewer
Sanitary sewer

Room Layout

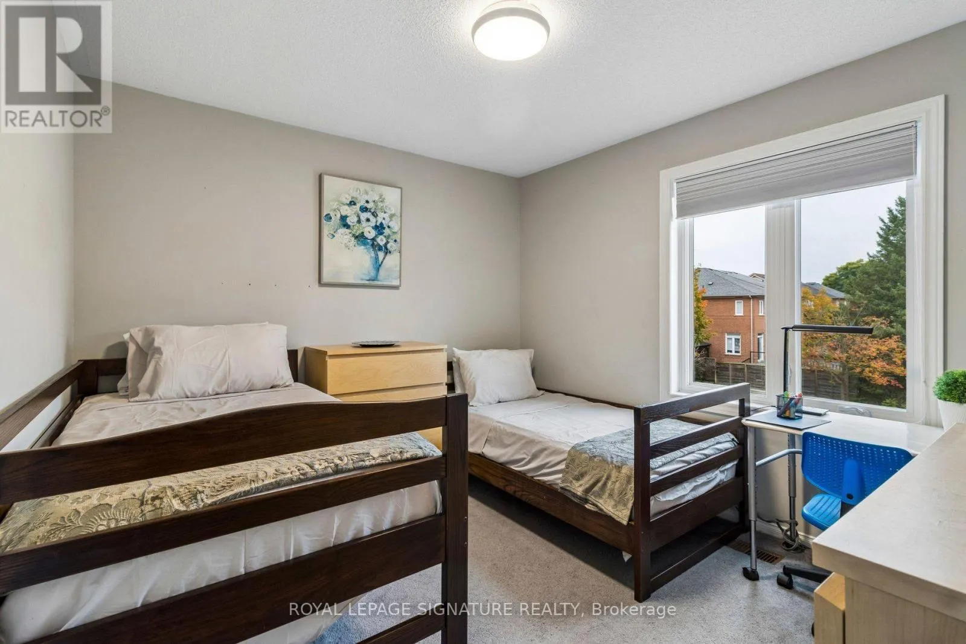
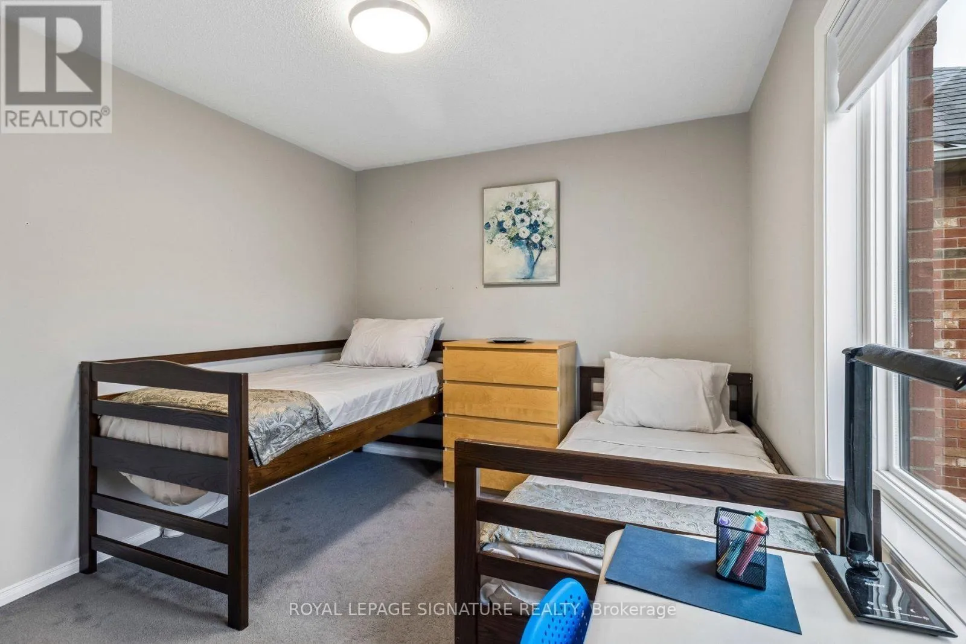
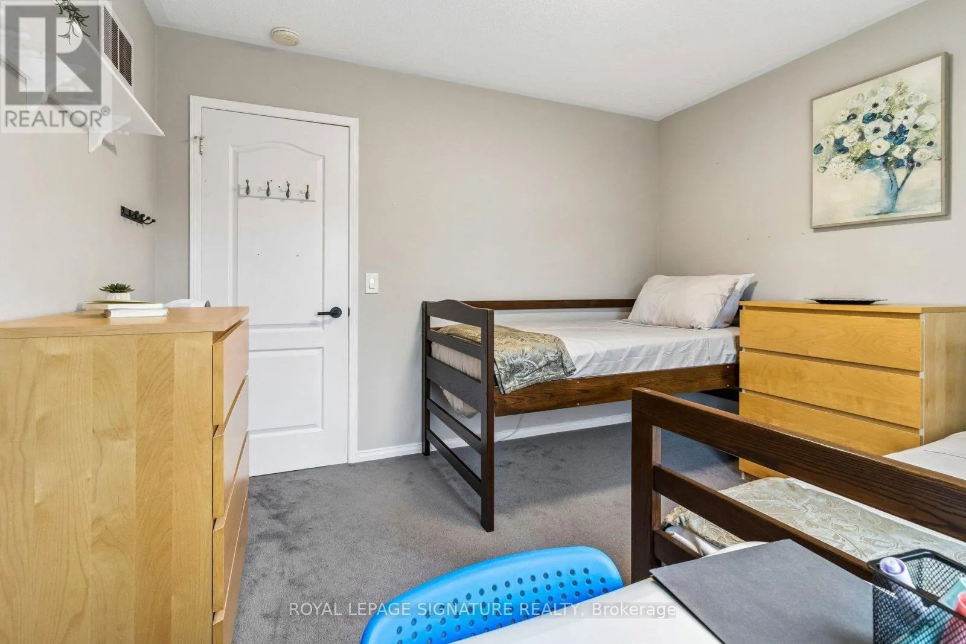
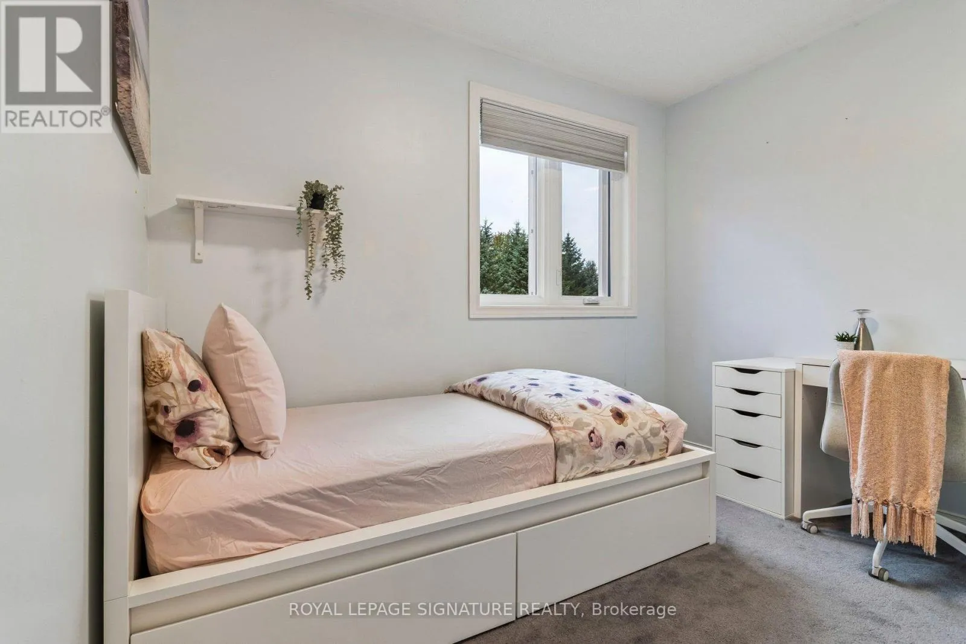
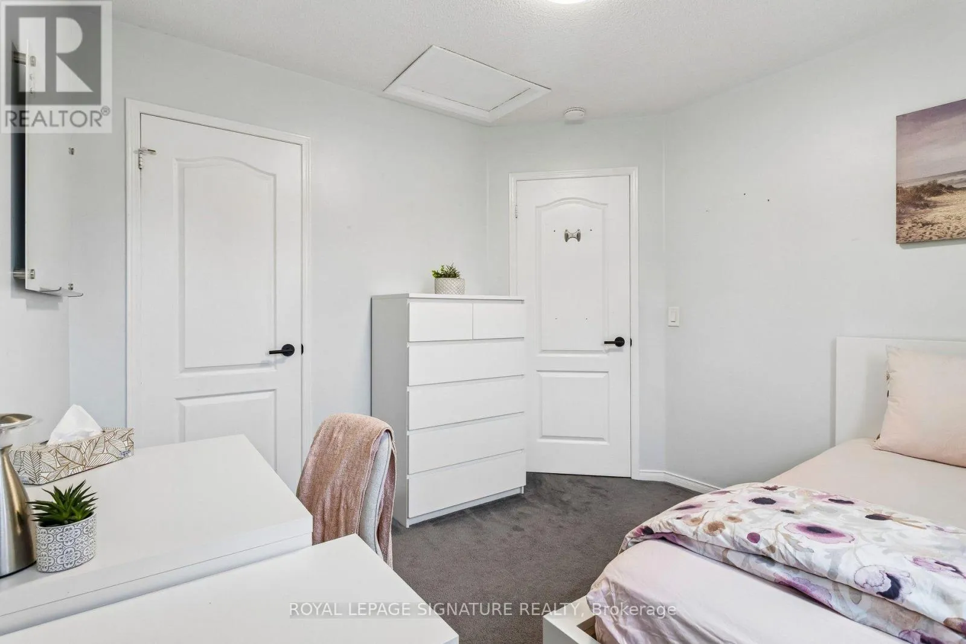
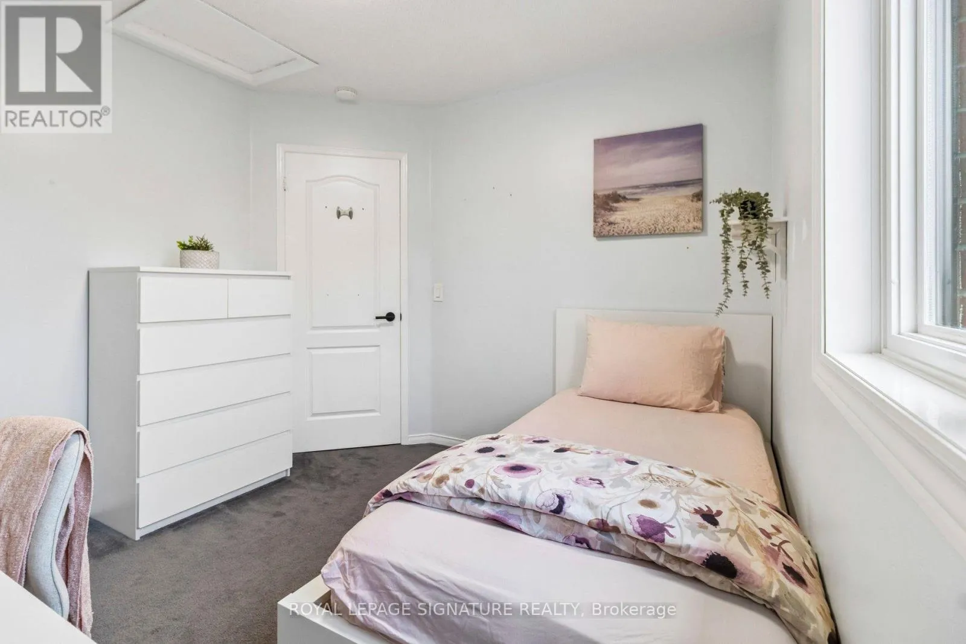
Bedroom 2
Second level
3 m x 3.5 m
Bedroom 3
Second level
3.1 m x 3 m
Primary Bedroom
Second level
3.58 m x 4.13 m
Recreational, Games room
Lower level
3.6 m x 2.2 m
Family room
Lower level
5.9 m x 4.24 m
Laundry room
Lower level
4.77 m x 2.2 m
Living room
Main level
3.18 m x 4.6 m
Dining room
Main level
2.5 m x 3.3 m
Kitchen
Main level
4.26 m x 4.44 m

Location

Learn more about this property
Listing provided by:
ROYAL LEPAGE SIGNATURE REALTY
MLS® number:
N13857654
Agent:
Donna Lam
*Indicates required field
Name is required
Email is required
Please enter a valid phone number (e.g., 416-111-1111).