35 Metcalfe Street, Aurora, Ontario L4G 1E5

Listed for:
$1,279,900
5 beds
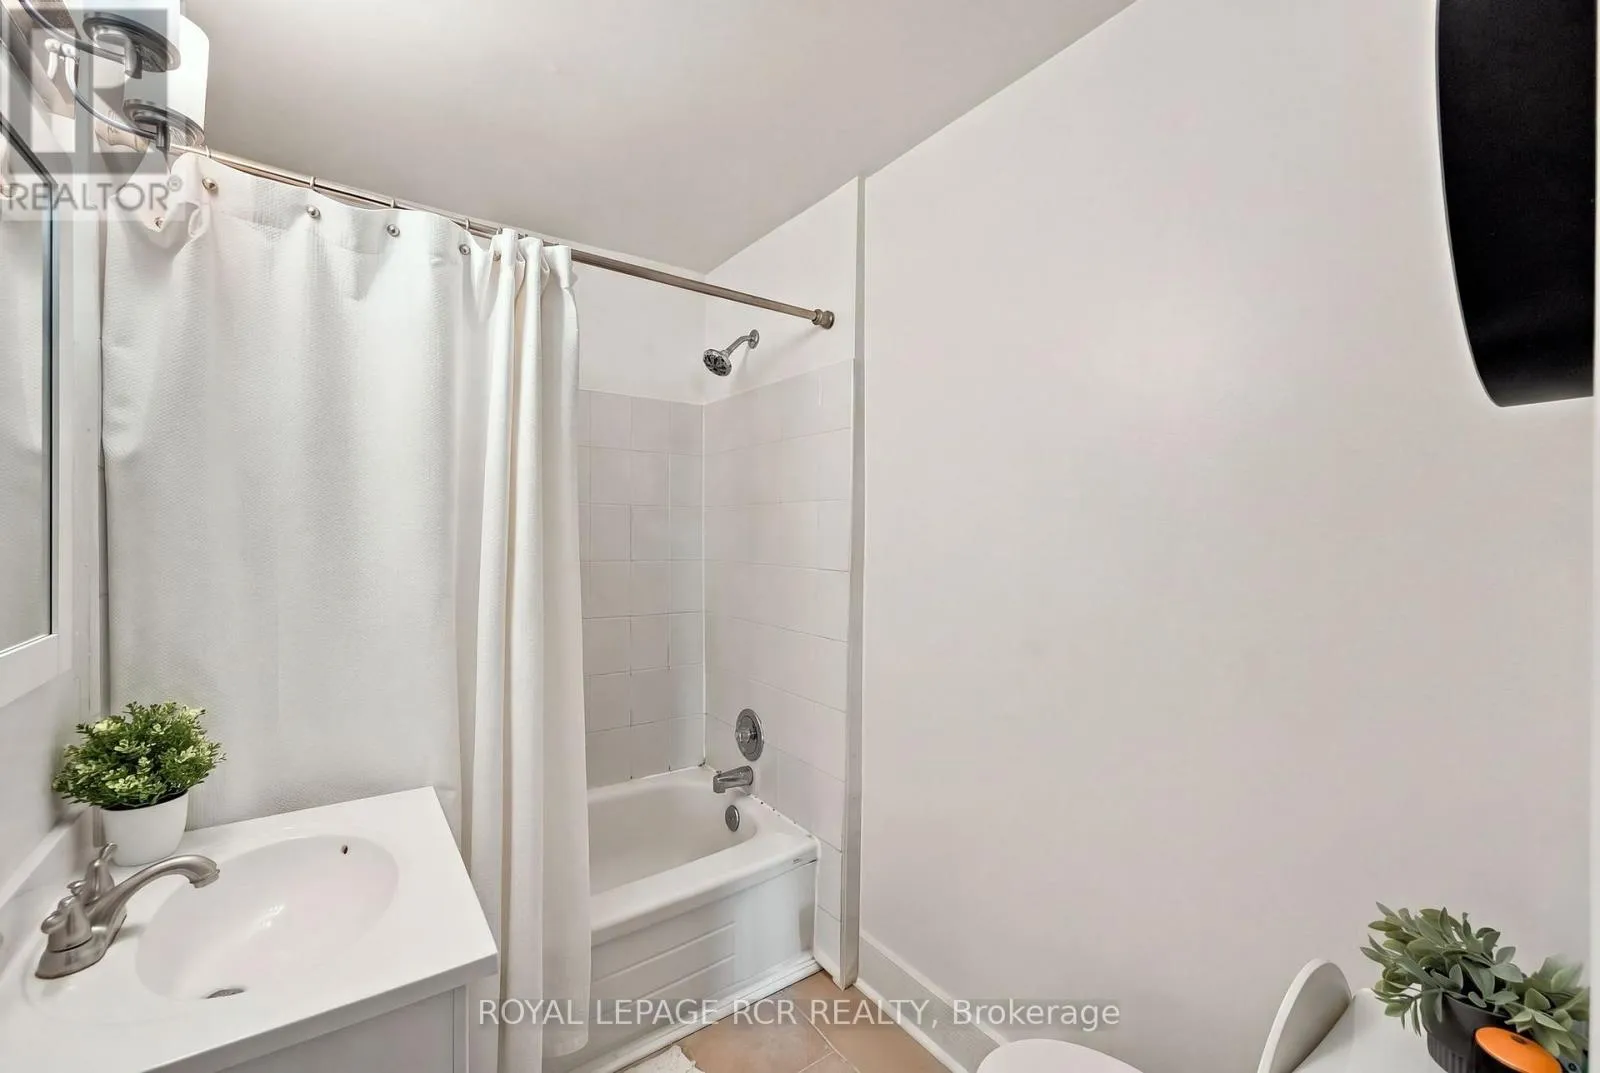
4 baths
Listed 13 days ago
Triplex for rent: 35 Metcalfe Street, Aurora, Ontario L4G 1E5

View all 50 photos

About

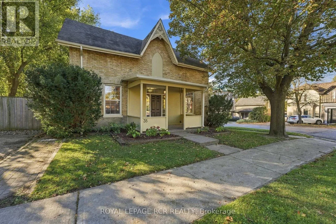
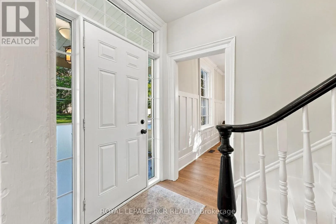
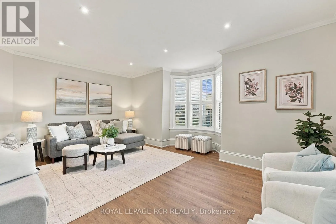
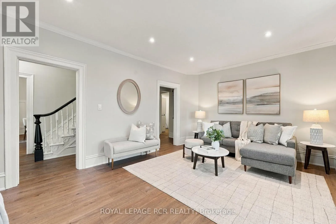
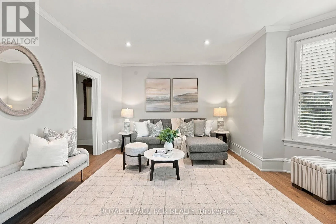
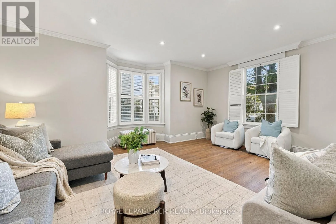
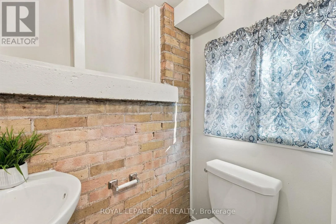
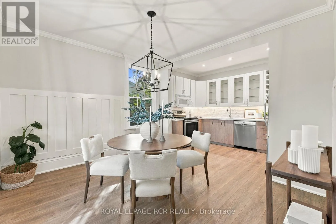
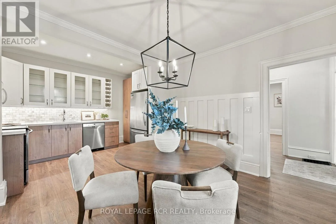
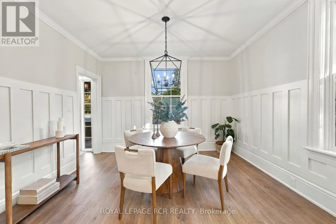
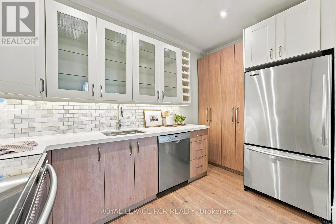
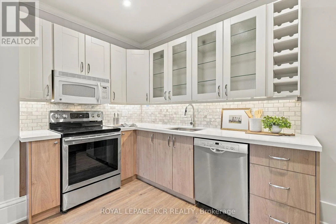
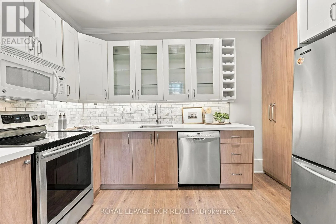
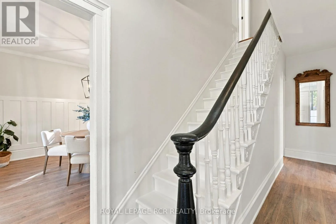
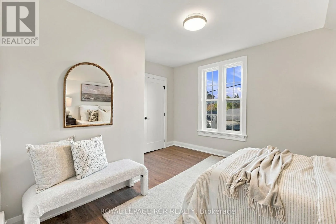
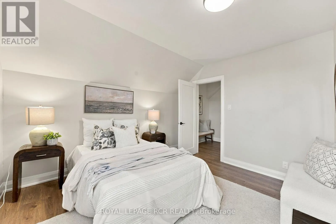
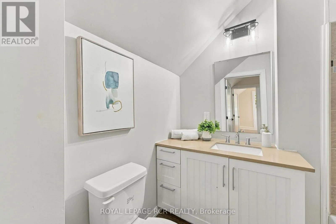
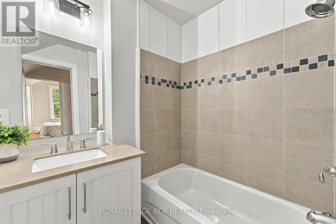
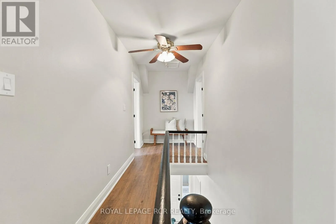
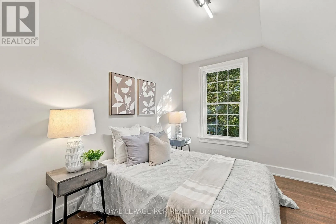
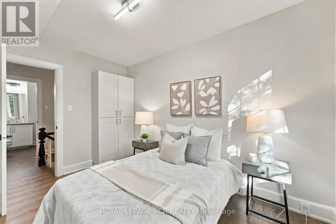
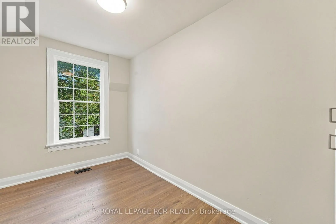
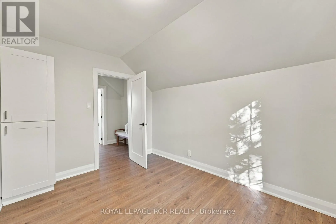
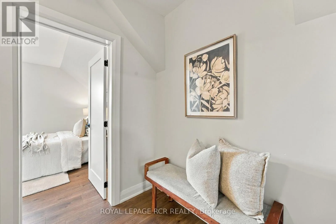
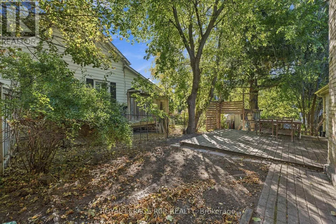
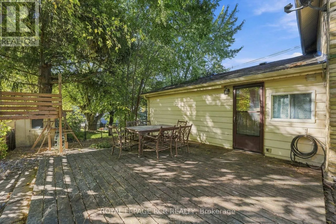
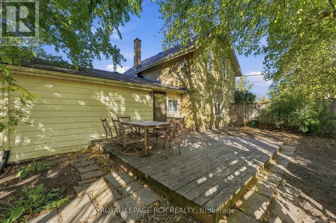
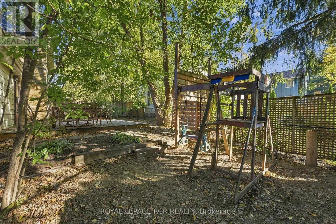
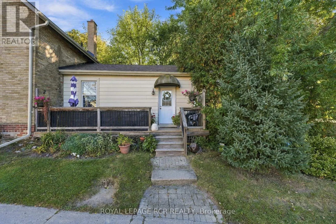
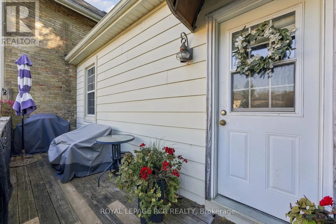
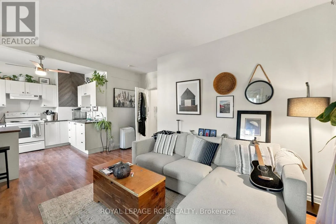
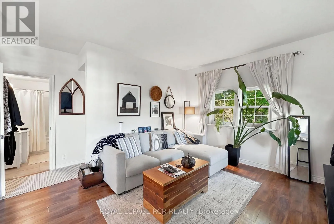
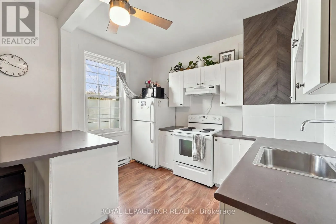
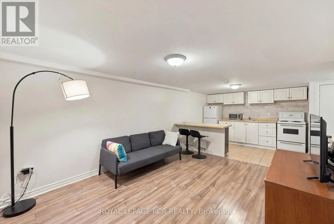
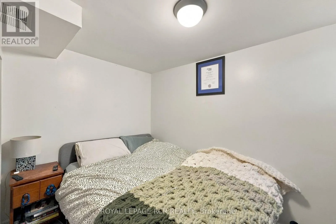
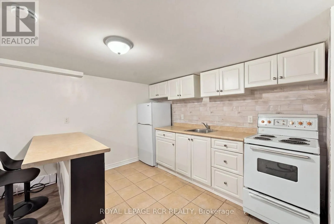
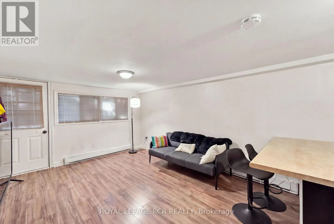
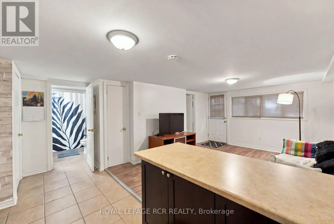
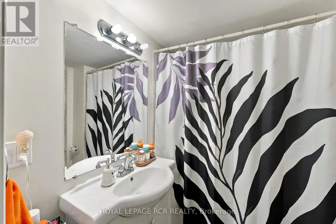
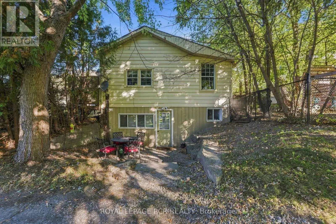
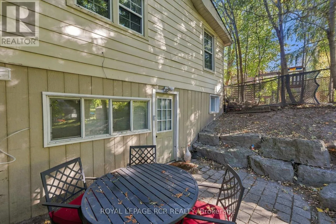
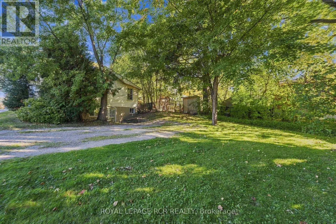
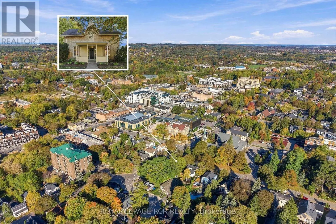
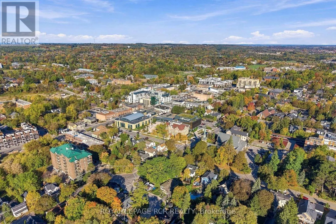
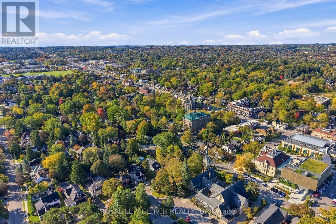
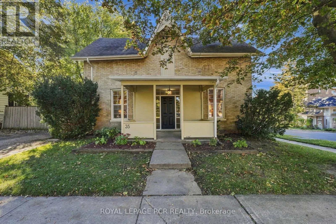
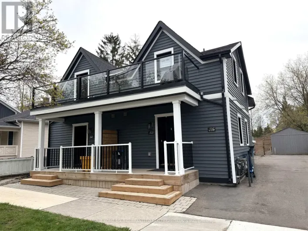
Cross Streets: Yonge St and Church St. ** Directions: Yonge St to Church St, right on Gurnett St, Left onto Metcalfe St. Century-home charm meets everyday flexibility at 35 Metcalfe Street. Set in the heart of downtown Aurora in sought-after Aurora Village, this beautifully updated triplex offers a welcoming main home plus two separate one-bedroom apartments at the rear. Whether you are looking for rental income to help offset your mortgage or space to keep extended family close, this property offers options for the way you live. The main house blends its historic character with fresh, modern updates, including a new kitchen with quartz countertops and workstation sink, new floors throughout, pot lights and fresh paint. The two additional apartments create opportunities for multi-generational living or rental income, making this home as practical as it is charming. Step outside and enjoy one of Aurora's most walkable neighbourhoods. The Aurora Public Library, Aurora Cultural Centre, local coffee shops and restaurants, Town Park and Yonge Street transit are all just steps away. From morning coffee to community events and evenings out, there is plenty to enjoy close to home. An inviting century home, versatile living arrangements and a central Aurora Village address come together at 35 Metcalfe Street. (id:27476)

Property Highlights

MLS® Number
N13876920
Type
Multi-family
Community Name
Aurora Village
Land Size
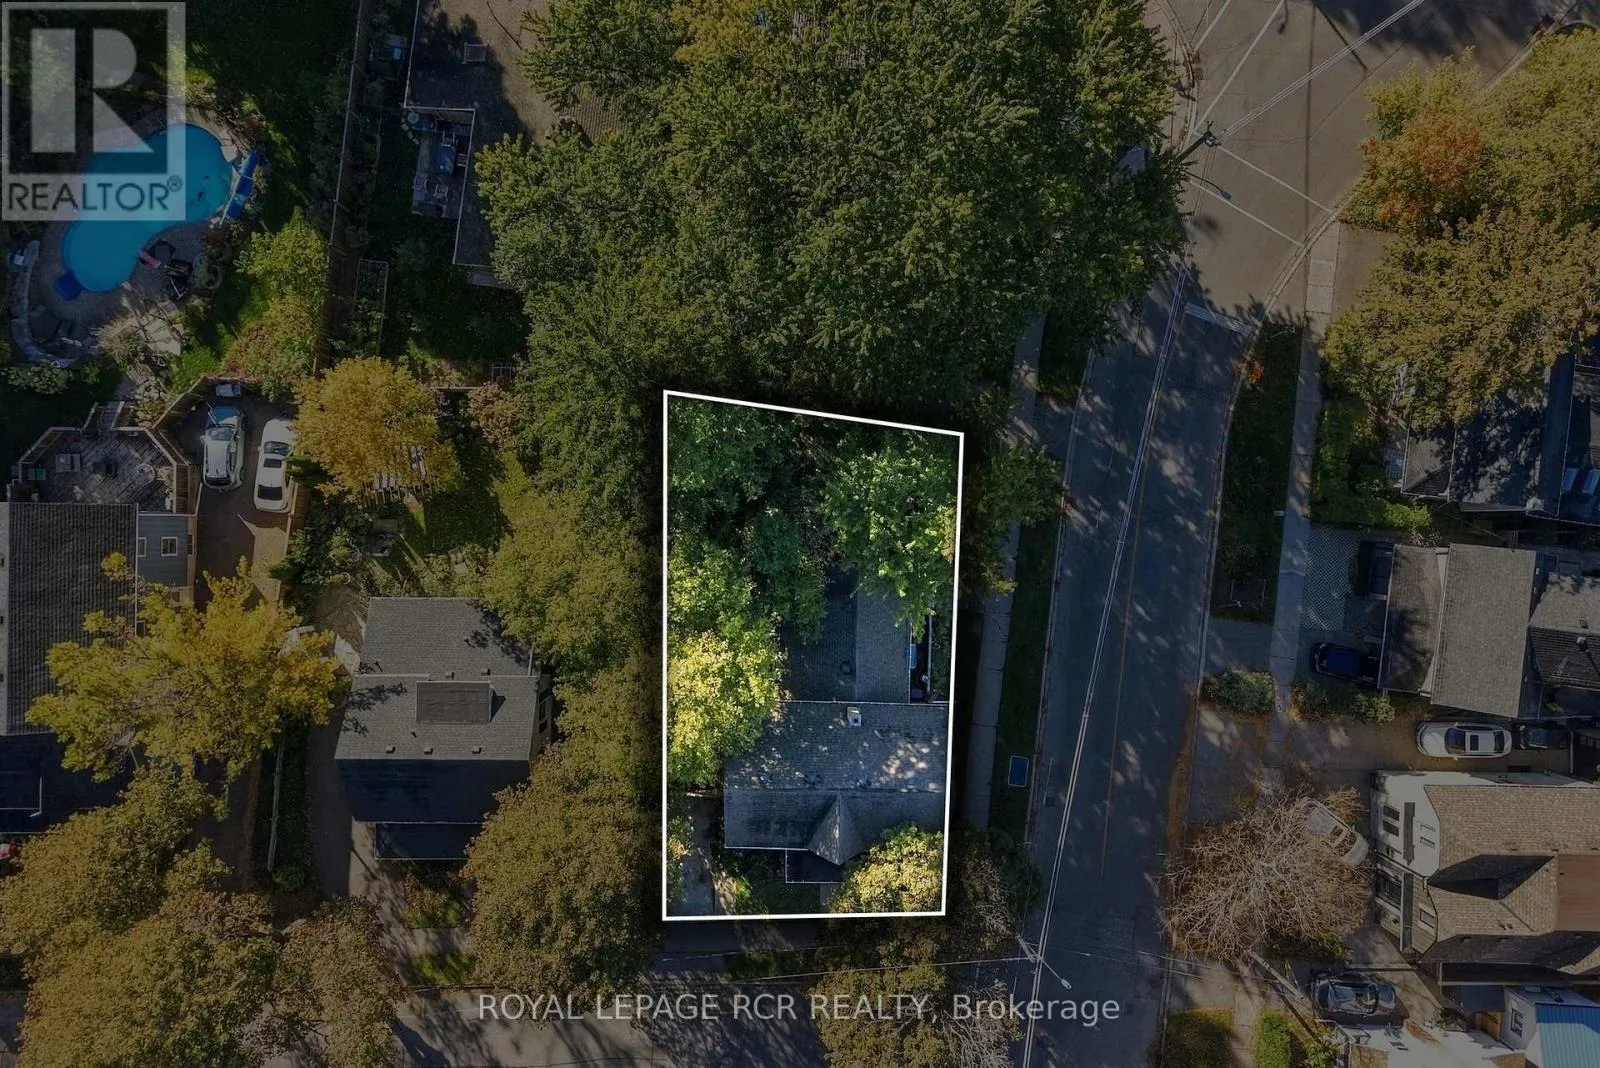
59.4 x 119.9 FT
Parking Space Total
6

Building

Building Type
Triplex
Storeys
2.00
Square Footage
1500 - 2000 sqft
Bathrooms Total
4
Bedrooms Above Ground
4
Bedrooms Total
5
Amenities
Park, Public Transit, Place of Worship
Exterior Finish
Brick, Aluminum siding
Fireplace Present
No
Basement Type
N/A, N/A, N/A
Basement Features
Apartment in basement, Separate entrance, Walk out
Building Heating Type
Baseboard heaters, Forced air
Heating Fuel
Electric, Natural gas
Building Cooling Type
Central air conditioning

Utilities

Water
Municipal water
Utility Sewer
Sanitary sewer

Room Layout

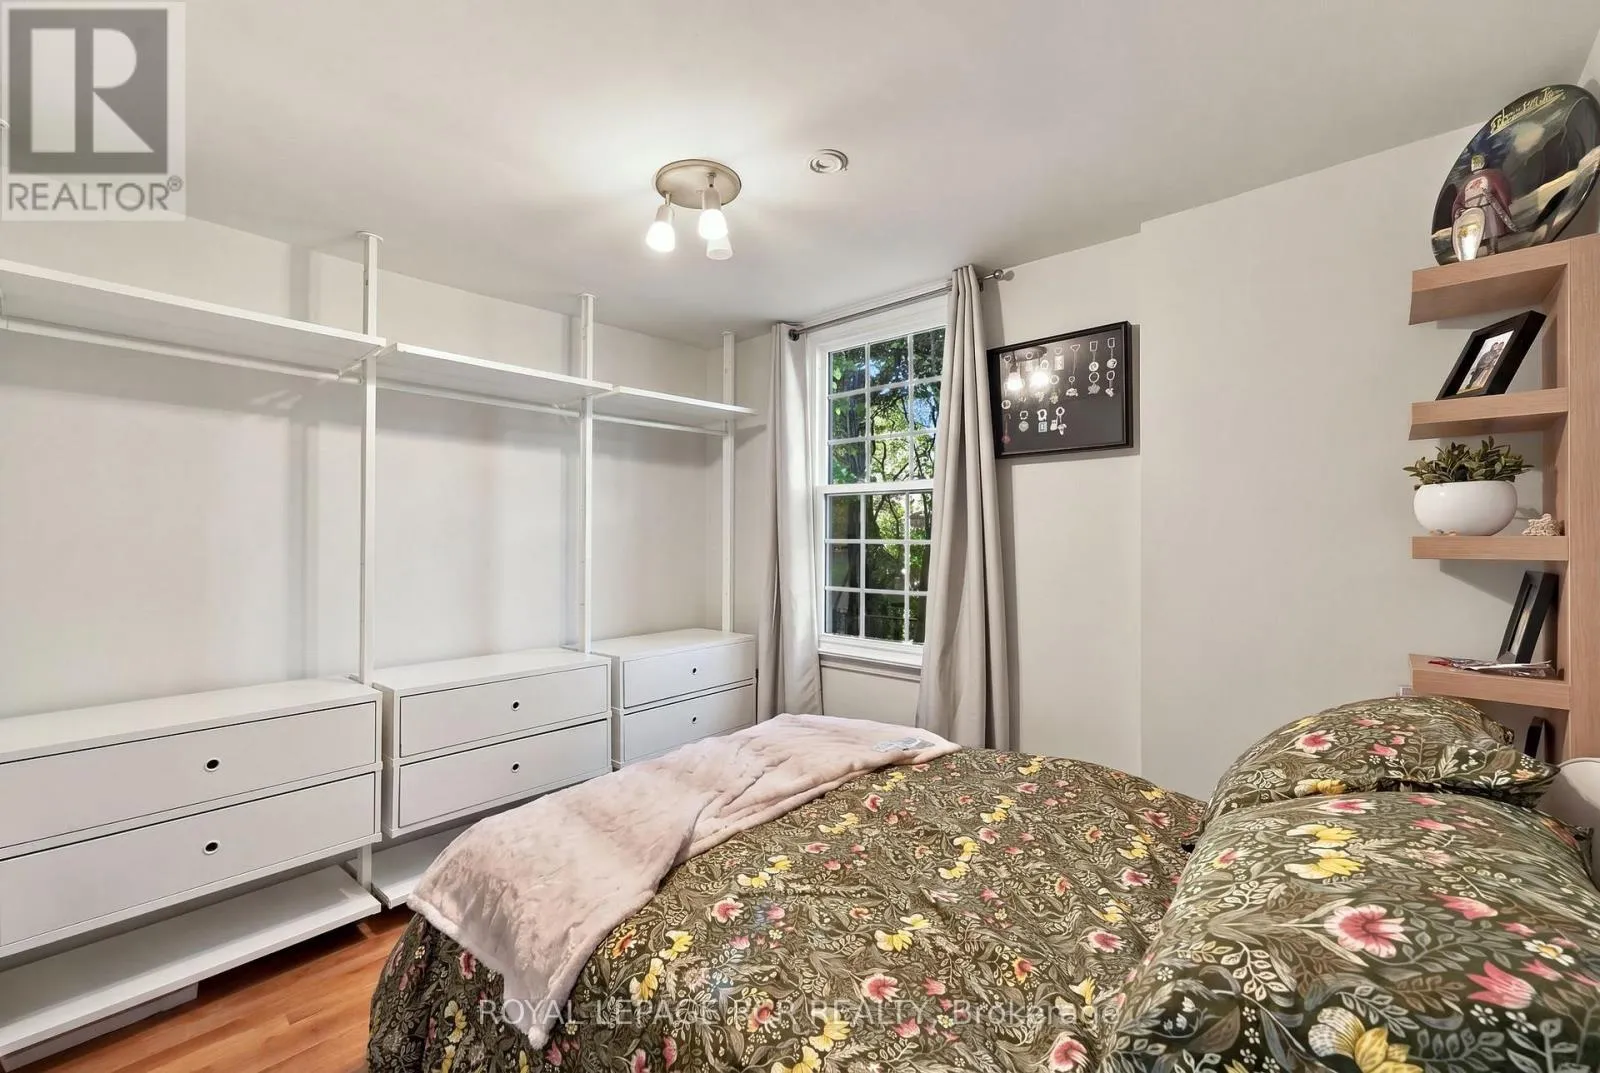
Primary Bedroom
Second level
4.37 m x 3.67 m
Bedroom 2
Second level
2.81 m x 3.61 m
Bedroom 3
Second level
2.62 m x 3.61 m
Living room
Basement
3.34 m x 3.92 m
Bedroom
Basement
3.64 m x 3.06 m
Kitchen
Basement
3.08 m x 4.67 m
Living room
Ground level
5.53 m x 4.53 m
Dining room
Ground level
3.31 m x 3.62 m
Kitchen
Ground level
2.22 m x 3.62 m
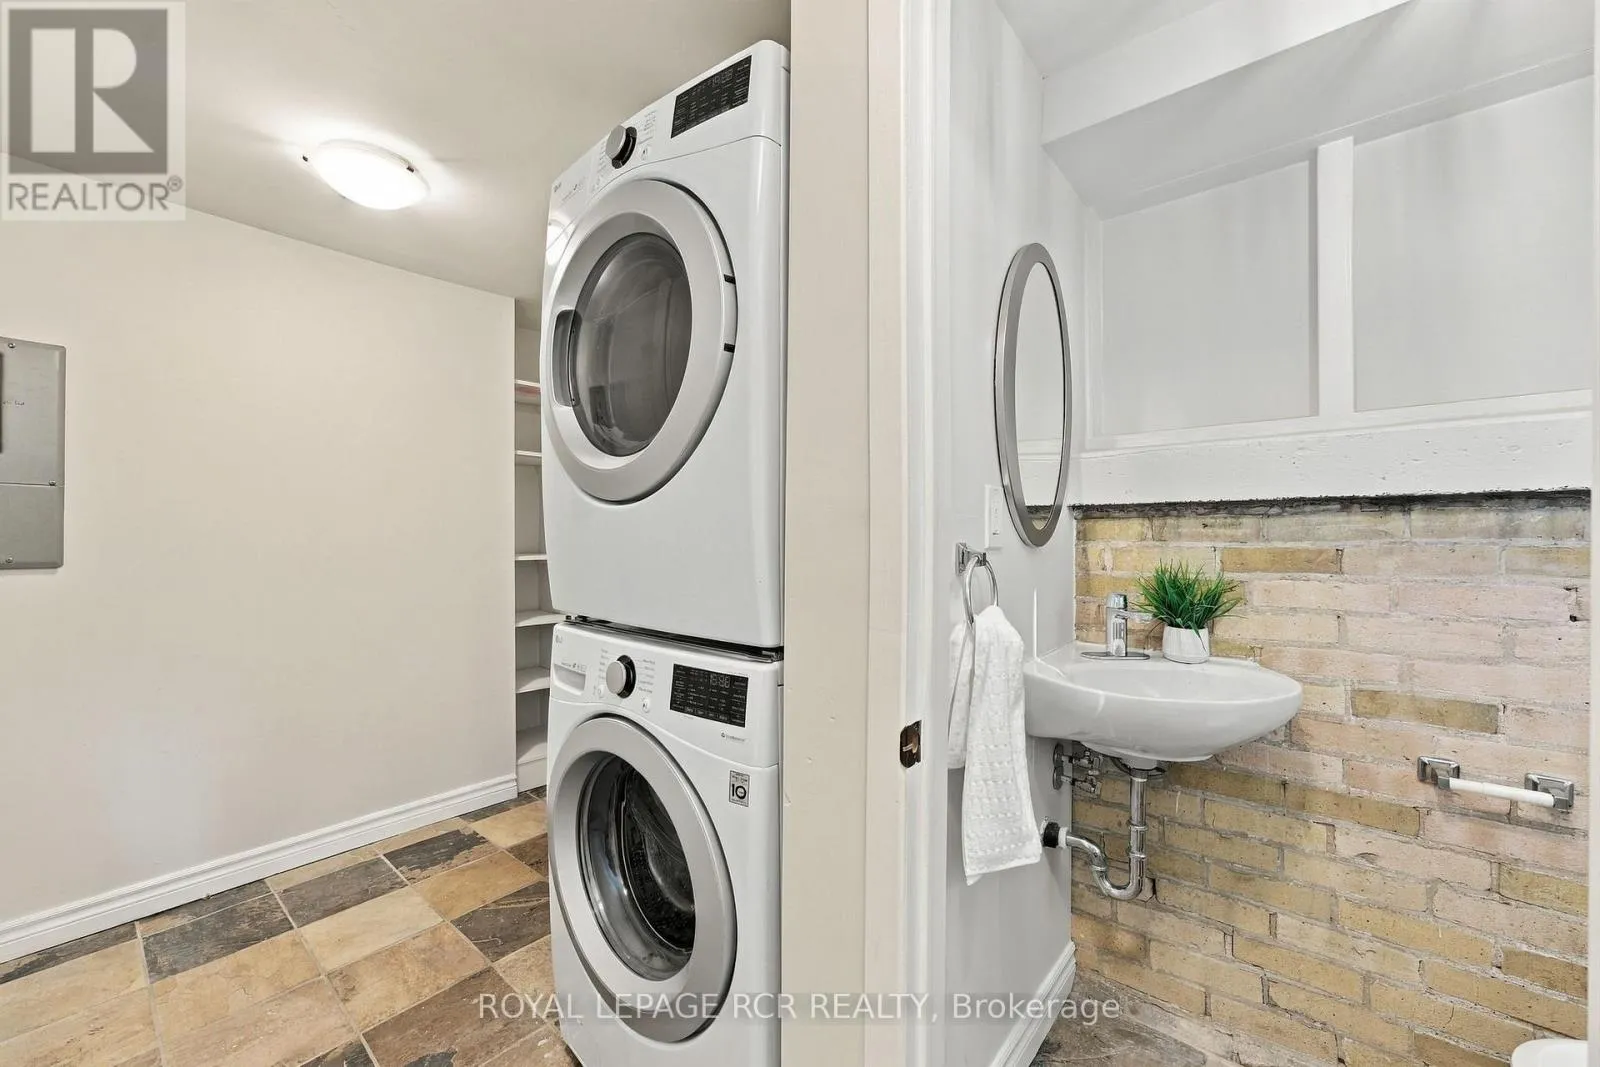
Laundry room
Ground level
2.19 m x 3.82 m
Bedroom
Ground level
4.41 m x 3.05 m
Kitchen
Ground level
2.29 m x 2.92 m
Living room
Ground level
4.41 m x 3.78 m

Location

Learn more about this property
Listing provided by:
ROYAL LEPAGE RCR REALTY
MLS® number:
N13876920
Agent:
Lindsay Rhianne Strom
*Indicates required field
Name is required
Email is required
Please enter a valid phone number (e.g., 416-111-1111).