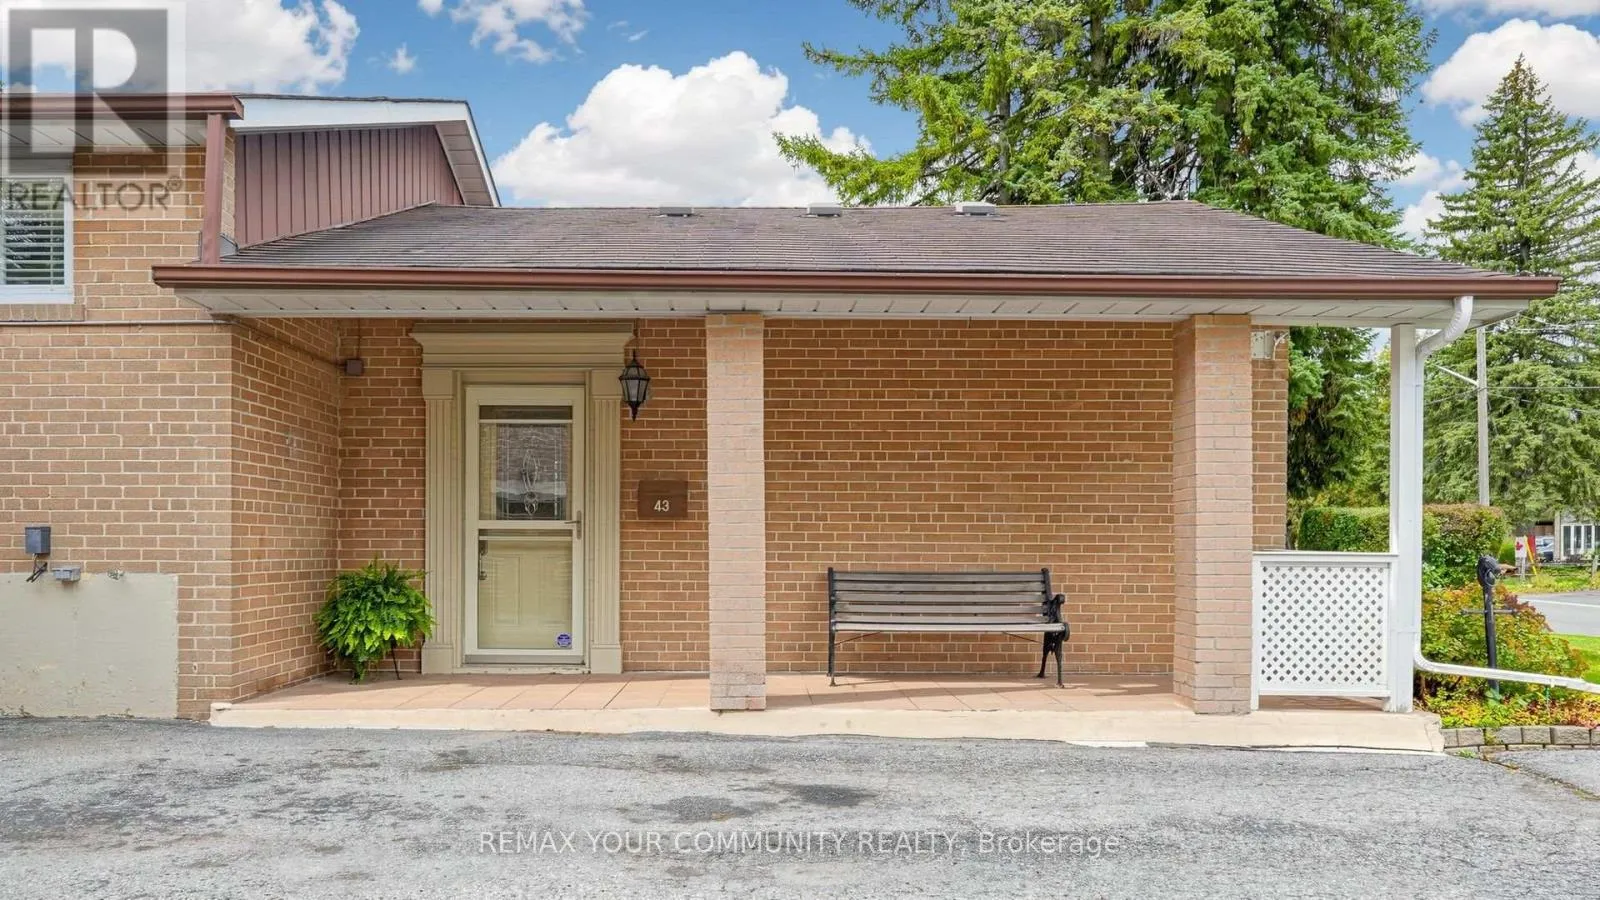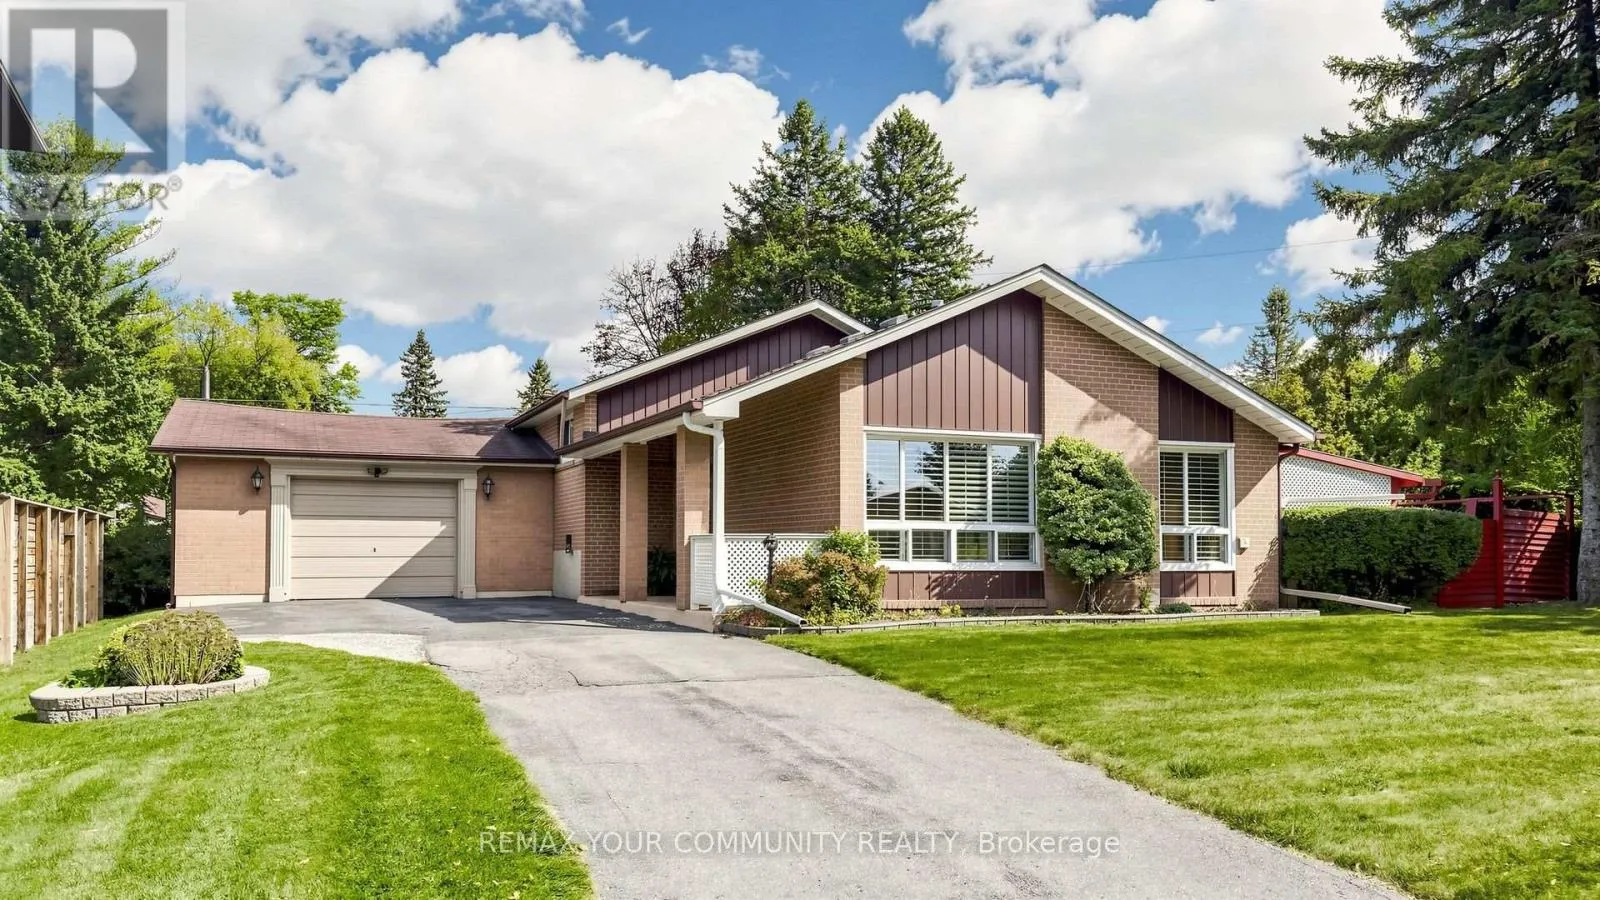
43 Seaton Drive, Aurora, Ontario L4G 2K2

Listed for:
$899,900
3 beds
1 baths
Listed 12 days ago
House for rent: 43 Seaton Drive, Aurora, Ontario L4G 2K2

View all 42 photos

About

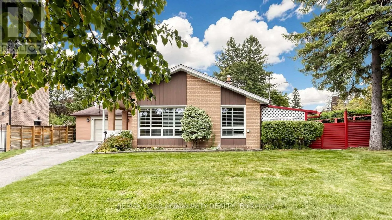
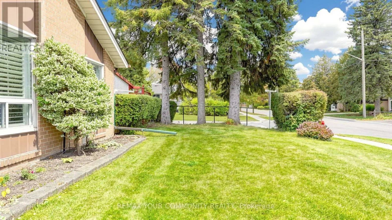
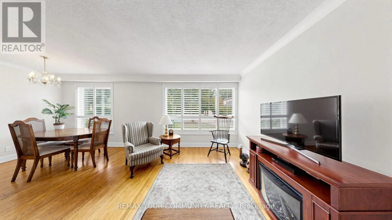
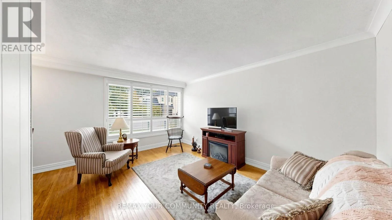
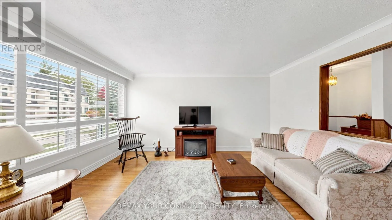
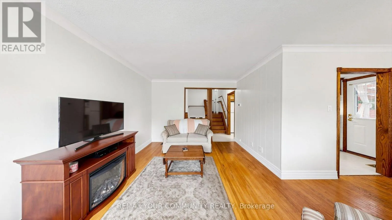
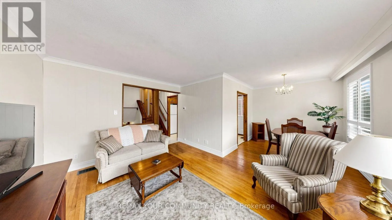
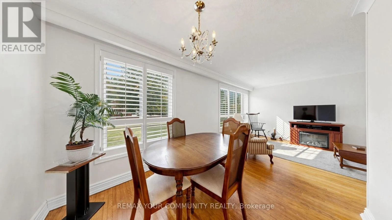
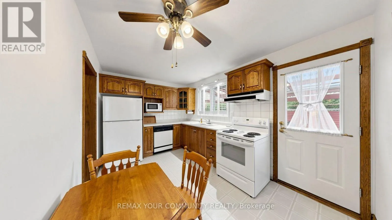
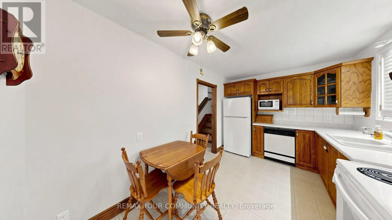
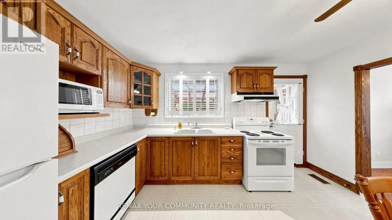
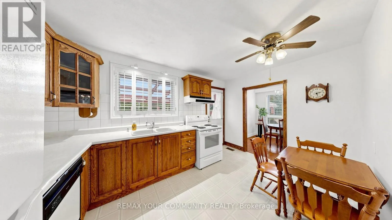
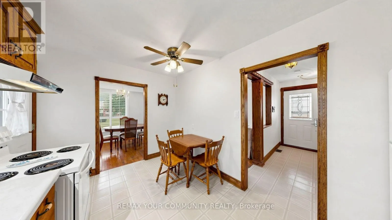
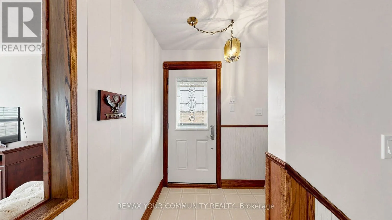
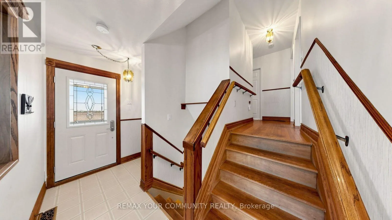
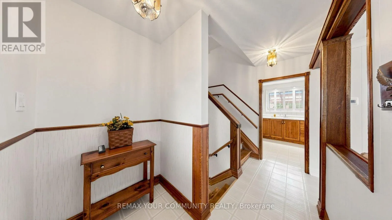
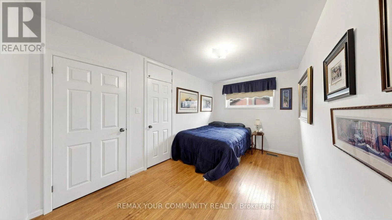
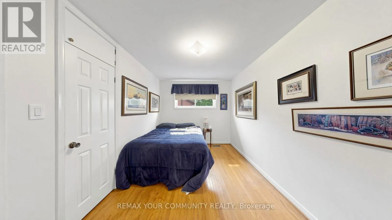
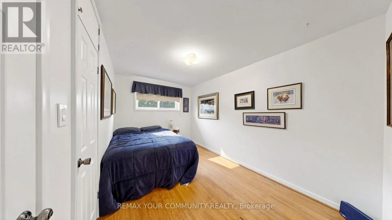
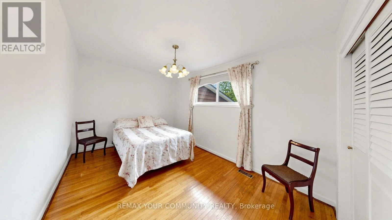
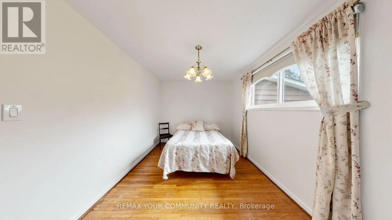
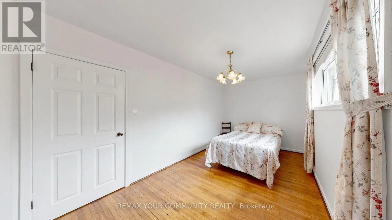
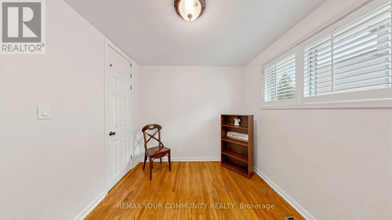
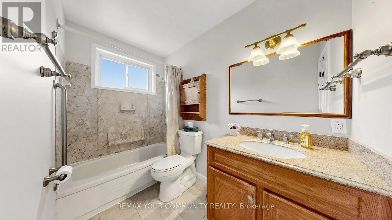
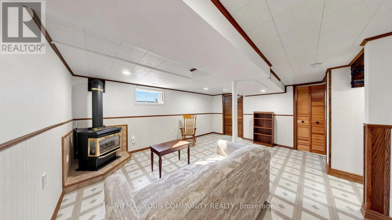
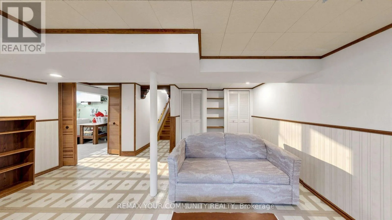
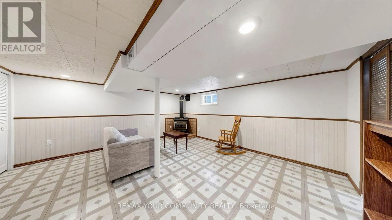
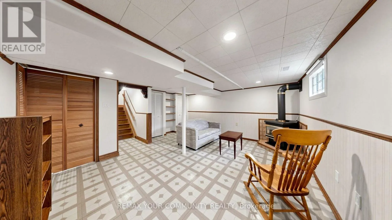
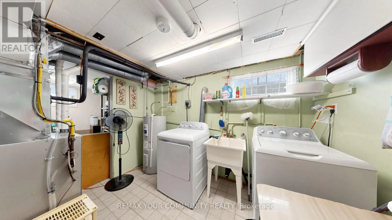
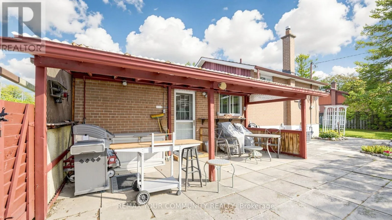
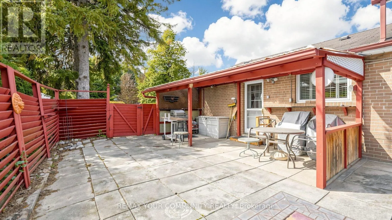
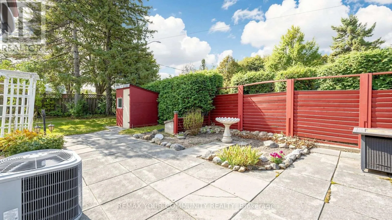
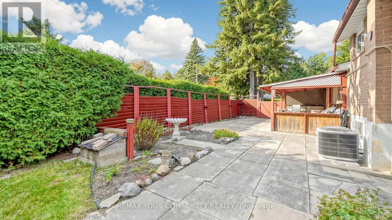
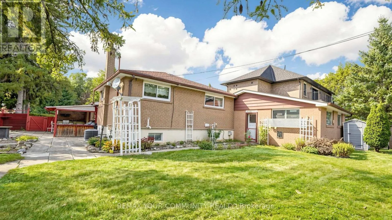
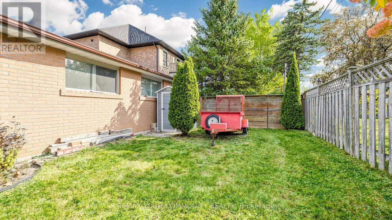
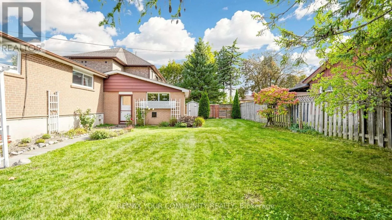
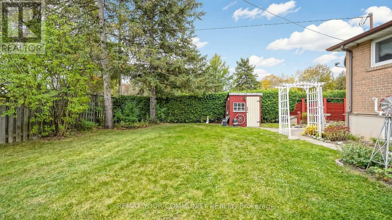
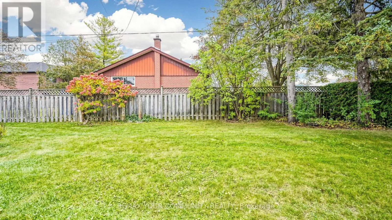
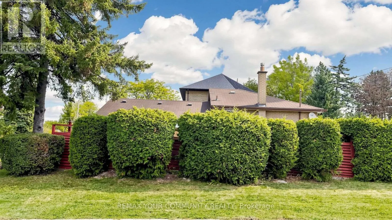
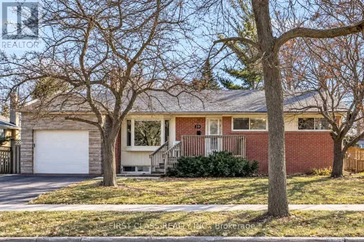
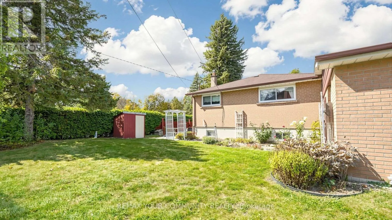
Seaton Dr &Knowles Cres Sparkling clean and freshly painted, this charming home sits on an oversized, landscaped lot. Furnace and central air conditioning replaced in 2025. Hardwood floors throughout the main level and all three bedrooms, along with custom California shutters. The fully equipped kitchen walks out to a patio with a gas BBQ, two garden sheds, and a fenced yard for total privacy. Attached is a double-car garage with a workbench area for your mechanic or home handy person. The driveway widens at the entrance, and total parking allows for six cars. Enjoy the cozy rec room with a gas fireplace insert. Includes six appliances, central vacuum, all electric light fixtures, and an upright freezer. A great home for your growing family, close to schools, shopping, transit, and easy commuter routes both north and south. (id:27476)

Property Highlights

MLS® Number
N14033716
Type
Single Family
Community Name
Aurora Highlands
Ownership Type
Freehold
Land Size
63.5 x 113.3 FT ; None Known
Parking Space Total
6

Building

Building Type
House
Square Footage
700 - 1100 sqft
Bathrooms Total
1
Bedrooms Above Ground
3
Bedrooms Total
3
Amenities
Place of Worship, Public Transit, Schools
Exterior Finish
Brick
Fireplace Present
Yes
Basement Type
N/A (Partially finished)
Basement Features
Building Heating Type
Forced air
Heating Fuel
Natural gas
Building Cooling Type
Central air conditioning

Utilities

Water
Municipal water
Utility Sewer
Sanitary sewer

Room Layout

Recreational, Games room
Lower level
4.97 m x 4.65 m
Laundry room
Lower level
5.55 m x 3.77 m
Living room
Main level
4.58 m x 3.3 m
Dining room
Main level
2.54 m x 2.74 m
Kitchen
Main level
4.07 m x 2.7 m
Primary Bedroom
Upper Level
4.09 m x 2.72 m
Bedroom
Upper Level
3.91 m x 2.7 m
Bedroom
Upper Level
2.72 m x 2.65 m

Location

Learn more about this property
Listing provided by:
REMAX YOUR COMMUNITY REALTY
MLS® number:
N14033716
Agent:
Lynne E Knowles
*Indicates required field
Name is required
Email is required
Please enter a valid phone number (e.g., 416-111-1111).