21 Glass Drive, Aurora, Ontario L4G 2E5

Listed for:
$829,000
6 beds
3 baths
Listed 11 days ago
House for rent: 21 Glass Drive, Aurora, Ontario L4G 2E5

View all 41 photos

About

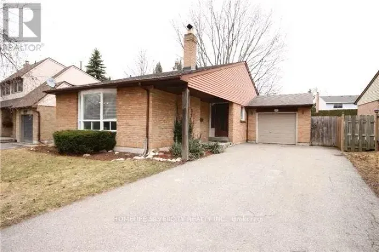
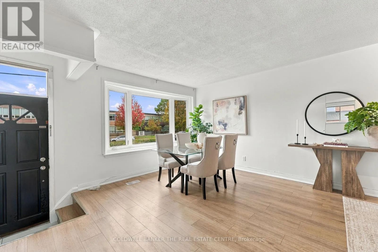
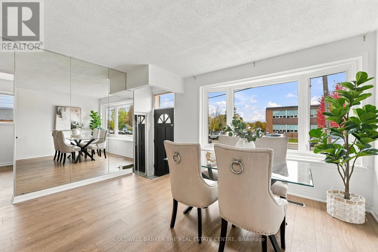
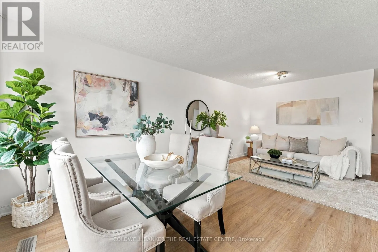
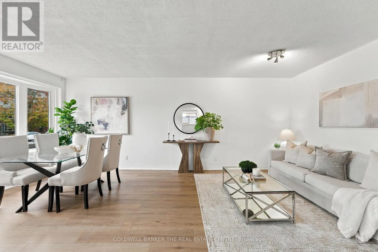
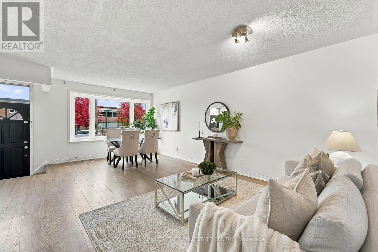
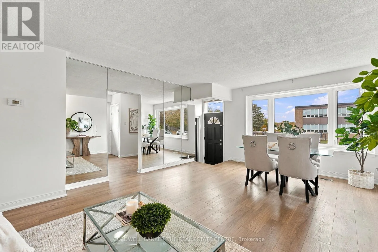
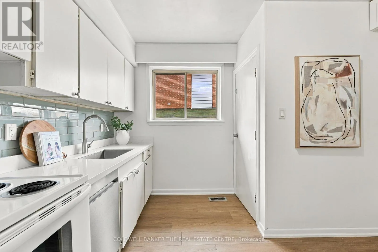
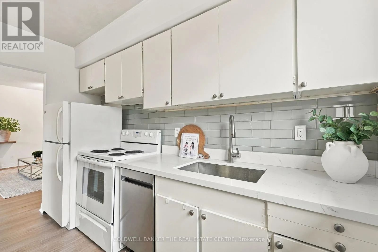
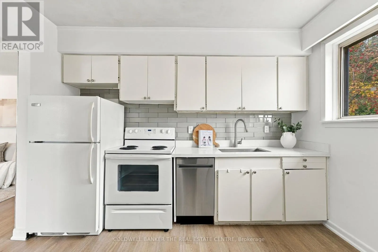
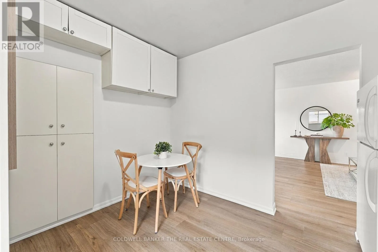
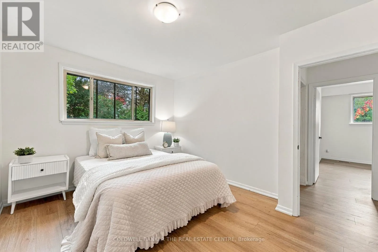
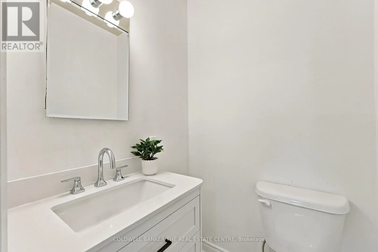
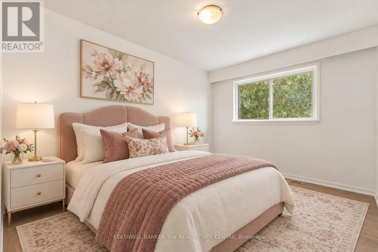
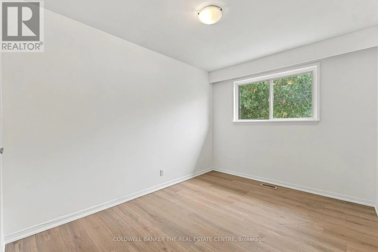
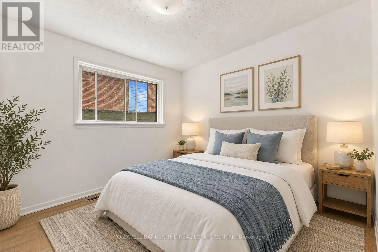
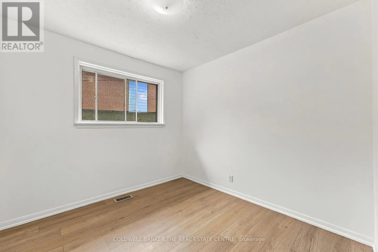
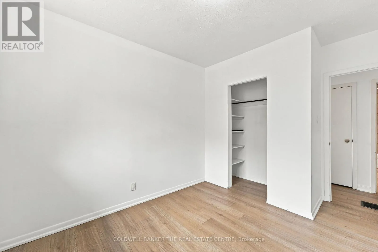
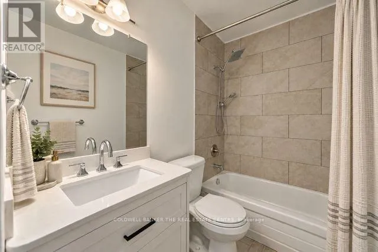
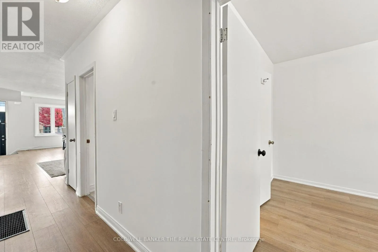
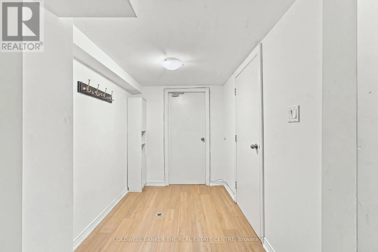
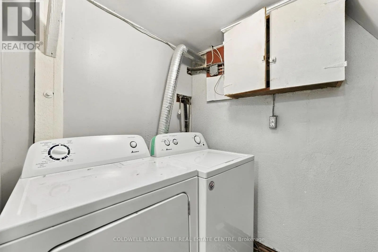
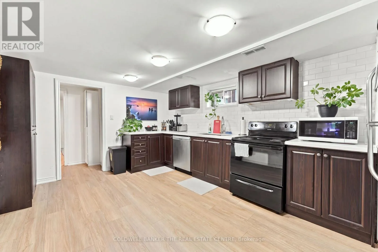
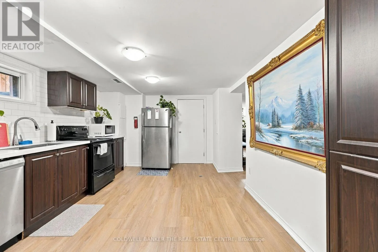
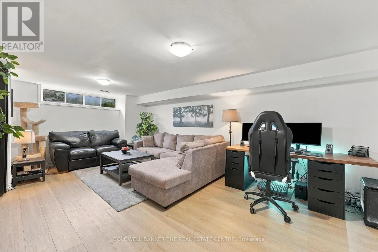
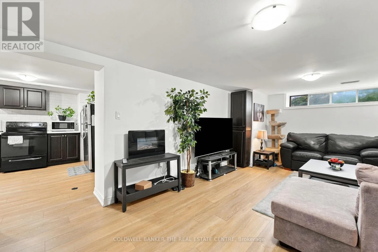
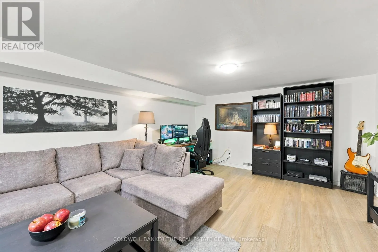
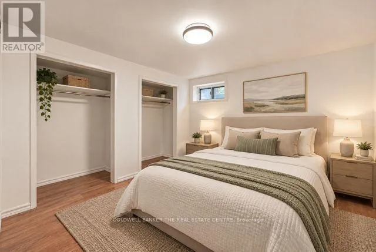
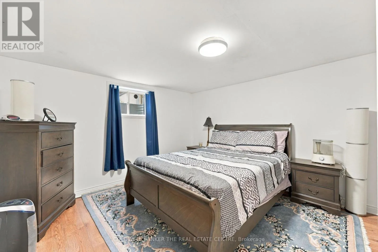
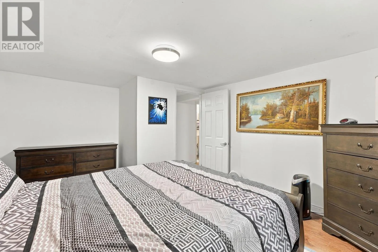
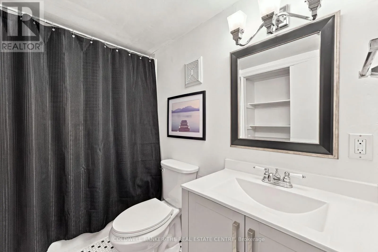
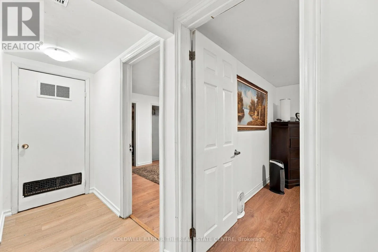
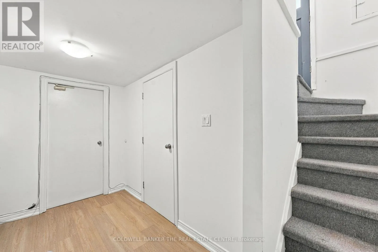
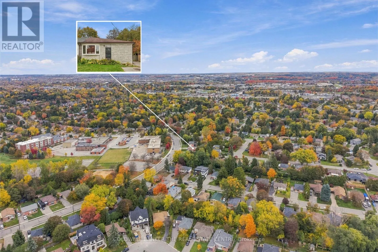
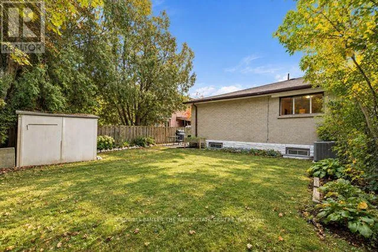
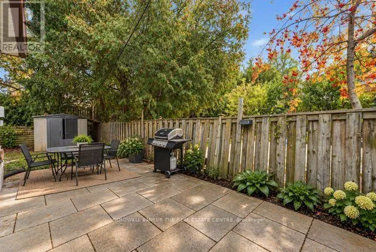
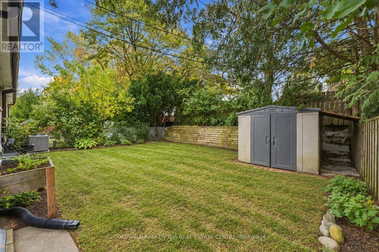
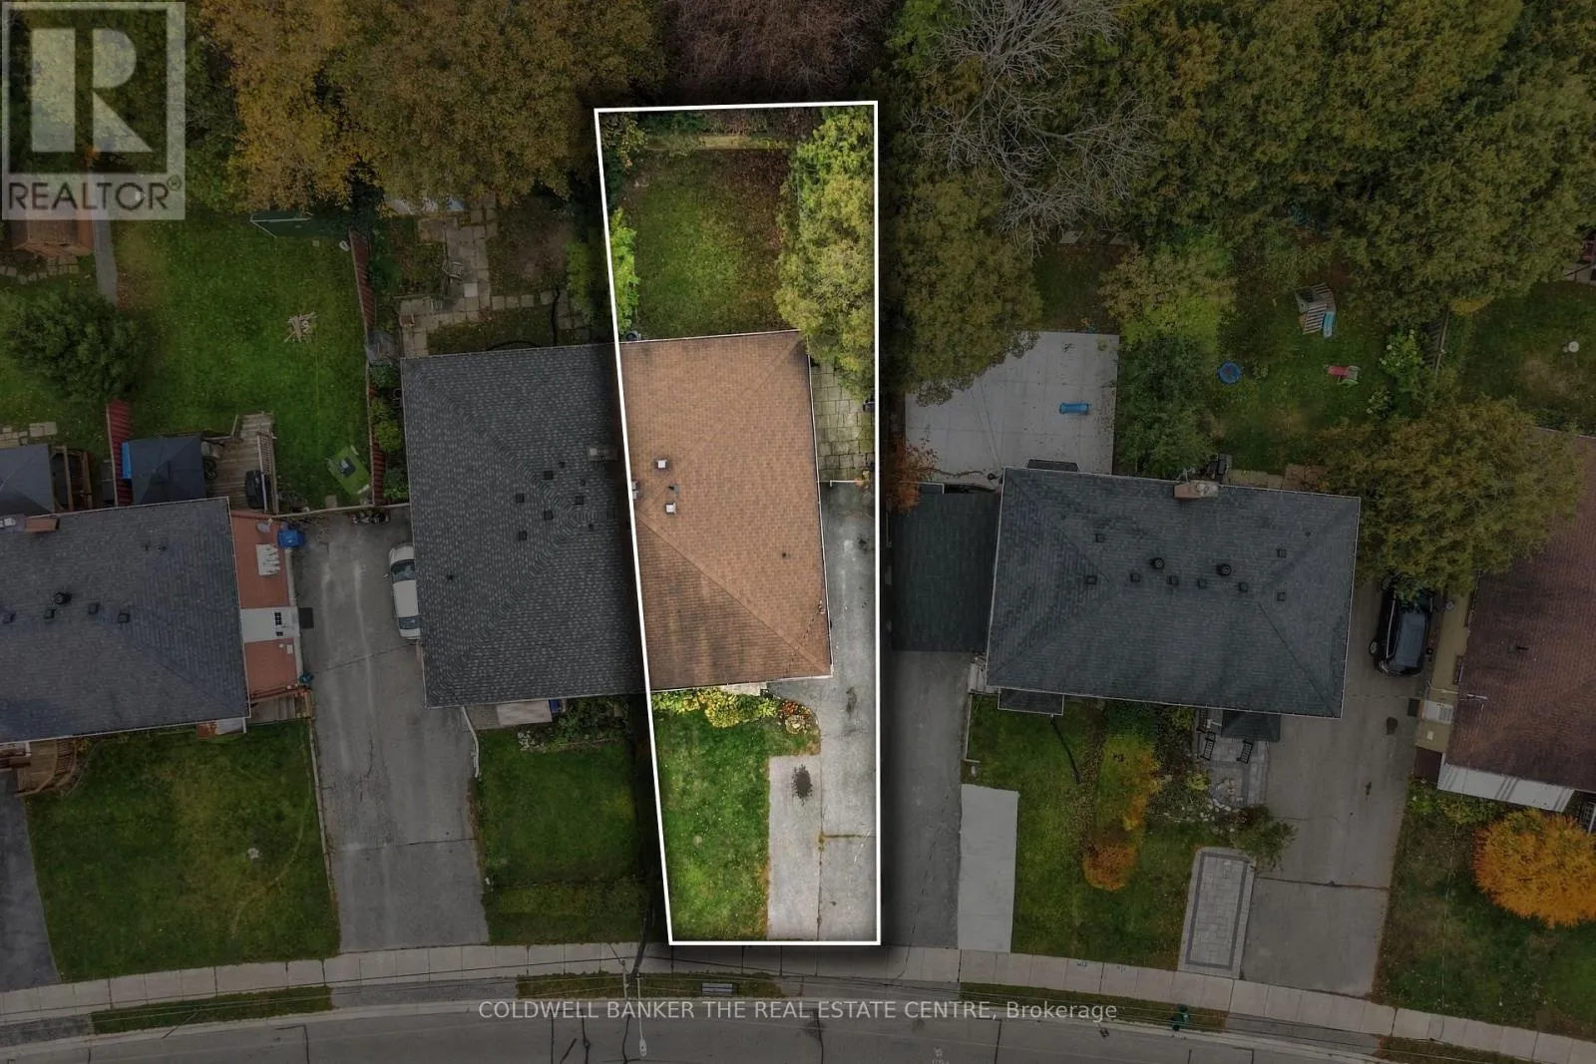
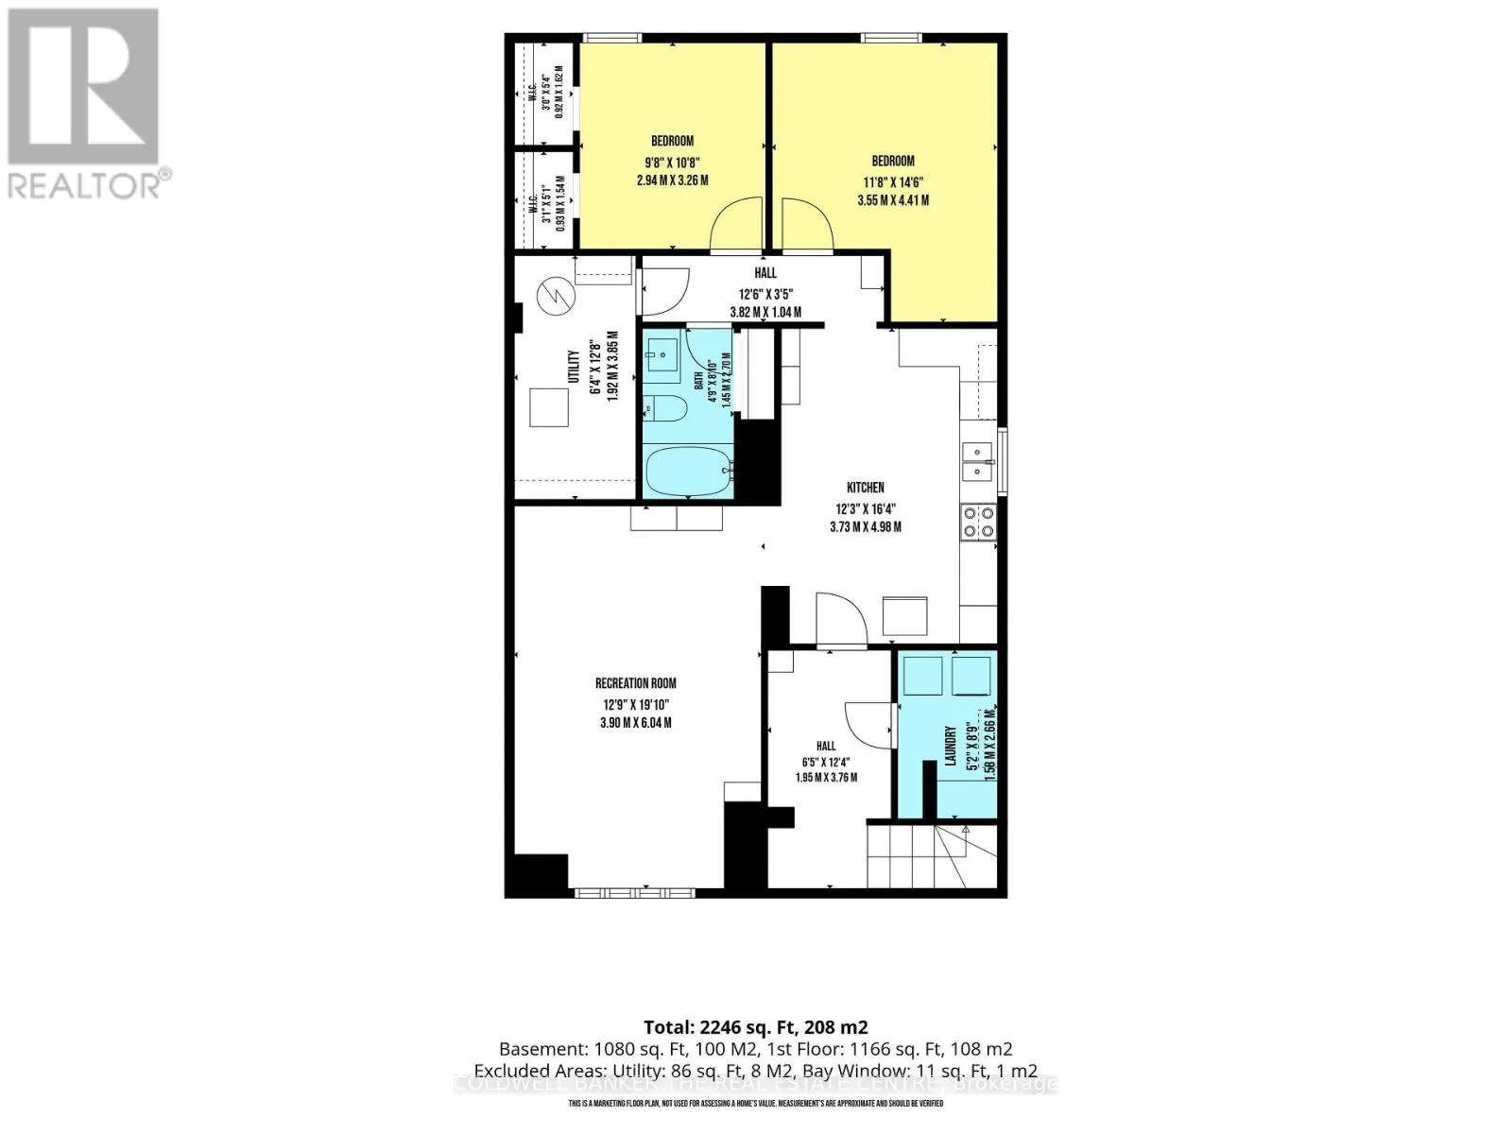
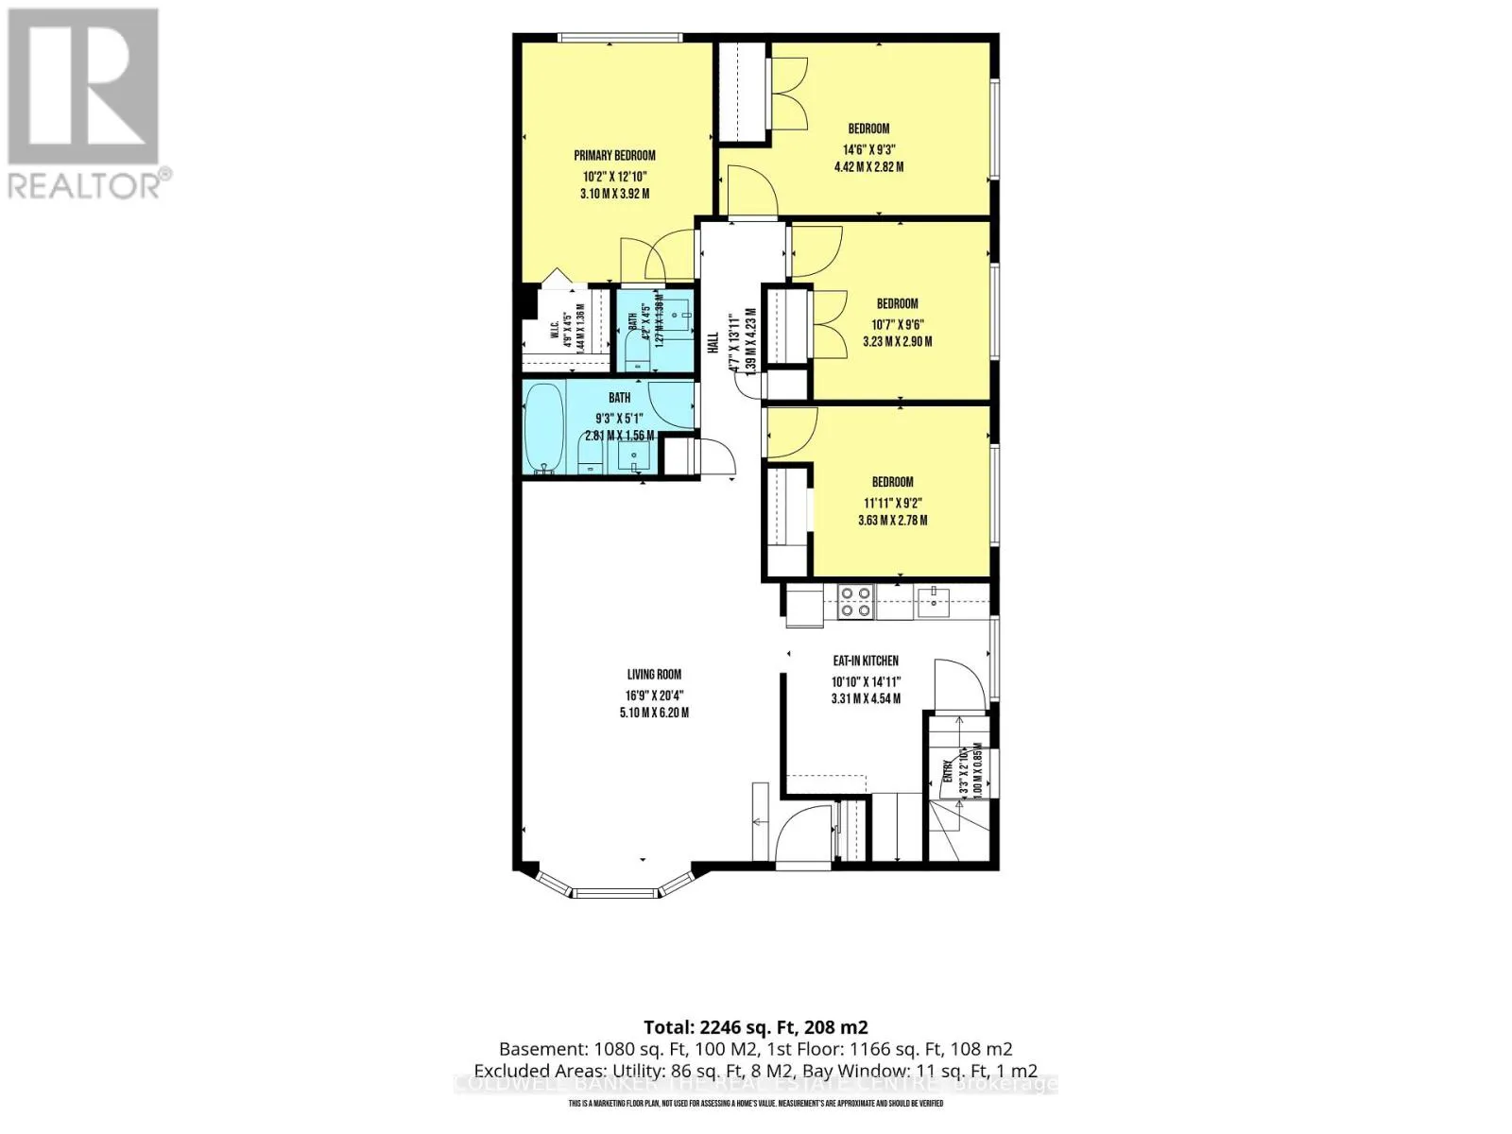
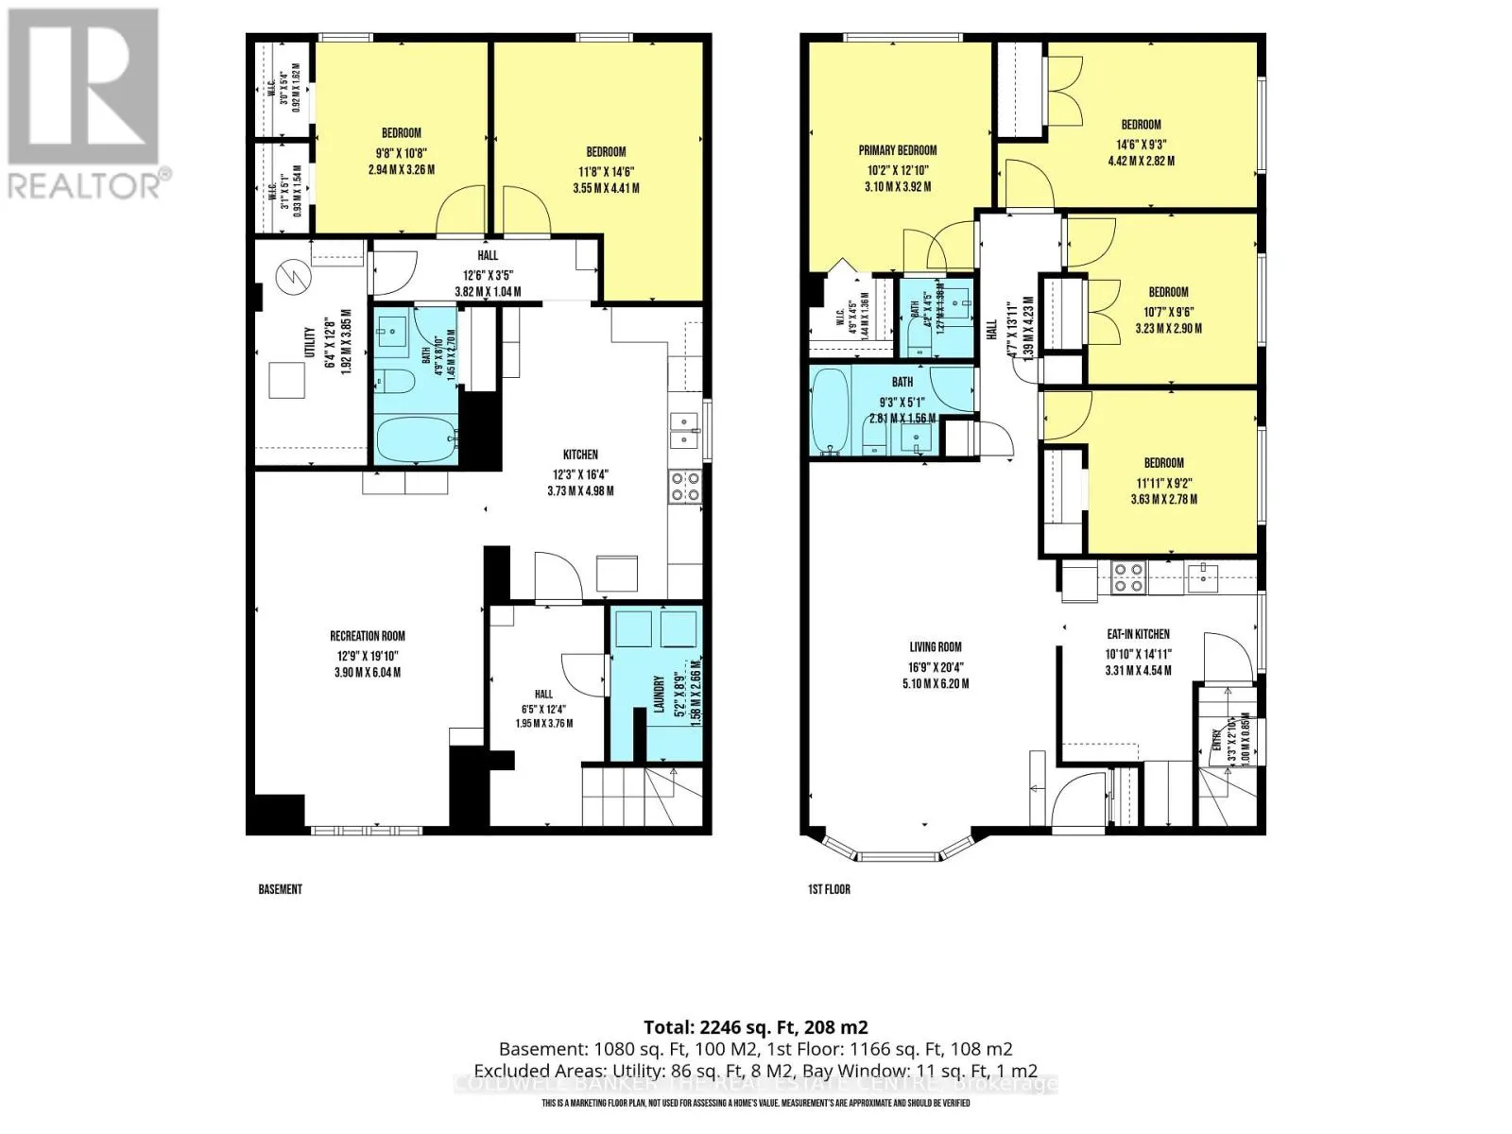
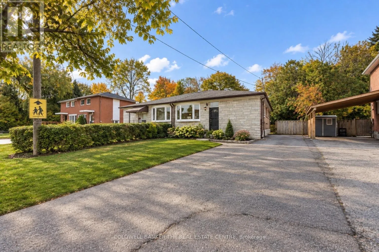
Cross Streets: Yonge St / Murray Dr. ** Directions: Murray to Glass Drive. This bright and welcoming 4-bedroom, 2-bath home offers a flexible layout in a highly sought-after, family-friendly Aurora neighbourhood. The main floor features a renovated bathroom, granite countertops in the kitchen, newer vinyl flooring throughout and plenty of natural light. The finished basement offers 2 bedrooms, 1 bathroom and a full kitchen and is currently occupied by a very tidy, quiet single tenant paying $1,800 per month. Updated within the past 5 years, the basement features a new bathroom and kitchen, vinyl flooring and fresh paint throughout. Enjoy total parking for 5 cars and a private backyard, perfect for outdoor dining, playtime or simply relaxing. Situated directly across from a park and school, with public transit, shopping, trails and everyday conveniences just steps away, this home offers comfortable living in a location families will love! (id:27476)

Property Highlights

MLS® Number
N14087762
Type
Single Family
Community Name
Aurora Highlands
Ownership Type
Freehold
Land Size
32.9 x 118.4 FT ; Lot Irregular As Per Survey|under 1/2 acre
Parking Space Total
5

Building

Building Type
House
Storeys
1.00
Square Footage
1100 - 1500 sqft
Bathrooms Total
3
Bedrooms Above Ground
4
Bedrooms Total
6
Amenities
Park, Public Transit, Schools
Exterior Finish
Brick, Stone
Fireplace Present
No
Basement Type
N/A, N/A
Basement Features
Apartment in basement, Separate entrance
Building Heating Type
Forced air
Heating Fuel
Natural gas
Building Cooling Type
Central air conditioning

Utilities

Water
Municipal water
Utility Sewer
Sanitary sewer

Room Layout

Bedroom
Basement
3.52 m x 4.3 m
Bedroom
Basement
3.25 m x 3.05 m
Living room
Basement
5.9 m x 4 m
Kitchen
Basement
4.93 m x 3.4 m
Living room
Main level
6.48 m x 4.15 m
Dining room
Main level
6.48 m x 4.15 m
Kitchen
Main level
3.35 m x 3.42 m
Primary Bedroom
Main level
3.96 m x 3.12 m
Bedroom 2
Main level
3.68 m x 2.79 m
Bedroom 3
Main level
3.68 m x 2.83 m
Bedroom 4
Main level
4.37 m x 2.83 m

Location

Learn more about this property
Listing provided by:
COLDWELL BANKER THE REAL ESTATE CENTRE
MLS® number:
N14087762
Agent:
Kristina Wilton
*Indicates required field
Name is required
Email is required
Please enter a valid phone number (e.g., 416-111-1111).

Community Spotlight: Homes For sale in Your Neighborhood