8 Hill Drive, Aurora, Ontario L4G 3A6

Listed for:
$1,199,000
4 beds
4 baths
Listed 29 days ago
House for rent: 8 Hill Drive, Aurora, Ontario L4G 3A6

View all 37 photos

About

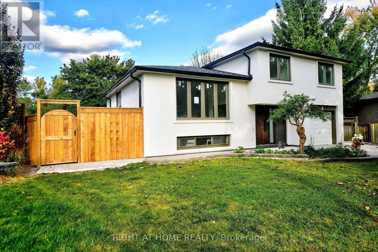
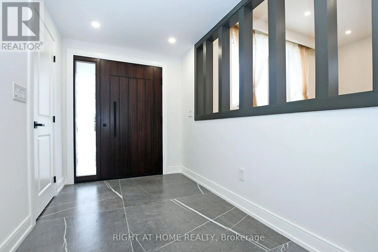
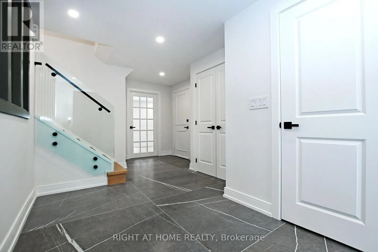
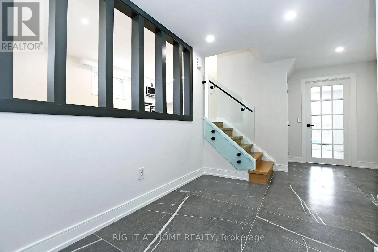
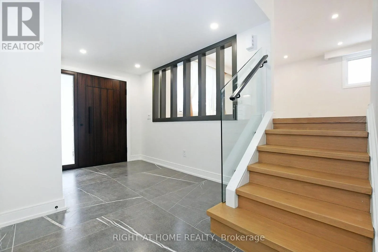
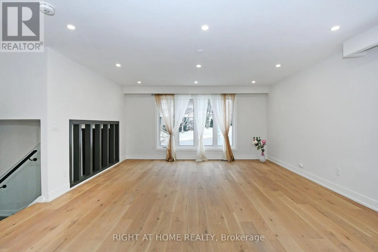
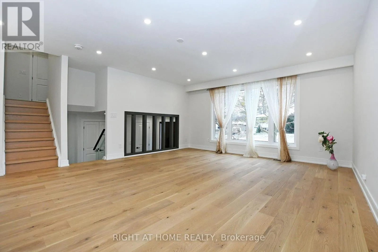
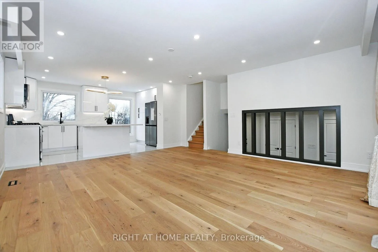
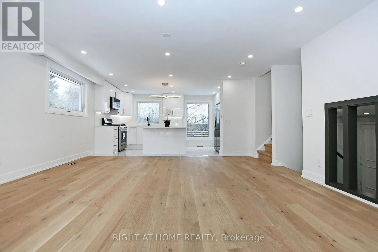
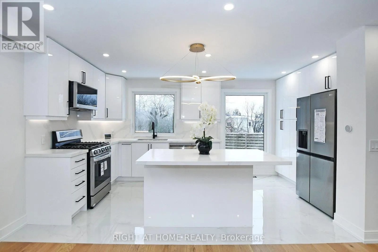
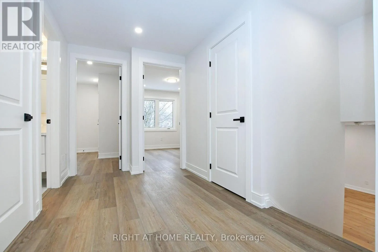
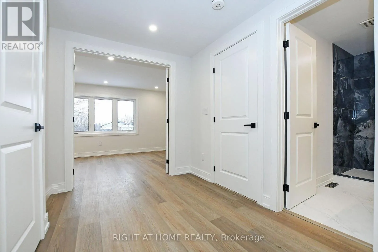
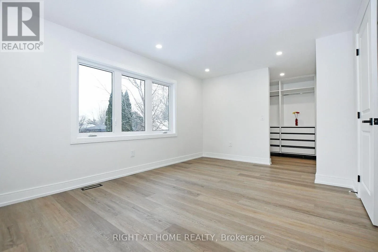
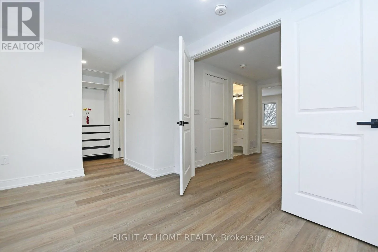
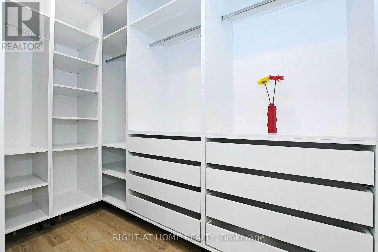
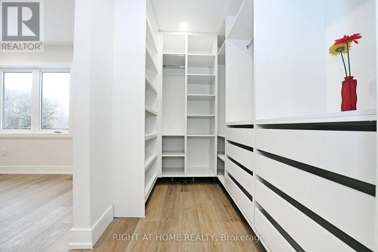
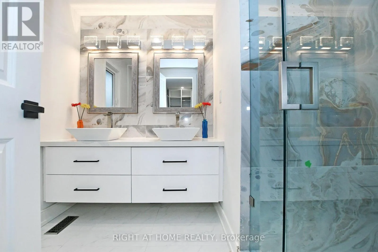
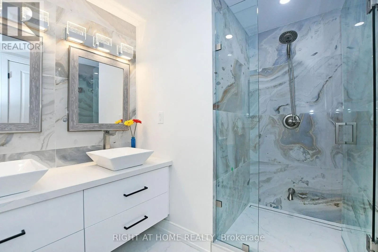
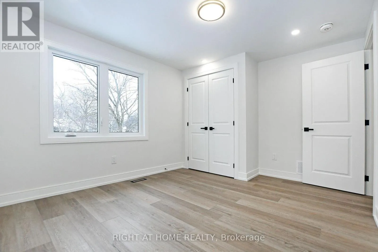
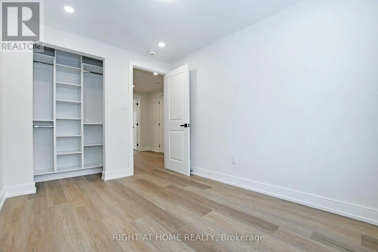
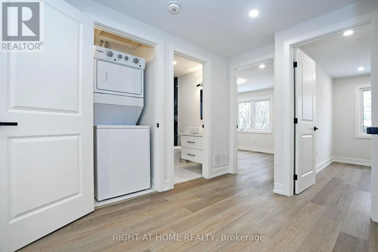
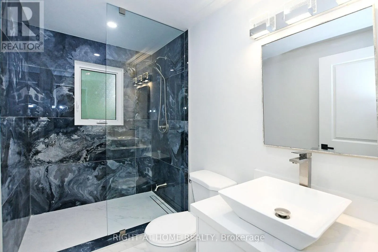
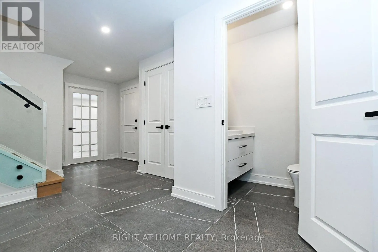
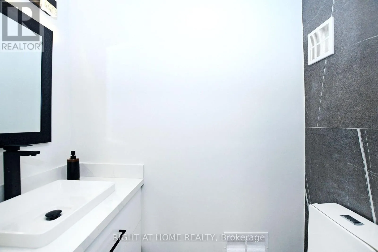
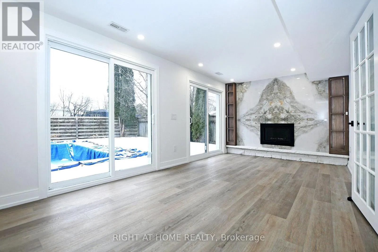
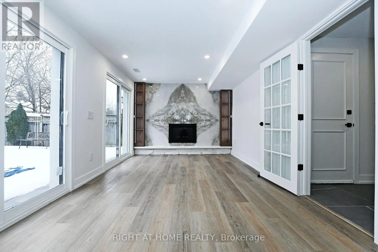
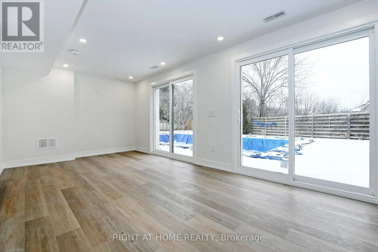
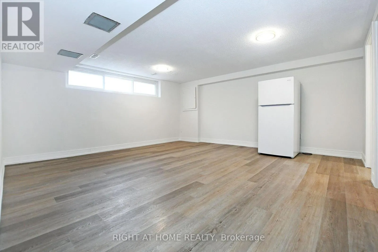
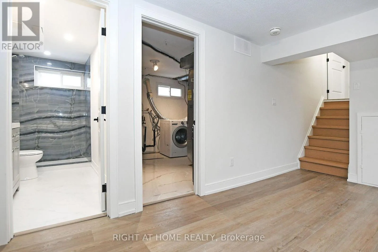
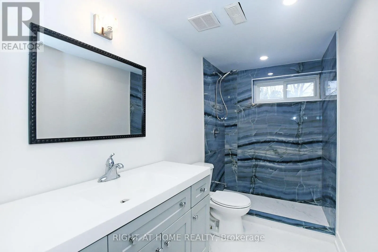
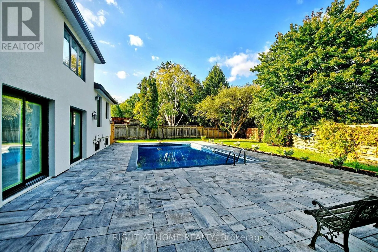
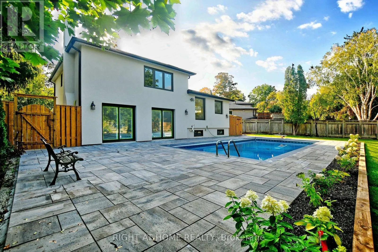
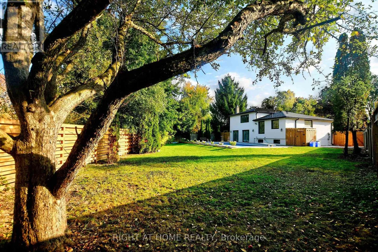
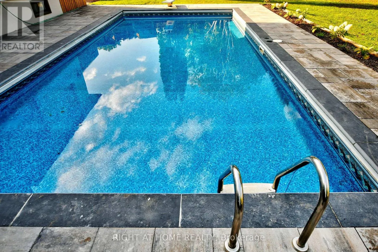
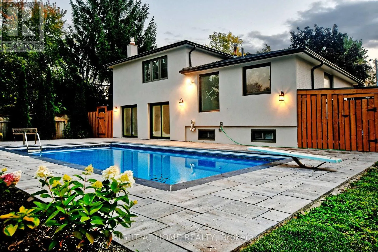
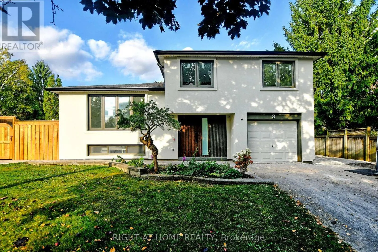
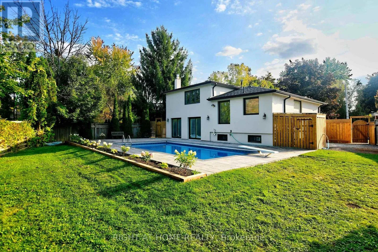
Yonge St / Orchard Heights Blvd Fully renovated side split on a premium pie-shaped lot in desirable northwest Aurora Heights, widening to approx. 124 ft at the rear and 152 ft deep, with an inground pool, all-new landscaping and a designed shed for pool equipment. Approx. 1,750 sq ft above grade plus a finished basement, 3 bedrooms and 4 bathrooms. Renovated top to bottom under permit, with insulated exterior walls, brand new enlarged windows, 7" engineered hardwood and a 4'x4' porcelain foyer. Open-concept kitchen with center island, backsplash and brand new appliances. Family room with gas fireplace, custom slab surround, wood-grain shelving and a double sliding walk-out to the pool. All bathrooms updated with stand-up showers. Brand new owned Lennox 2-stage furnace (2026). Custom wood entrance door, garage plus 4-car driveway. Move-in ready. Exterior photos taken in summer. (id:27476)

Property Highlights

MLS® Number
N14031568
Type
Single Family
Community Name
Aurora Heights
Ownership Type
Freehold
Land Size
53.4 x 152.7 FT ; Pie: rear 124.4, sides 100.1 & 152.7|under 1/2 acre
Parking Space Total
6

Building

Building Type
House
Storeys
1.50
Square Footage
1500 - 2000 sqft
Bathrooms Total
4
Bedrooms Above Ground
3
Bedrooms Total
4
Amenities
Fireplace(s)
Exterior Finish
Brick, Stucco
Fireplace Present
Yes
Basement Type
N/A (Finished)
Basement Features
Building Heating Type
Forced air
Heating Fuel
Natural gas
Building Cooling Type
Central air conditioning

Utilities

Water
Municipal water
Utility Sewer
Sanitary sewer

Room Layout

Recreational, Games room
Basement
5.79 m x 5.59 m
Living room
Main level
5.12 m x 4.09 m
Dining room
Main level
3.35 m x 2.56 m
Kitchen
Main level
5.15 m x 2.44 m
Primary Bedroom
Upper Level
6.1 m x 2.51 m
Bedroom 2
Upper Level
3.12 m x 2.87 m
Bedroom 3
Upper Level
2.57 m x 2.36 m
Family room
Ground level
6.22 m x 2.69 m
Foyer
Ground level
4.11 m x 2.54 m

Location

Learn more about this property
Listing provided by:
RIGHT AT HOME REALTY
MLS® number:
N14031568
Agent:
Babak Memarchi
*Indicates required field
Name is required
Email is required
Please enter a valid phone number (e.g., 416-111-1111).