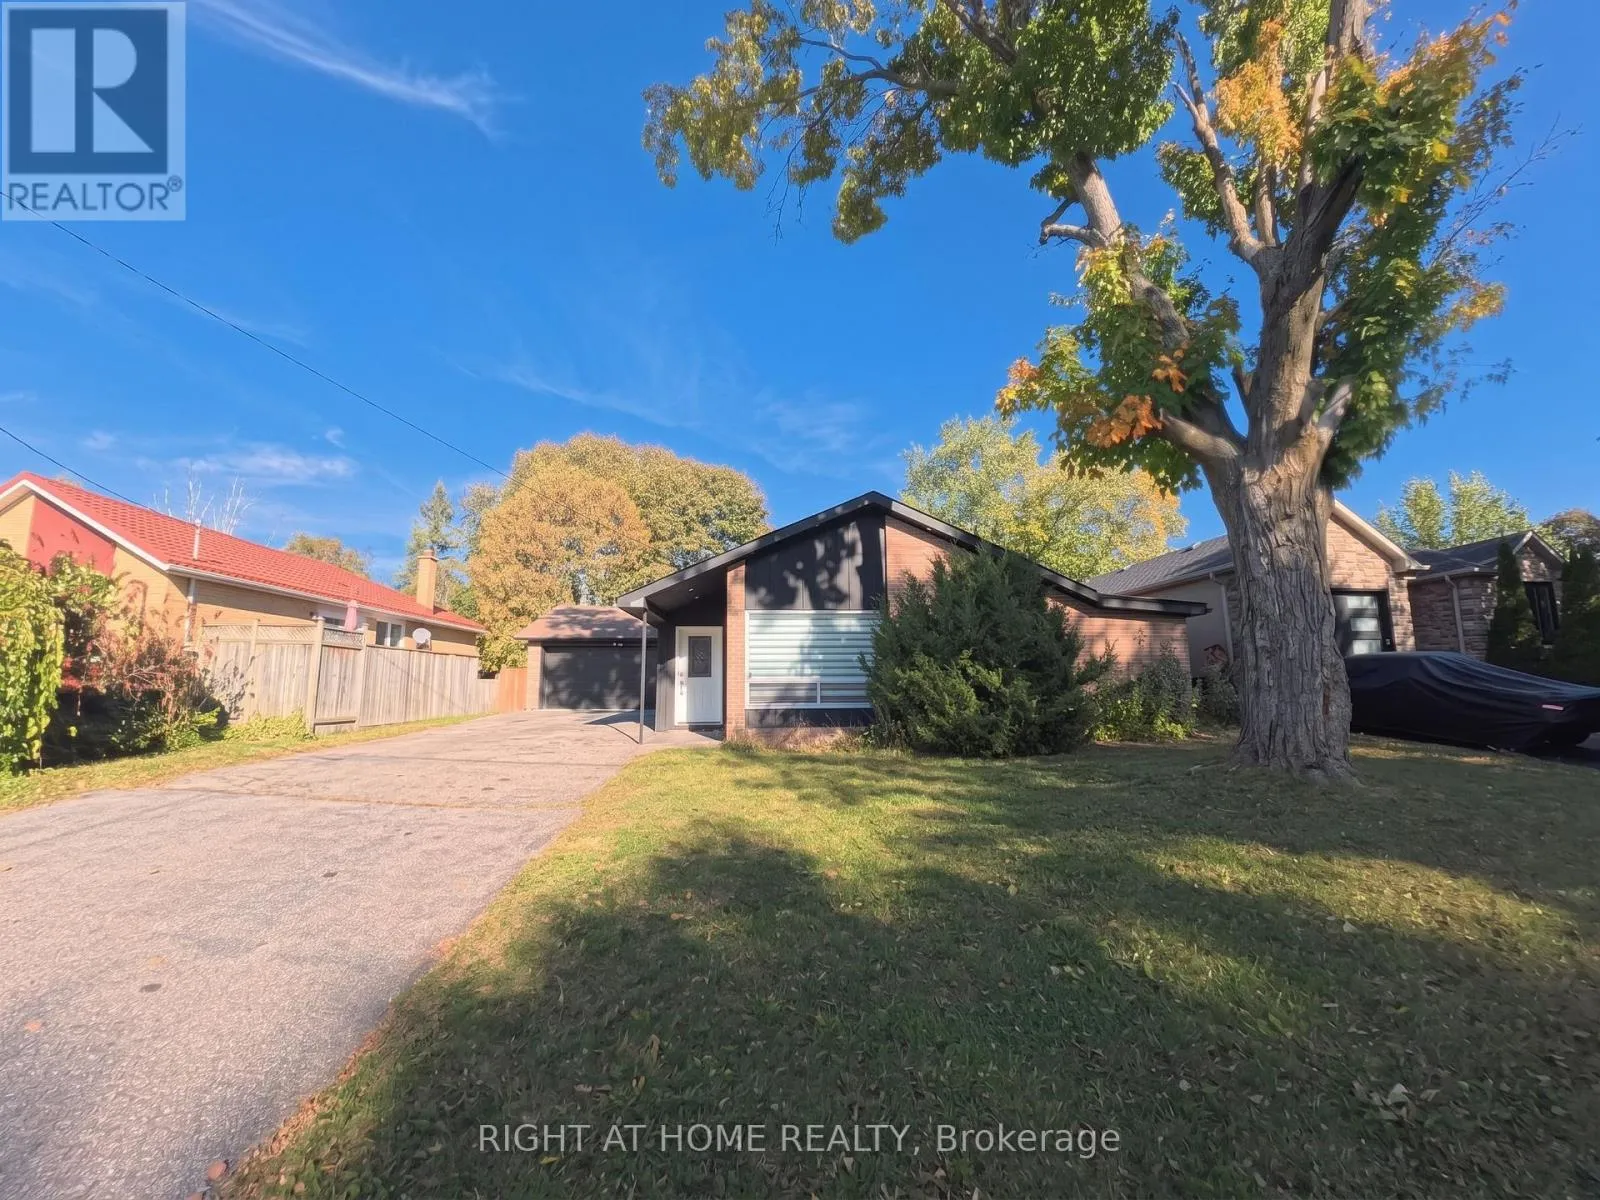
35 Knowles Crescent, Aurora, Ontario L4G 1Z6

Listed for:
$1,192,000
3 beds
2 baths
Listed 6 days ago
House for rent: 35 Knowles Crescent, Aurora, Ontario L4G 1Z6

View all 25 photos

About

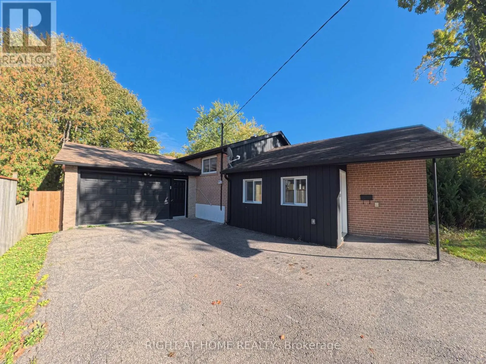
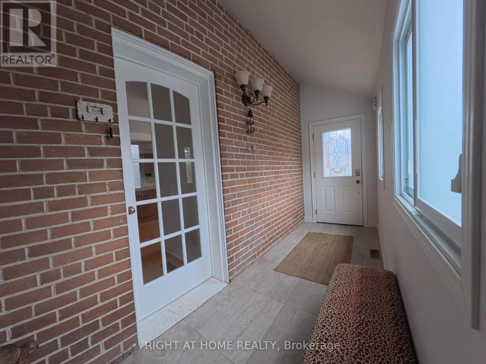
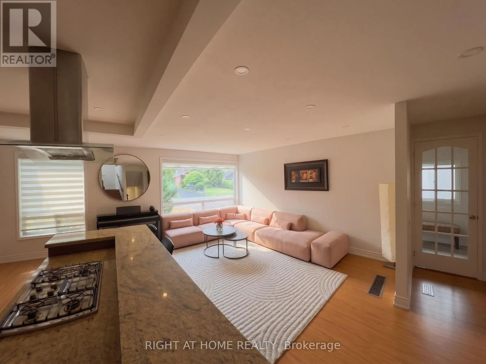
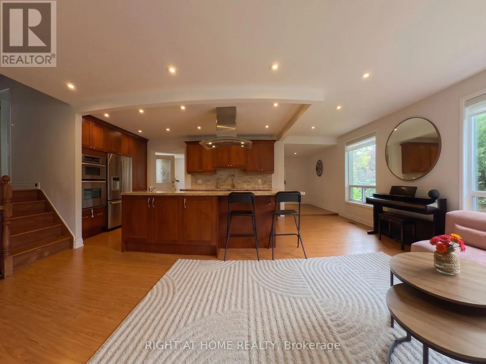
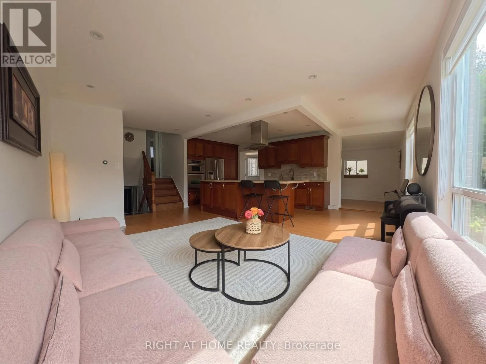
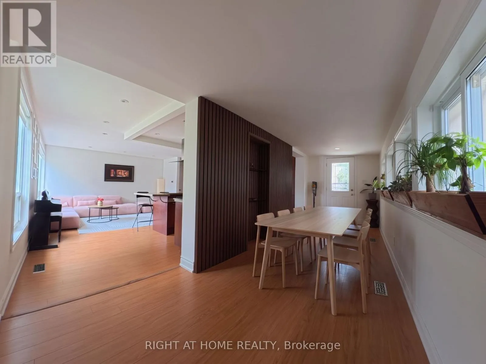
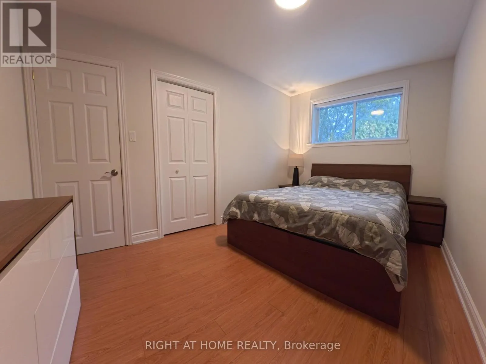
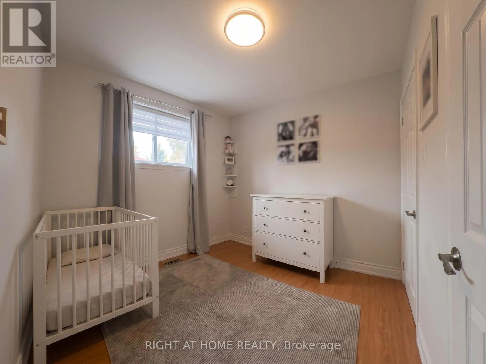
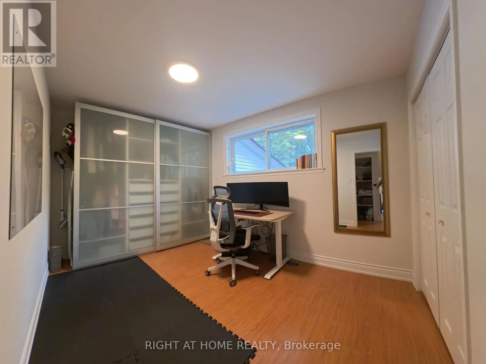
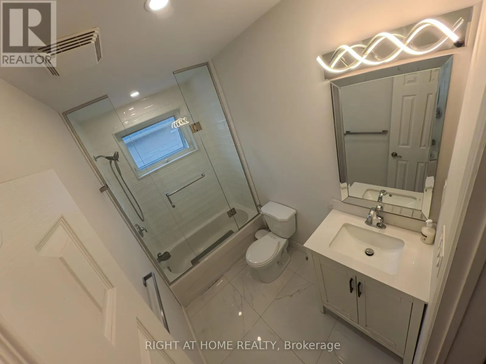
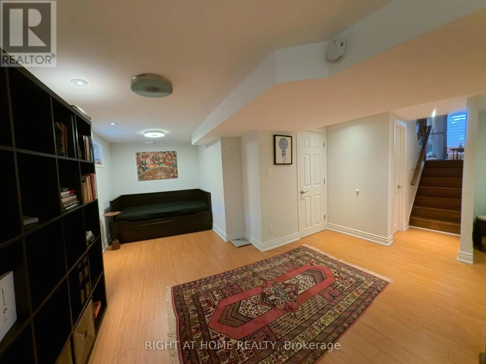
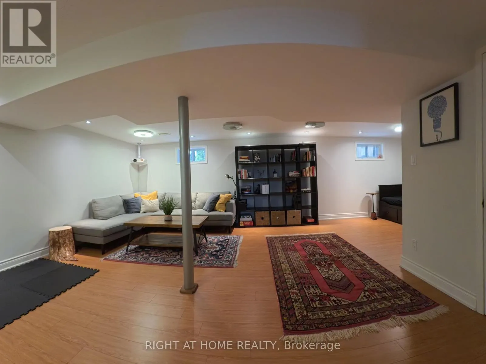
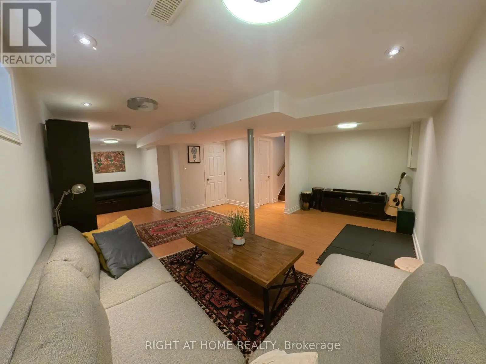
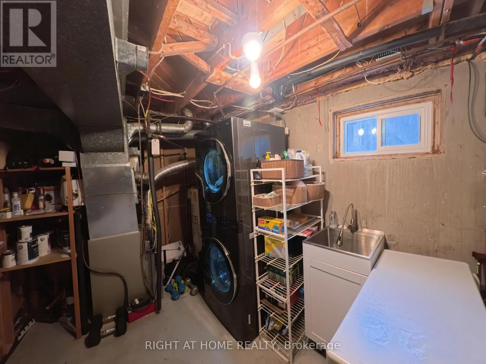
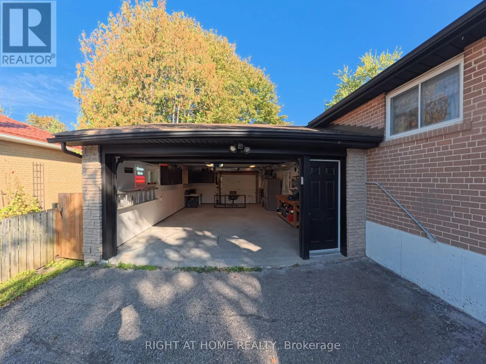
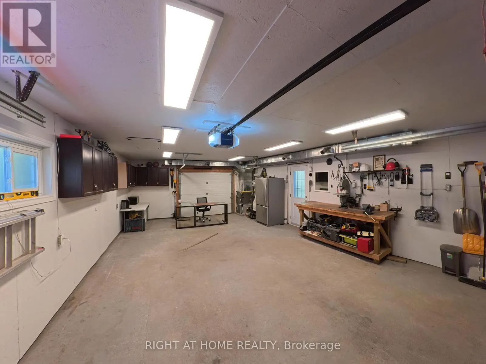
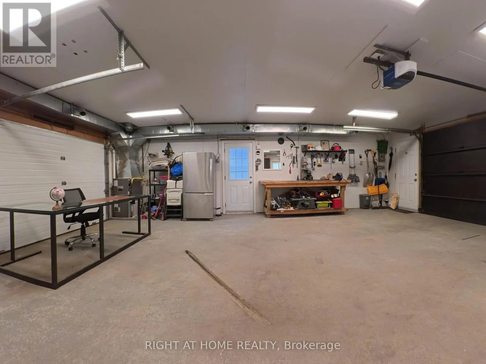
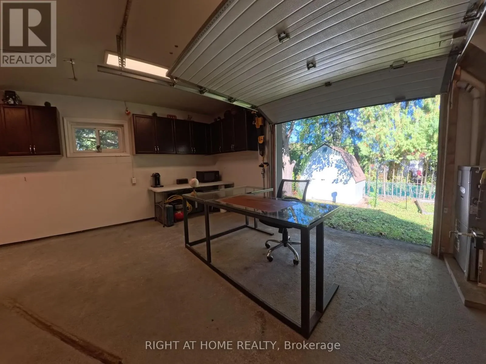
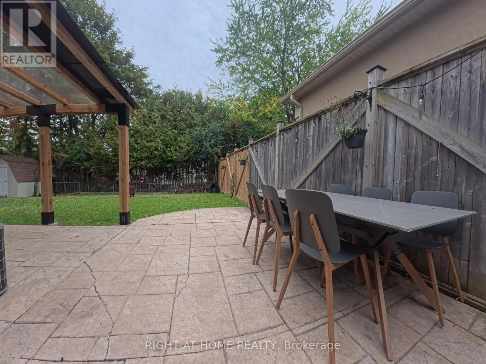
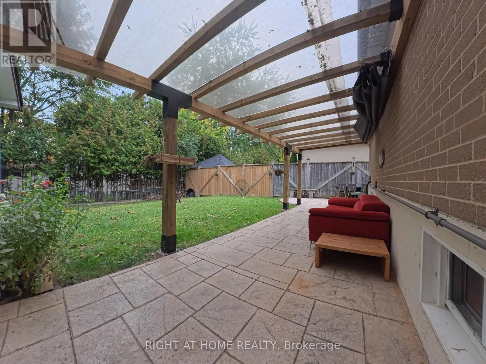
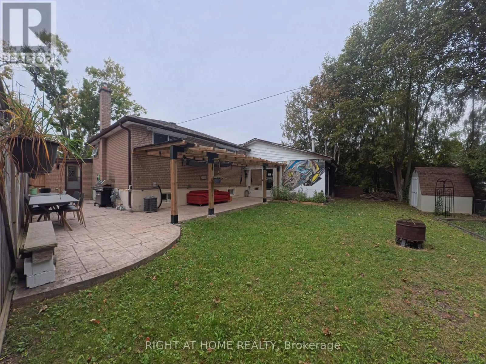
Cross Streets: Yonge and Henderson Dr. ** Directions: Bathurst or Yonge Street. Welcome to this charming 3-bedroom backsplit nestled on a coveted crescent in SW Aurora, set on a generous 60' x 117.5' lot surrounded by green spaces. Inside, the open-concept design highlights a beautifully appointed chef-inspired kitchen with centre island, gas cooktop, prep sink, granite counters. An updated dining area enhances the main living space, offering a stylish setting perfect for everyday meals or hosting family gatherings. The finished basement adds flexible living space for work, play, or relaxation. The heated, insulated double garage/workshop-complete with 220V power and drive-thru access-is perfect for the handyman or hobbyist. Enjoy the convenience of being steps to parks and trails, close to schools, minutes from shopping, and just a short drive to Aurora GO Station. This home blends lifestyle, location, and functionality effortlessly, an ideal choice for a young family or a downsizing couple seeking comfort, convenience, and long-term value. A rare opportunity in one of Aurora's most desirable crescents. Don't miss out on this one! (id:27476)

Property Highlights

MLS® Number
N14104654
Type
Single Family
Community Name
Aurora Highlands
Ownership Type
Freehold
Land Size
60 x 117.5 FT
Parking Space Total
8

Building

Building Type
House
Square Footage
1100 - 1500 sqft
Bathrooms Total
2
Bedrooms Above Ground
3
Bedrooms Total
3
Exterior Finish
Brick
Fireplace Present
No
Basement Type
Crawl space (Finished)
Basement Features
Building Heating Type
Forced air
Heating Fuel
Natural gas
Building Cooling Type
Central air conditioning

Utilities

Water
Municipal water
Utility Sewer
Sanitary sewer

Room Layout

Recreational, Games room
Lower level
5.46 m x 7.42 m
Kitchen
Main level
6 m x 2.8 m
Living room
Main level
3.37 m x 4.63 m
Dining room
Main level
6.36 m x 4.34 m
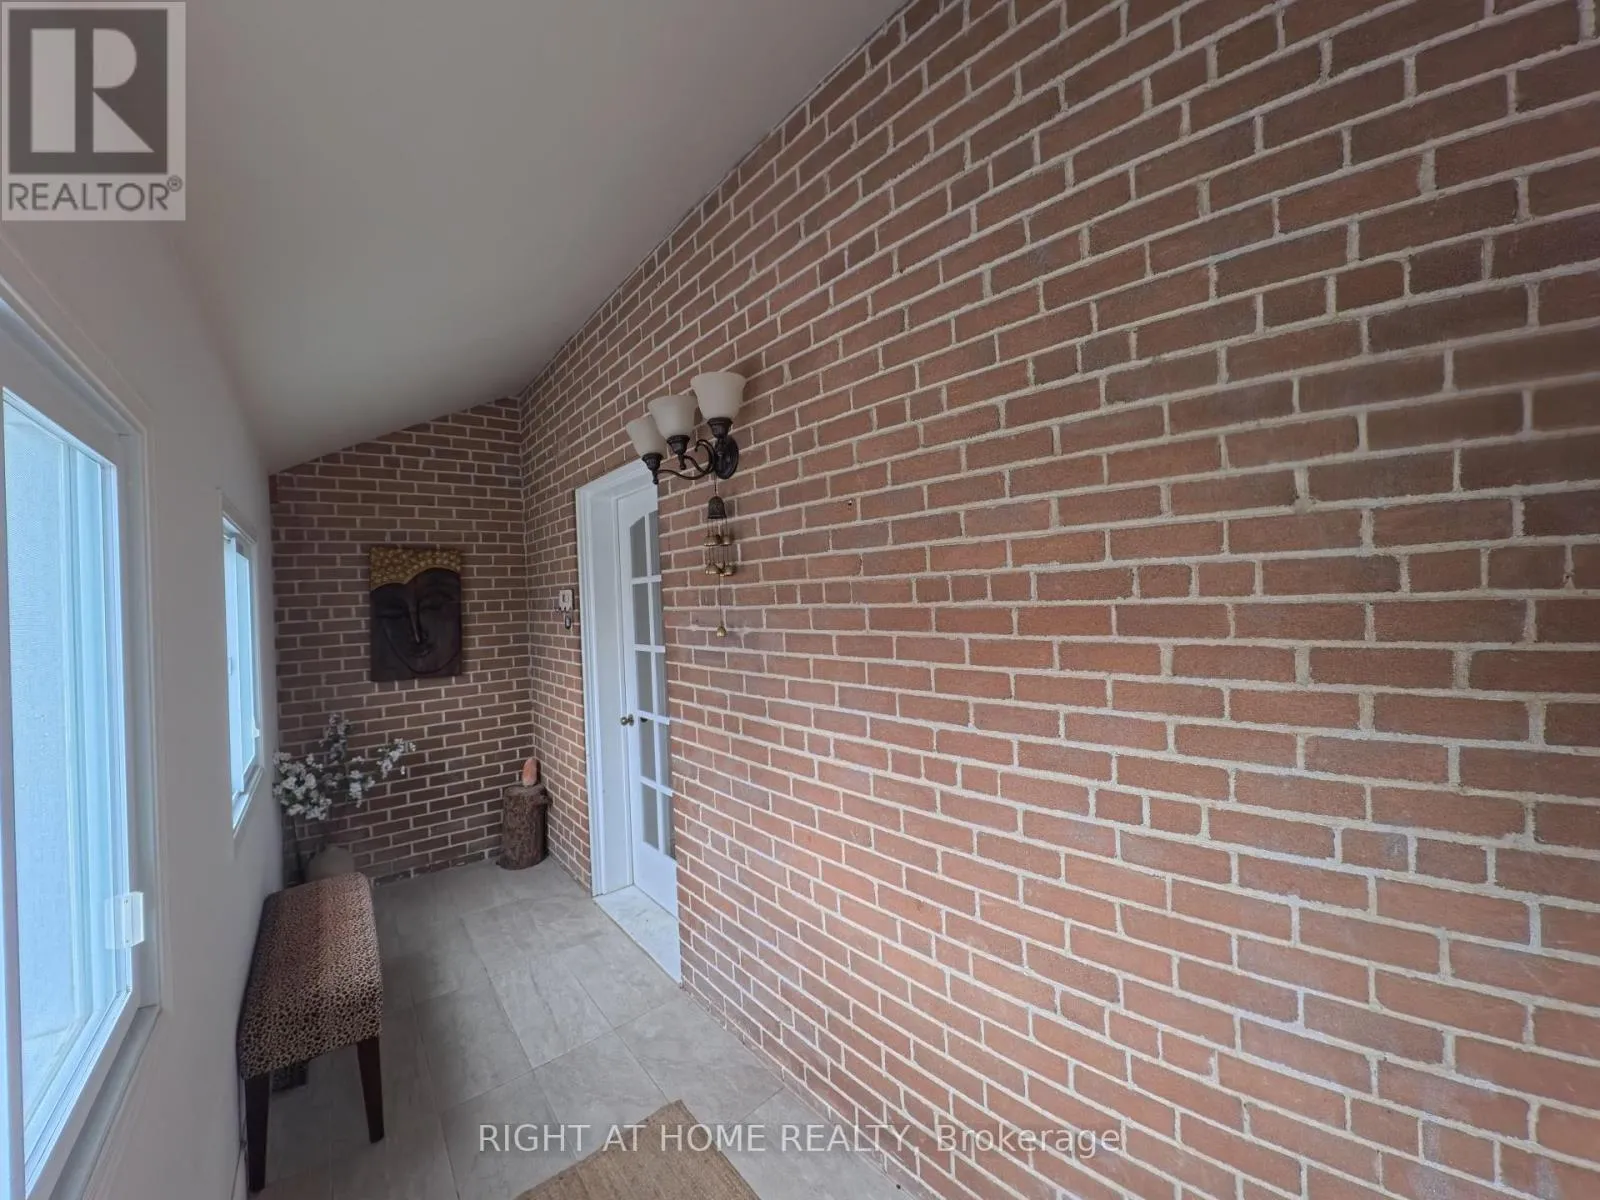
Other
Main level
4.28 m x 1.47 m
Primary Bedroom
Upper Level
4.17 m x 2.85 m
Bedroom 2
Upper Level
4.07 m x 2.73 m
Bedroom 3
Upper Level
2.78 m x 2.77 m

Location

Learn more about this property
Listing provided by:
RIGHT AT HOME REALTY
MLS® number:
N14104654
Agent:
Shamim Yahyaei
*Indicates required field
Name is required
Email is required
Please enter a valid phone number (e.g., 416-111-1111).