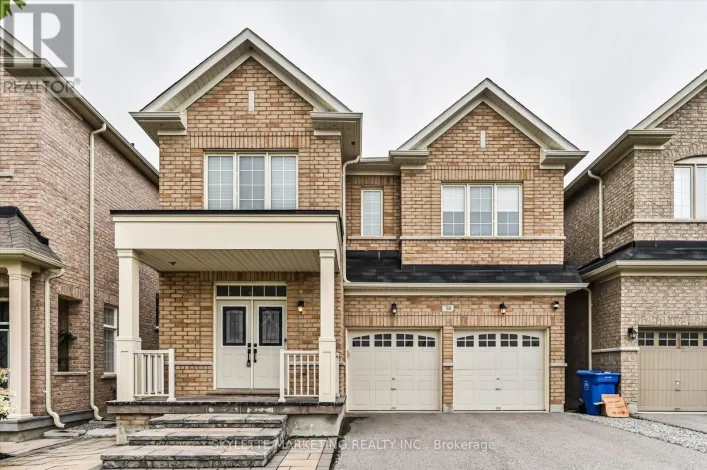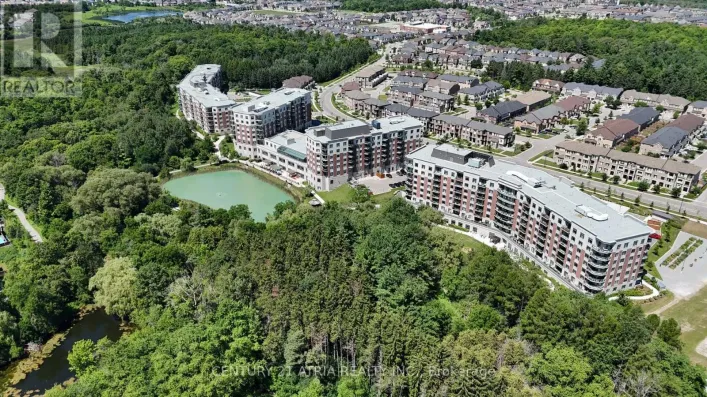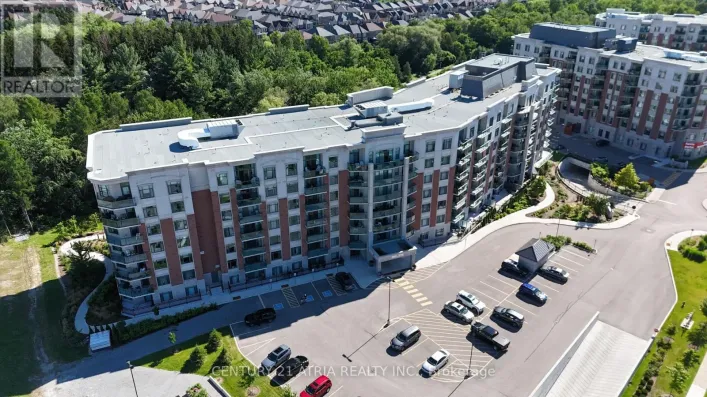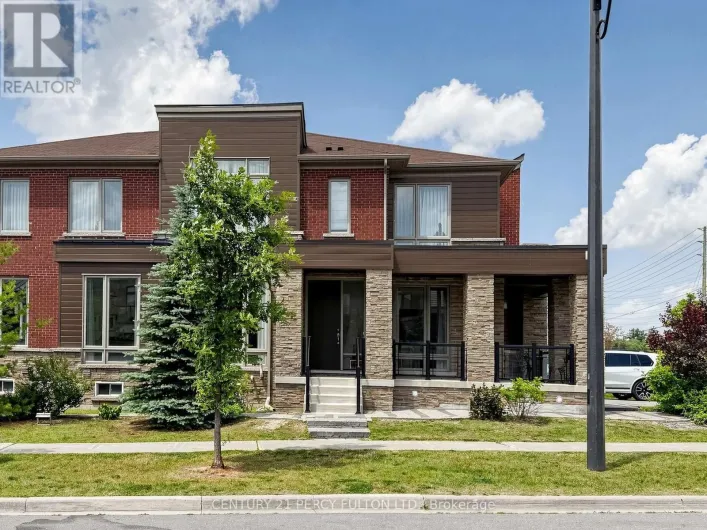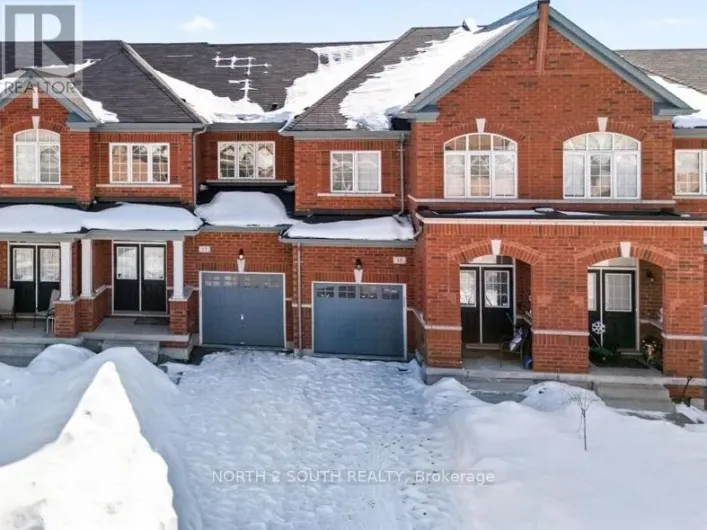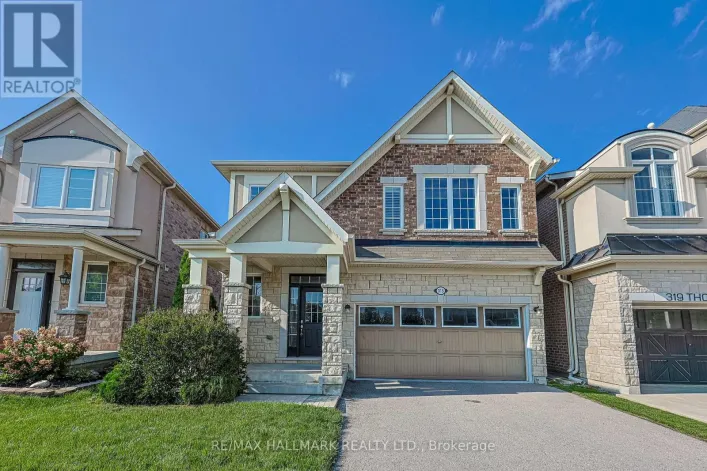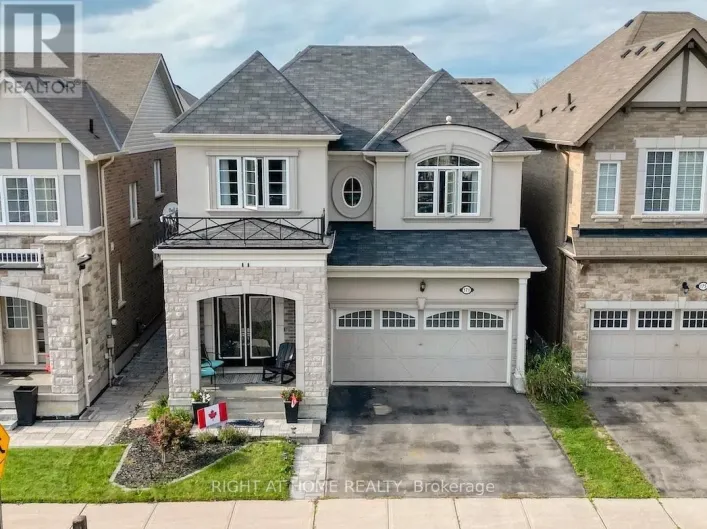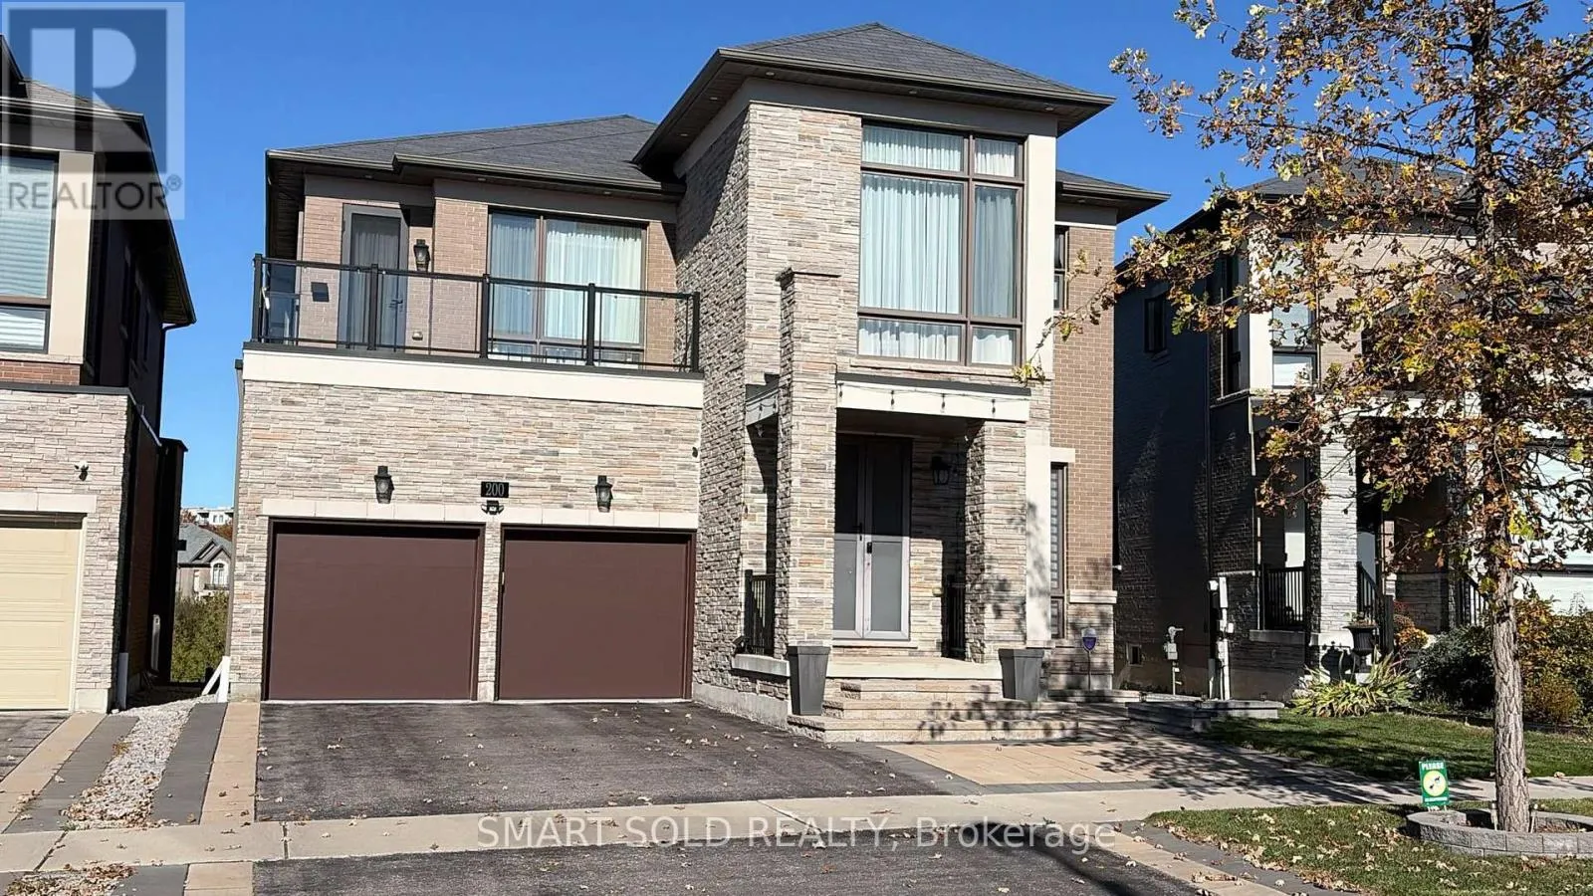
Leslie & Wellington St An Exceptional Executive Residence Nestled In One Of Aurora's Most Prestigious & Family-Friendly Communities! Offering Approx. 3,800 Sq Ft Of Beautifully Designed Living Space Above Grade Plus Basement, Premium Lot Backing Onto Lush Greenery, Providing Outstanding Privacy & Serene Natural Views, Impressive Interior Featuring Soaring Ceilings, Expansive Windows & An Abundance Of Natural Sunlight, Thoughtfully Designed Floor Plan With Generous Living & Entertaining Areas, Elegant Hardwood Flooring & Refined Finishes Throughout, Inviting Family Room Overlooking The Picturesque Backyard, Spacious Gourmet Kitchen With Centre Island, Ample Cabinetry & Functional Breakfast Area, Seamless Connection Between Indoor Comfort & Outdoor Enjoyment, Four Generously Proportioned Bedrooms, Each Offering Comfort & Privacy, Spacious Primary Retreat Designed For Ultimate Relaxation, Convenient Upper-Level Laundry, Expansive Basement Offering Tremendous Potential For Additional Living & Recreation Space, Beautifully Landscaped Grounds Surrounded By Nature, Enjoy Peaceful Backyard Living With Exceptional Privacy, Minutes To Aurora GO Station, Hwy 404, Shopping, Dining, Parks, Golf Courses & Recreation Facilities, Conveniently Located Near Highly Regarded Schools Including Dr. G.W. Williams SS & Alexander Mackenzie HS, A Rare Opportunity To Experience Refined Living, Natural Beauty & Everyday Convenience In The Heart Of Aurora! (id:27476)