32 Davidson Road, Aurora, Ontario L4G 2B1

Listed for:
$1,398,800
4 beds
3 baths
Listed 5 days ago
House for rent: 32 Davidson Road, Aurora, Ontario L4G 2B1

View all 48 photos

About

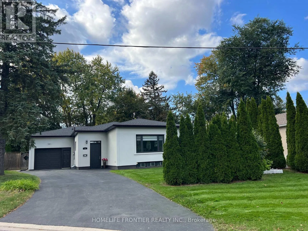
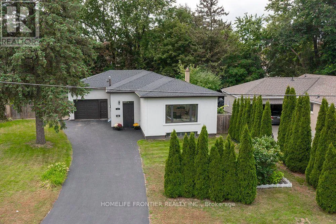
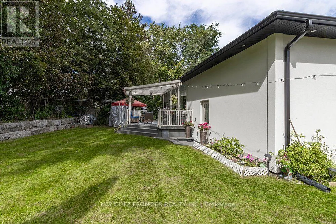
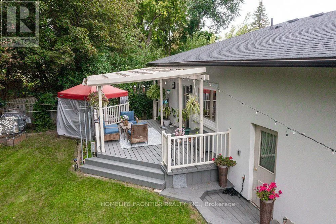
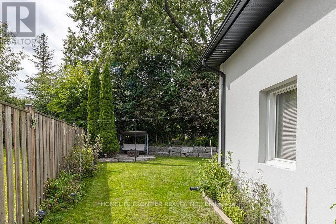
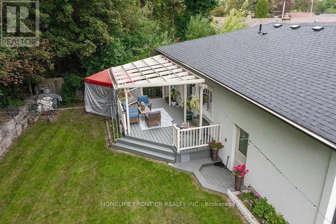
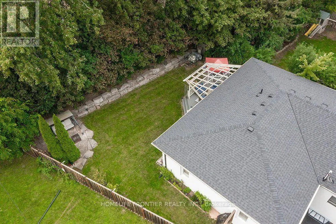
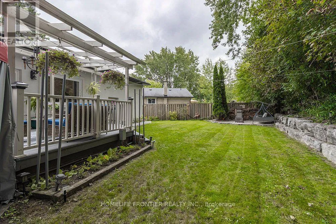
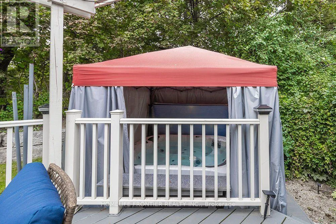
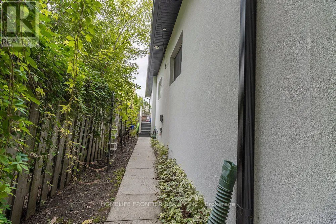
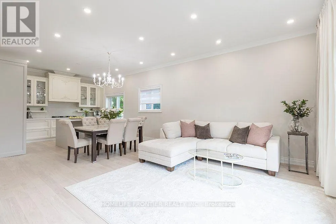
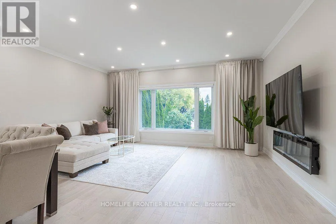
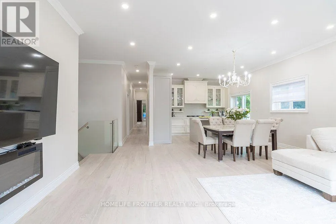
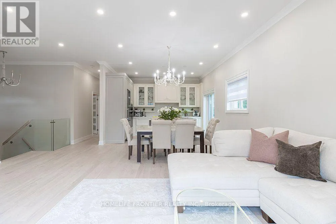
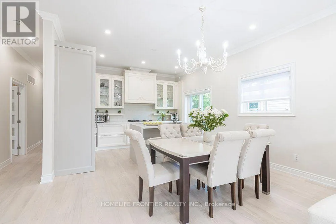
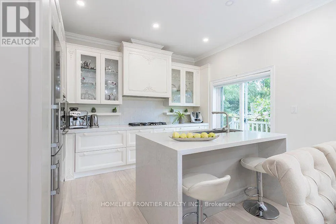
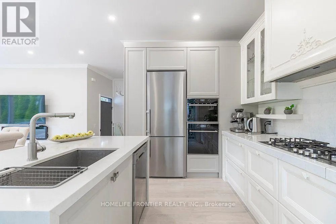
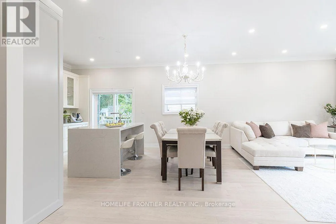
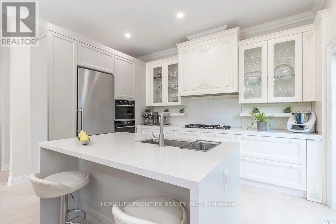
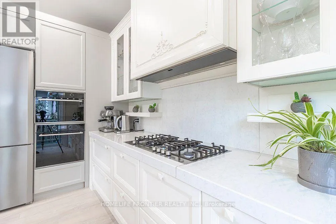
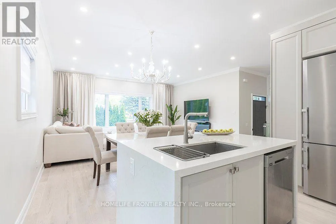
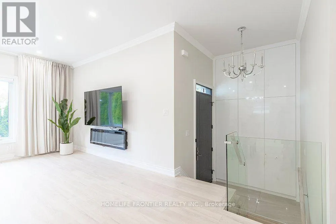
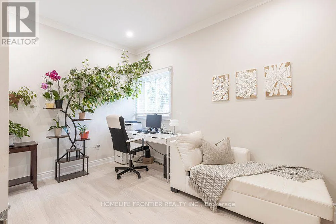
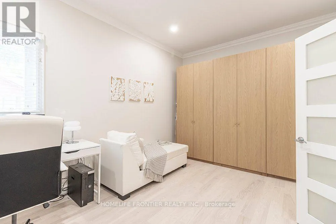
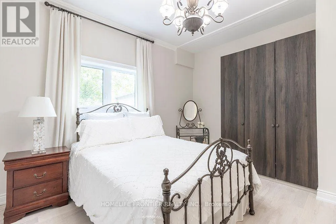
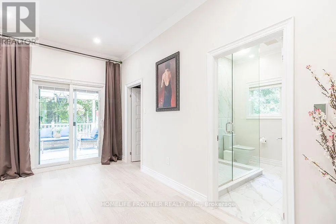
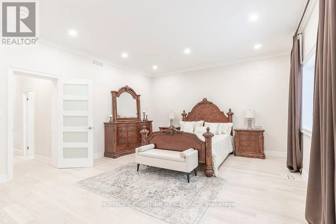
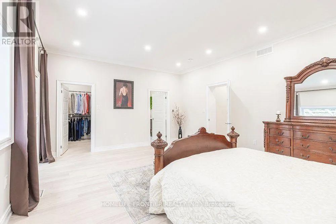
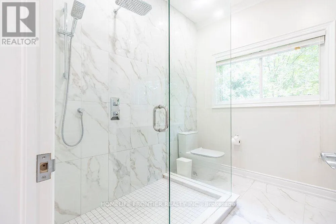
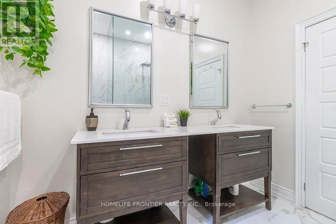
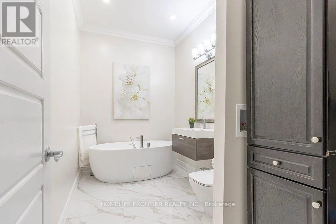
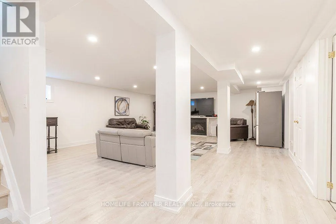
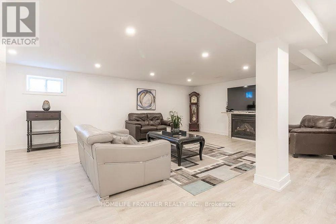
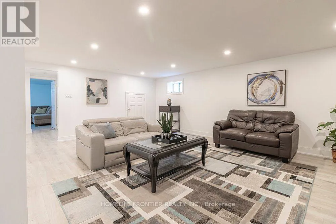
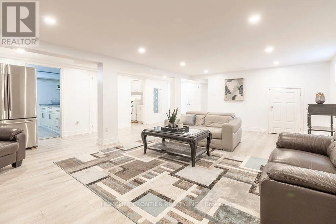
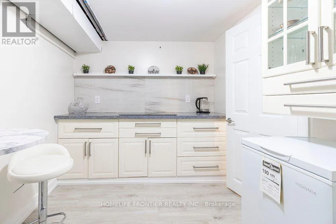
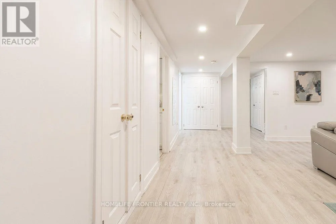
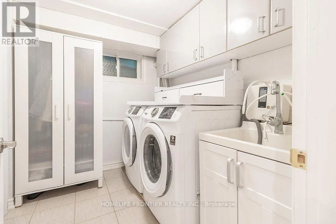
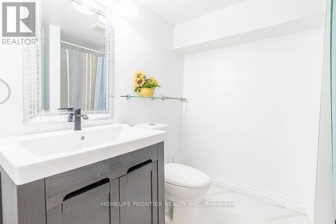
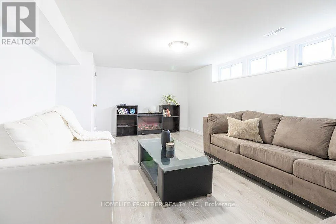
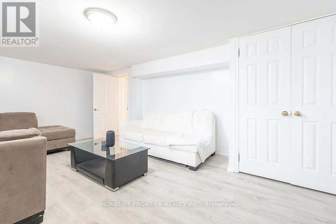
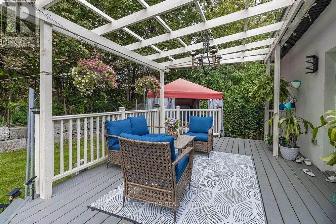
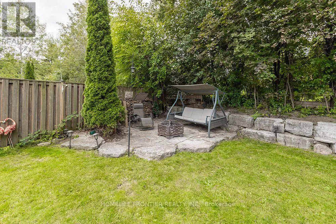
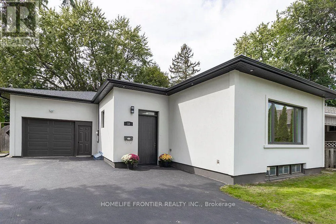
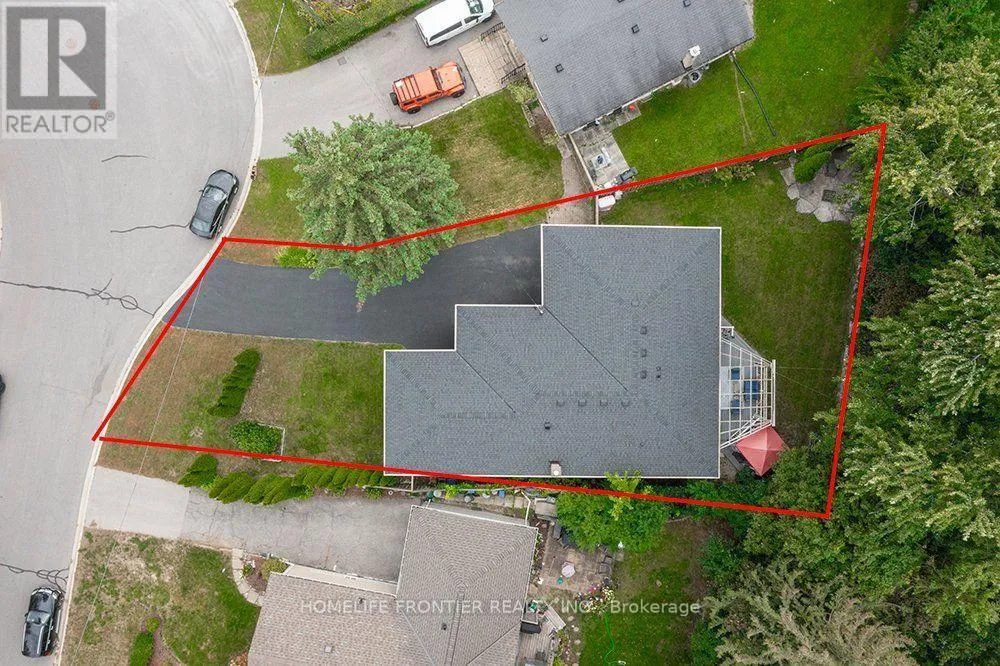
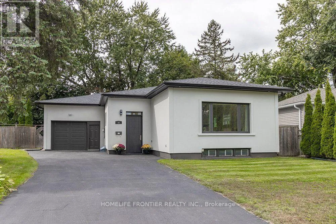
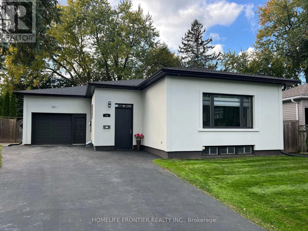
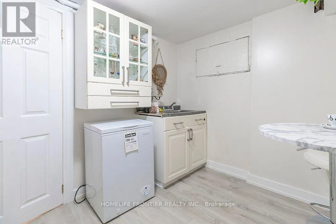
Cross Streets: Murray/Davidson. ** Directions: through the front door. Spacious & Beautifully Renovated Bungalow! Offering an impressive 1,678 sq.ft. above grade, this home is substantially larger than many surrounding bungalows. Approximately $300K invested in renovations, featuring modern design, 9.5-ft ceilings, an open-concept layout and bright, generously sized rooms. The European-inspired, Architectural Digest-quality kitchen features a gas cooktop and stylish contemporary finishes. Rich hardwood floors, elegant crown moulding and pot lights throughout. Heated floor in the bathroom. The fully finished, highly functional 1200 sq.ft basement is ideal for a large or extended family, with potential for laundry on every level. An oversized, insulated garage with storage shelves adds extra convenience. The home features a stylish stucco exterior and sits on exceptional oversized lot with 56-ft frontage, widening to approx. 140 ft at the backyard, and a depth of 156.71 ft., framed by mature trees. Prime location, close to an excellent Catholic school, transit, restaurants and amenities. A rare combination of space, style, functionality! (id:27476)

Property Highlights

MLS® Number
N14108188
Type
Single Family
Community Name
Aurora Highlands
Ownership Type
Freehold
Land Size
56 x 138.5 FT ; Irreg Pie 78' Rear 156.71
Parking Space Total
7

Building

Building Type
House
Storeys
1.00
Square Footage
1500 - 2000 sqft
Bathrooms Total
3
Bedrooms Above Ground
3
Bedrooms Total
4
Amenities
Separate Heating Controls Park, Schools
Exterior Finish
Stucco
Fireplace Present
Yes
Basement Type
N/A (Finished)
Basement Features
Building Heating Type
Forced air
Heating Fuel
Natural gas
Building Cooling Type
Central air conditioning

Utilities

Water
Municipal water
Utility Sewer
Sanitary sewer

Room Layout

Bedroom 4
Basement
5.5 m x 3.66 m
Recreational, Games room
Basement
8.84 m x 5.79 m
Other
Basement
3.05 m x 2.44 m
Laundry room
Basement
2.13 m x 3.05 m
Living room
Main level
5.5 m x 3.35 m
Dining room
Main level
3.35 m x 5.5 m
Kitchen
Main level
4.27 m x 2.74 m
Primary Bedroom
Main level
5.8 m x 4.6 m
Bedroom 2
Main level
4.87 m x 3.05 m
Bedroom 3
Main level
3.96 m x 3.35 m

Location

Learn more about this property
Listing provided by:
HOMELIFE FRONTIER REALTY INC.
MLS® number:
N14108188
Agent:
Elvira Mazepchyk
*Indicates required field
Name is required
Email is required
Please enter a valid phone number (e.g., 416-111-1111).