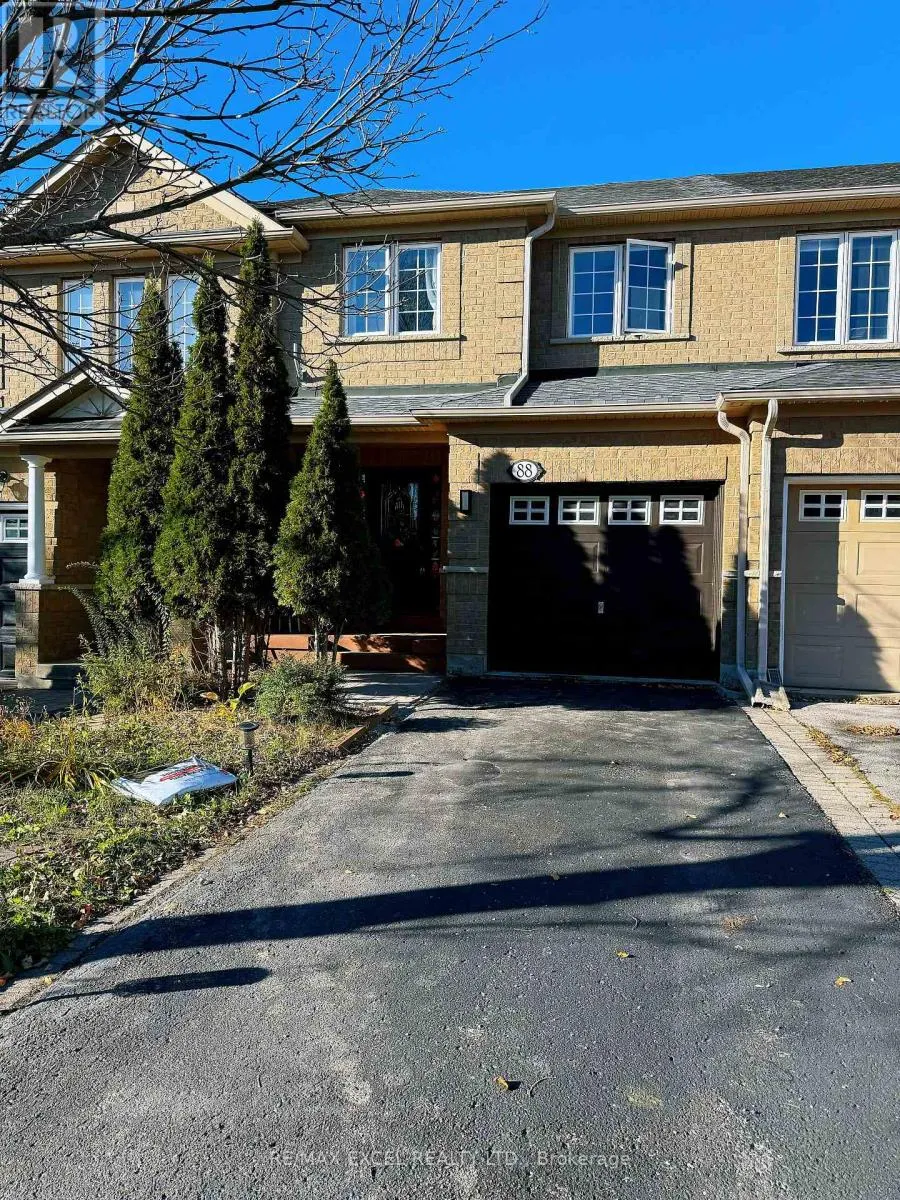
88 Millcliff Circle, Aurora, Ontario L4G 7N9

Listed for:
$3,000
4 beds
3 baths
Listed 23 days ago
Row / Townhouse for rent: 88 Millcliff Circle, Aurora, Ontario L4G 7N9

View all 13 photos

About

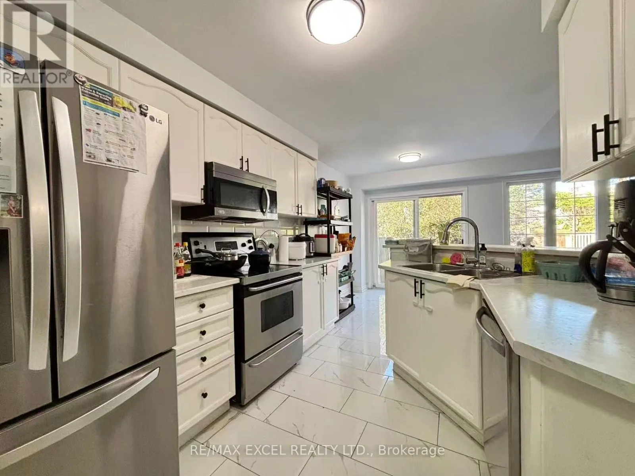
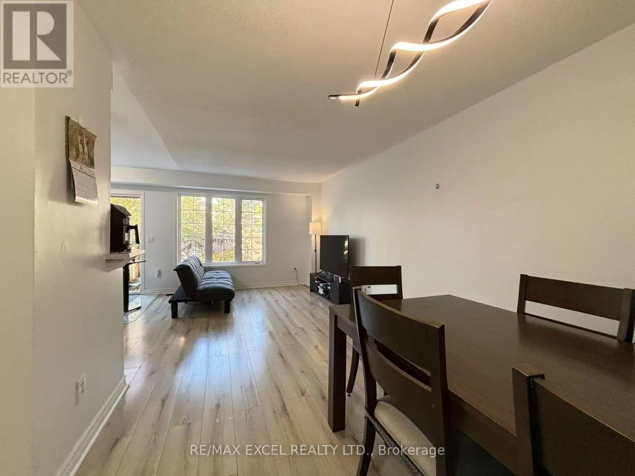
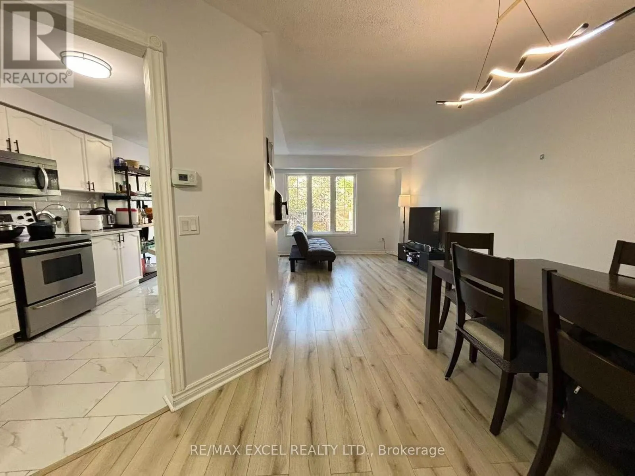
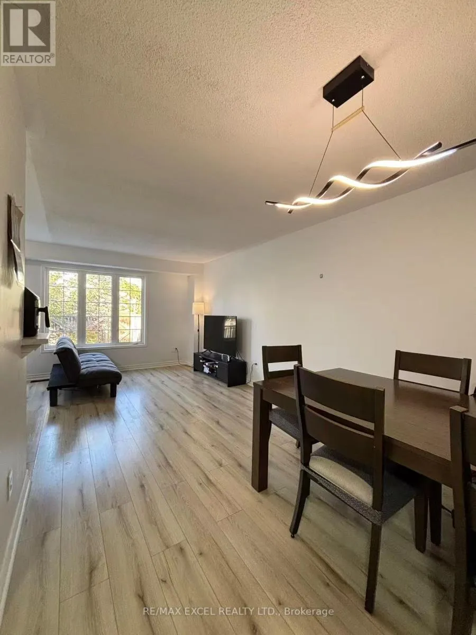
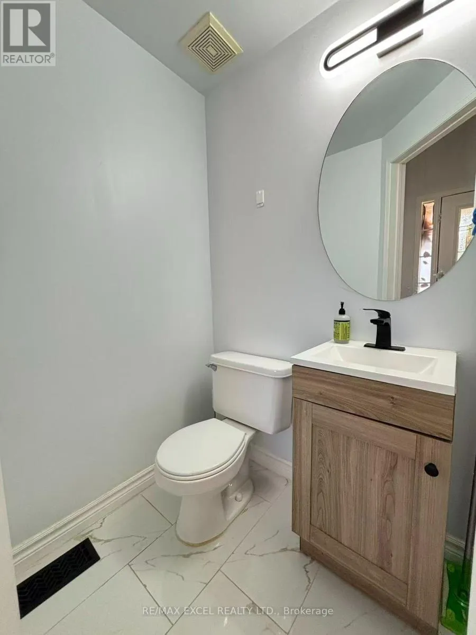
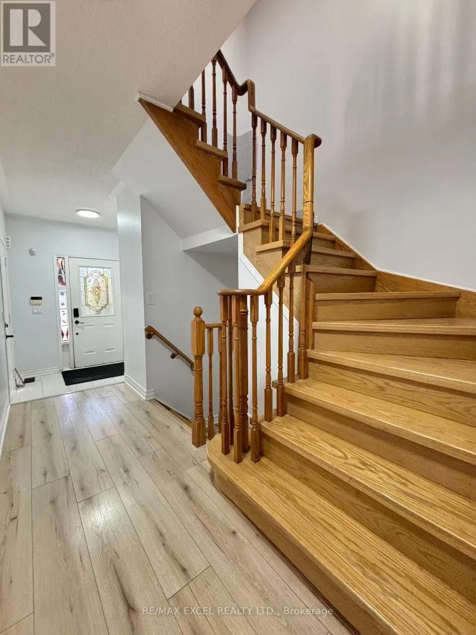
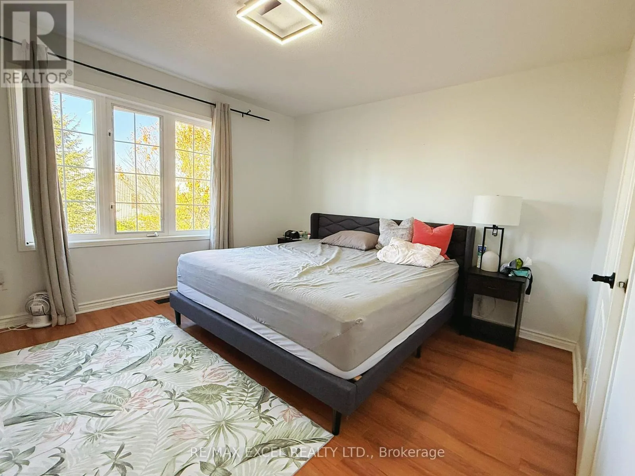
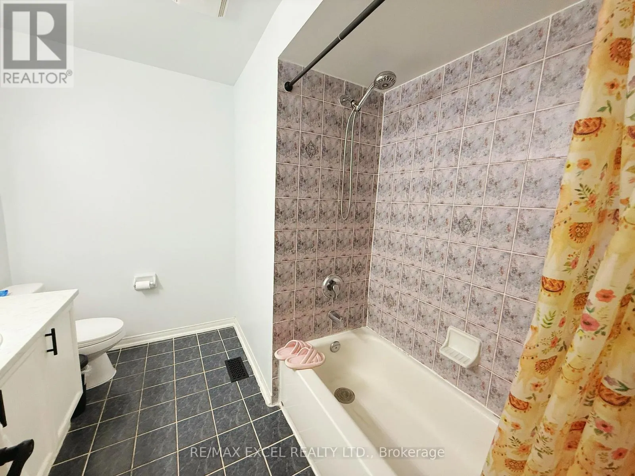
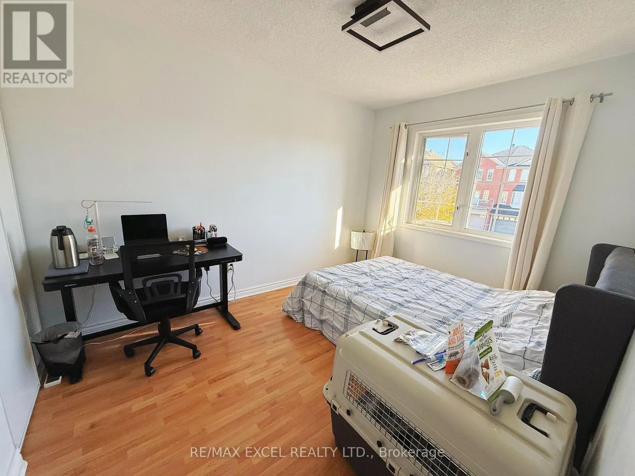
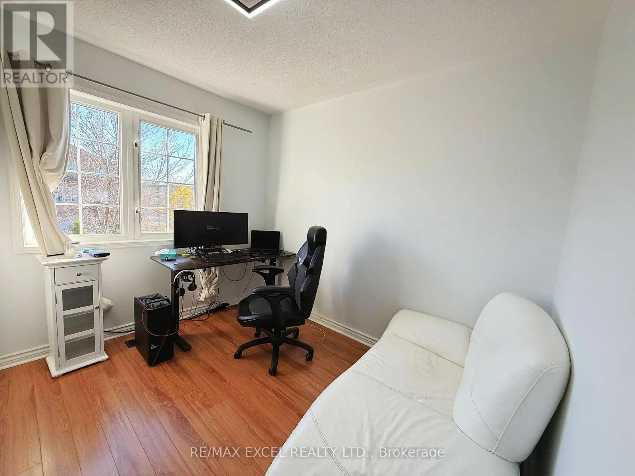
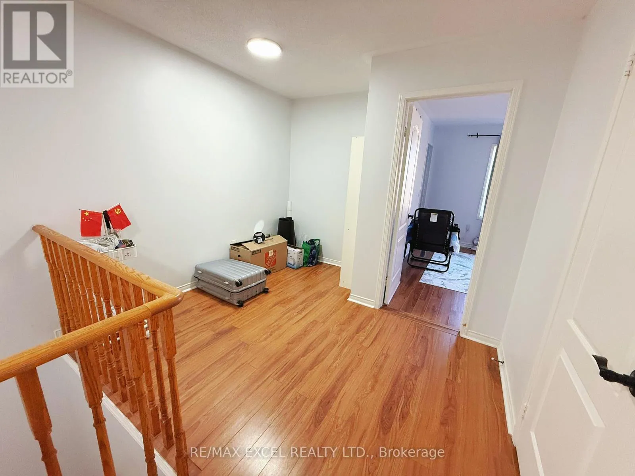
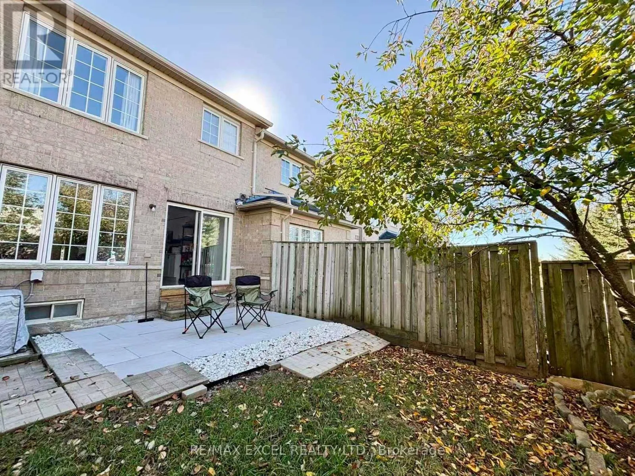
Cross Streets: Bayview/Wellington. ** Directions: Google Map. Lovely 3-bedroom, 3-bathroom freehold townhome is available for lease in the highly sought-after, safe, and family-friendly Aurora Grove neighbourhood. Recently updated and move-in ready, this home features an inviting foyer that leads into a bright, modern open-concept layout-perfect for daily living. The bedrooms are generously sized and include a flexible extra space that easily serves as a home office, computer nook, or children's playroom.The location offers unbeatable convenience, being just a short walk to local parks, playgrounds, a Montessori school, as well as top-rated public and Catholic schools. You are also just minutes away from Highway 404, Aurora Centre, shopping plazas, restaurants, and banks. Perfect for families or working professionals looking for a high-quality, comfortable place to call home. This is a fantastic rental opportunity you don't want to miss! (id:27476)

Property Highlights

MLS® Number
N14113576
Type
Single Family
Community Name
Aurora Grove
Ownership Type
Freehold
Land Size
20.3 x 91.9 FT|under 1/2 acre
Parking Space Total
3

Building

Building Type
Row / Townhouse
Storeys
2.00
Square Footage
1100 - 1500 sqft
Bathrooms Total
3
Bedrooms Above Ground
3
Bedrooms Total
4
Amenities
Park, Public Transit, Schools
Exterior Finish
Brick
Fireplace Present
No
Basement Type
N/A (Unfinished)
Basement Features
Building Heating Type
Forced air
Heating Fuel
Natural gas
Building Cooling Type
Central air conditioning

Utilities

Water
Municipal water
Utility Sewer
Sanitary sewer

Room Layout

Primary Bedroom
Second level
4.15 m x 3.65 m
Bedroom 2
Second level
3.58 m x 2.72 m
Bedroom 3
Second level
3 m x 2.95 m
Den
Second level
2.97 m x 1.9 m
Living room
Main level
6.89 m x 3 m
Dining room
Main level
6.89 m x 3 m
Kitchen
Main level
5.81 m x 2.82 m
Eating area
Main level
5.81 m x 2.82 m

Location

Learn more about this property
Listing provided by:
RE/MAX EXCEL REALTY LTD.
MLS® number:
N14113576
Agent:
Ivy Wen
*Indicates required field
Name is required
Email is required
Please enter a valid phone number (e.g., 416-111-1111).