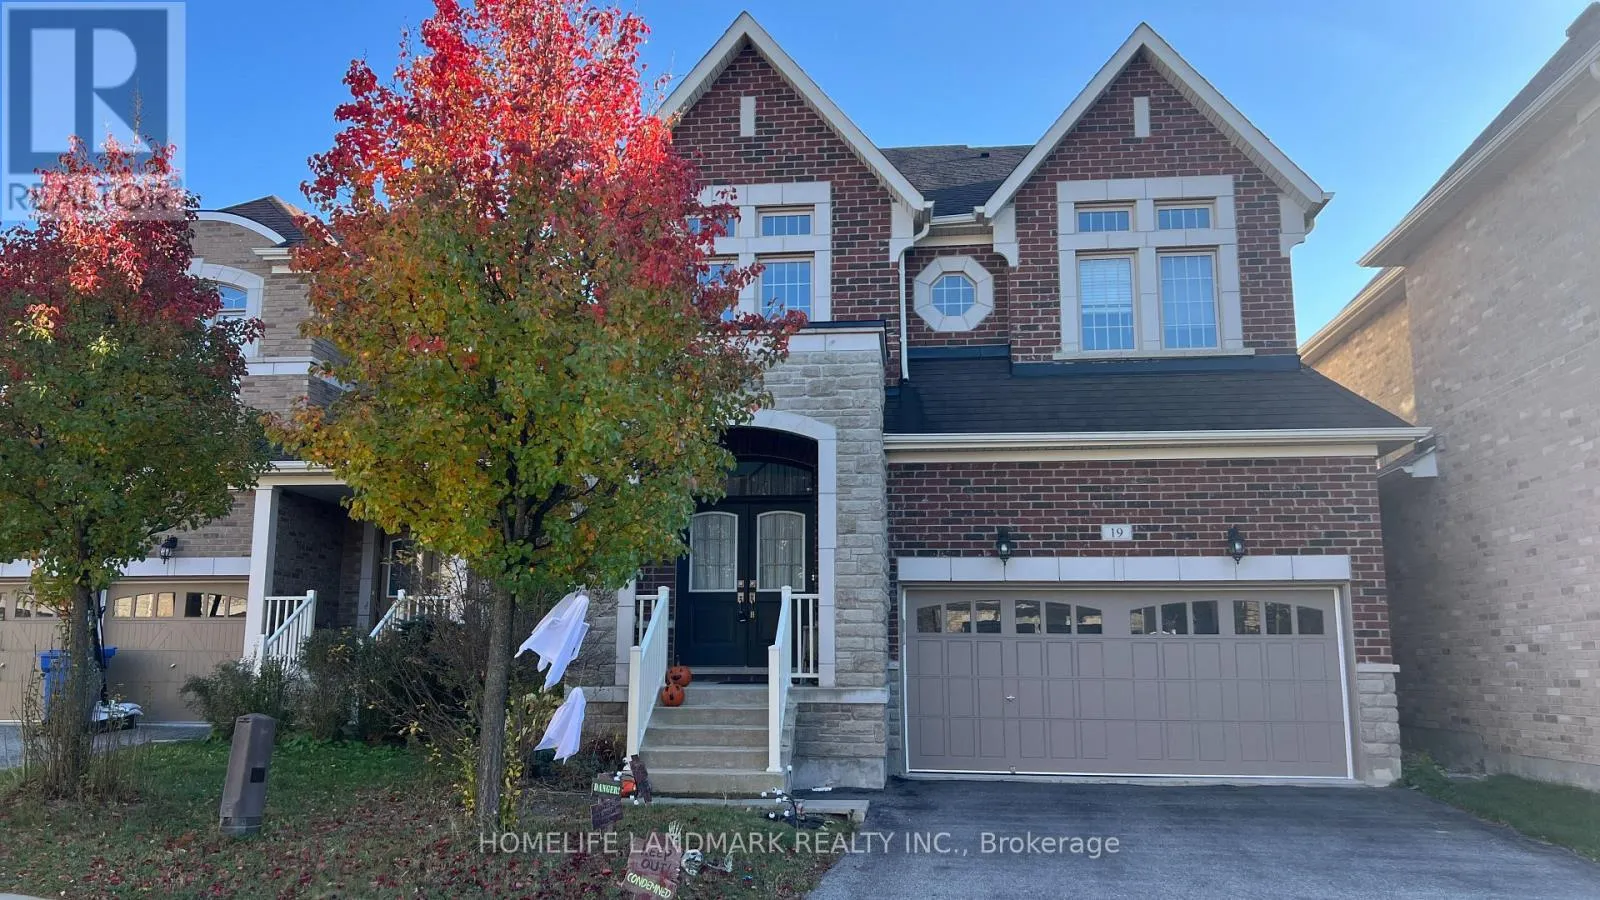
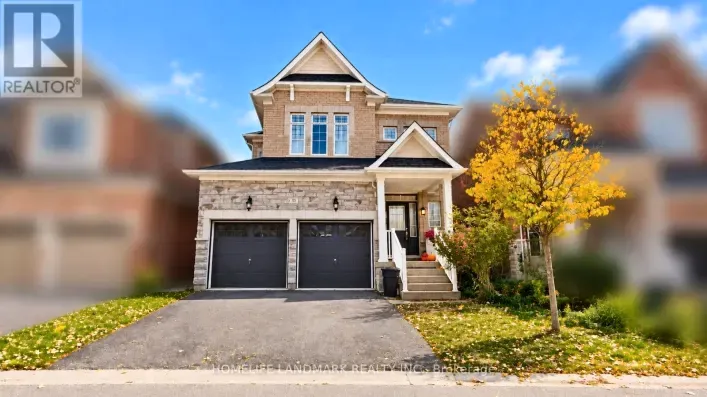
19 Warren Mcbride Crescent, Aurora, Ontario L4G 0W4

Listed for:
$4,150
5 beds
5 baths
Listed 22 days ago
House for rent: 19 Warren Mcbride Crescent, Aurora, Ontario L4G 0W4

View all 12 photos

About

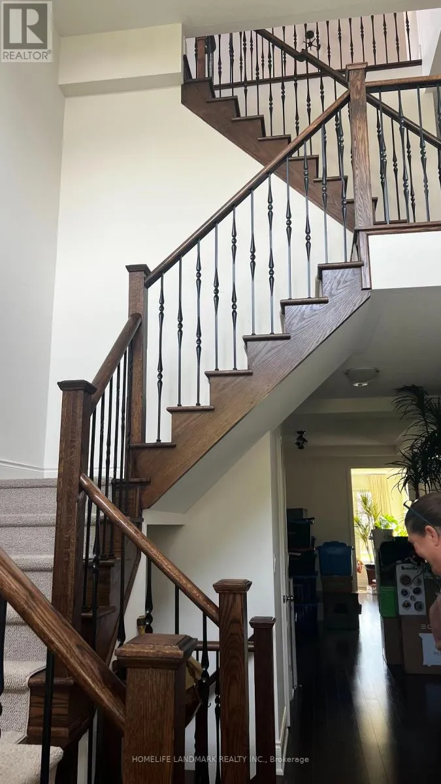
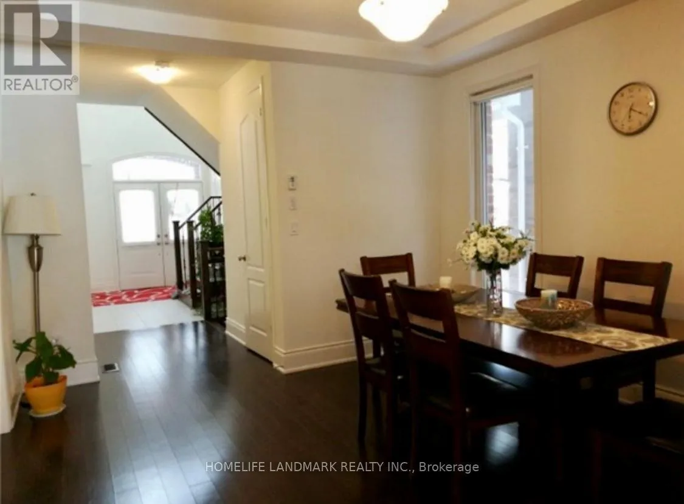
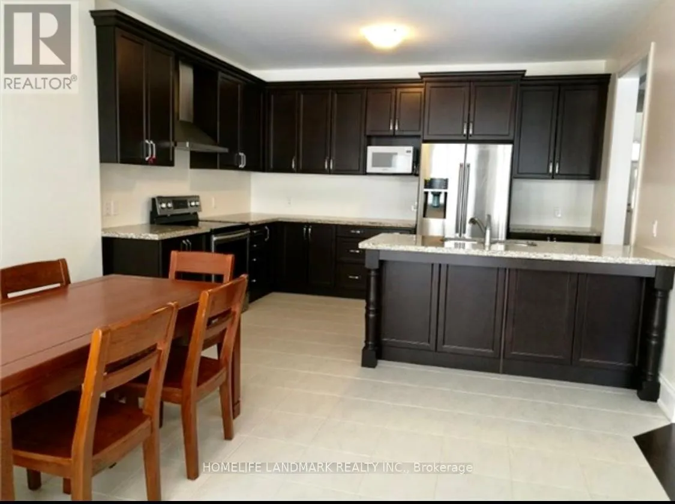
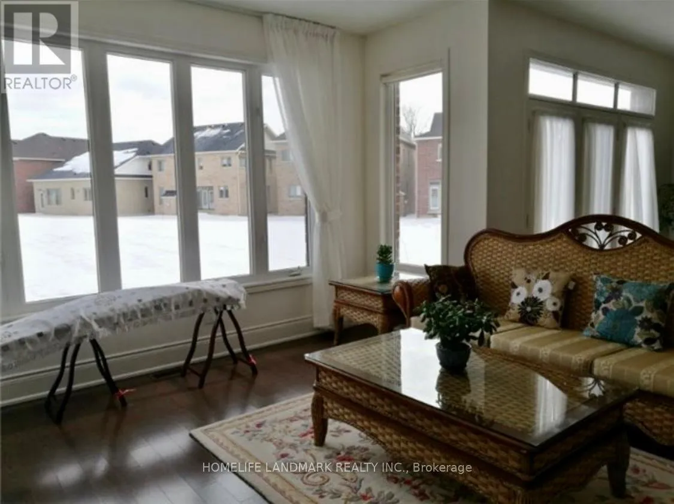
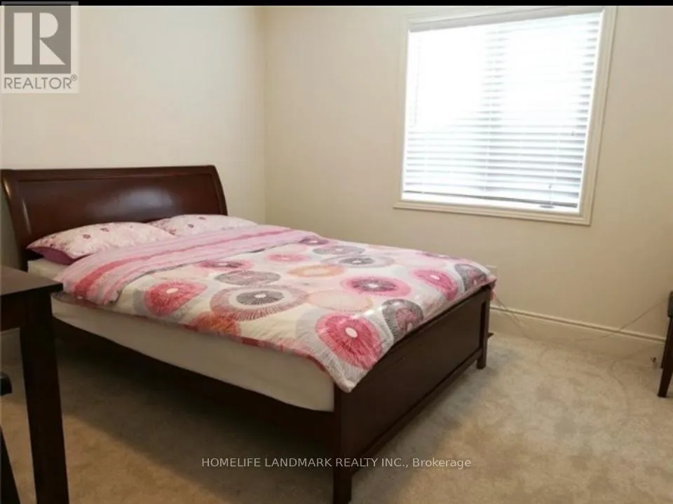
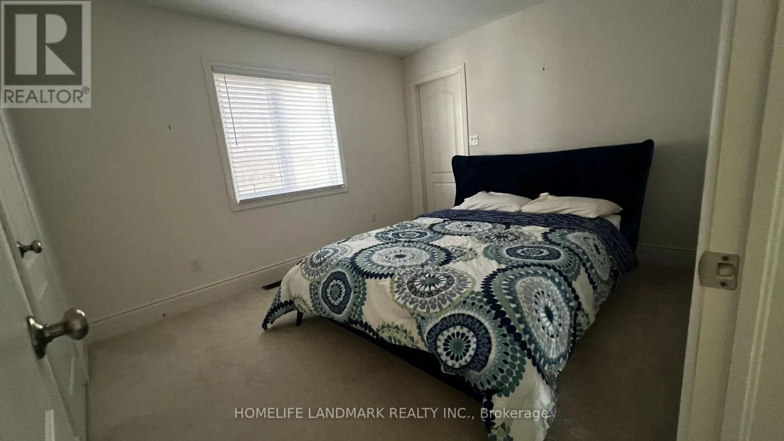
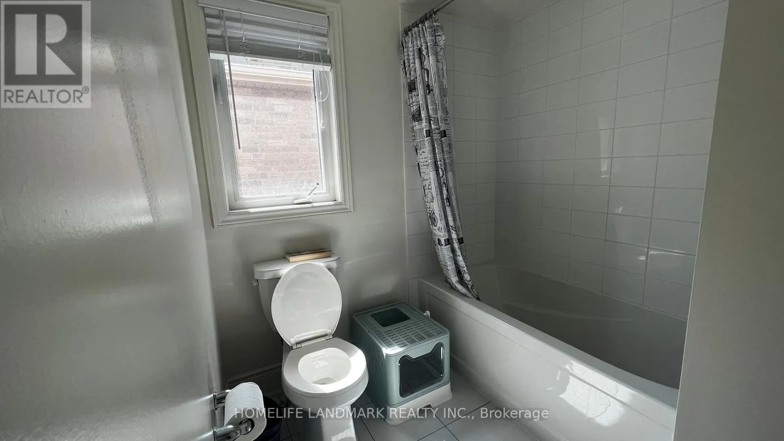
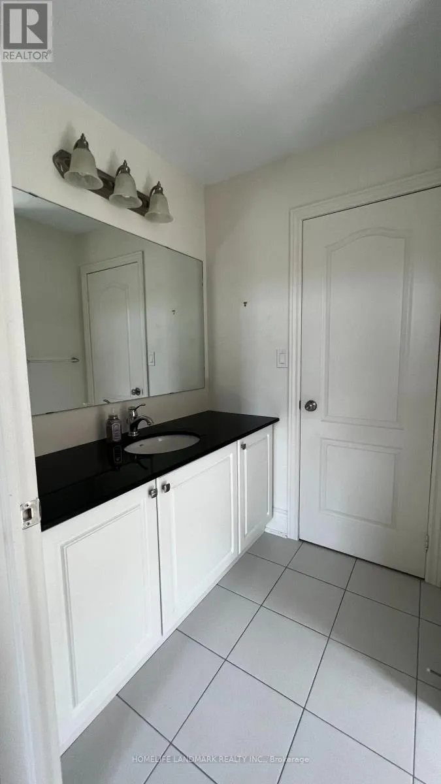
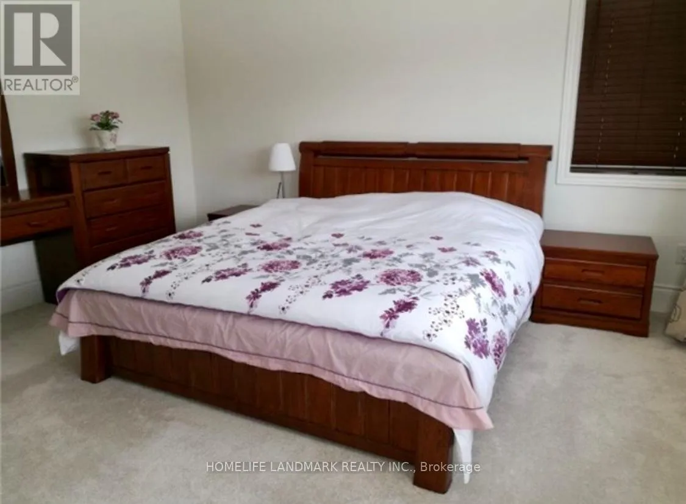
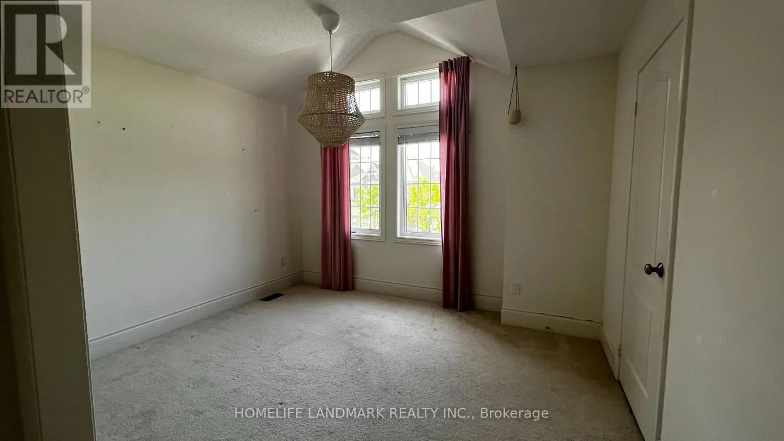
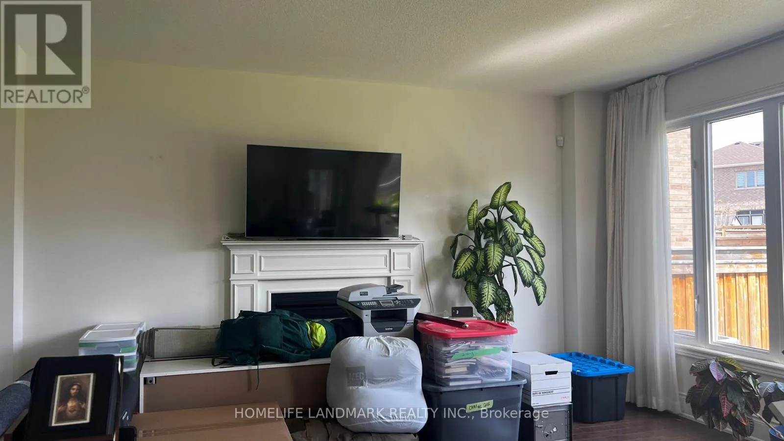
Cross Streets: Leslie/Wellington. ** Directions: North of Wellington, west of Leslie. Bright and spacious 5-bedroom home with 9-foot ceilings and an open-concept layout. Features hardwood floors in the family and dining rooms, a gas fireplace, and a chef's kitchen with granite countertops and stainless steel appliances. Three bedrooms have ensuite bathrooms, and two have semi-ensuite bathrooms. The loft bedroom includes a separate living area, ideal for a large family or home office. Extra-large backyard. Conveniently located close to shopping, walking trails, GO Station, Highway 404. High ranking school area : Whispering Pines P.S and Dr. G.W. Williams Secondary School. Tenant responsible for all utilities. (id:27476)

Property Highlights

MLS® Number
N14114800
Type
Single Family
Community Name
Rural Aurora
Maintenance Fee
130.00
Ownership Type
Freehold
Parking Space Total
4

Building

Building Type
House
Storeys
2.50
Square Footage
2500 - 3000 sqft
Bathrooms Total
5
Bedrooms Above Ground
5
Bedrooms Total
5
Exterior Finish
Brick
Fireplace Present
Yes
Basement Type
N/A (Unfinished)
Basement Features
Building Heating Type
Forced air
Heating Fuel
Natural gas
Building Cooling Type
Central air conditioning

Utilities

Water
Municipal water
Utility Sewer
Sanitary sewer

Room Layout

Primary Bedroom
Second level
4.45 m x 4.2 m
Bedroom 2
Second level
3.1 m x 4.63 m
Bedroom 3
Second level
3.35 m x 3.65 m
Bedroom 4
Second level
3.41 m x 3.75 m
Living room
Third level
4.3 m x 3.63 m
Bedroom 5
Third level
3.57 m x 3.05 m
Family room
Main level
4.15 m x 5.18 m
Dining room
Main level
3.66 m x 4.27 m
Kitchen
Main level
4 m x 3.05 m
Eating area
Main level
3.69 m x 3.84 m

Location

Learn more about this property
Listing provided by:
HOMELIFE LANDMARK REALTY INC.
MLS® number:
N14114800
Agent:
Yan Xiong
*Indicates required field
Name is required
Email is required
Please enter a valid phone number (e.g., 416-111-1111).