115 October Lane, Aurora, Ontario L4G 7A1

Listed for:
$738,000
3 beds
3 baths
Listed 17 days ago
House for rent: 115 October Lane, Aurora, Ontario L4G 7A1

View all 40 photos

About

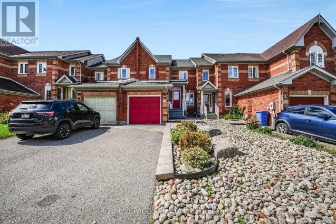
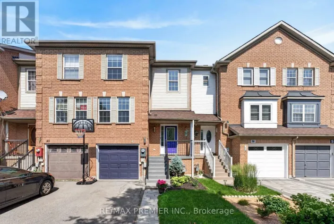
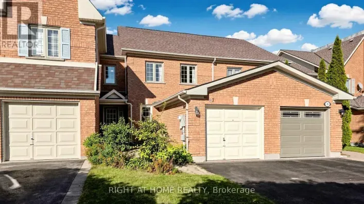
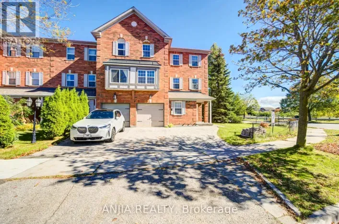
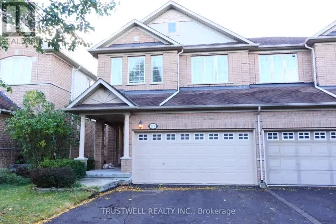
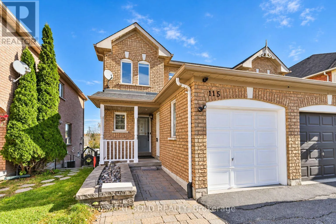
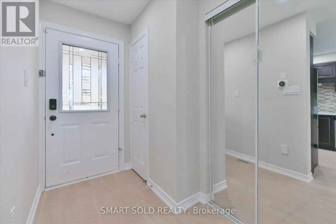
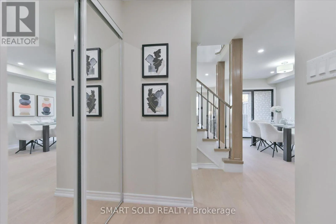
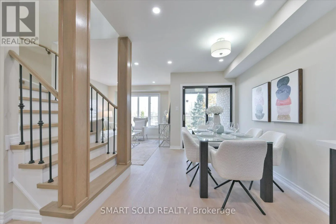
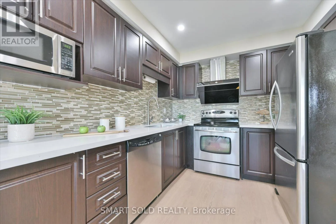
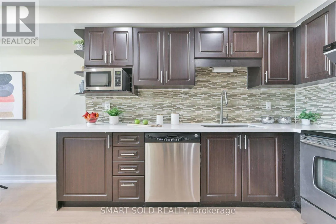
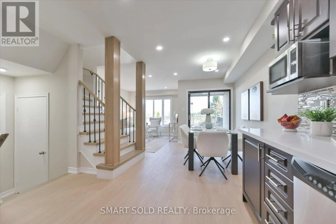
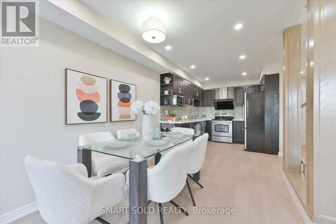
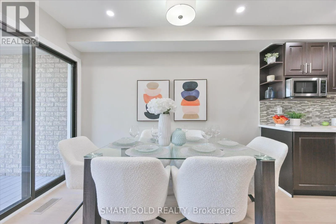
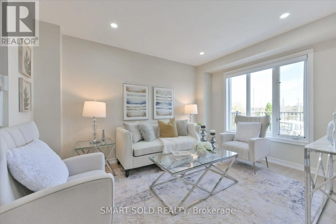
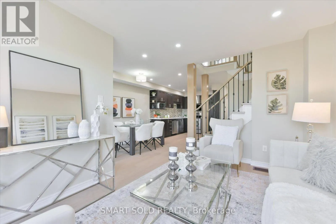
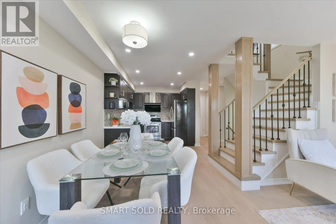
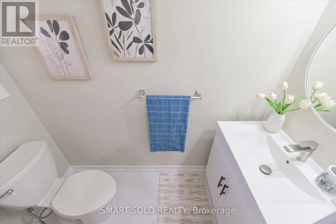
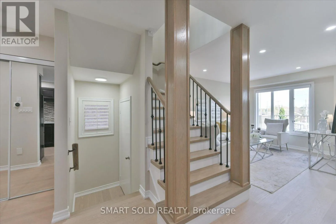
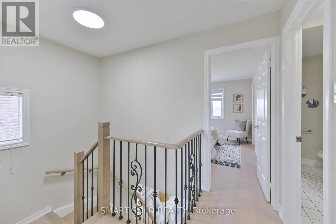
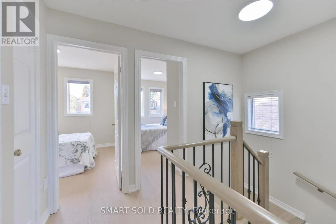
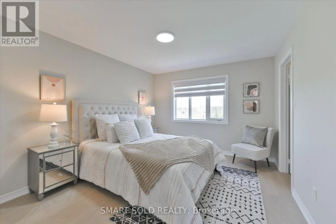
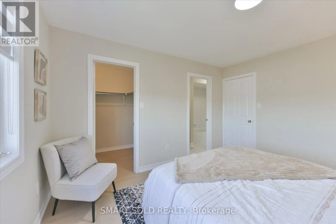
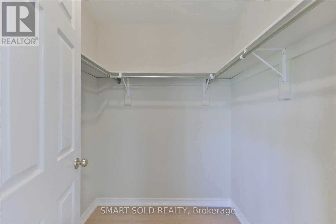
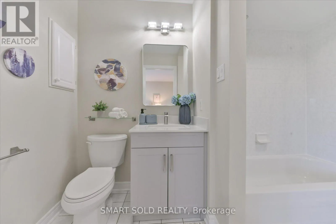
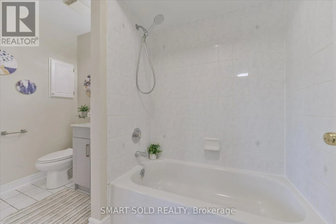
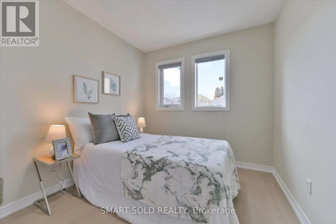
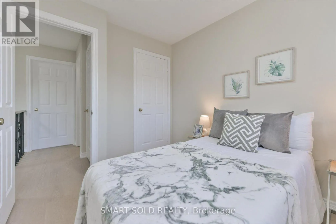
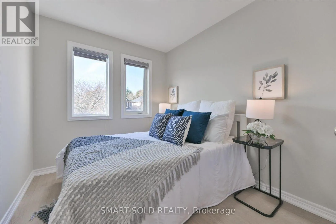
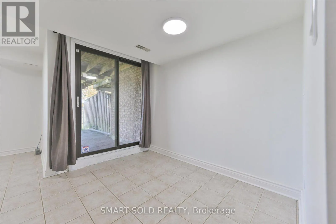
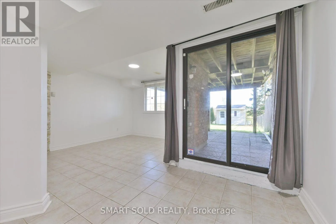
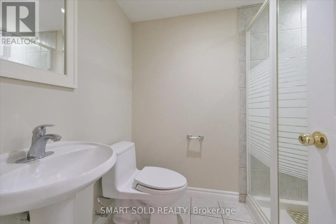
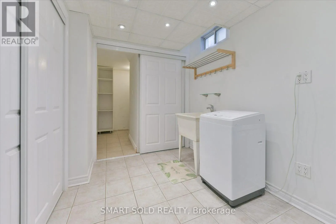
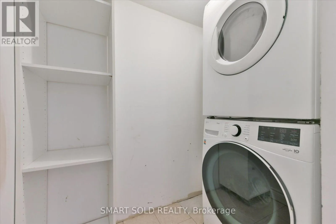
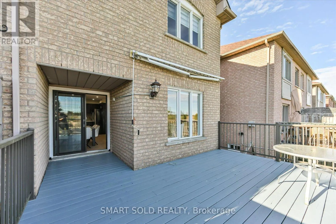
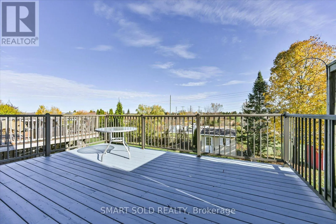
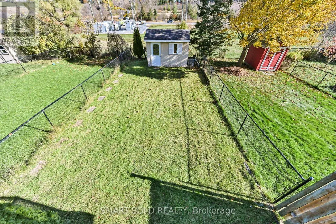
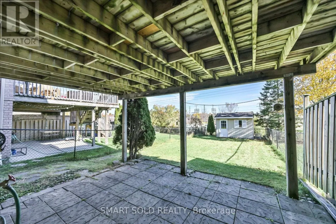
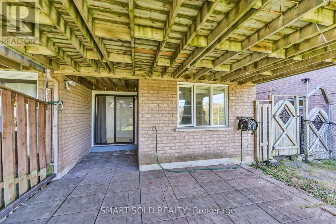
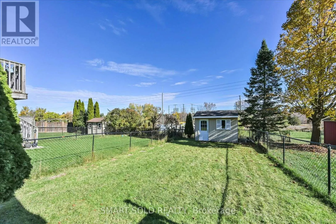
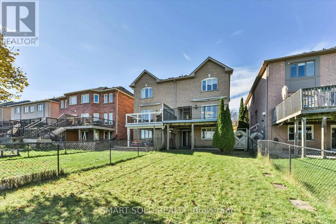
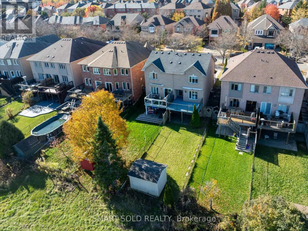
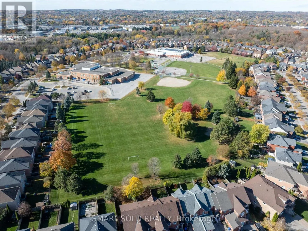
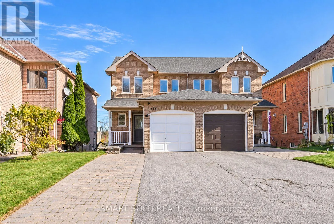
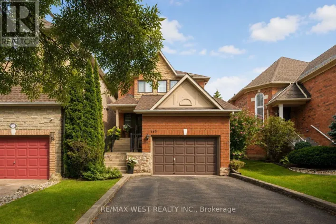
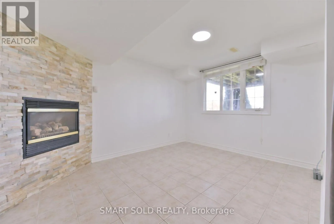
Bayview/Wellington Discover Comfort, Style And Inviting Outdoor Living In This Newly Renovated 3-Bedroom, 3-Bathroom Semi-Detached Home In Desirable Aurora Grove! The Stylish Kitchen Showcases Upgraded Stainless Steel Appliances, Rich Dark Cabinetry, Light-Toned Countertops And A Mosaic Tile Backsplash. Carpet-Free Flooring, Zebra Blinds And Neutral Décor Create A Warm And Welcoming Setting. Step Out From The Dining Area Onto A Spacious Deck With A Covered Portion-Perfect For Summer Gatherings, Outdoor Dining Or Your Morning Coffee. The Finished Walkout Basement Offers A Comfortable Living Room With A Cozy Fireplace, A 3-Piece Bathroom And Direct Access To The Deep Backyard. Enjoy The Convenience Of A Spacious Driveway With Parking For Four Cars. Close To Schools, Local Parks And Scenic Trails, With Convenient Access To Aurora GO Station And Shopping And Dining At Upper Canada Mall. A Wonderful Place For First-Time Buyers And Growing Families To Call Home! (id:27476)

Property Highlights

MLS® Number
N14123266
Type
Single Family
Community Name
Aurora Grove
Ownership Type
Freehold
Land Size
24 x 147.3 FT
Parking Space Total
5

Building

Building Type
House
Storeys
2.00
Square Footage
1100 - 1500 sqft
Bathrooms Total
3
Bedrooms Above Ground
3
Bedrooms Total
3
Amenities
Fireplace(s) Golf Nearby, Hospital, Schools
Exterior Finish
Brick
Fireplace Present
Yes
Basement Type
N/A (Finished)
Basement Features
Walk out
Building Heating Type
Forced air
Heating Fuel
Natural gas
Building Cooling Type
Central air conditioning

Utilities

Water
Municipal water
Utility Sewer
Sanitary sewer

Room Layout

Primary Bedroom
Second level
3.98 m x 3.68 m
Bedroom 2
Second level
2.49 m x 2.6 m
Bedroom 3
Second level
3.5 m x 2.45 m
Recreational, Games room
Basement
5.05 m x 4.85 m
Kitchen
Main level
3.35 m x 2.85 m
Dining room
Main level
3.05 m x 2.75 m
Living room
Main level
3.98 m x 3.05 m

Location

Learn more about this property
Listing provided by:
SMART SOLD REALTY
MLS® number:
N14123266
Agent:
Michelle Zhao
*Indicates required field
Name is required
Email is required
Please enter a valid phone number (e.g., 416-111-1111).

Community Spotlight: Homes For sale in Your Neighborhood