206 Birkshire Drive, Aurora, Ontario L4G 7R8

Listed for:
$1,298,000
4 beds
4 baths
Listed 17 days ago
House for rent: 206 Birkshire Drive, Aurora, Ontario L4G 7R8

View all 50 photos

About

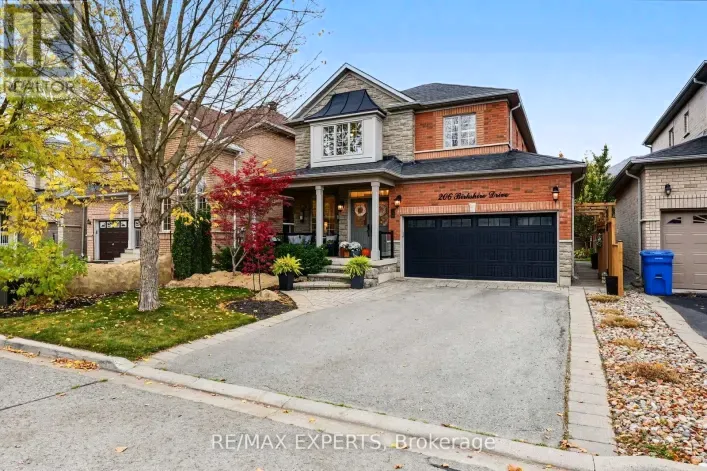
St. John's Sideroad & Gateway Dr. A True Gem In Aurora! Beautifully Upgraded And Immaculately Maintained 4-Bedroom Detached Home In The Desirable Bayview Wellington Community! Thoughtfully Designed With Elegant Custom Millwork, Hardwood Flooring And Quality Finishes Throughout. Stunning Upgraded Kitchen With Stylish Cabinetry, Generous Counter Space And Eat-In Area. Spacious Family Room With Stone Look Fireplace Feature Wall And New Wall Panelling. Moulded Ceiling in Living Room. Generous Bedrooms Including A Primary Suite With Private Ensuite. Fully Finished Basement Offering Additional Living Space With A Recreation Room, Media Area, Den, Kitchenette And 2-Piece Bathroom. Landscaped Backyard Retreat Featuring An Inground Saltwater Pool (2019) And Expansive Stone Patio, Perfect For Summer Entertaining! Double-Car Garage, EV Charger And Impressive Curb Appeal. No Sidewalk! Roof (2018), New Main Floor Paint (2026). Fantastic Location Close To Schools, Parks, Shopping, Transit And Major Commuter Routes. A Beautifully Appointed Home That Truly Checks All The Boxes! (id:27476)

Property Highlights

MLS® Number
N14123738
Type
Single Family
Community Name
Bayview Wellington
Ownership Type
Freehold
Land Size
41 x 82 FT
Parking Space Total
6

Building

Building Type
House
Storeys
2.00
Square Footage
2000 - 2500 sqft
Bathrooms Total
4
Bedrooms Above Ground
4
Bedrooms Total
4
Amenities
Fireplace(s) Park, Schools
Exterior Finish
Brick, Stone
Fireplace Present
Yes
Basement Type
N/A (Finished)
Basement Features
Building Heating Type
Forced air
Heating Fuel
Natural gas
Building Cooling Type
Central air conditioning

Utilities

Water
Municipal water
Utility Sewer
Sanitary sewer

Room Layout

Primary Bedroom
Second level
3.68 m x 4.24 m
Bedroom 2
Second level
3.63 m x 3.94 m
Bedroom 3
Second level
3.7 m x 2.81 m
Bedroom 4
Second level
3.62 m x 3.02 m
Den
Basement
2.79 m x 5.05 m
Recreational, Games room
Basement
4.11 m x 4.52 m
Media
Basement
5.58 m x 7.11 m
Kitchen
Ground level
3.62 m x 5.09 m
Living room
Ground level
3.35 m x 3.71 m
Family room
Ground level
4.57 m x 4.67 m
Laundry room
Ground level
1.87 m x 2.39 m

Location

Learn more about this property
Listing provided by:
RE/MAX EXPERTS
MLS® number:
N14123738
Agent:
Andrea Melissa Macri
*Indicates required field
Name is required
Email is required
Please enter a valid phone number (e.g., 416-111-1111).