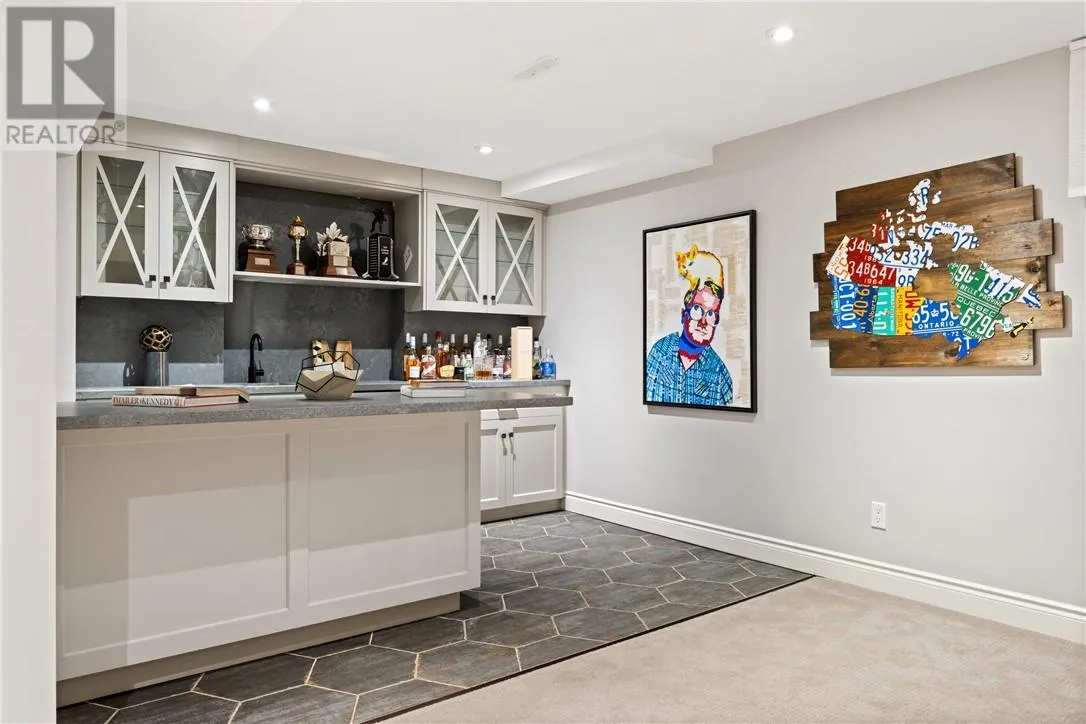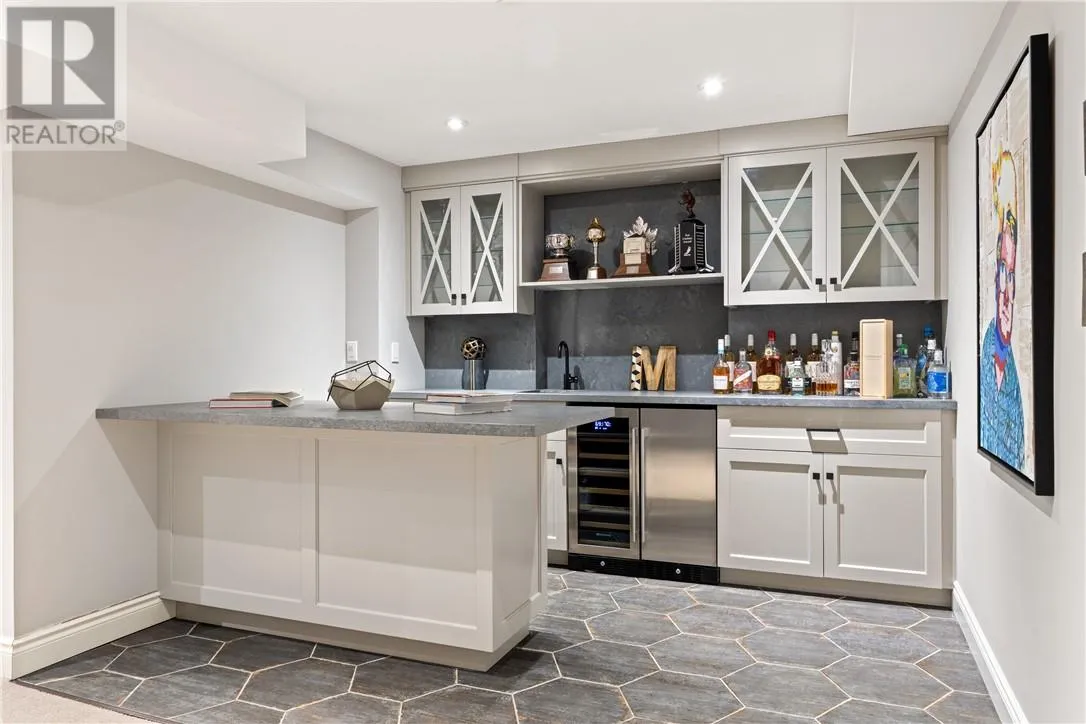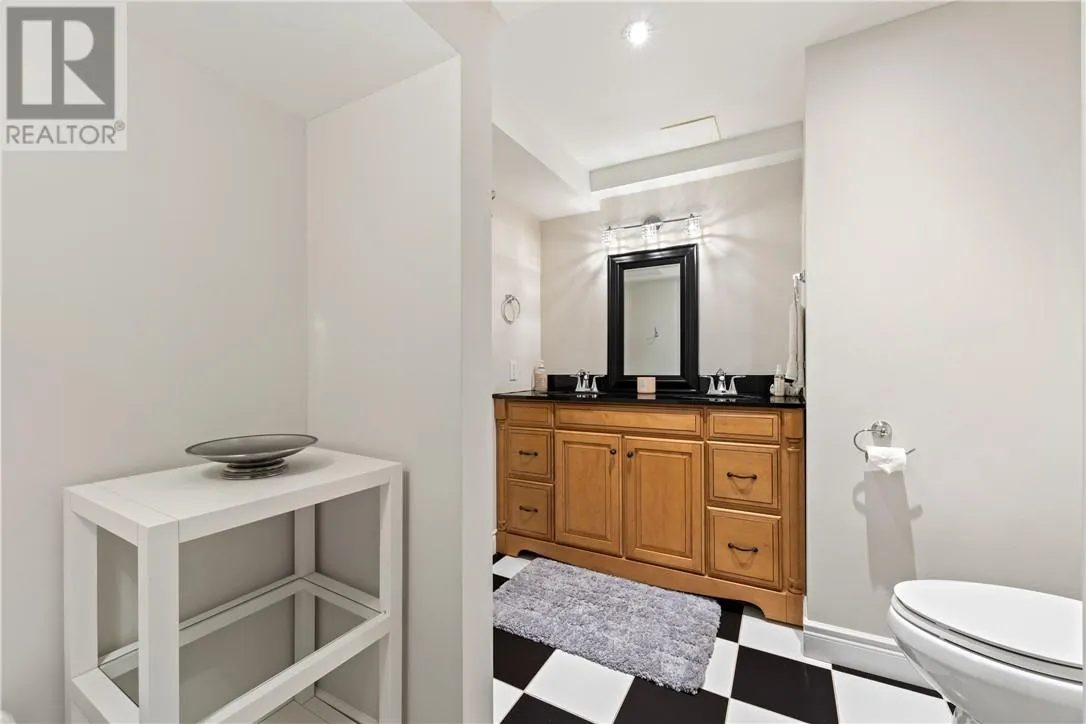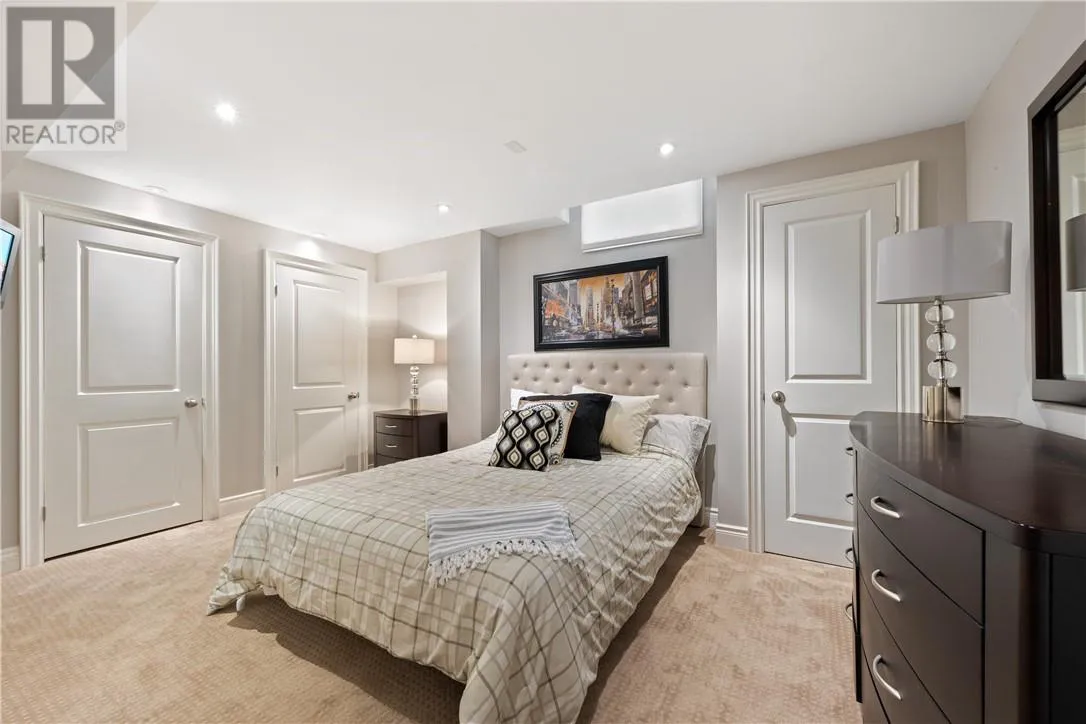
111 Windham Trail, Aurora, Ontario L4G 5L6

Listed for:
$2,297,000
4 beds
4 baths
Listed 13 days ago
House for rent: 111 Windham Trail, Aurora, Ontario L4G 5L6

View all 64 photos

About

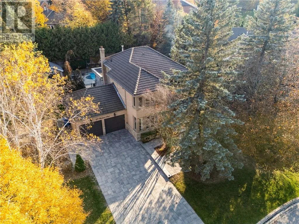
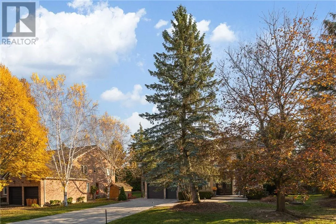
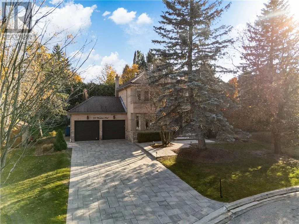
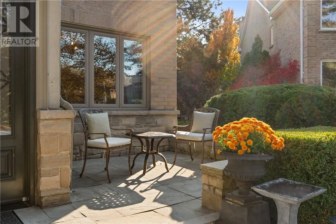
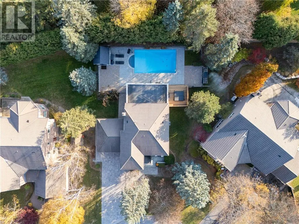
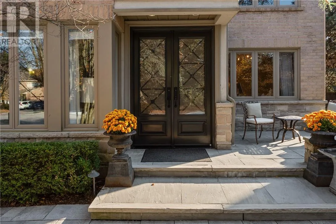
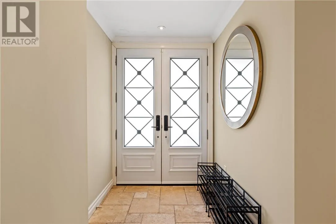
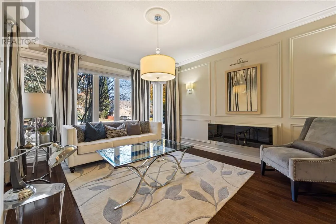
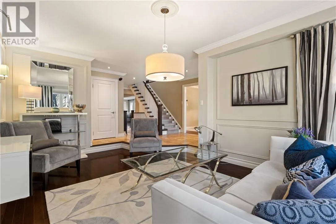
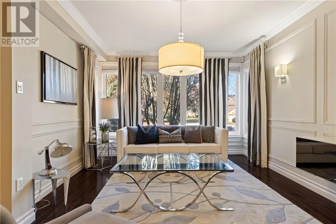
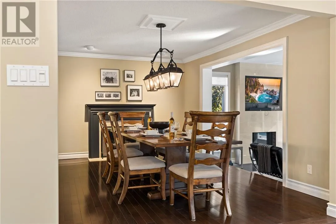
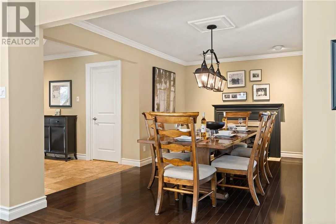
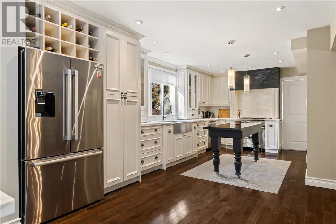
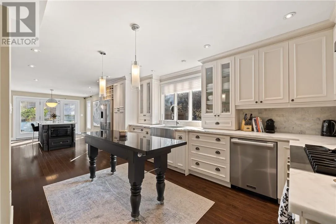
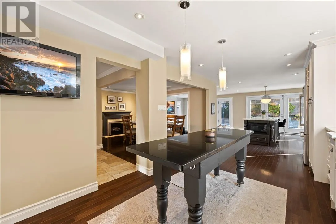
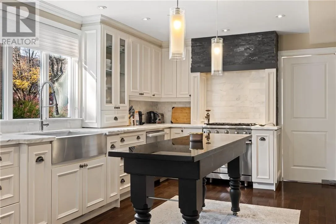
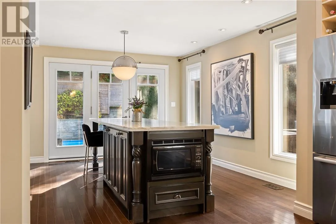
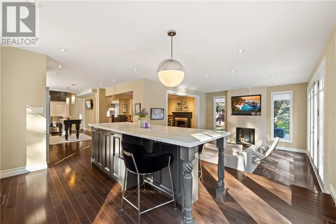
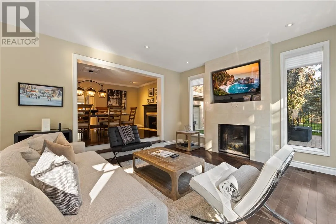
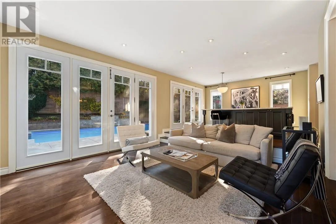
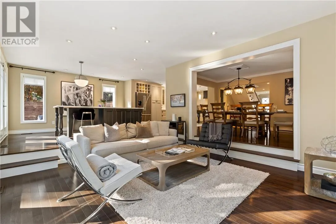
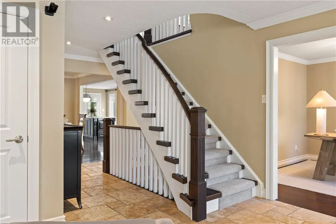
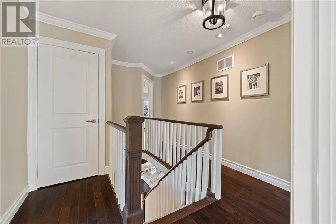
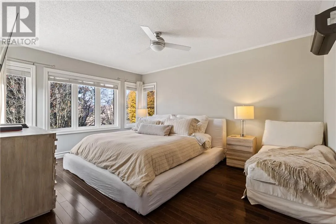
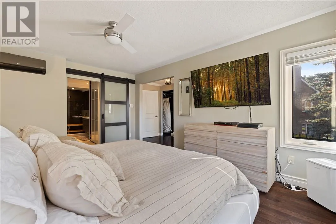
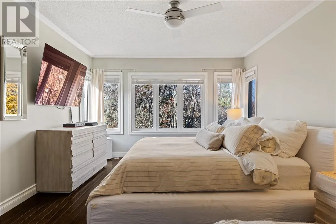
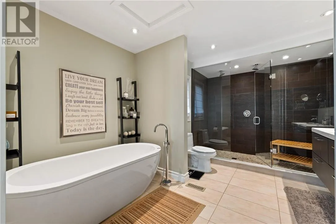
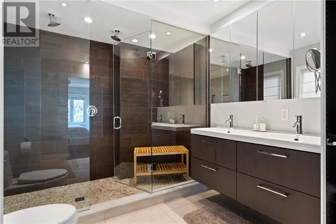
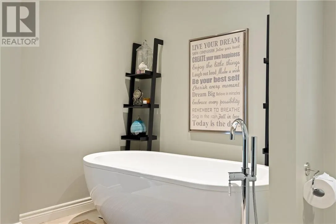
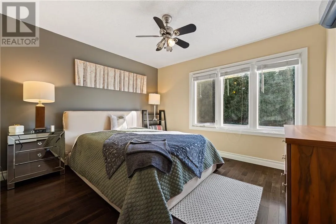
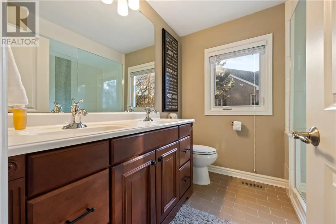
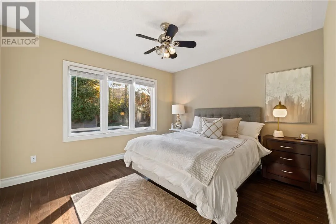
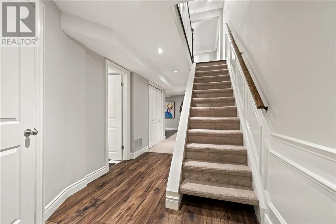
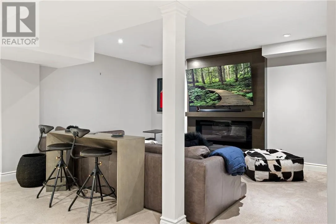
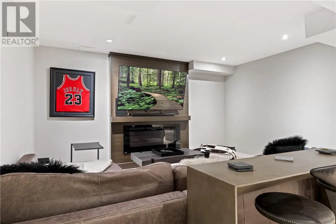
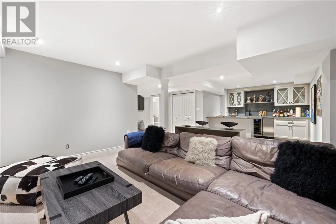
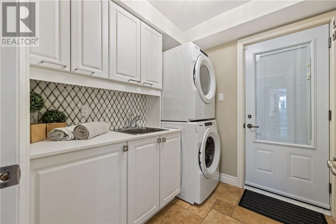
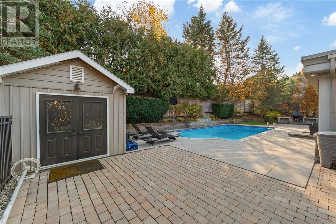
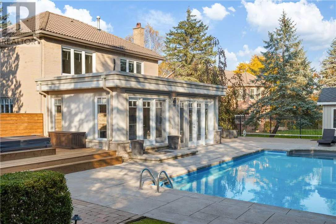
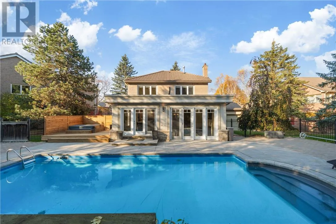
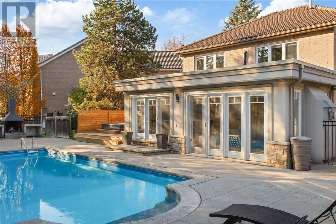
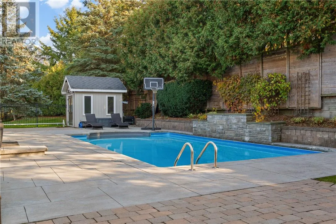
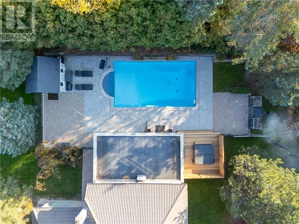
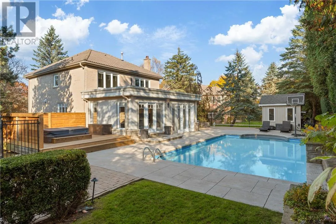
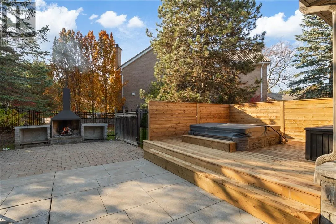
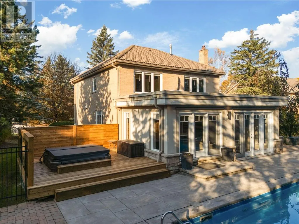
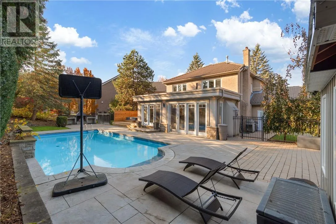
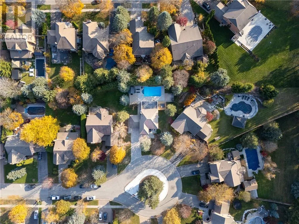
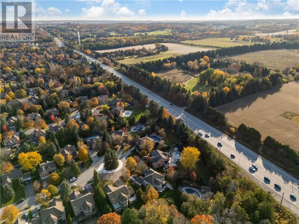
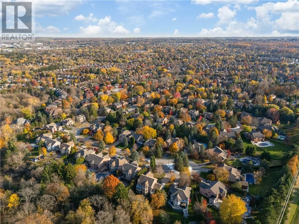
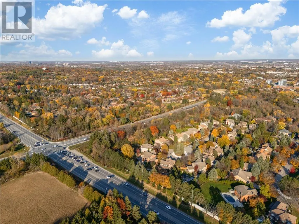
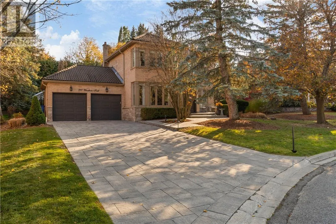
From the moment you pull into this quiet little cul-de-sac, 111 Windham Trail just feels like home. Tucked away in a highly sought-after Southwest Aurora neighbourhood, this lovely all-brick family home has been wonderfully cared for and features a rock-solid, classic Marley tile roof. Inside, the layout is bright, warm, and filled with natural light, offering plenty of comfortable space for the family to gather. But the real magic happens when you step outside. The huge, private backyard is your own personal getaway. Imagine spending sunny summer days splashing in the pool, relaxing on the brand-new deck, or soaking in the hot tub. On crisp evenings, you can gather everyone around the outdoor fire to roast marshmallows and watch the stars. It is the ultimate backyard for making family memories. Located just steps from beautiful trail walks, great local schools, and everyday conveniences, this home offers a wonderful, relaxed lifestyle your family will love for years to come. (id:27476)

Property Highlights

MLS® Number
2131194
Type
Single Family
Ownership Type
Freehold
Land Size
under 1/2 acre

Building

Building Type
House
Storeys
2.00
Square Footage
3500 - 5000 sqft
Bathrooms Total
4
Bedrooms Above Ground
3
Bedrooms Total
4
Exterior Finish
Brick, Stone
Fireplace Present
No
Basement Type
Full
Basement Features
Building Heating Type
Forced air
Heating Fuel
Building Cooling Type
Central air conditioning

Utilities

Water
Municipal water
Utility Sewer
Municipal sewage system

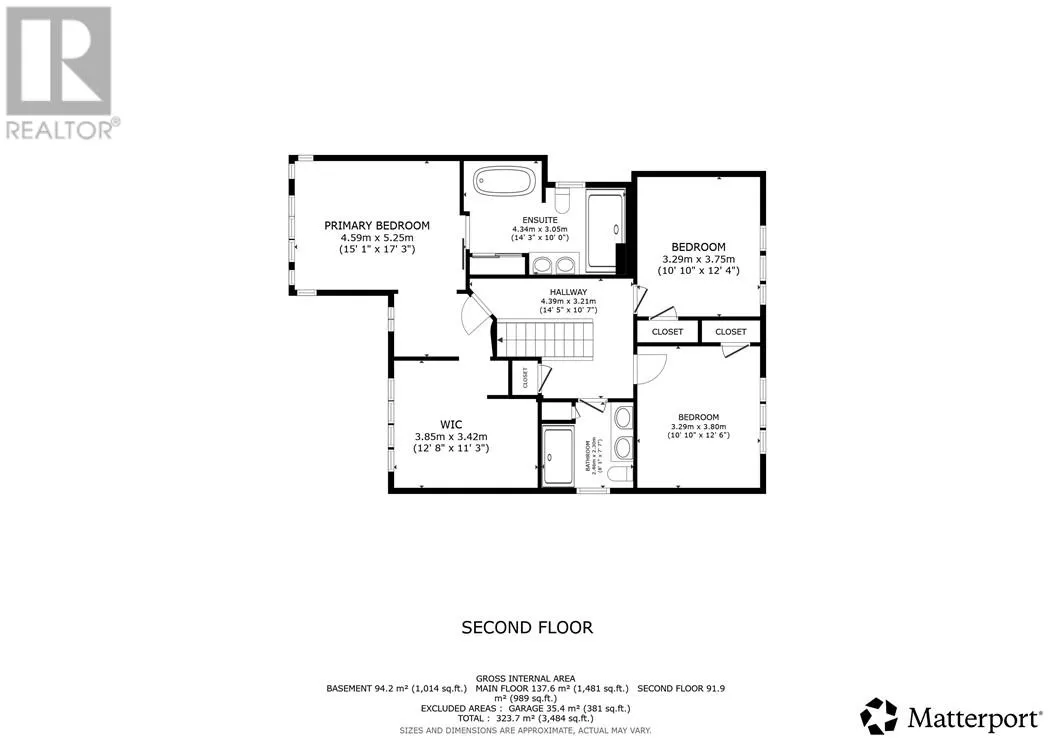
Room Layout

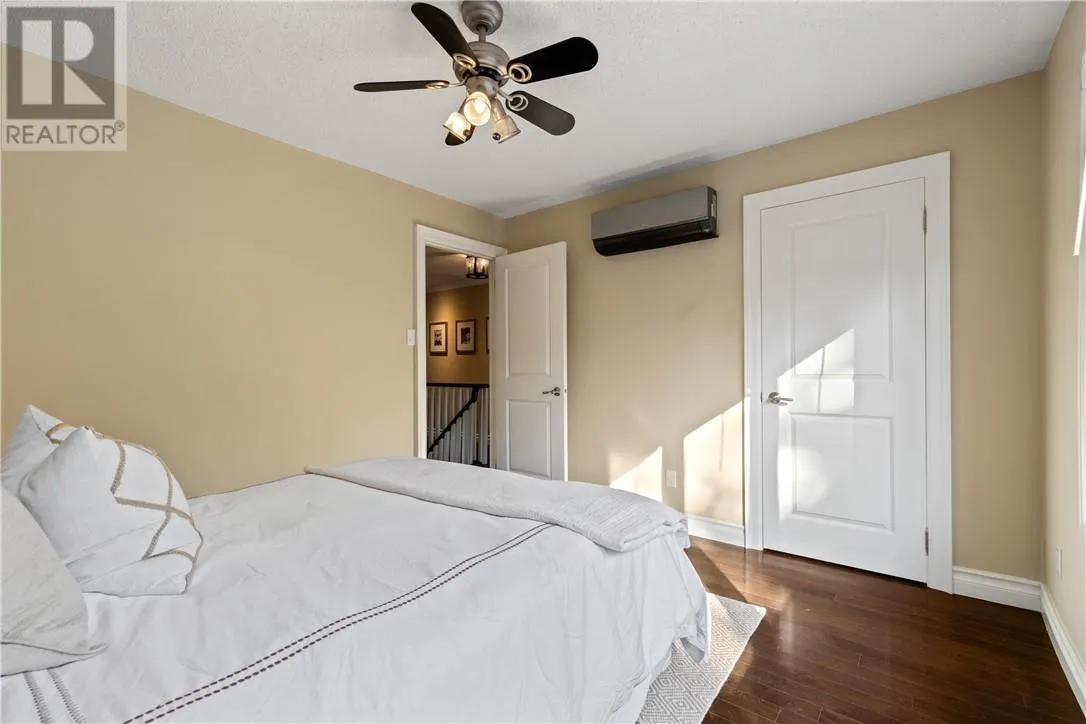
Bedroom
Second level
10'10"" x 12'6""
Bedroom
Second level
10'10"" x 12'4""
Other
Second level
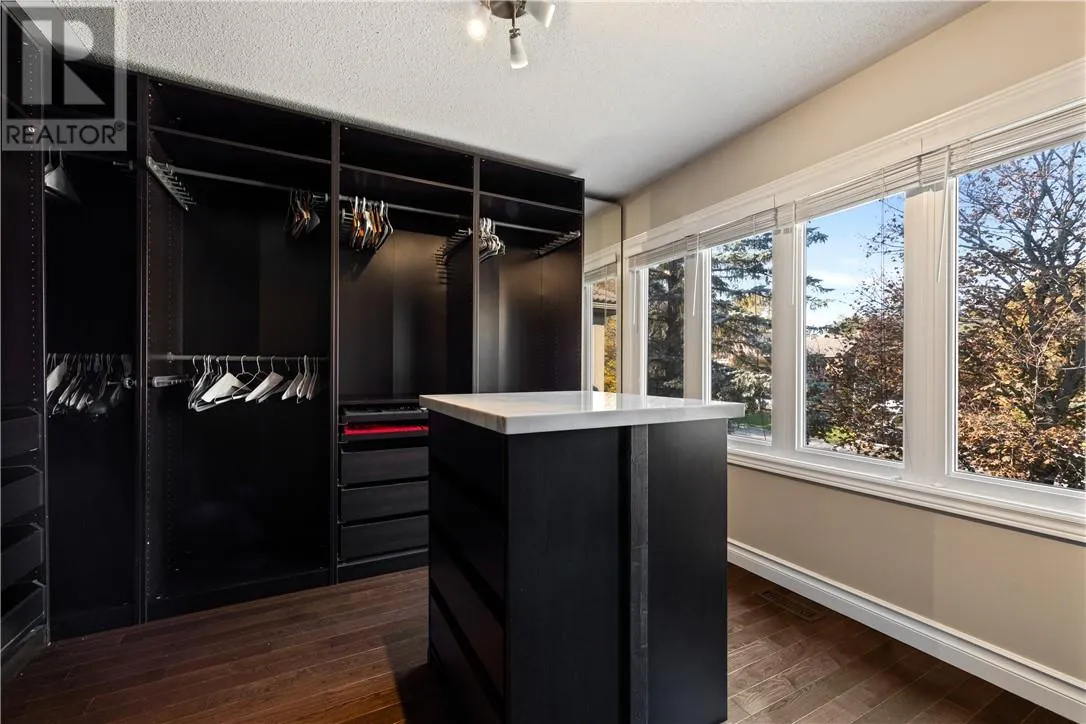
12'8"" x 11'3""
Primary Bedroom
Second level
15'1"" x 17'3""
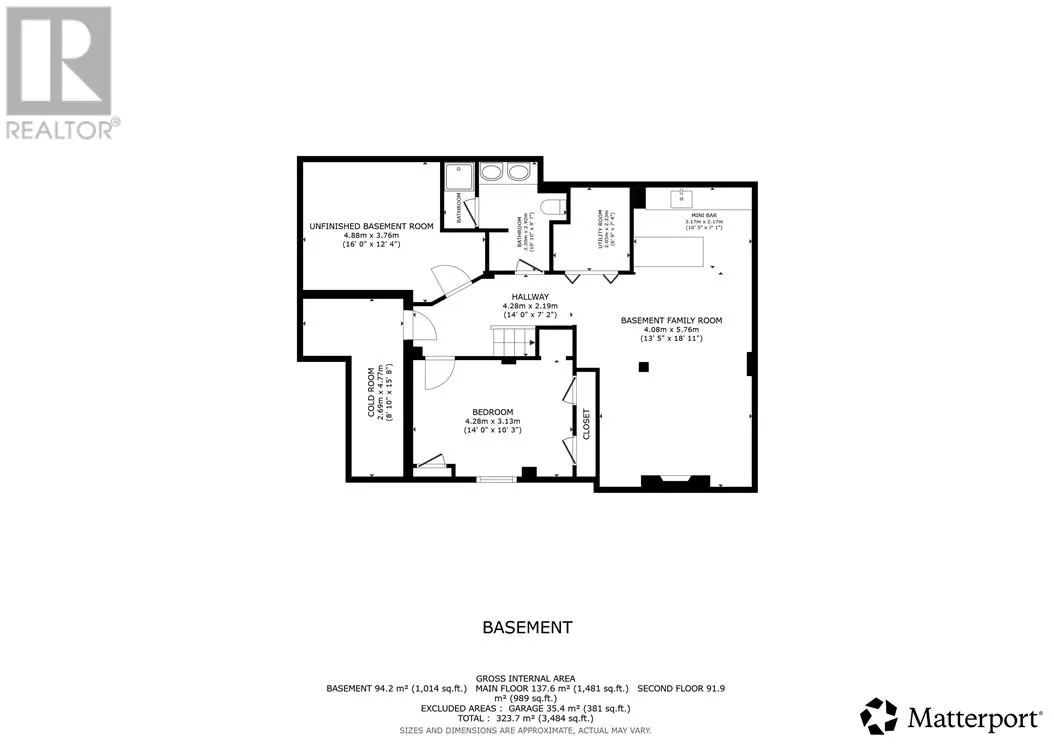
Other
Basement
10'5"" x 7'1""
Bedroom
Basement
14'0"" x 10'3""
Family room
Basement
13'5"" x 18'11""
Other
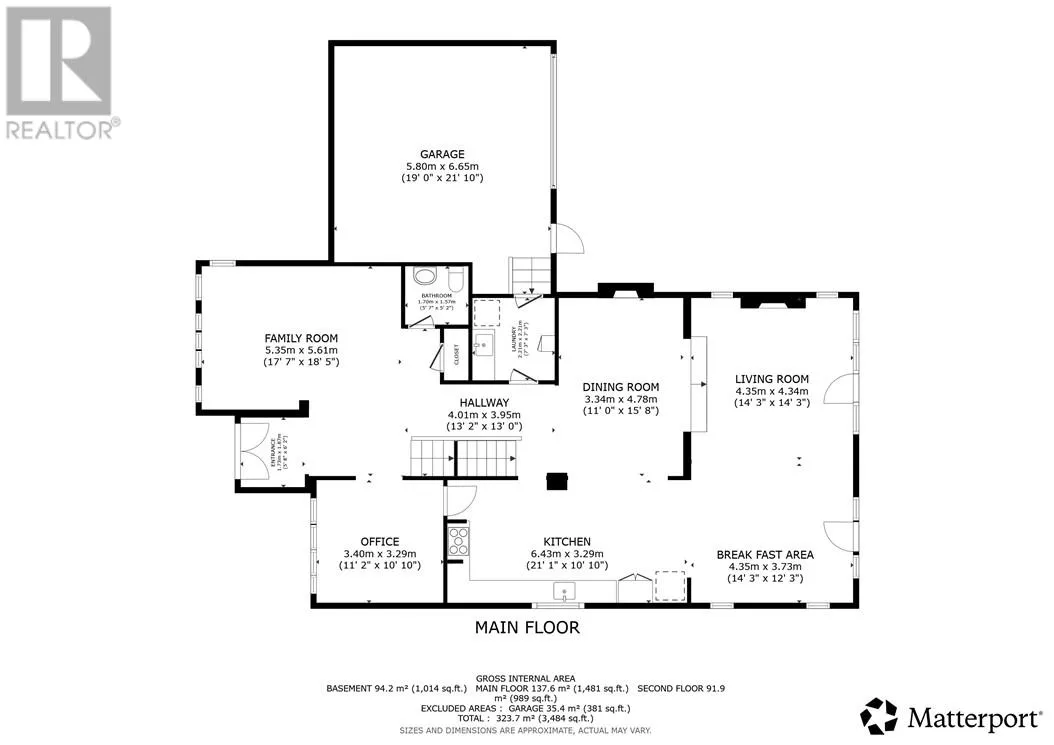
Main level
19'0"" x 21'6""
Eat in kitchen
Main level
14'3"" x 12'3""
Living room
Main level
14'3"" x 14'3""
Dining room
Main level
11'0"" x 15'8""
Kitchen
Main level
21'1"" x 10'10""
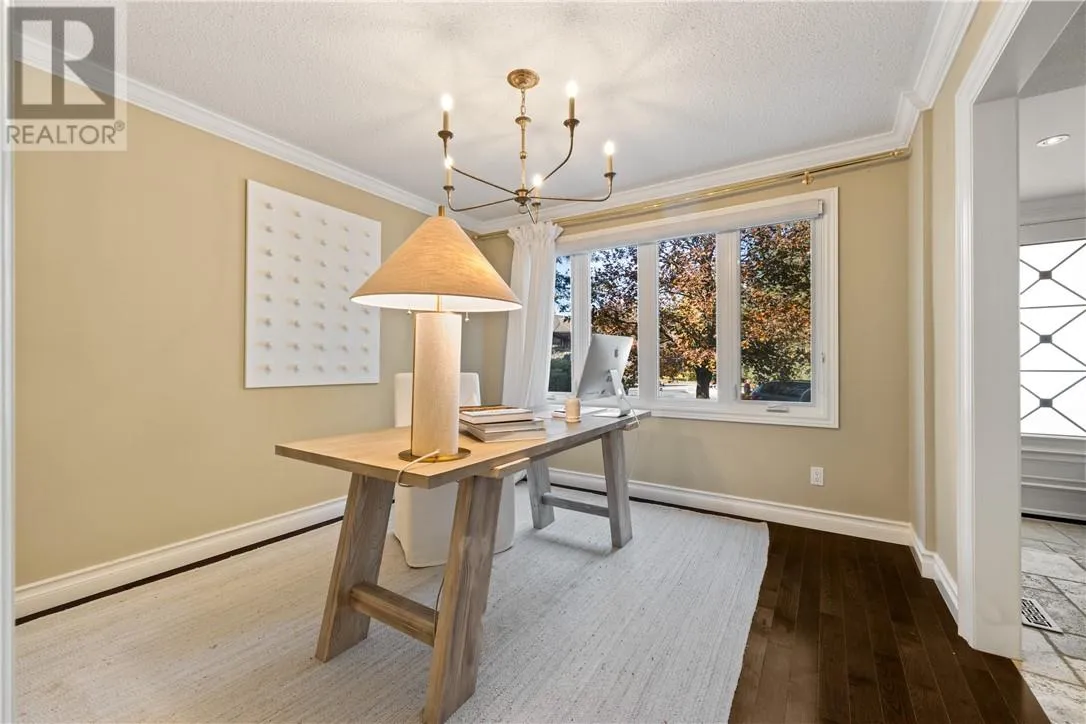
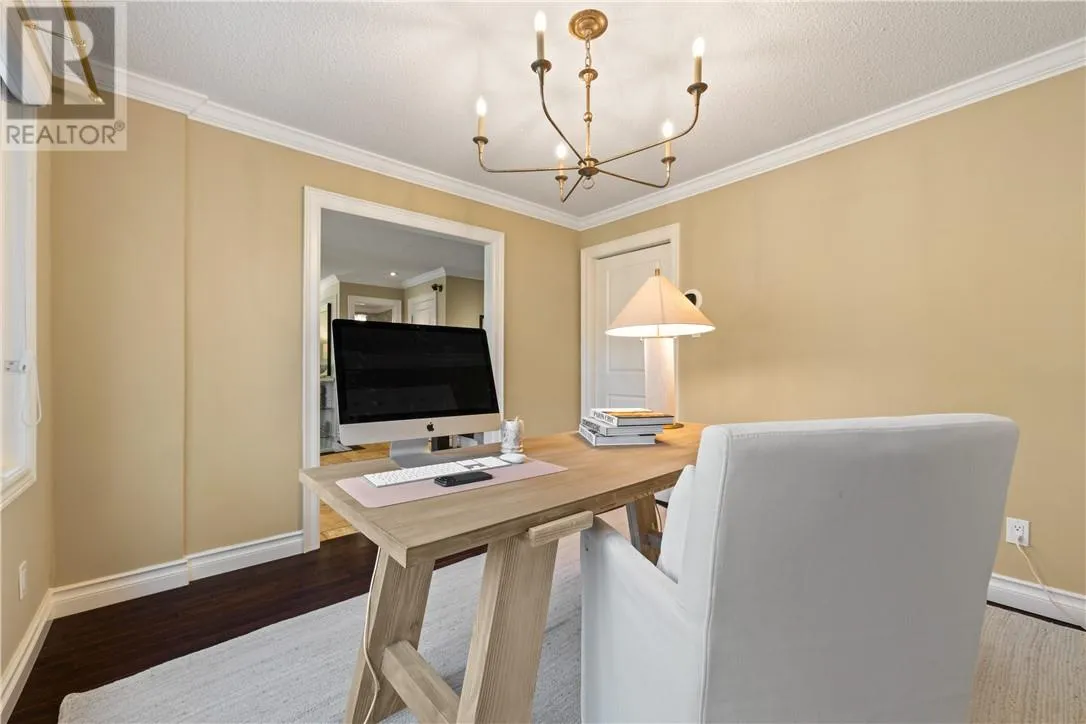
Den
Main level
11'2"" x 10'10""
Family room
Main level
17'7"" x 18'5""

Location

Learn more about this property
Listing provided by:
EXP REALTY, BROKERAGE (MAIN)
MLS® number:
2131194
Agent:
David Ghent-kyle
*Indicates required field
Name is required
Email is required
Please enter a valid phone number (e.g., 416-111-1111).