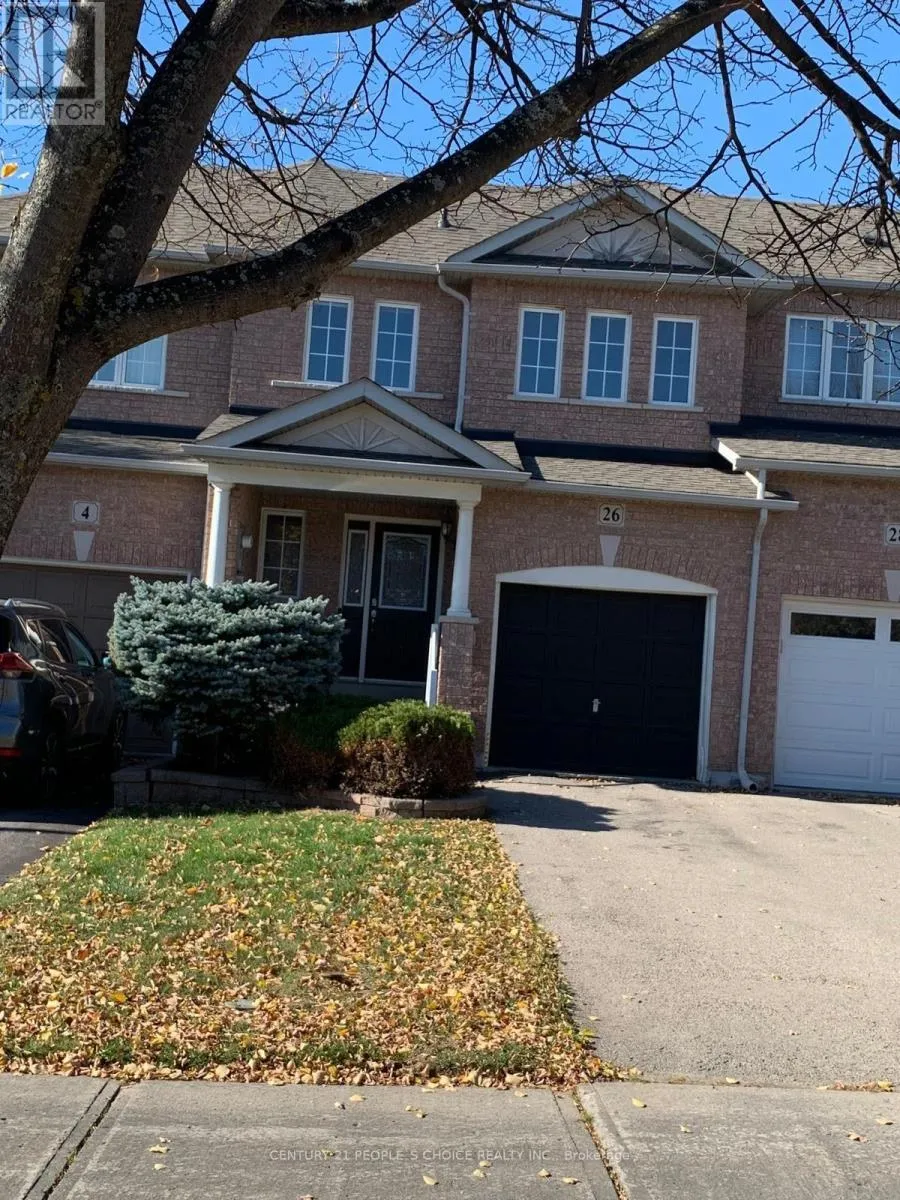
26 Mcnally Way, Aurora, Ontario L4G 7V4

Listed for:
$999,000
4 beds
4 baths
Listed 12 days ago
Row / Townhouse for rent: 26 Mcnally Way, Aurora, Ontario L4G 7V4

View all 17 photos

About

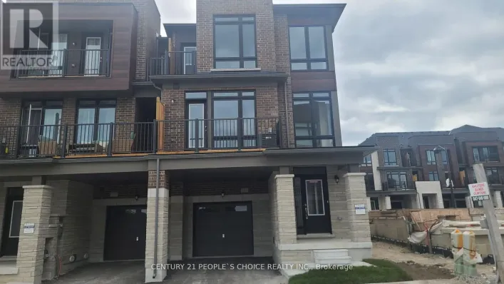
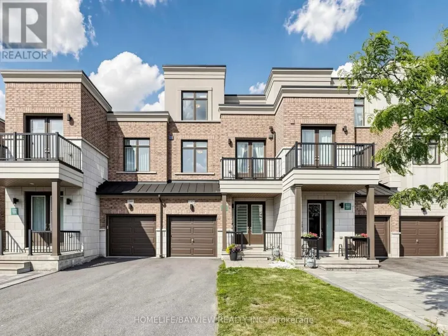
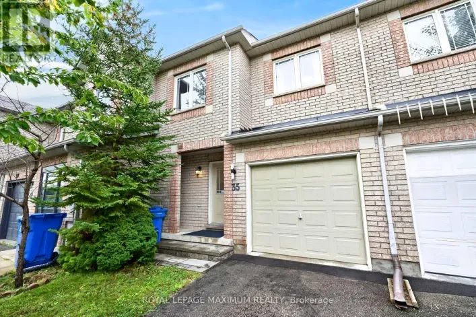
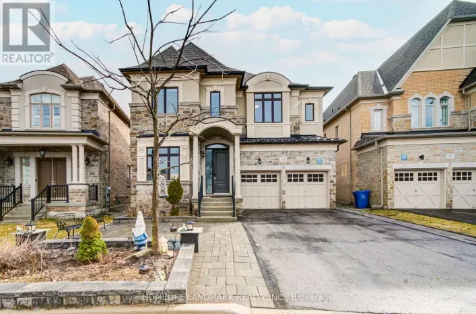
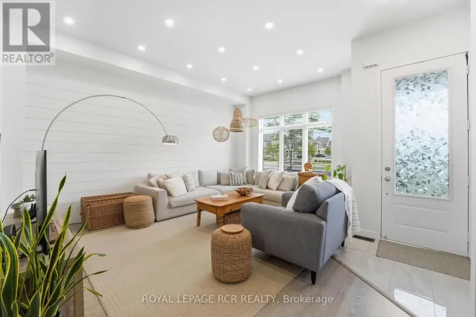
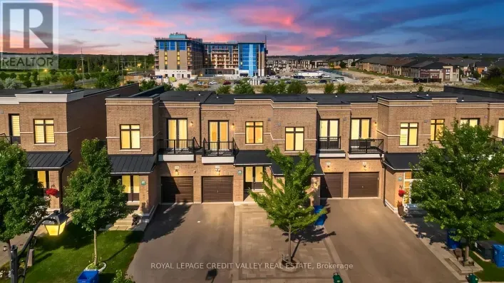
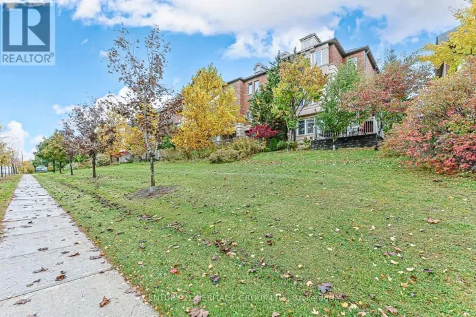
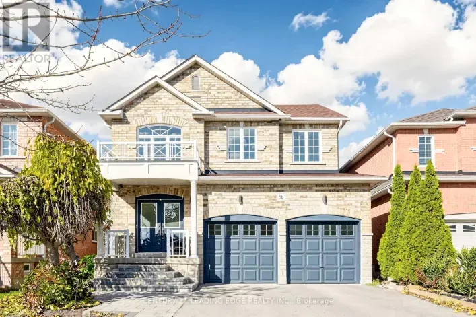
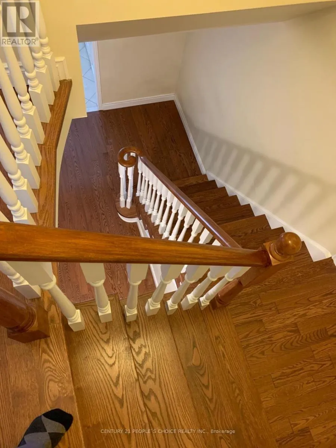
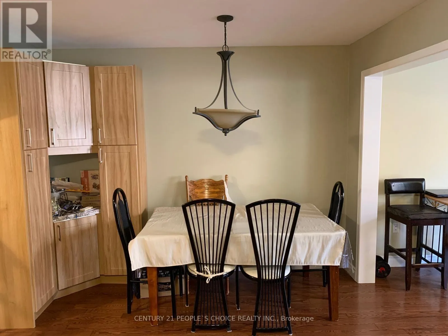
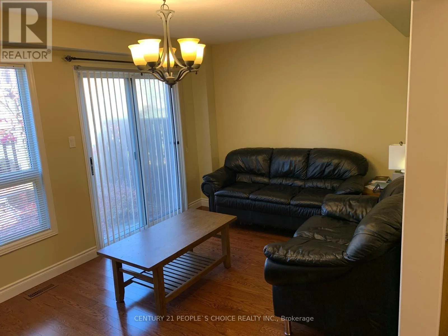
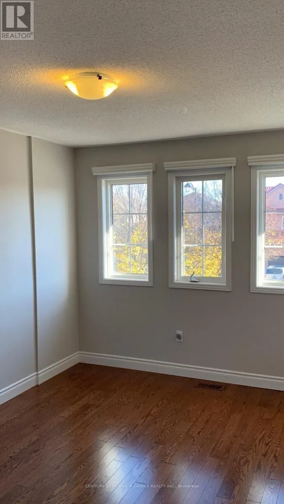
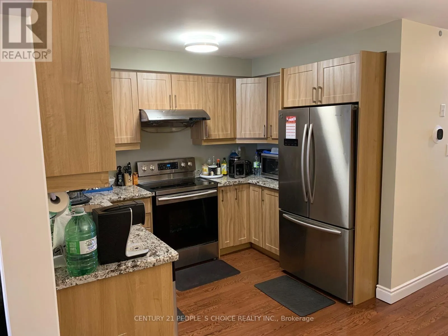
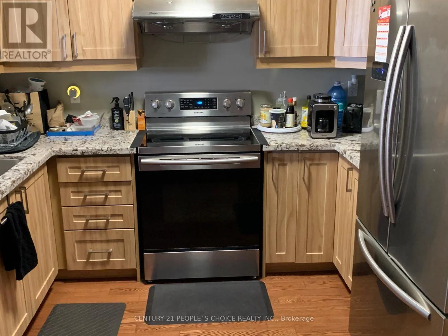
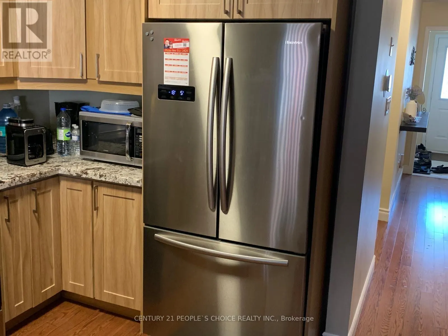
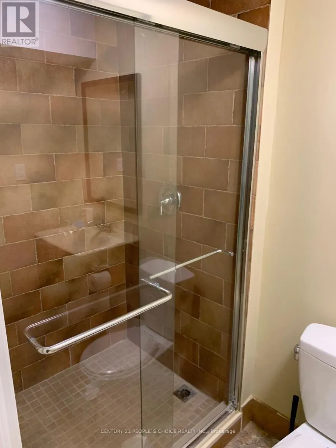
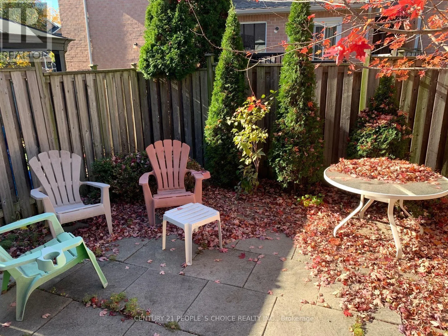
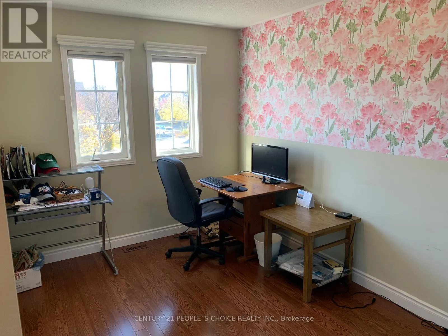
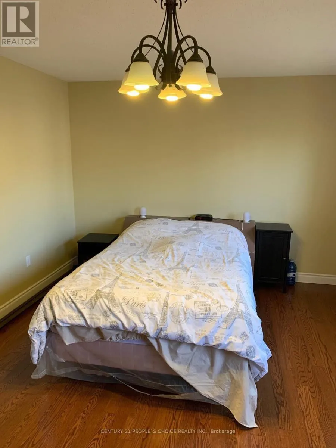
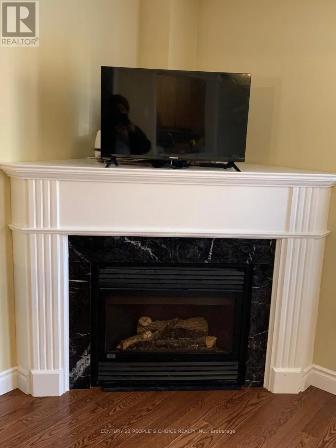
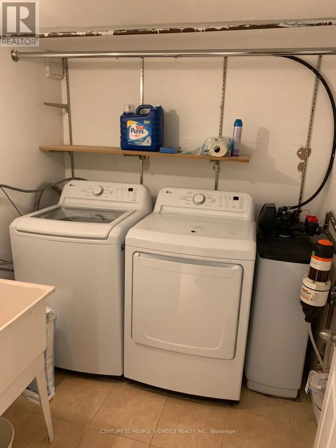
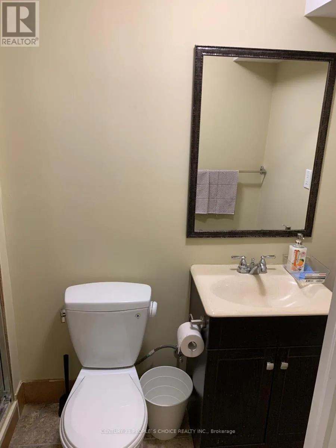
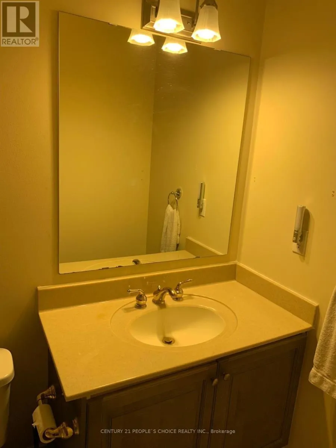
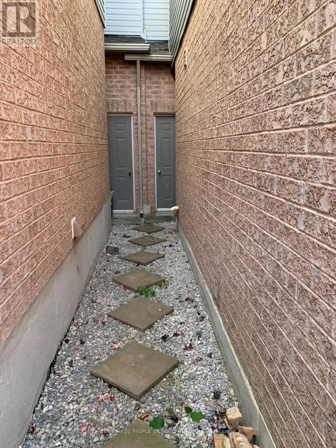
Cross Streets: Bayview / Welington. ** Directions: West. Exceptional 3-Bedroom Family Townhome in Aurora!Welcome to this exceptional and spacious 3-bedroom family townhome in the desirable community of Aurora! Featuring hardwood flooring throughout, this move-in-ready home offers a perfect blend of comfort, style, and functionality.The well-appointed kitchen boasts elegant granite countertops, while the fully fenced backyard provides an ideal space for outdoor enjoyment and family gatherings. The finished basement features an additional 3-piece bathroom, offering extra living space perfect for a recreation room, home office, or entertainment area.Conveniently located close to schools, shopping, parks, and major highways, this home offers an ideal setting for families seeking comfort and convenience.A fantastic opportunity to enjoy spacious family living in a sought-after Aurora neighbourhood. Inclusions:** All existing electric light fixtures, stove, refrigerator, dishwasher, washer, dryer. and remote, water softener (as-is), and air conditioning.Hot Water Tank is Rental (id:27476)

Property Highlights

MLS® Number
N14142060
Type
Single Family
Community Name
Bayview Northeast
Ownership Type
Freehold
Land Size
20 x 100.1 FT
Parking Space Total
2

Building

Building Type
Row / Townhouse
Storeys
2.00
Square Footage
1500 - 2000 sqft
Bathrooms Total
4
Bedrooms Above Ground
3
Bedrooms Total
4
Exterior Finish
Brick
Fireplace Present
Yes
Basement Type
N/A (Finished)
Basement Features
Building Heating Type
Forced air
Heating Fuel
Natural gas
Building Cooling Type
Central air conditioning

Utilities

Water
Municipal water
Utility Sewer
Sanitary sewer

Room Layout

Primary Bedroom
Second level
4.66 m x 3.69 m
Bedroom 2
Second level
3.49 m x 2.72 m
Bedroom 3
Second level
4.04 m x 2.95 m
Kitchen
Ground level
5.04 m x 2.96 m
Family room
Ground level
5.04 m x 3.09 m
Dining room
Ground level
Measurements not available

Location

Learn more about this property
Listing provided by:
CENTURY 21 PEOPLE'S CHOICE REALTY INC.
MLS® number:
N14142060
Agent:
Prabhjot S. Rennu
*Indicates required field
Name is required
Email is required
Please enter a valid phone number (e.g., 416-111-1111).

Community Spotlight: Homes For sale in Your Neighborhood