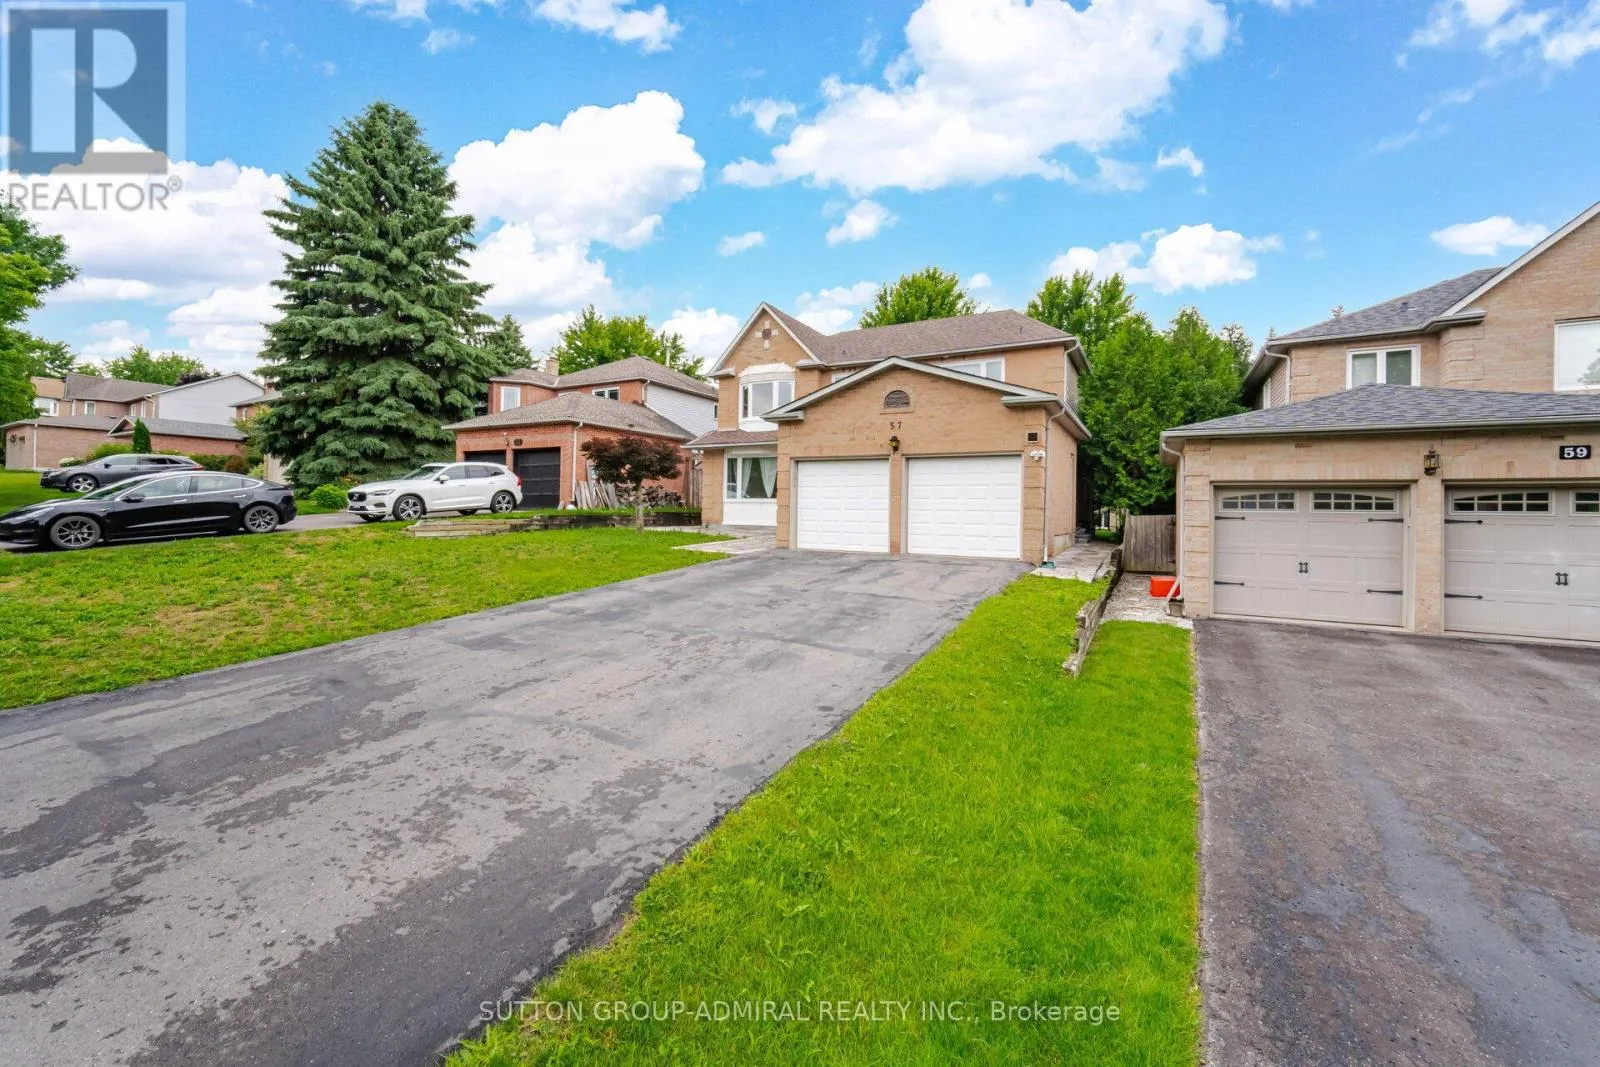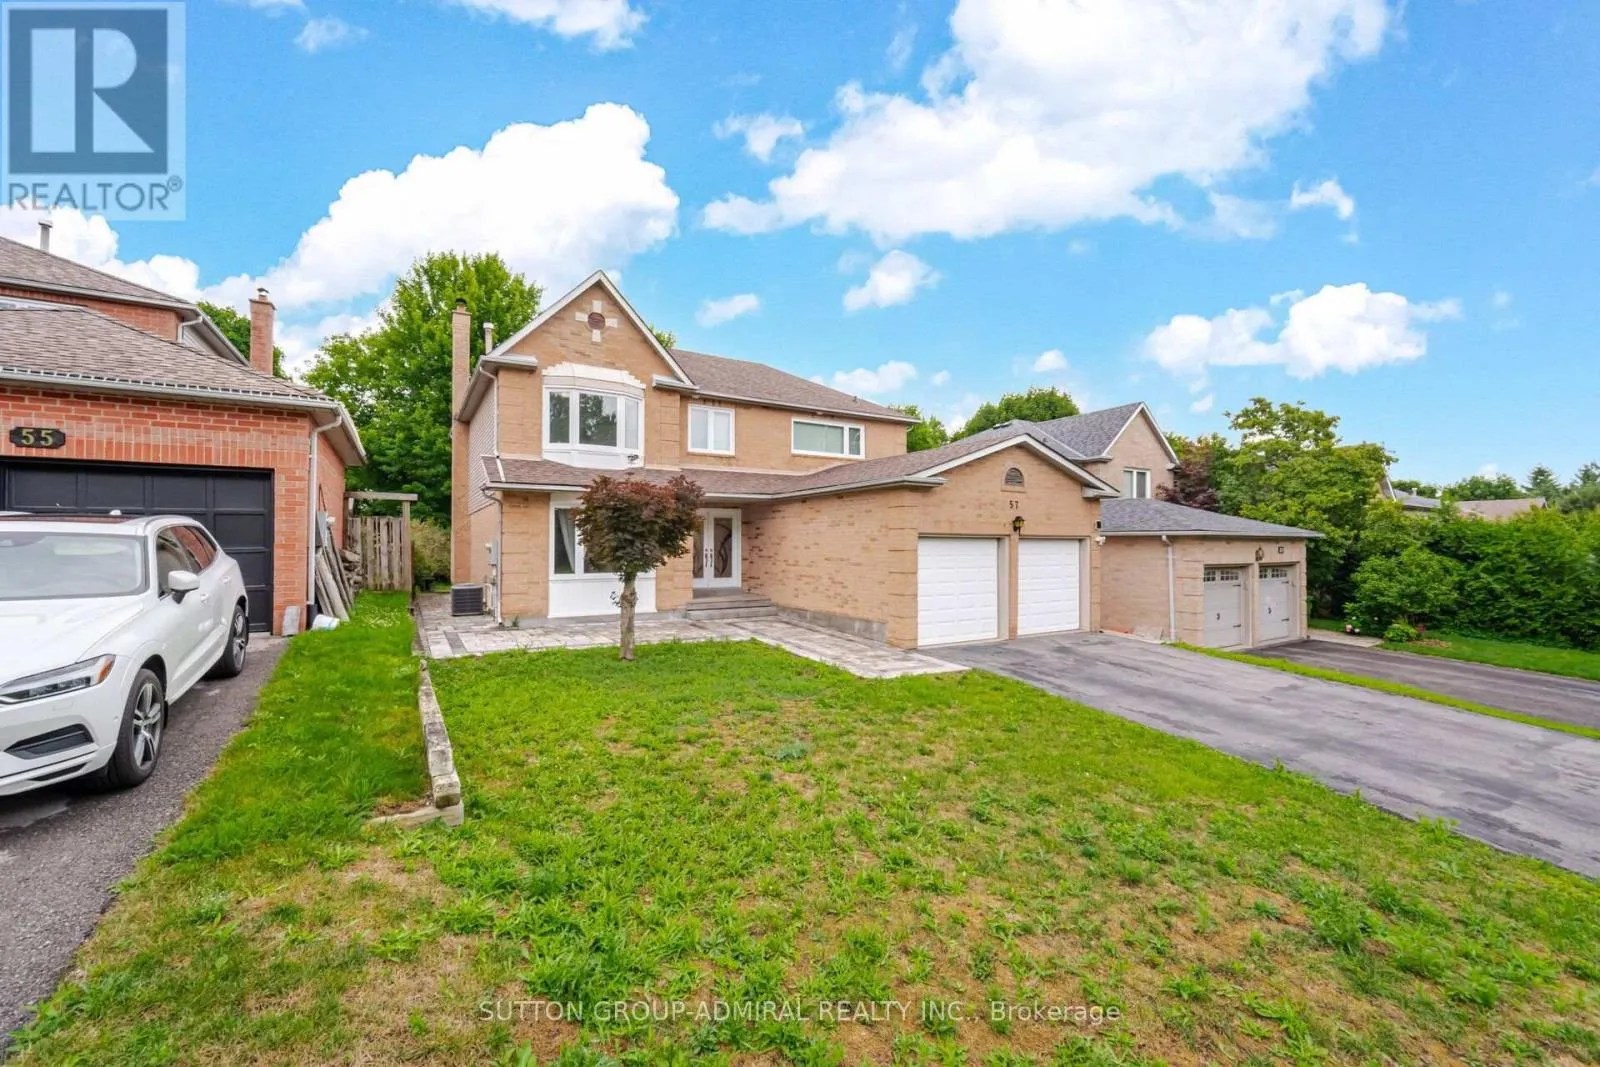
57 Haskell Crescent, Aurora, Ontario L4G 5T4

Listed for:
$1,498,800
6 beds
4 baths
Listed 11 days ago
House for rent: 57 Haskell Crescent, Aurora, Ontario L4G 5T4

View all 50 photos

About

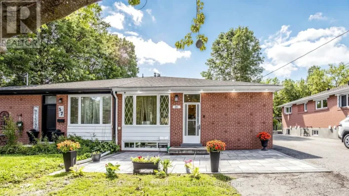
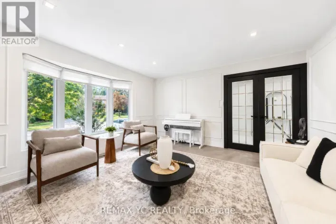
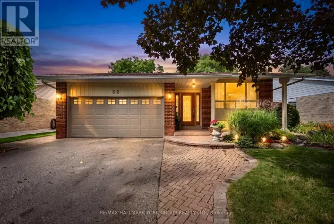
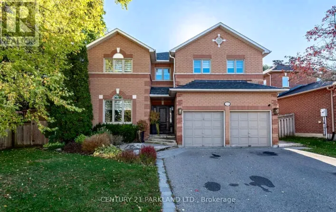
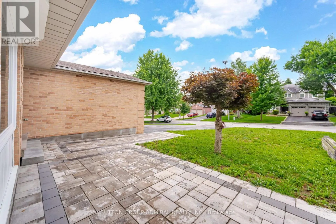
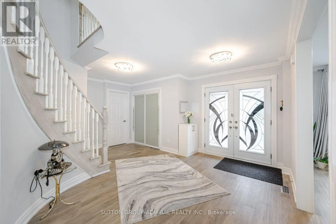
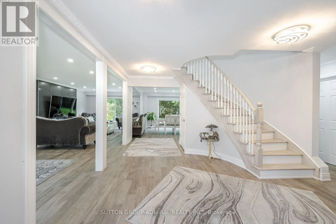
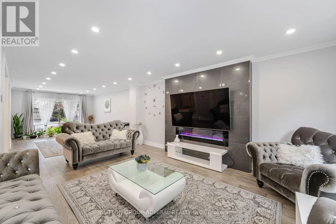
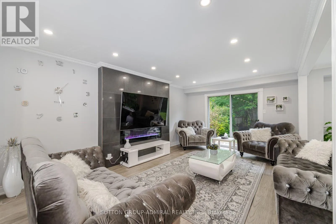
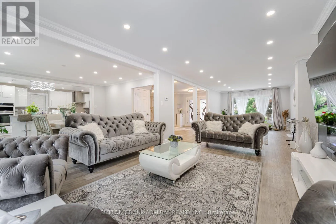
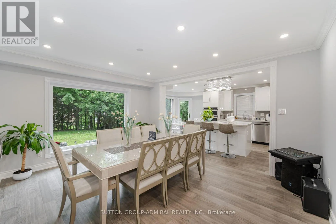
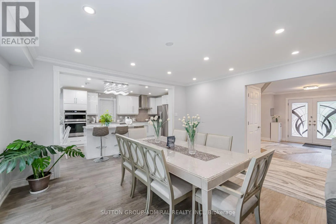
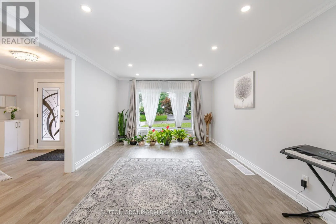
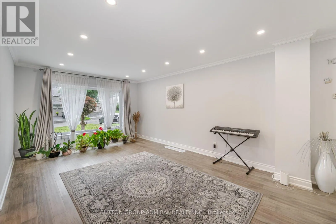
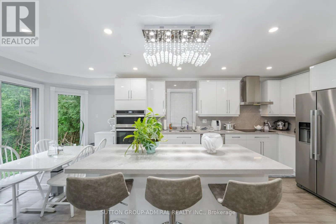
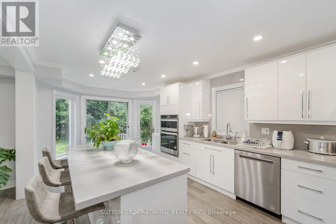
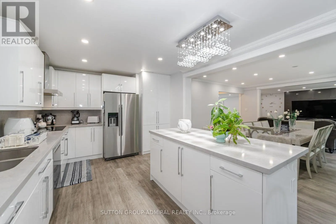
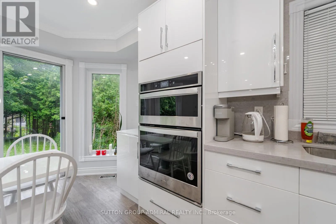
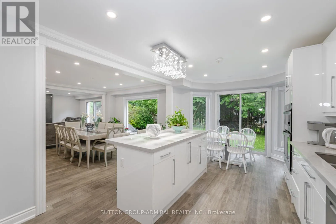
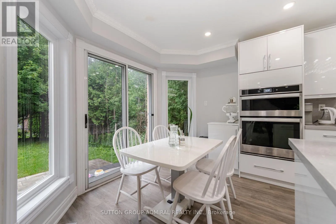
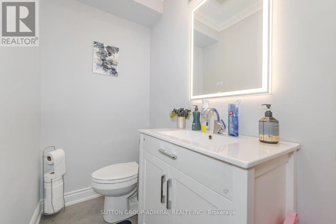
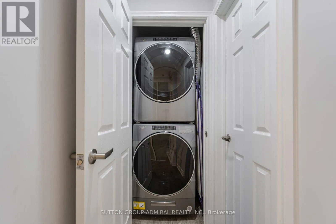
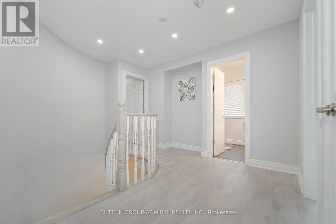
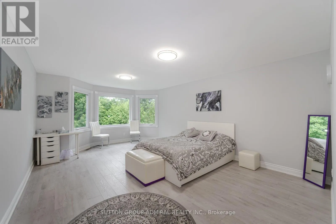
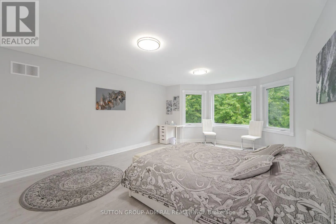
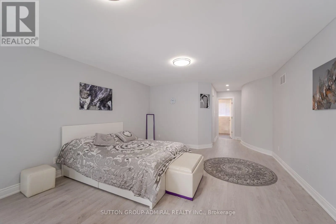
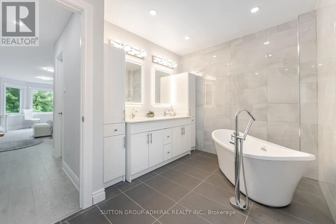
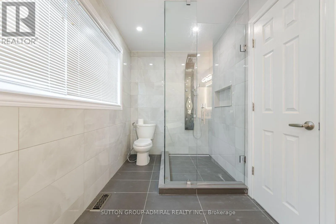
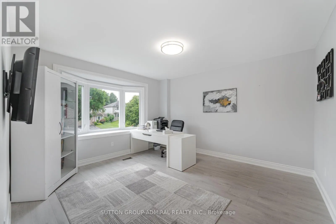
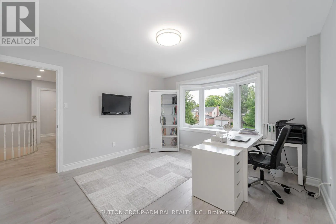
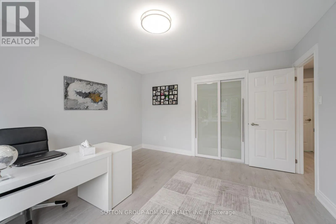
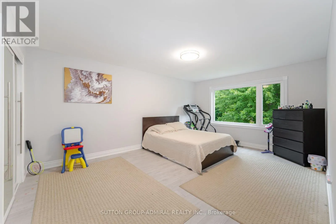
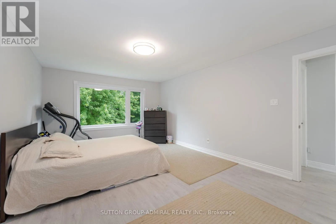
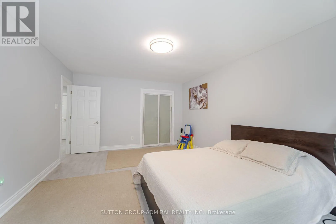
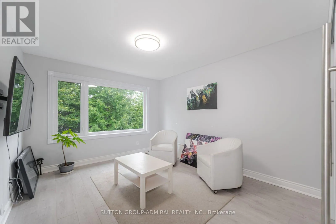
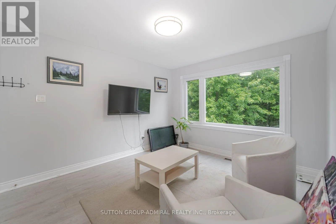
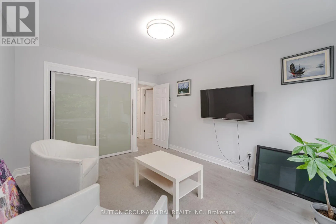
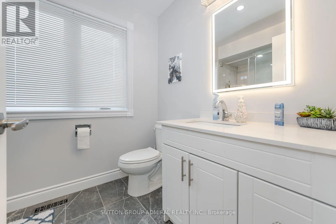
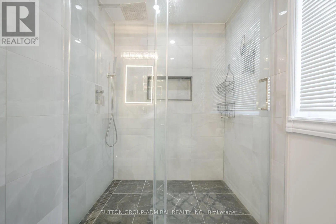
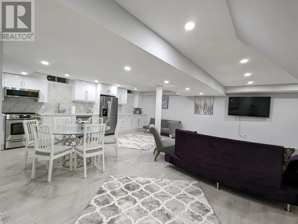
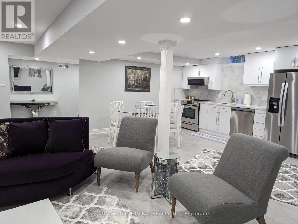
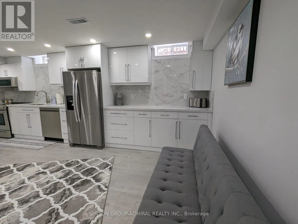
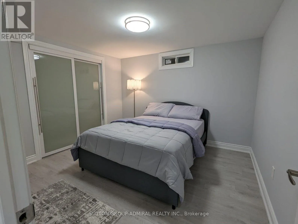
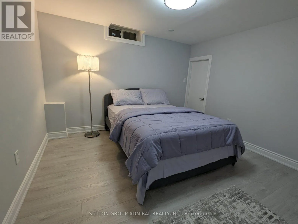
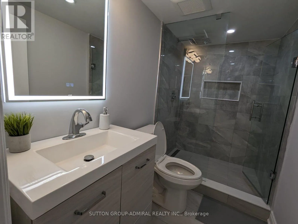
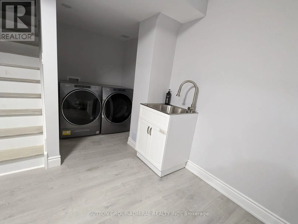
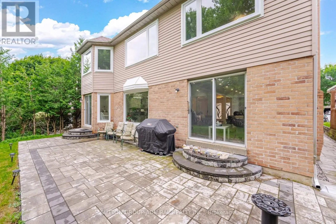
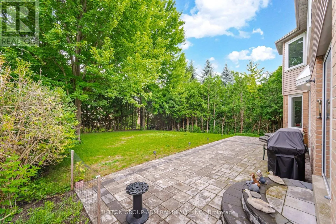
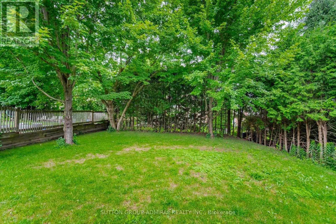
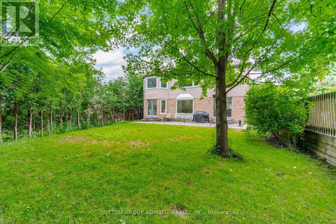
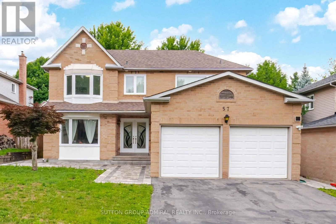
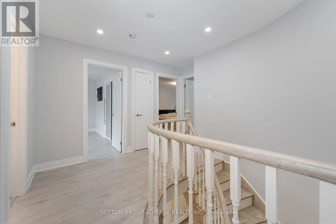
Henderson Dr. & Mcclellan Way Rare Find! Experience luxury living in this stunning, totally renovated 4+2-bedroom home on a super 49.25 x 147 lot. Full custom renovation has been completed, transforming this property into a spacious, bright, and inviting home with an amazing basement apartment and a separate walk-up entrance. Two kitchens and two laundry areas, with one of each on the main floor and in the basement. The property boasts oversized windows throughout, enhancing the home's bright and spacious feel. Two bedrooms and a large living and dining area, great for extended family or potential rental use. Income from the basement: $2,500.Located in the desirable, high-demand area of Aurora Highlands, this home is a true gem. Upstairs features 4 bedrooms, a beautiful open-concept floor plan, a custom kitchen, a picture window in the dining room, and a luxurious oversized primary bedroom with a spa ensuite featuring a huge frameless stand-up shower and soaking tub. The lower level features a large eat-in kitchen, 2 bedrooms, and a lovely living room. This is a true turnkey property with potential rental income of $6,800 a month. Minutes to private schools: SAC, St. Anne's, The Country Day School, and Villanova College, as well as public, separate, and French immersion schools. Steps to Case Woodlot walking trails and golf, making this a great location. (id:27476)

Property Highlights

MLS® Number
N14145496
Type
Single Family
Community Name
Aurora Highlands
Ownership Type
Freehold
Land Size
49.3 x 147.6 FT
Parking Space Total
6

Building

Building Type
House
Storeys
2.00
Square Footage
2000 - 2500 sqft
Bathrooms Total
4
Bedrooms Above Ground
4
Bedrooms Total
6
Amenities
Fireplace(s) Golf Nearby, Park, Public Transit, Schools
Exterior Finish
Brick
Fireplace Present
Yes
Basement Type
N/A, N/A (Finished), N/A, N/A
Basement Features
Apartment in basement, Walk-up, Separate entrance
Building Heating Type
Forced air
Heating Fuel
Natural gas
Building Cooling Type
Central air conditioning

Utilities

Water
Municipal water
Utility Sewer
Sanitary sewer

Room Layout

Primary Bedroom
Second level
4.2 m x 7.7 m
Bedroom 2
Second level
3.3 m x 3.3 m
Bedroom 3
Second level
3.75 m x 4.25 m
Bedroom 4
Second level
3.75 m x 3.69 m
Living room
Basement
4.2 m x 4.2 m
Dining room
Basement
2.29 m x 3.04 m
Bedroom 5
Basement
3.3 m x 3.4 m
Living room
Main level
3.6 m x 6.14 m
Family room
Main level
3.6 m x 4.5 m
Dining room
Main level
3.94 m x 4.5 m
Kitchen
Main level
3.38 m x 4.83 m
Eating area
Main level
3.38 m x 1.66 m

Location

Learn more about this property
Listing provided by:
SUTTON GROUP-ADMIRAL REALTY INC.
MLS® number:
N14145496
Agent:
Shahryar Jebreili
*Indicates required field
Name is required
Email is required
Please enter a valid phone number (e.g., 416-111-1111).

Community Spotlight: Homes For sale in Your Neighborhood