119 Black Walnut Court, Aurora, Ontario L4G 3X7

Listed for:
$1,928,000
5 beds
5 baths
Listed 10 days ago
House for rent: 119 Black Walnut Court, Aurora, Ontario L4G 3X7

View all 36 photos

About

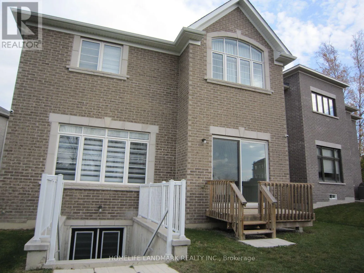
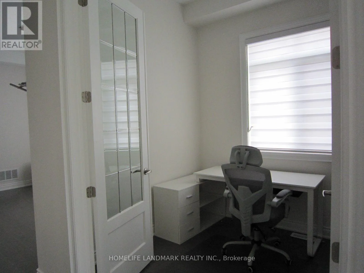
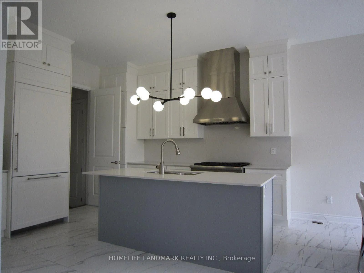
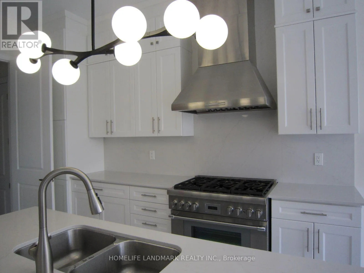
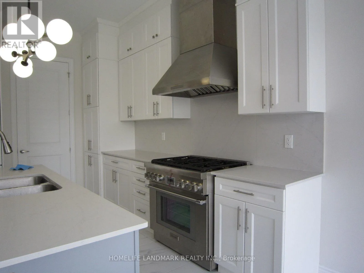
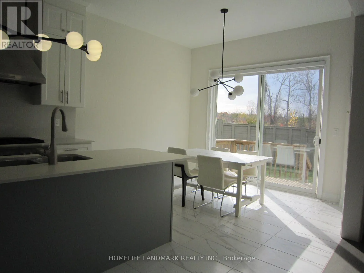
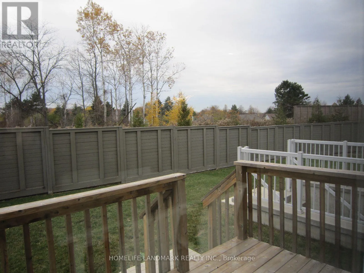
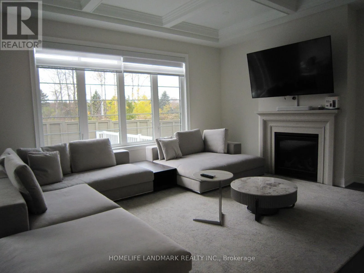
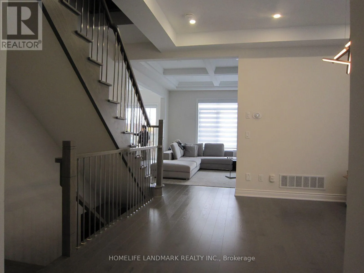
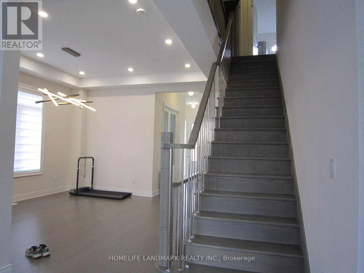
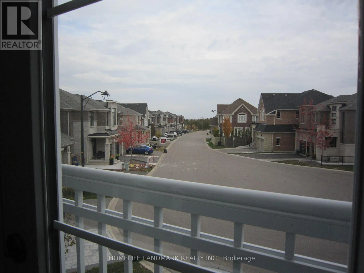
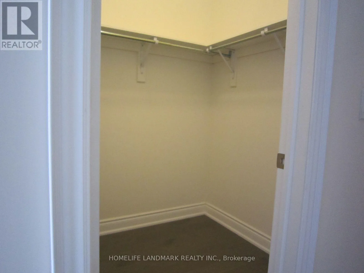
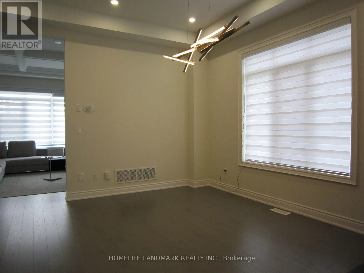
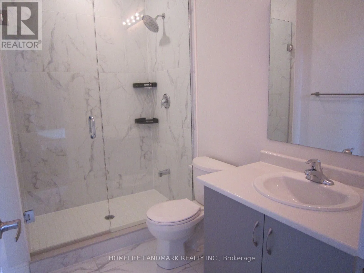
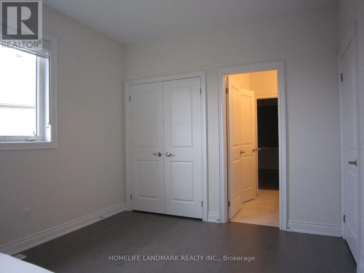
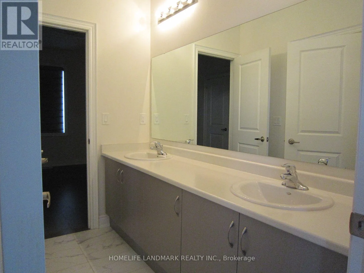
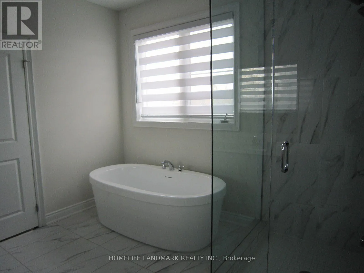
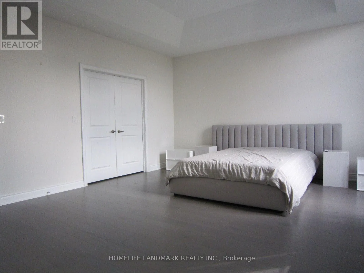
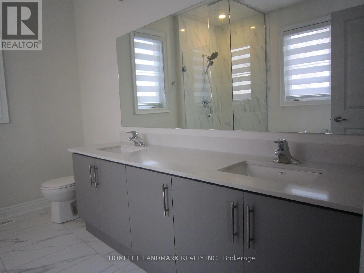
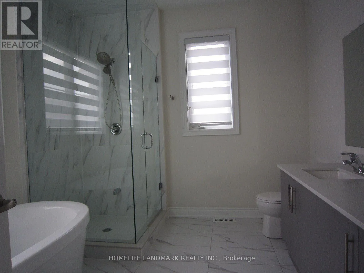
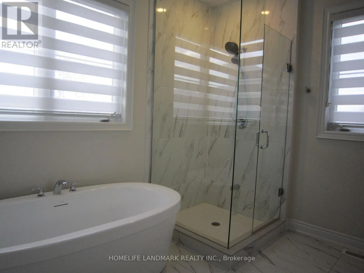
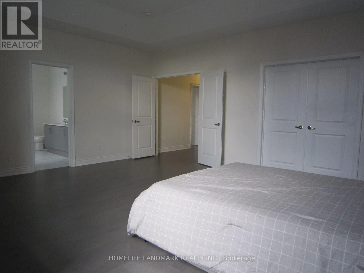
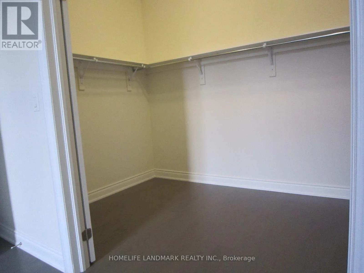
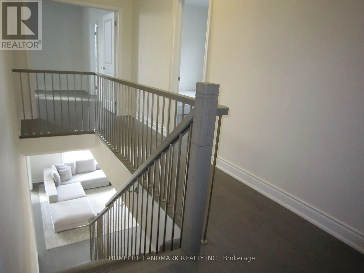
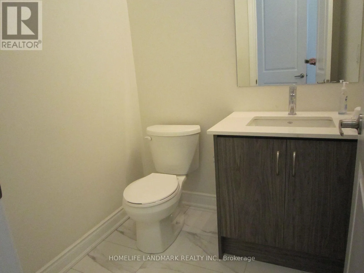
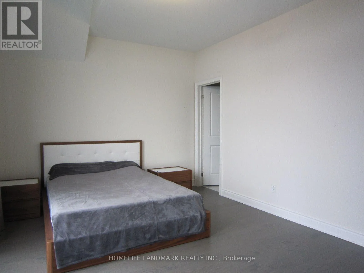
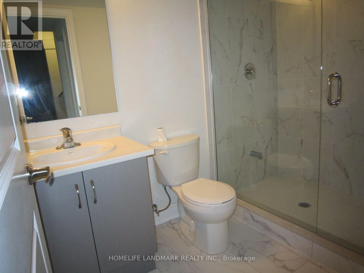
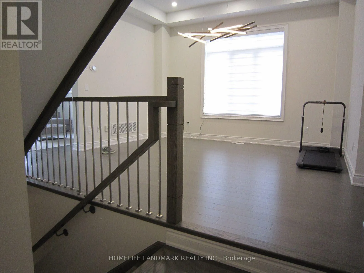
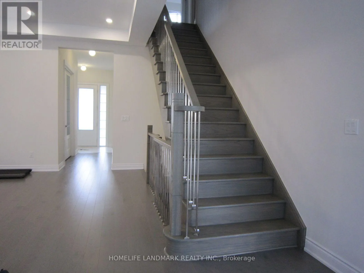
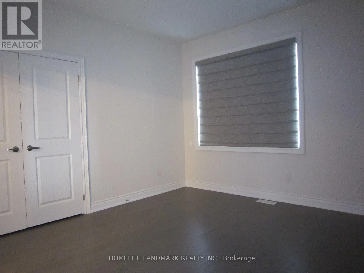
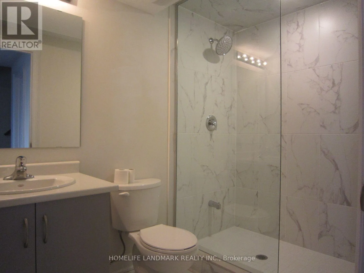
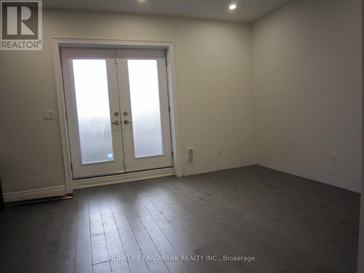
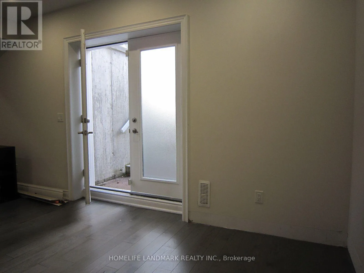
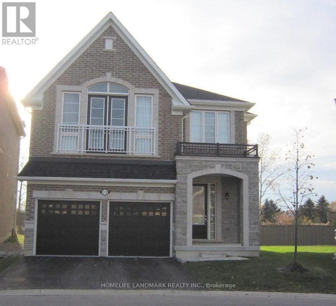
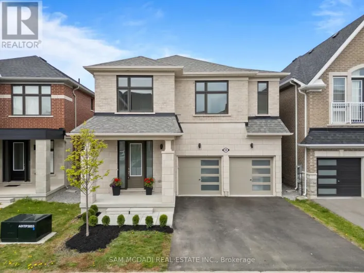
Cross Streets: Yonge & Bloomington Road. ** Directions: Yonge to Butternut to Woodhaven to Black Walnut Crt. Near New Custom Built Luxury Detached Home In Prestigious Aurora Cul-de-Sac Court. Open Concept Layout With 10 Ft & 9 Ft Smooth Ceilings In The Main Floor & 2nd Floor Respectively. Hardwood Floor Thought-out, Large Windows, Pot Lights And Modern Iron Stair Railing. All Motorized Window Blinds With Extra Black Out Layers. With Over 30K Upgrades All Around. Premium Ravine Lot. Upgraded Kitchen With Built-In Appliances, Gas Cooktop, Huge Center Island, And Marble Backslash. Beautiful & Spaces Breakfast Area Which Walkout To The Deck And The Ravine Backyard. Huge Bright Waffle Ceiling Family Room With Gas Fireplace Which Looking Over The Kitchen And Backyard. Bright and Privacy Office In Main Floor With Piracy French Door. Prime Bed Room With 5 Pc Ensuite Bathroom And Motorized Blinds, Walk-in Hugh Double-Door Closet. 2nd Room Has 4Pc Ensuite Bathroom With Motorized Blinds And Walk In Closet. 3rd & 4th Rooms have 4 Pc Share Walk Through Bathroom, Shower And toilet Are In Separated Room With Door. Professionally Finished Basement With 4 Pc Shower Bathroom, Double Steel Back Doors, Hardwood Floor And Walk Out To The Ravine Backyards. Close To Yonge And Highways 404 & 400. Do Not Miss The Opportunity To See. (id:27476)

Property Highlights

MLS® Number
N14150750
Type
Single Family
Community Name
Aurora Estates
Ownership Type
Freehold
Land Size
33 x 105.6 FT ; Irregular Pie Shape
Parking Space Total
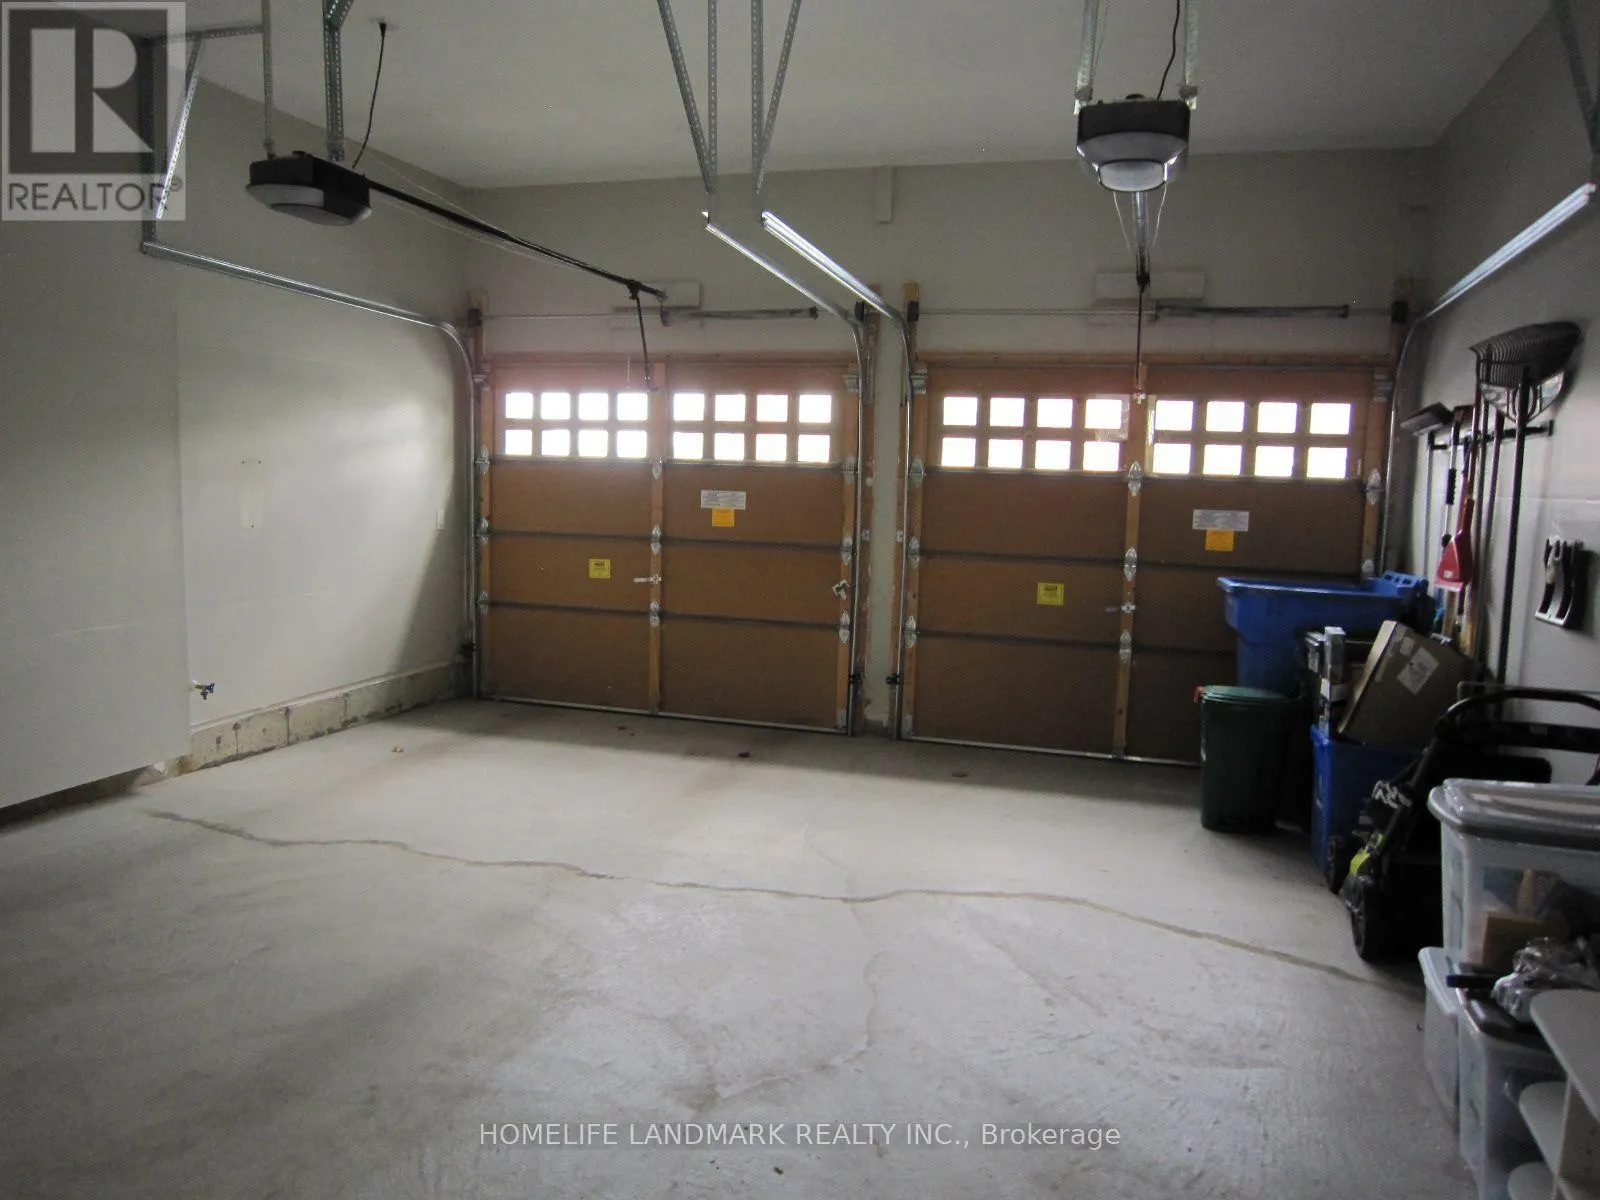
4

Building

Building Type
House
Storeys
2.00
Square Footage
2500 - 3000 sqft
Bathrooms Total
5
Bedrooms Above Ground
4
Bedrooms Total
5
Amenities
Fireplace(s), Separate Electricity Meters
Exterior Finish
Brick
Fireplace Present
Yes
Basement Type
N/A (Finished)
Basement Features
Walk out
Building Heating Type
Forced air
Heating Fuel
Natural gas
Building Cooling Type
Central air conditioning, Ventilation system

Utilities

Water
Municipal water
Utility Sewer
Sanitary sewer

Room Layout

Primary Bedroom
Second level
5.79 m x 5.33 m
Bedroom 2
Second level
4.47 m x 3.76 m
Bedroom 3
Second level
3.86 m x 3.86 m
Bedroom 4
Second level
3.96 m x 3.15 m
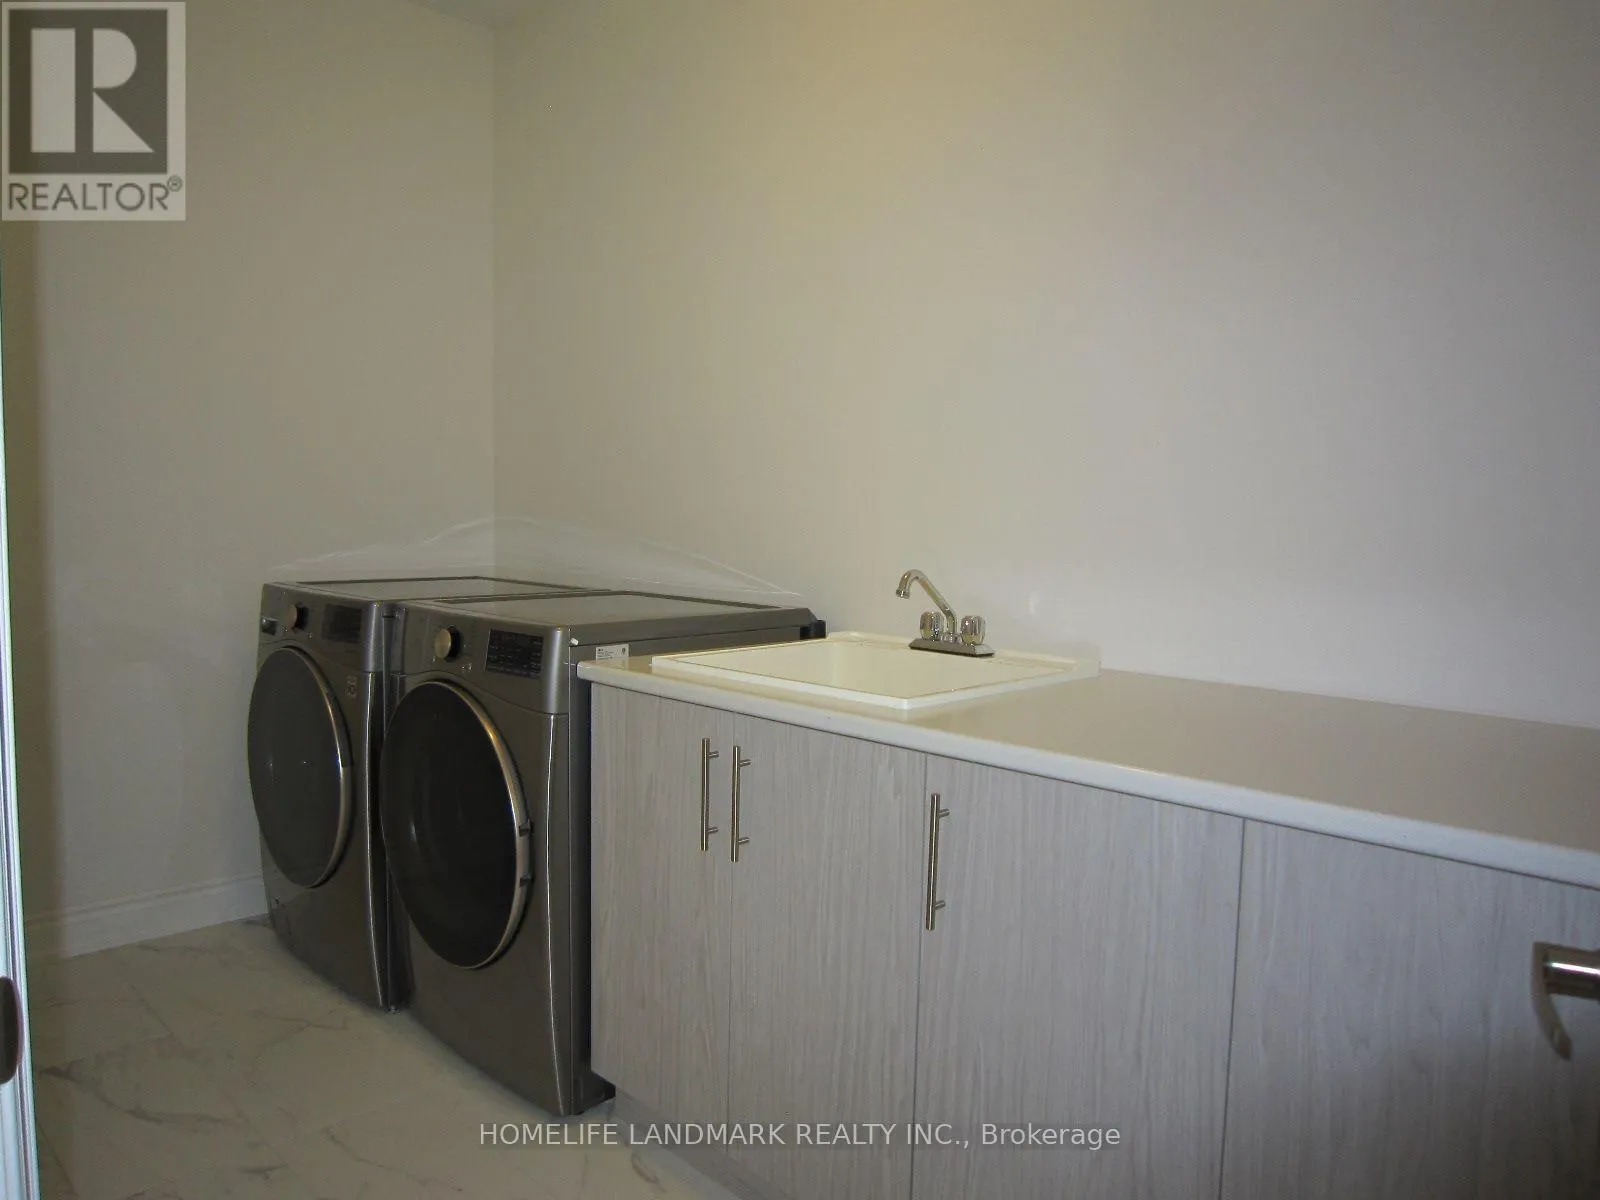
Laundry room
Second level
3.66 m x 2.29 m
Recreational, Games room
Basement
8.84 m x 6.4 m
Dining room
Ground level
4.27 m x 4.27 m
Great room
Ground level
5.49 m x 4.42 m
Kitchen
Ground level
3.66 m x 3.81 m
Eating area
Ground level
3.66 m x 3.05 m
Office
Ground level
2.74 m x 2.29 m

Location

Learn more about this property
Listing provided by:
HOMELIFE LANDMARK REALTY INC.
MLS® number:
N14150750
Agent:
Ken Ho
*Indicates required field
Name is required
Email is required
Please enter a valid phone number (e.g., 416-111-1111).