85 Carlyle Crescent, Aurora, Ontario L4G 6P7

Listed for:
$1,599,900
5 beds
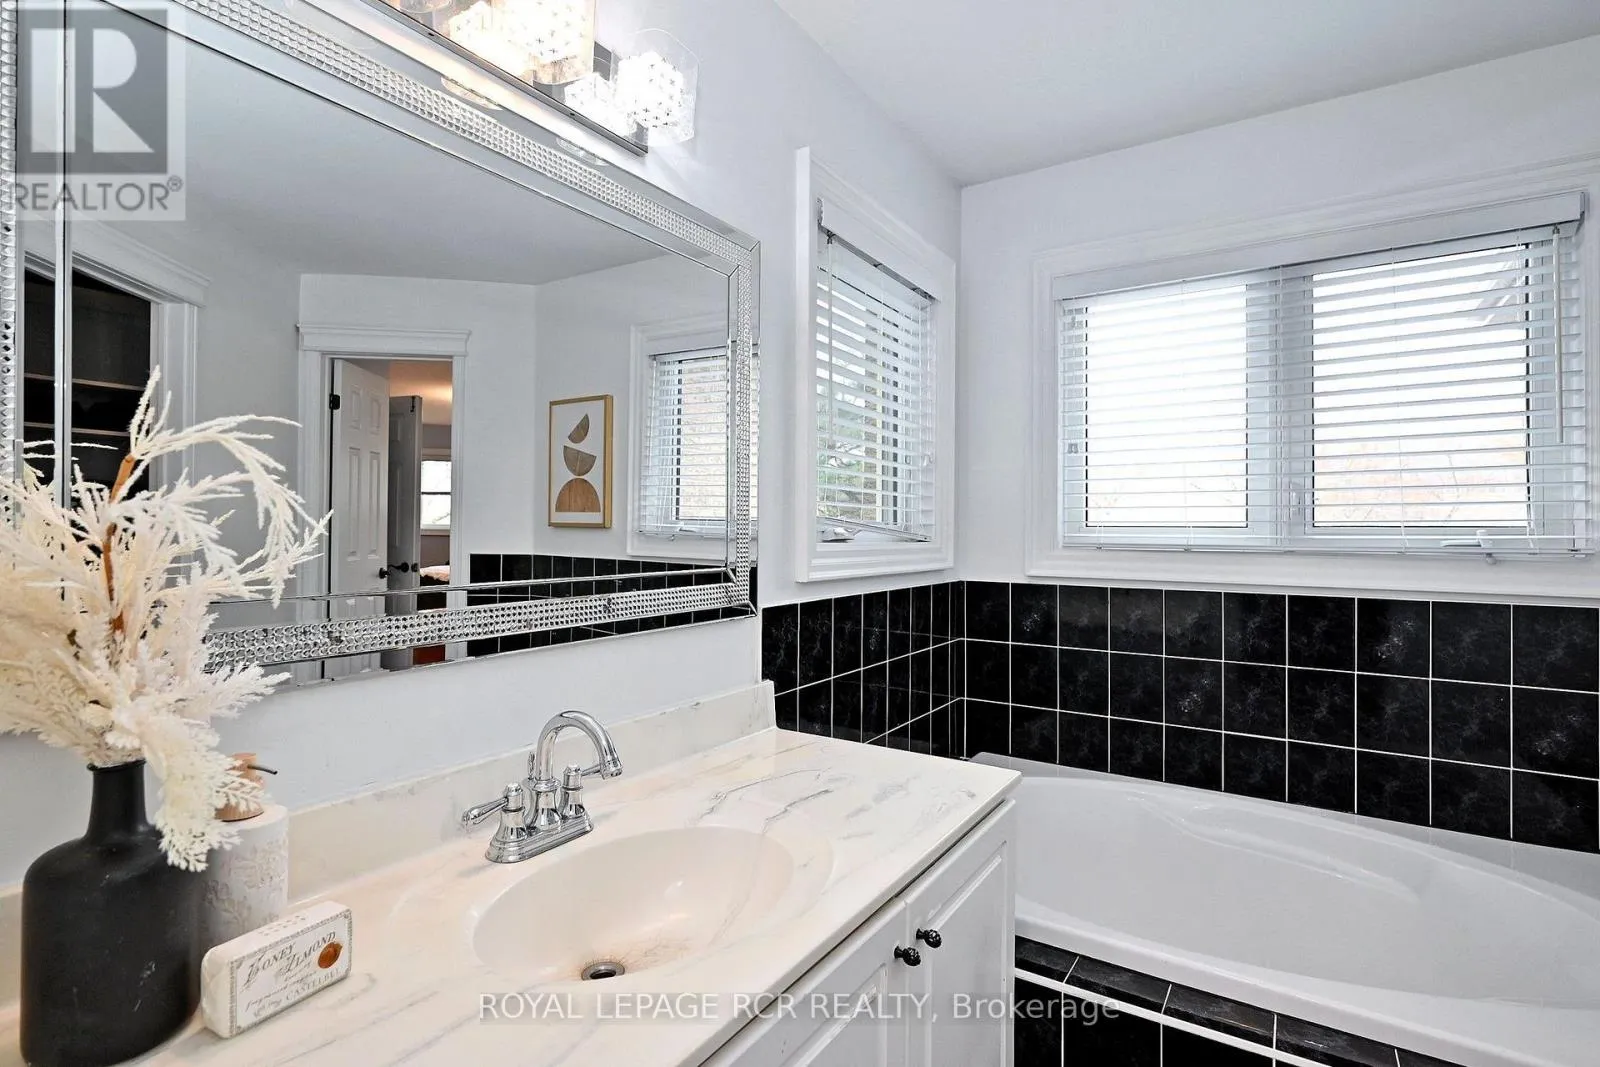
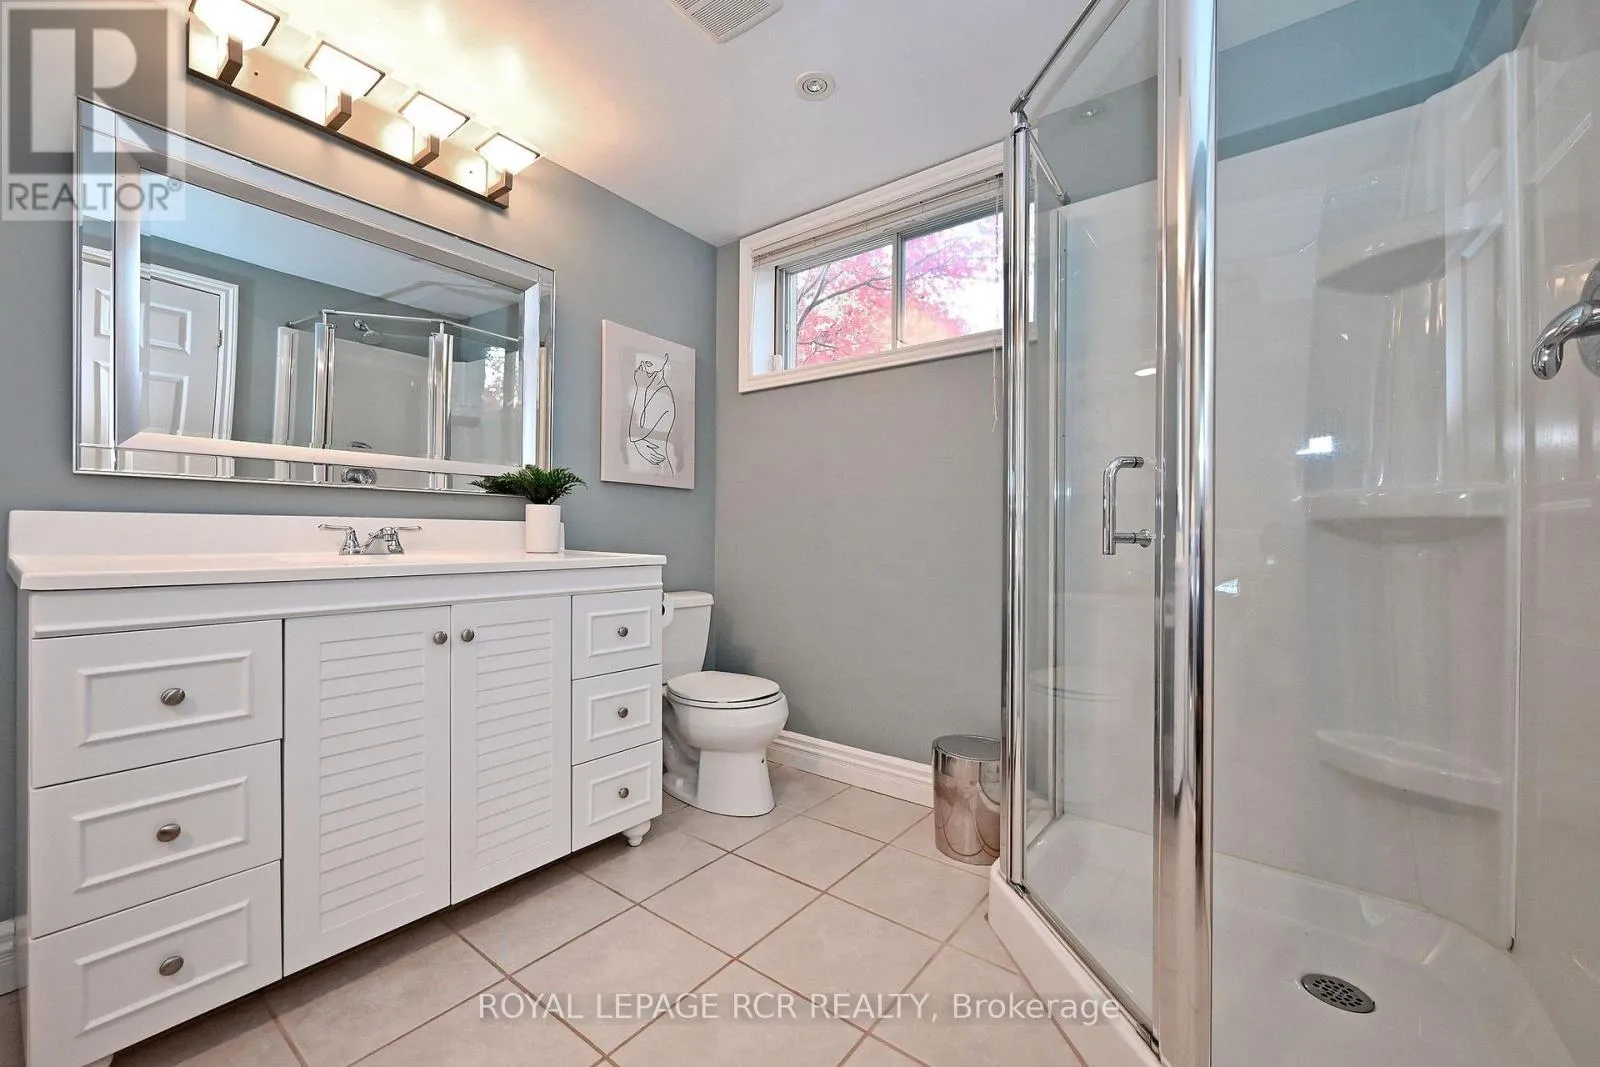
4 baths
Listed 8 days ago
House for rent: 85 Carlyle Crescent, Aurora, Ontario L4G 6P7

View all 47 photos

About

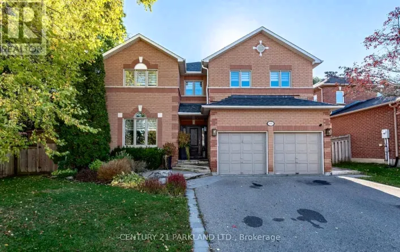
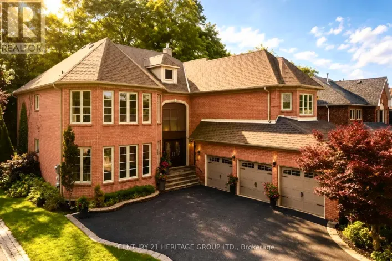
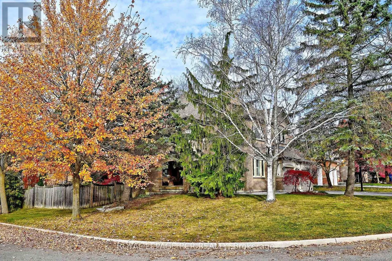
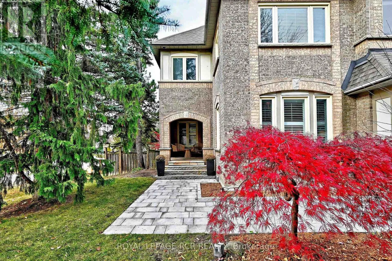
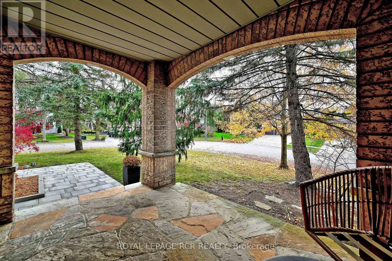
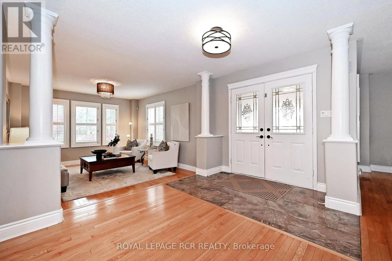
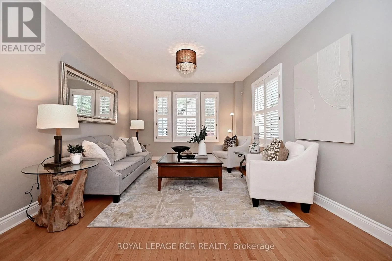
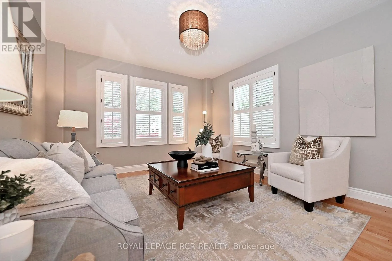
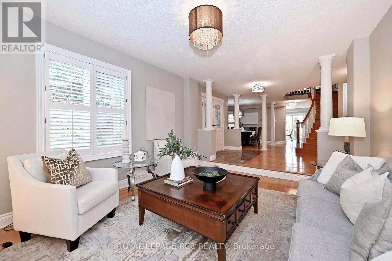
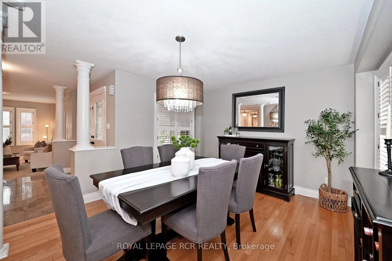
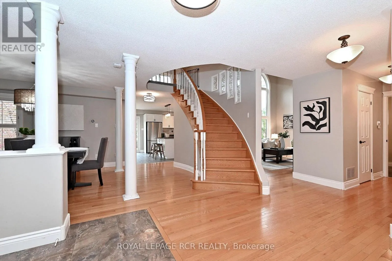
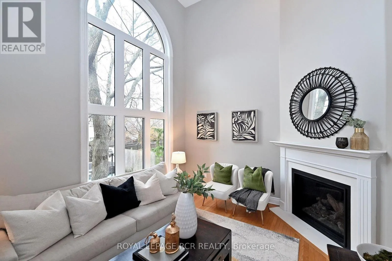
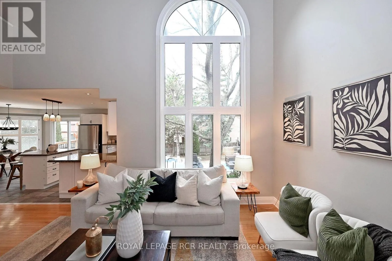
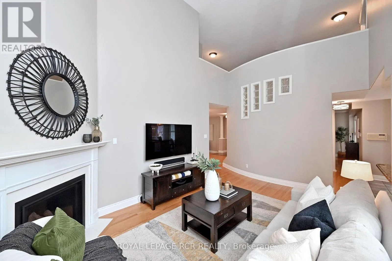
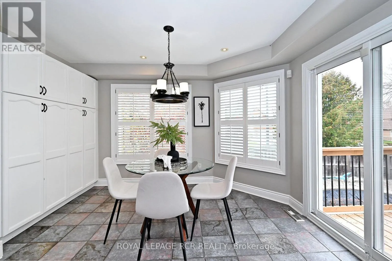
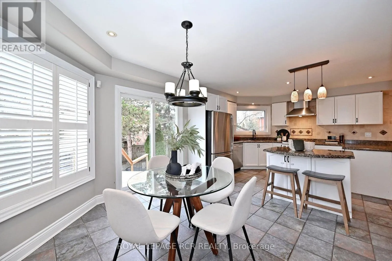
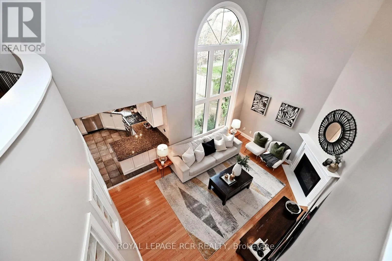
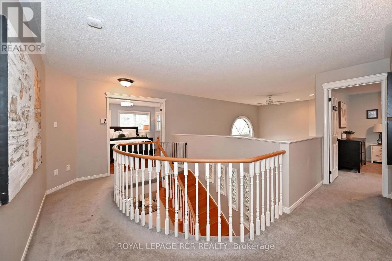
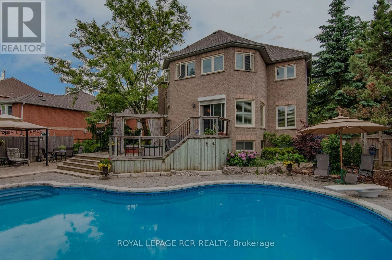
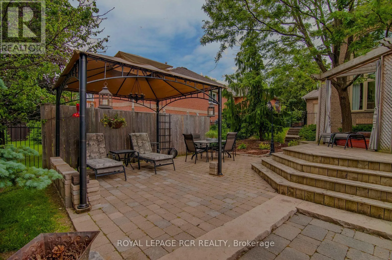
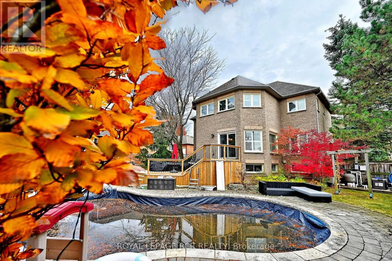
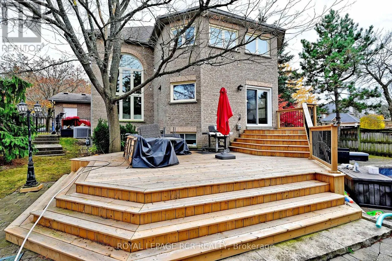
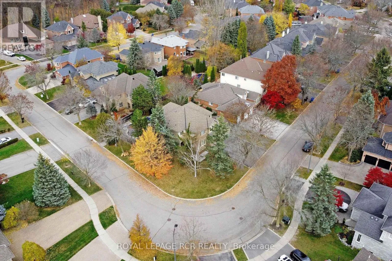
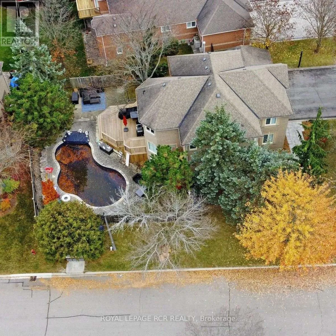
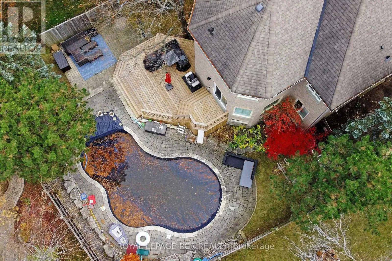
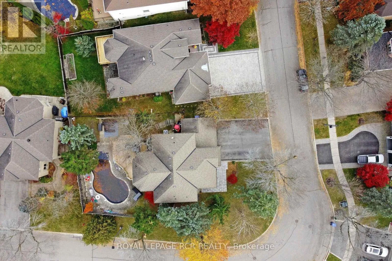
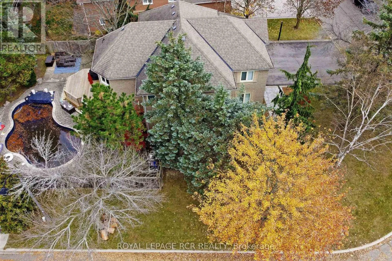
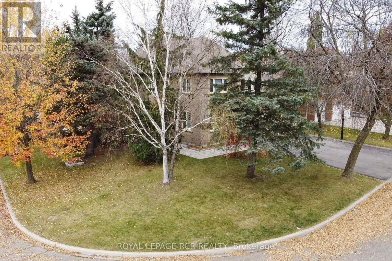
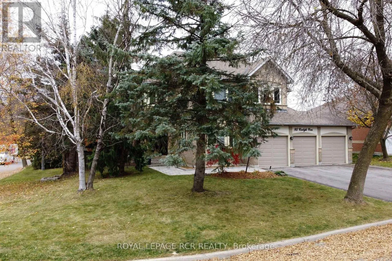
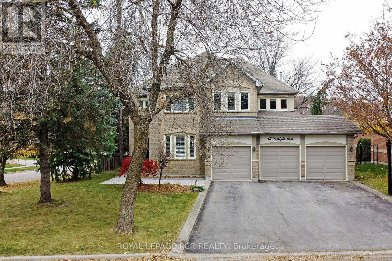
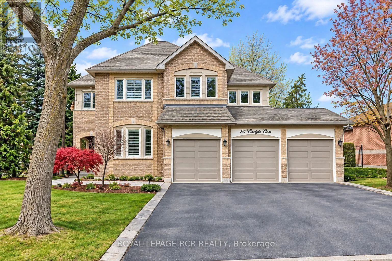
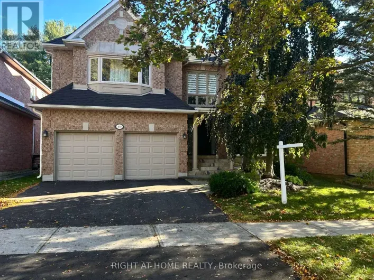
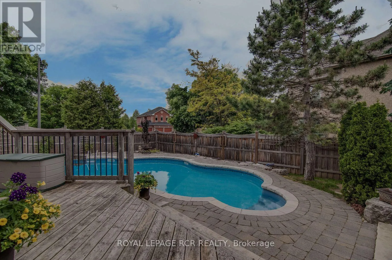
Cross Streets: Bathurst & Mcclellan Way. ** Directions: McClellan Way to Allenvale Dr to Carlyle Cres. Located on prestigious Carlyle Crescent in Aurora, this impressive four-bedroom family home offers an exceptional opportunity to enjoy space, comfort and an outstanding setting. Set on a large, mature corner lot, the property features generously proportioned principal rooms, a three-car garage and a wonderful backyard retreat complete with an inground swimming pool. The spacious layout offers plenty of room for growing families, entertaining and everyday living. Surrounded by mature trees and established homes in one of Aurora's sought-after neighbourhoods, this is an opportunity to secure a wonderful property in a premier location. Thoughtfully priced for today's market, this home offers exceptional potential and value. A rare combination of location, space and lifestyle! (id:27476)

Property Highlights

MLS® Number
N14157760
Type
Single Family
Community Name
Aurora Highlands
Ownership Type
Freehold
Land Size
61 x 119.1 FT ; 66.61 (rear) corner lot
Parking Space Total
9

Building

Building Type
House
Storeys
2.00
Square Footage
2500 - 3000 sqft
Bathrooms Total
4
Bedrooms Above Ground
4
Bedrooms Total
5
Amenities
Fireplace(s)
Exterior Finish
Brick
Fireplace Present
Yes
Basement Type
N/A (Finished)
Basement Features
Building Heating Type
Forced air
Heating Fuel
Natural gas
Building Cooling Type
Central air conditioning

Utilities

Water
Municipal water
Utility Sewer
Sanitary sewer

Room Layout

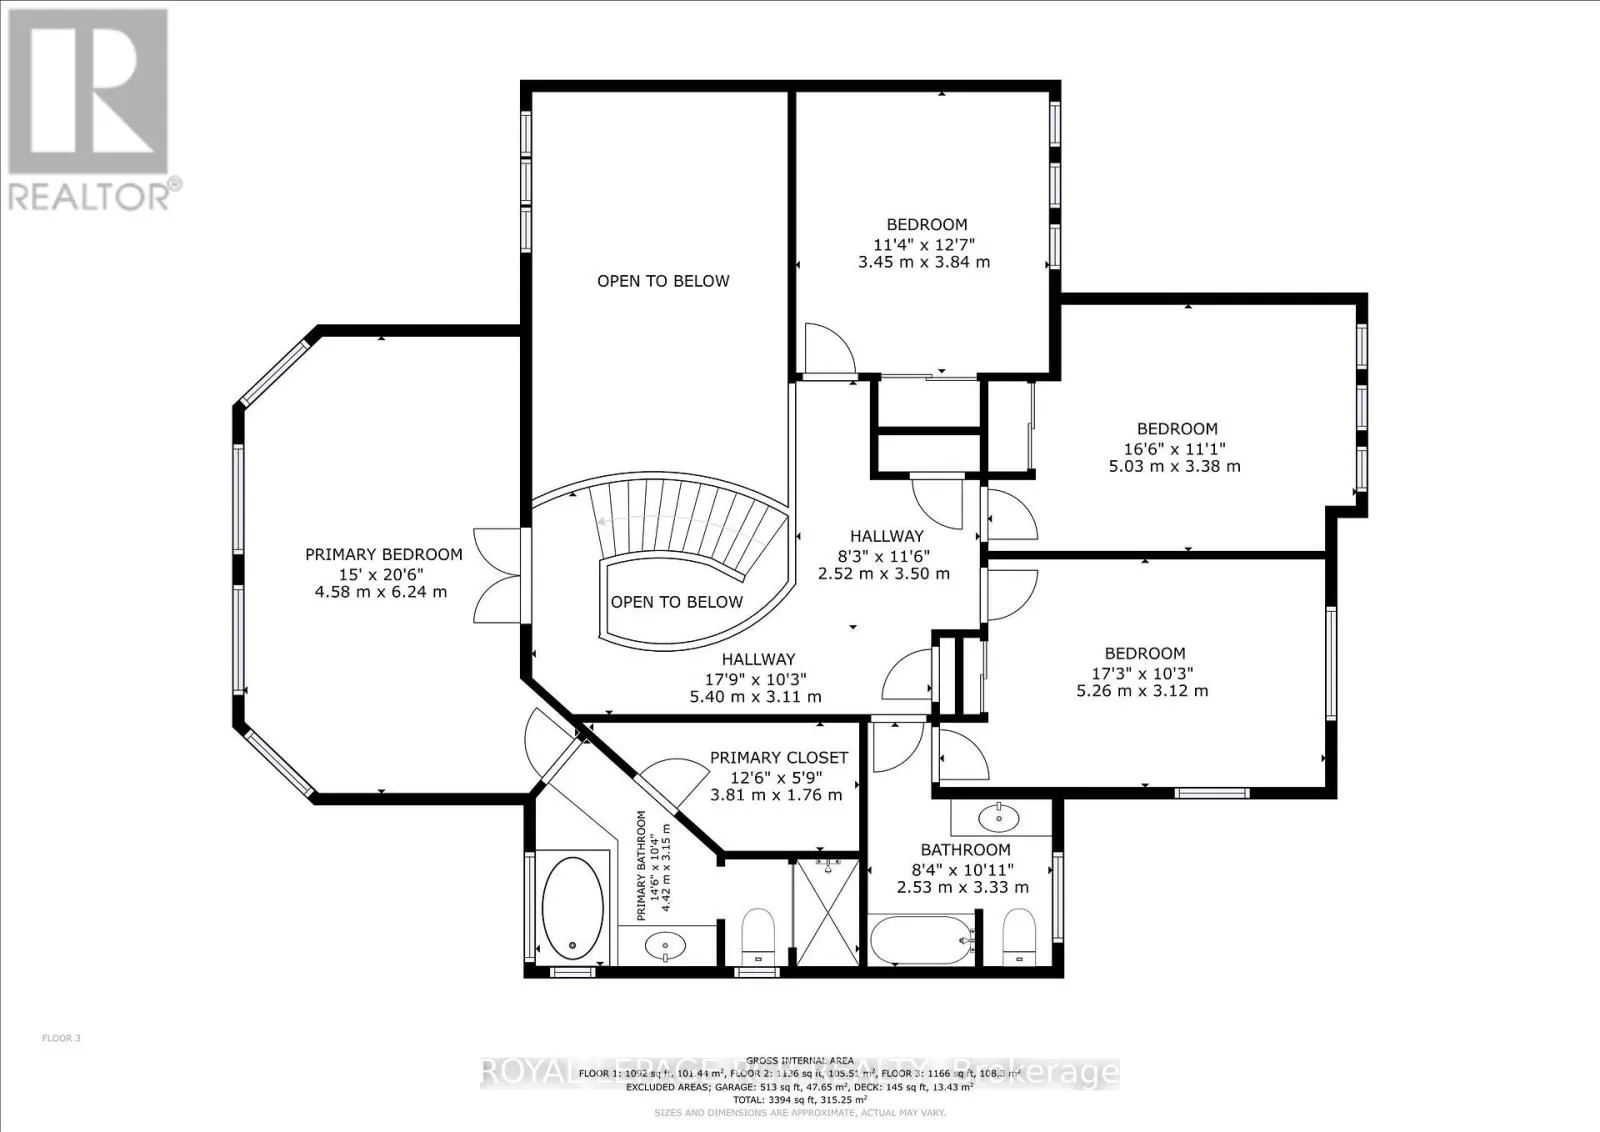
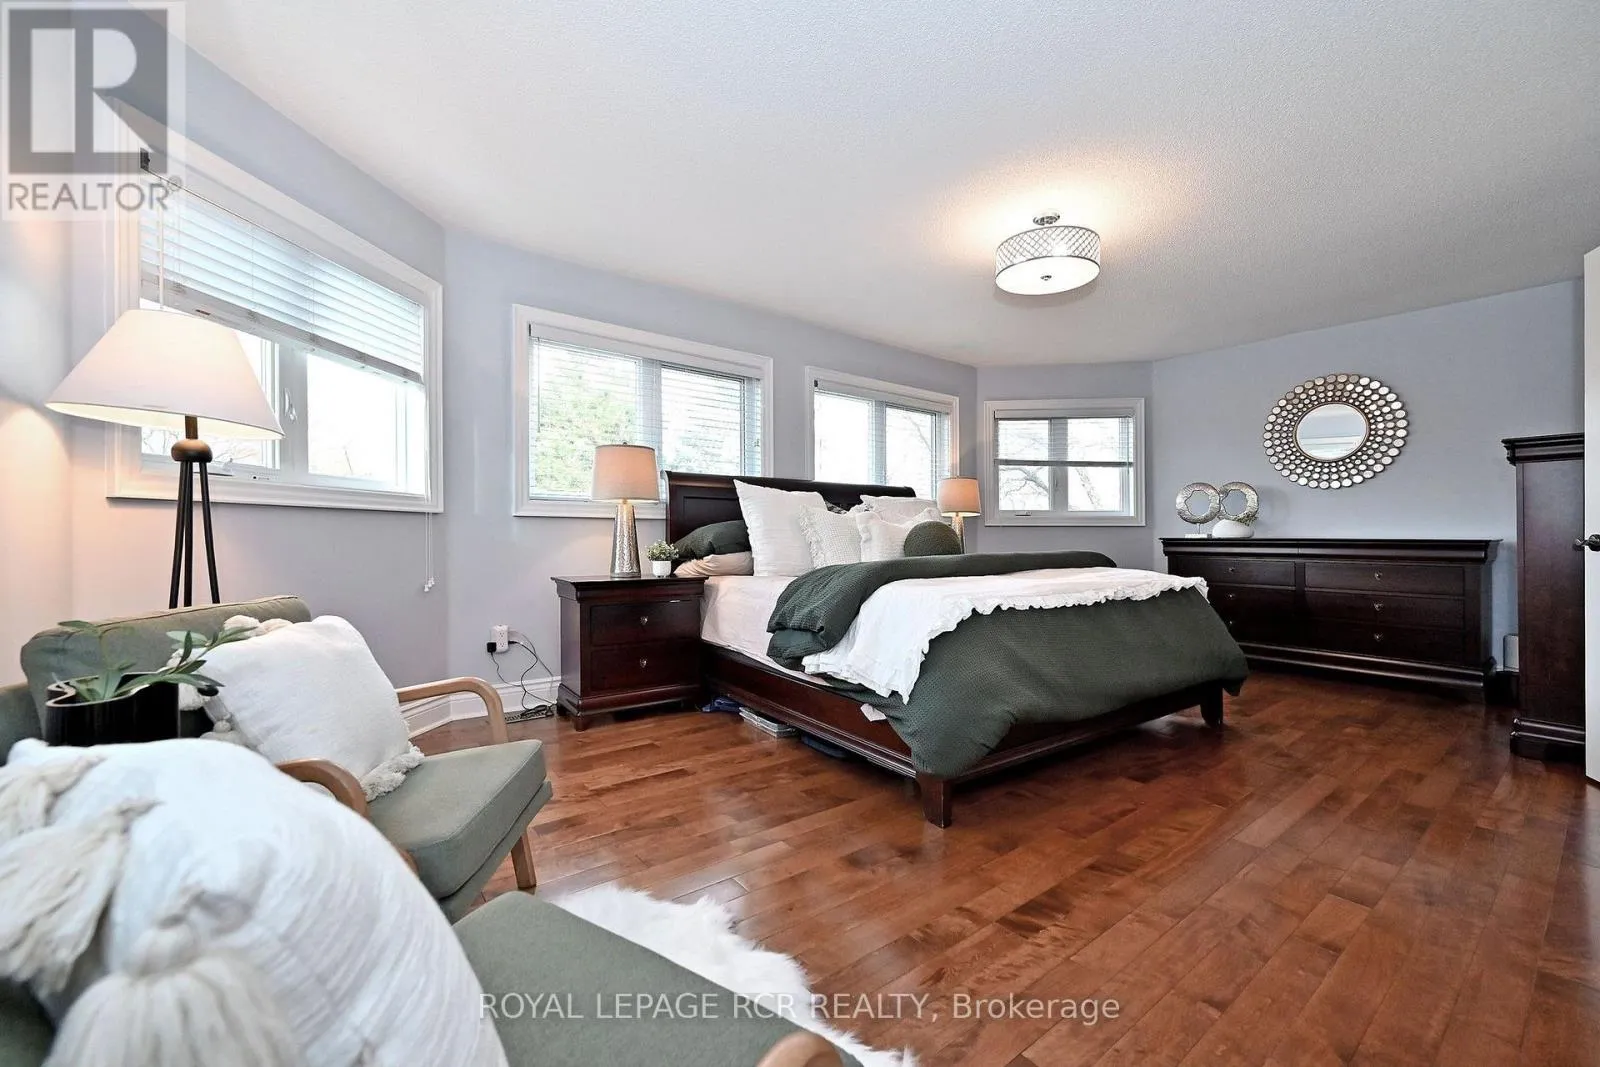
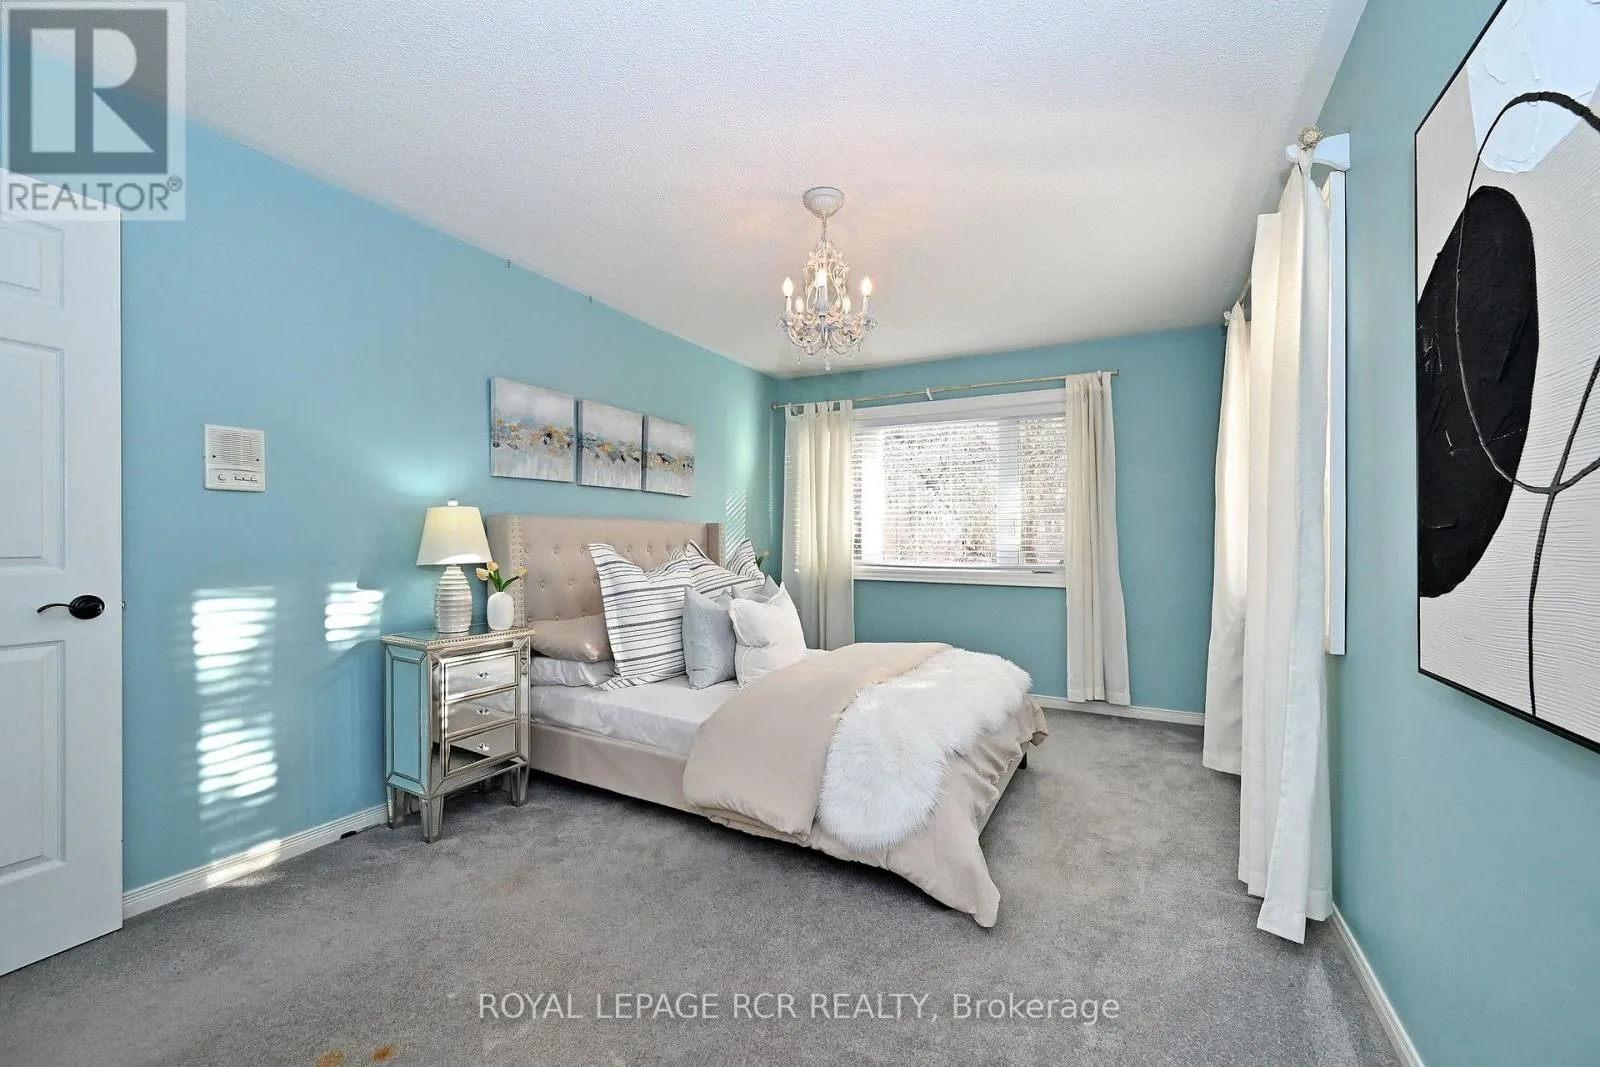
Primary Bedroom
Second level
4.58 m x 6.24 m
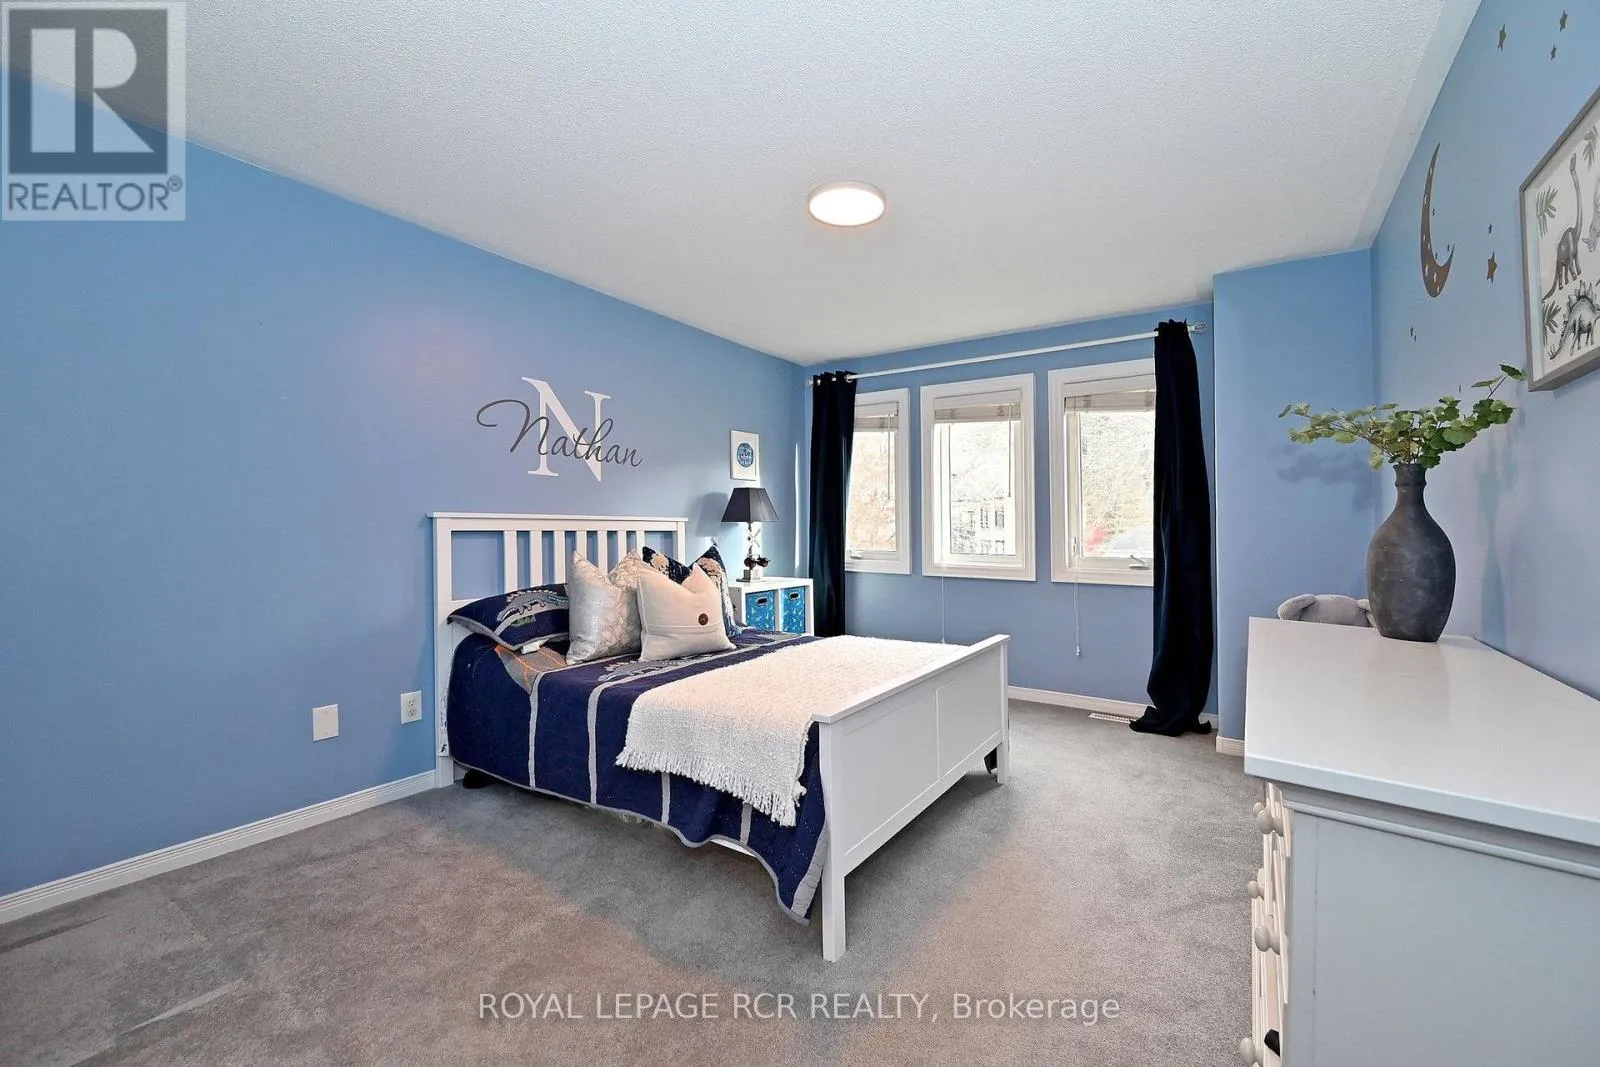
Bedroom 2
Second level
5.26 m x 3.12 m
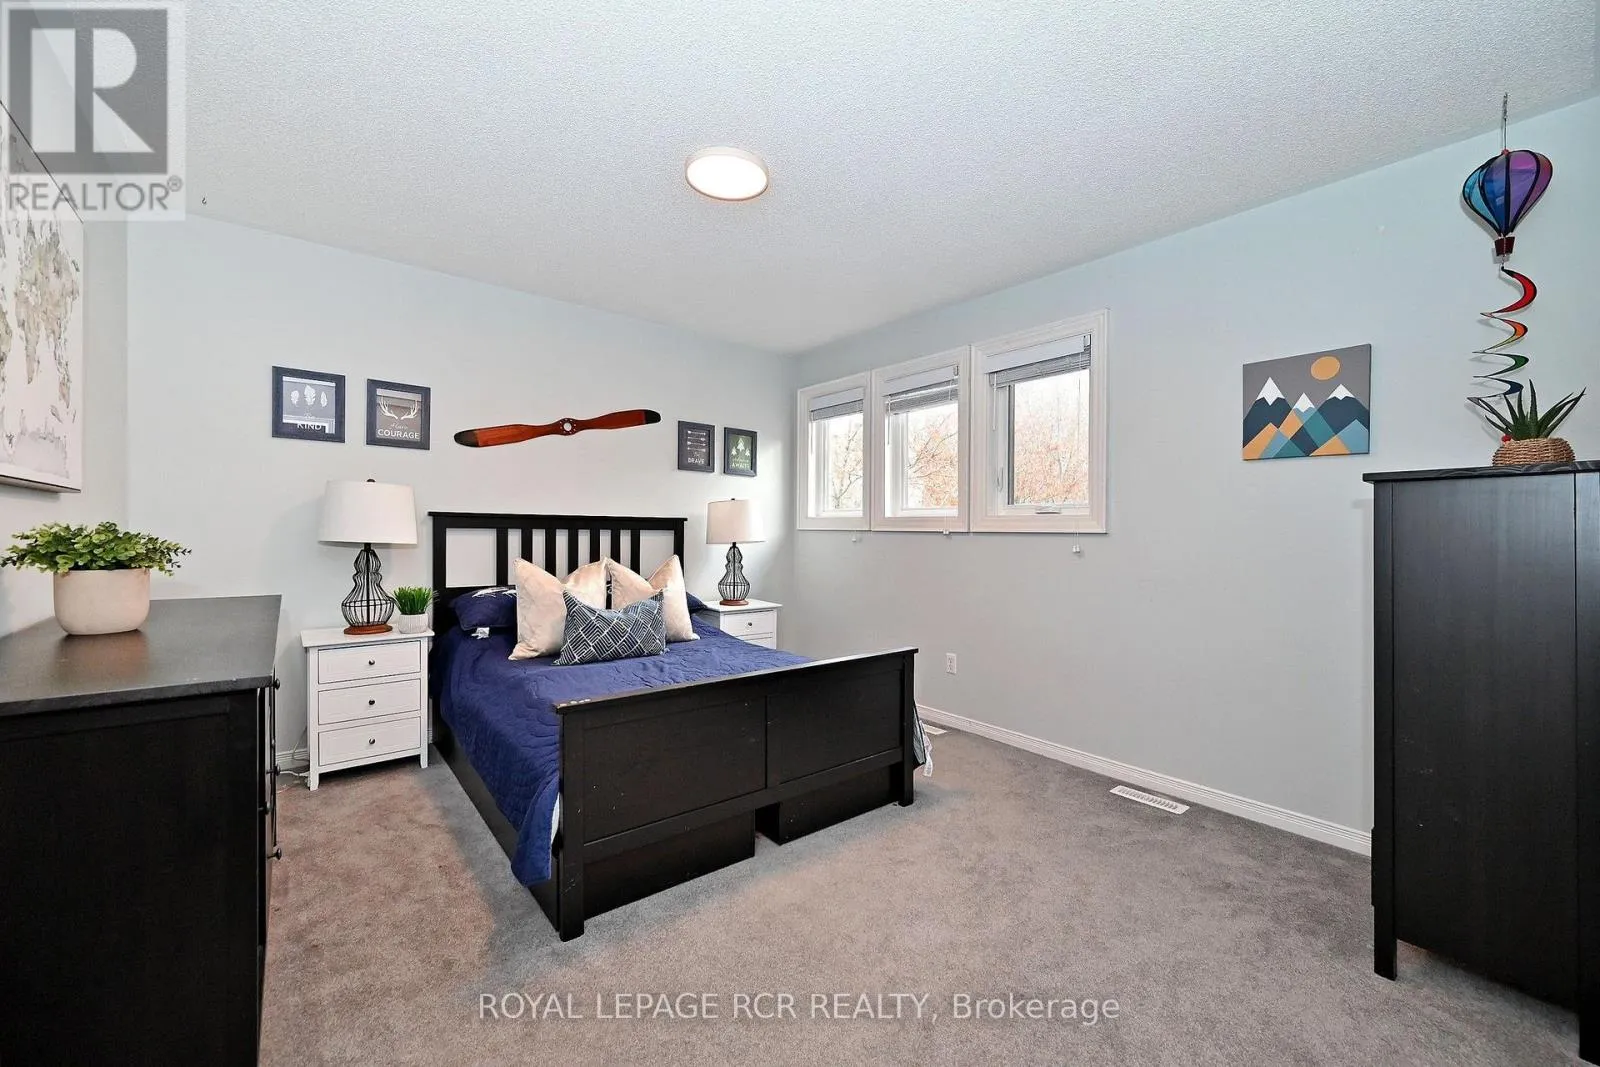
Bedroom 3
Second level
5.03 m x 3.38 m
Bedroom 4
Second level
3.45 m x 3.84 m
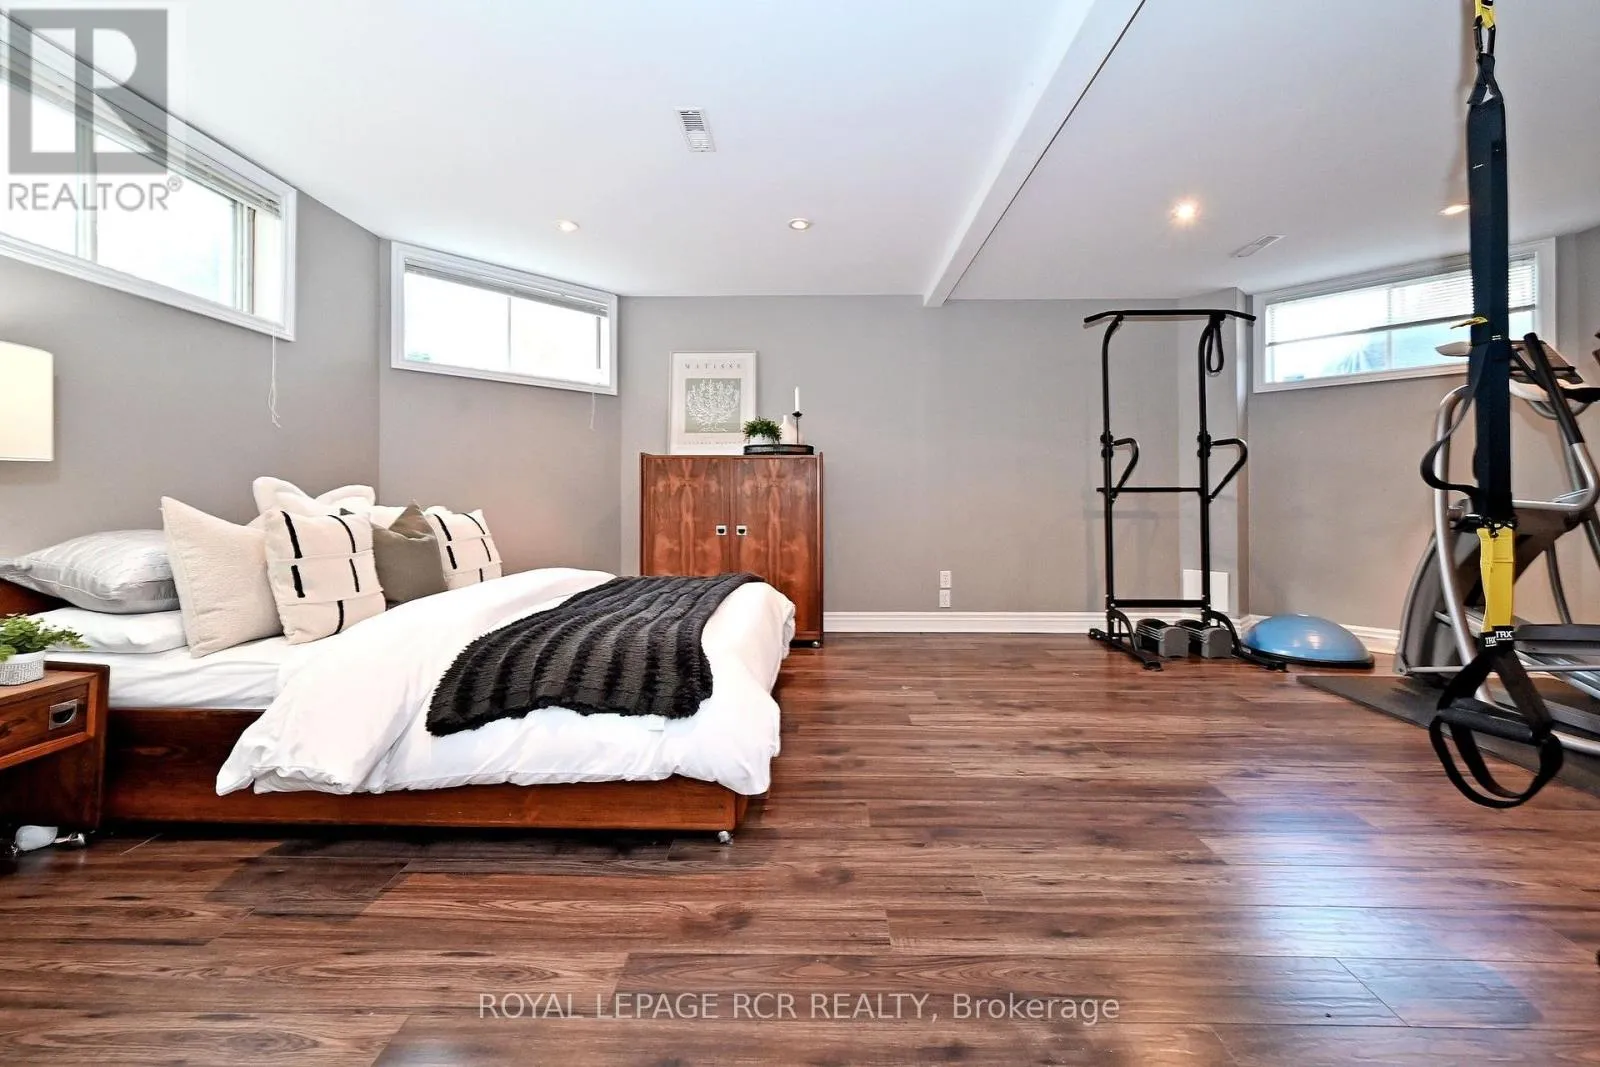
Bedroom 5
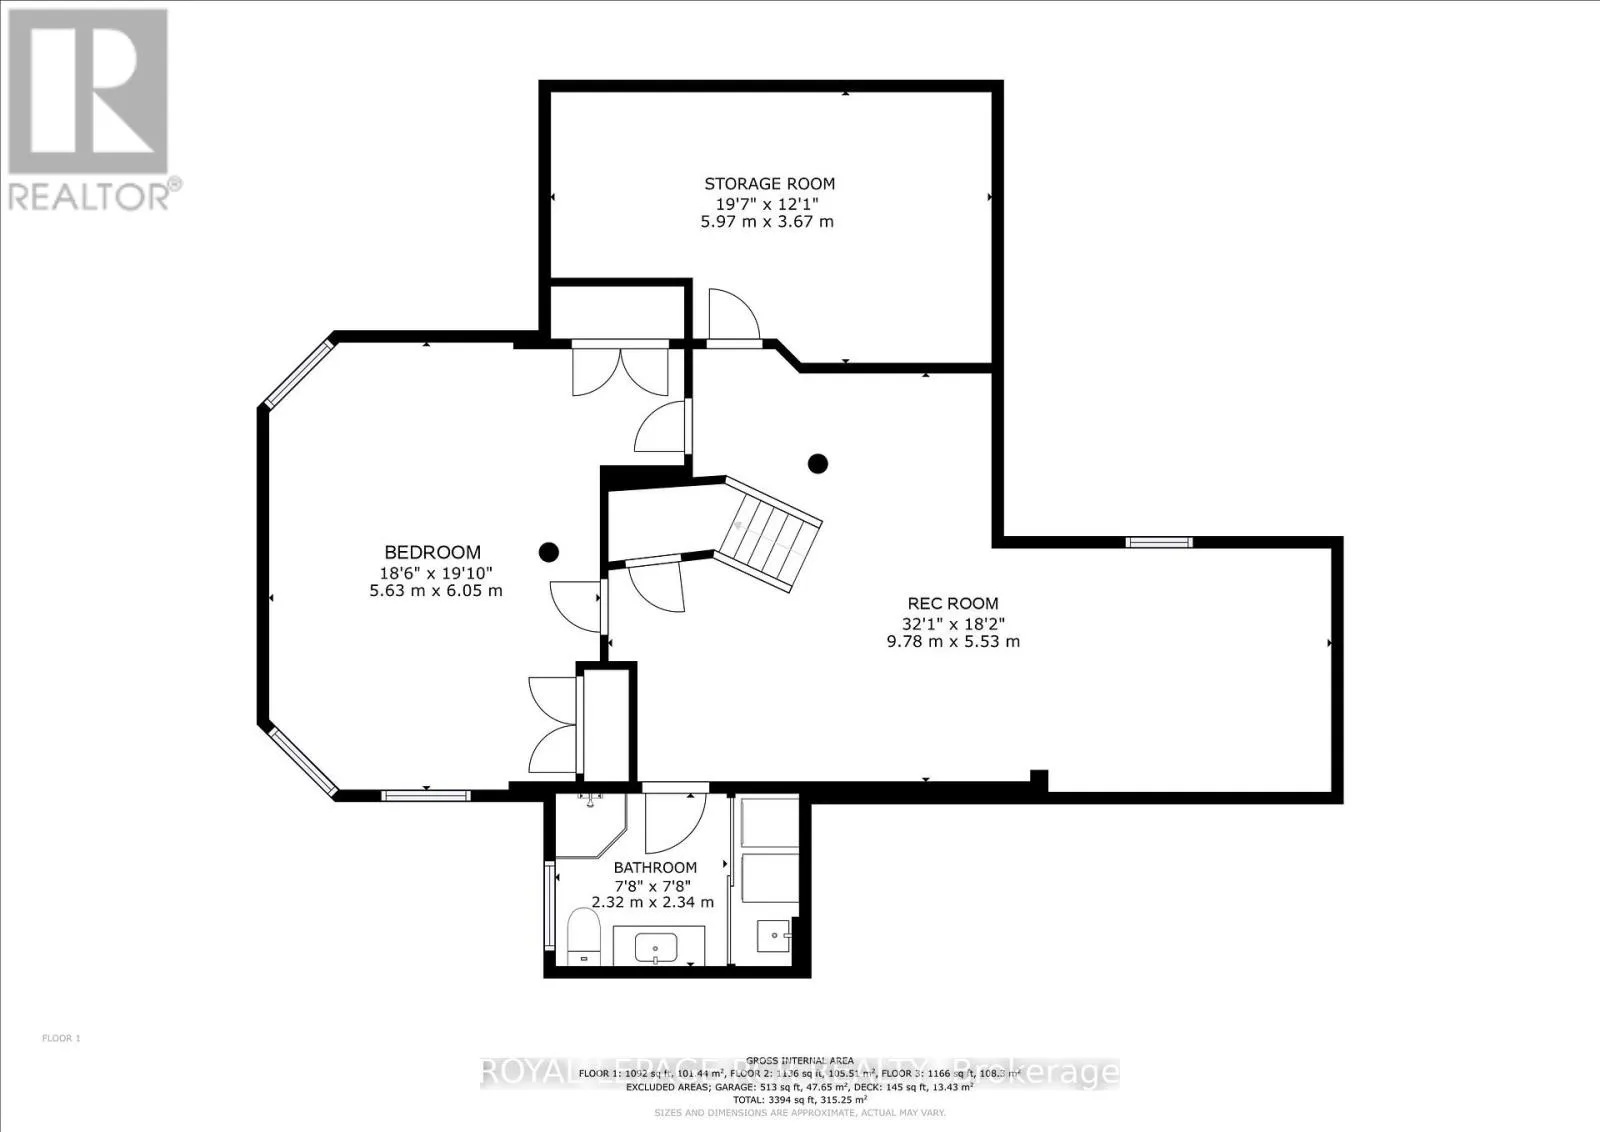
Basement
5.63 m x 6.05 m
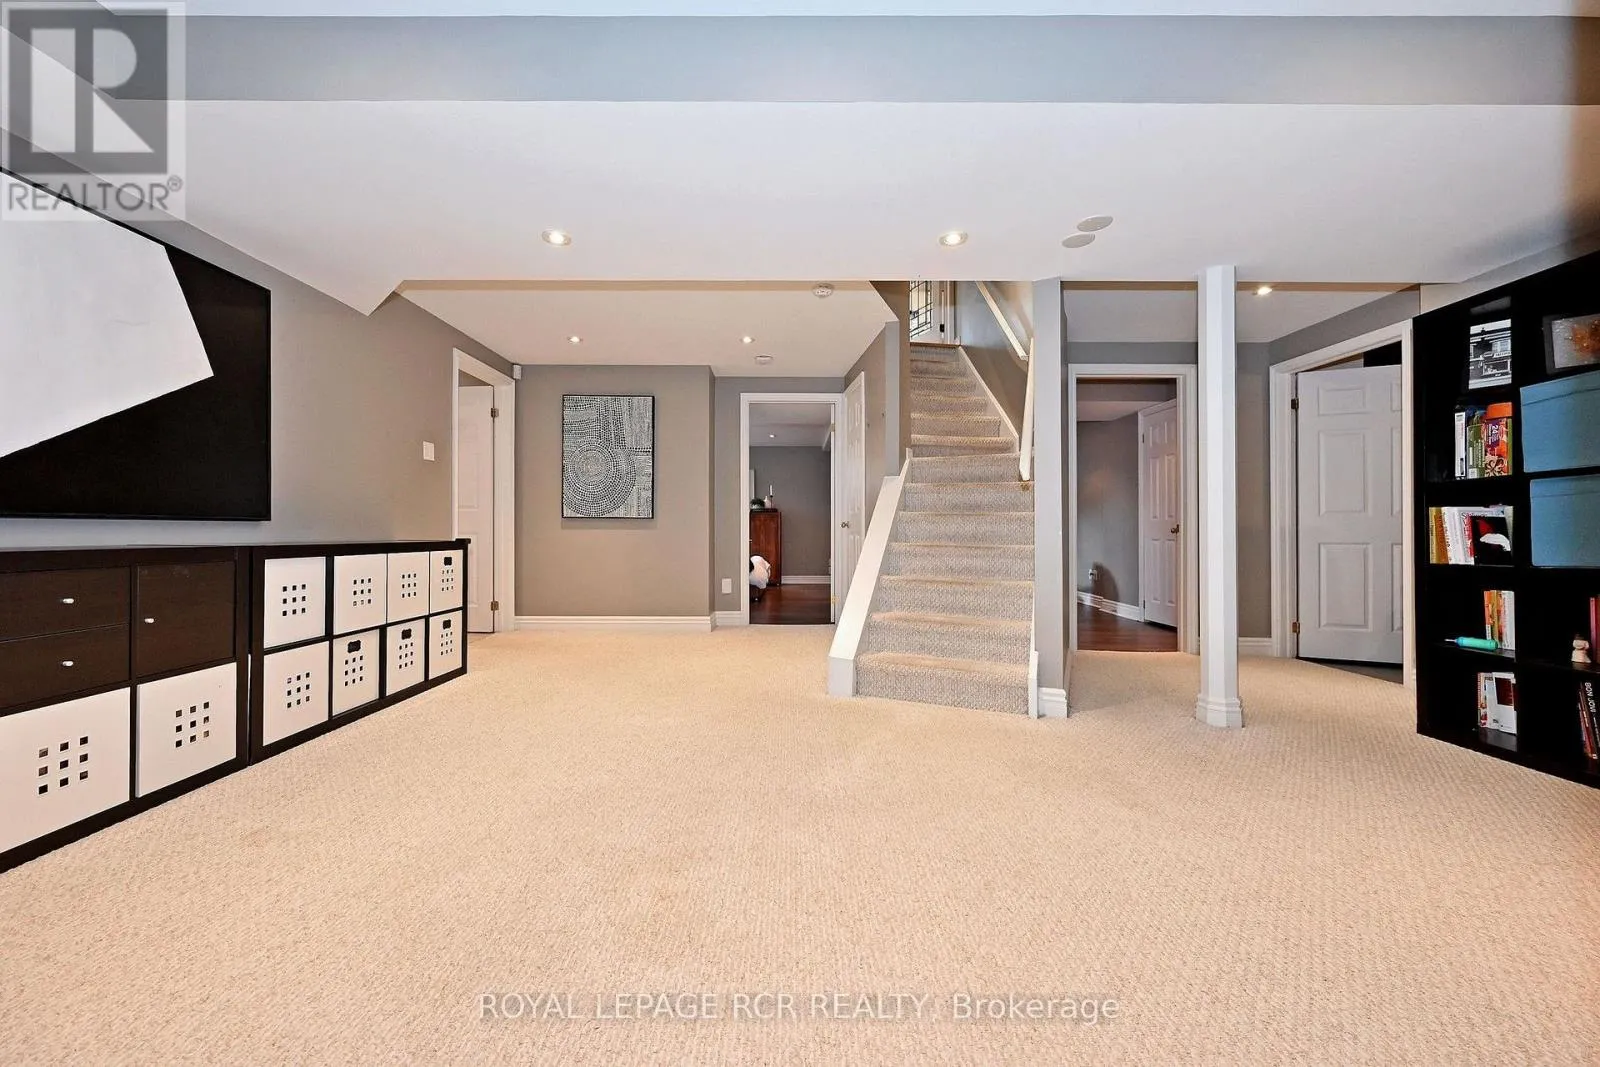
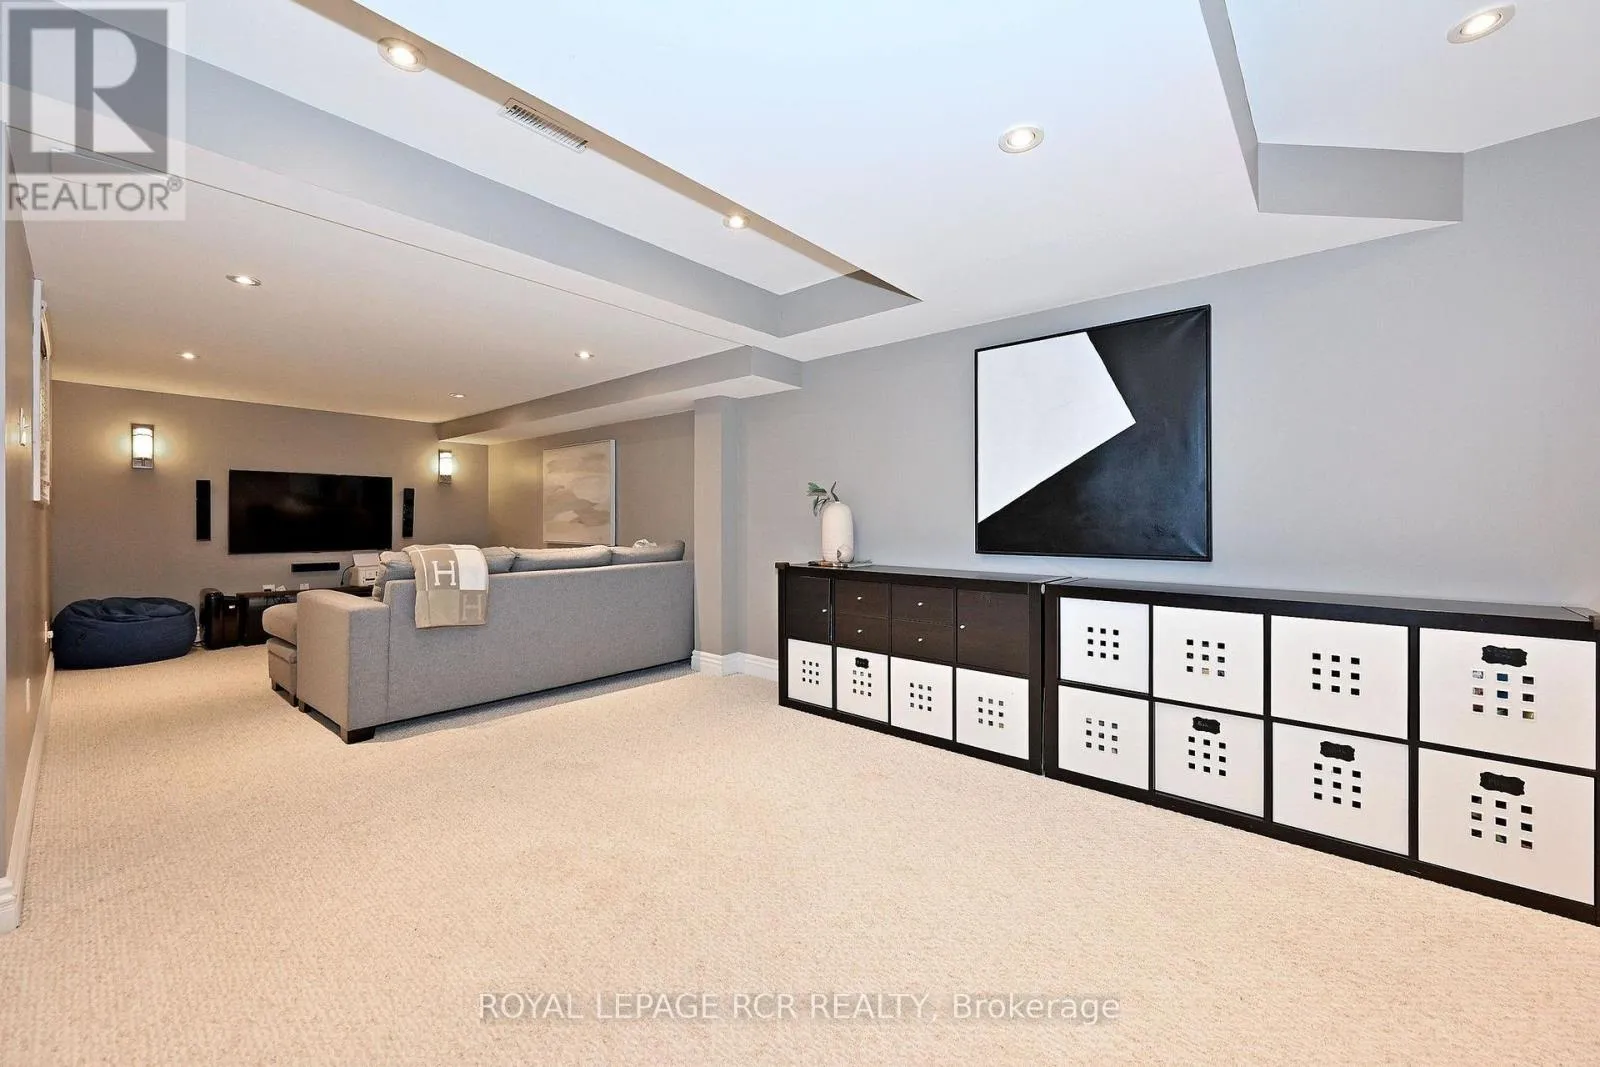
Recreational, Games room
Basement
9.78 m x 5.53 m
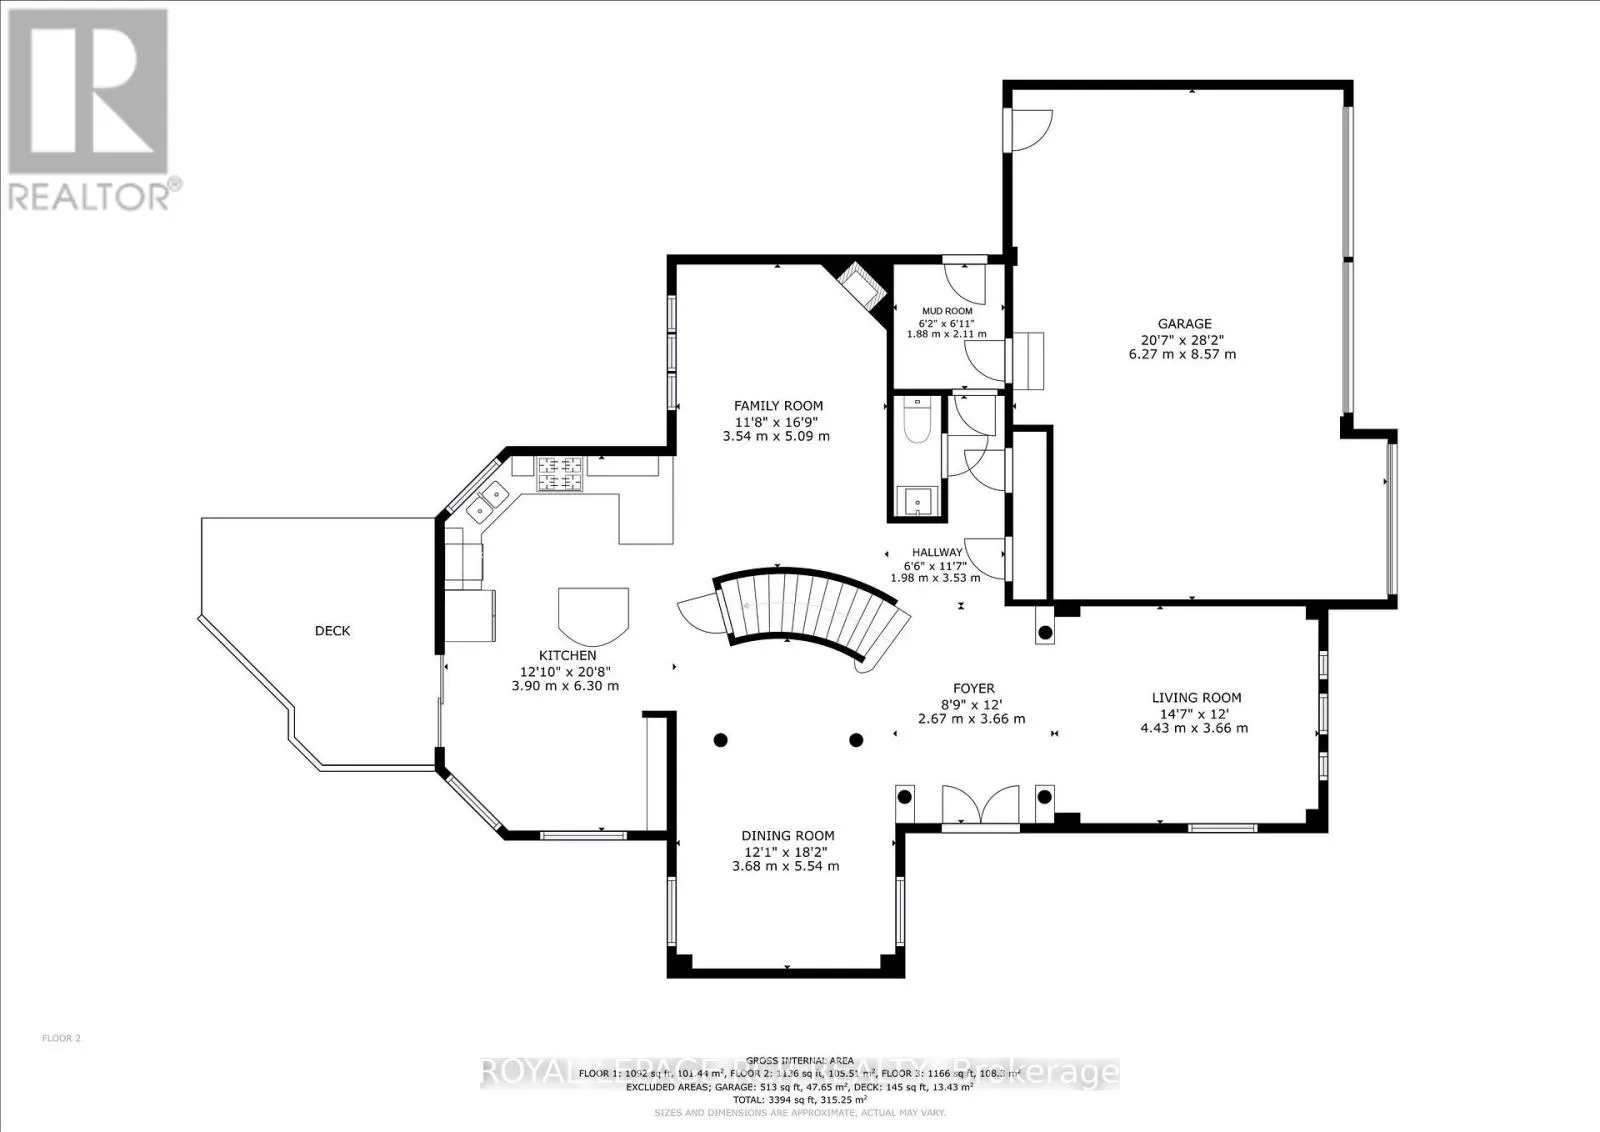
Living room
Main level
3.66 m x 4.43 m
Dining room
Main level
5.54 m x 3.68 m
Family room
Main level
5.09 m x 3.54 m
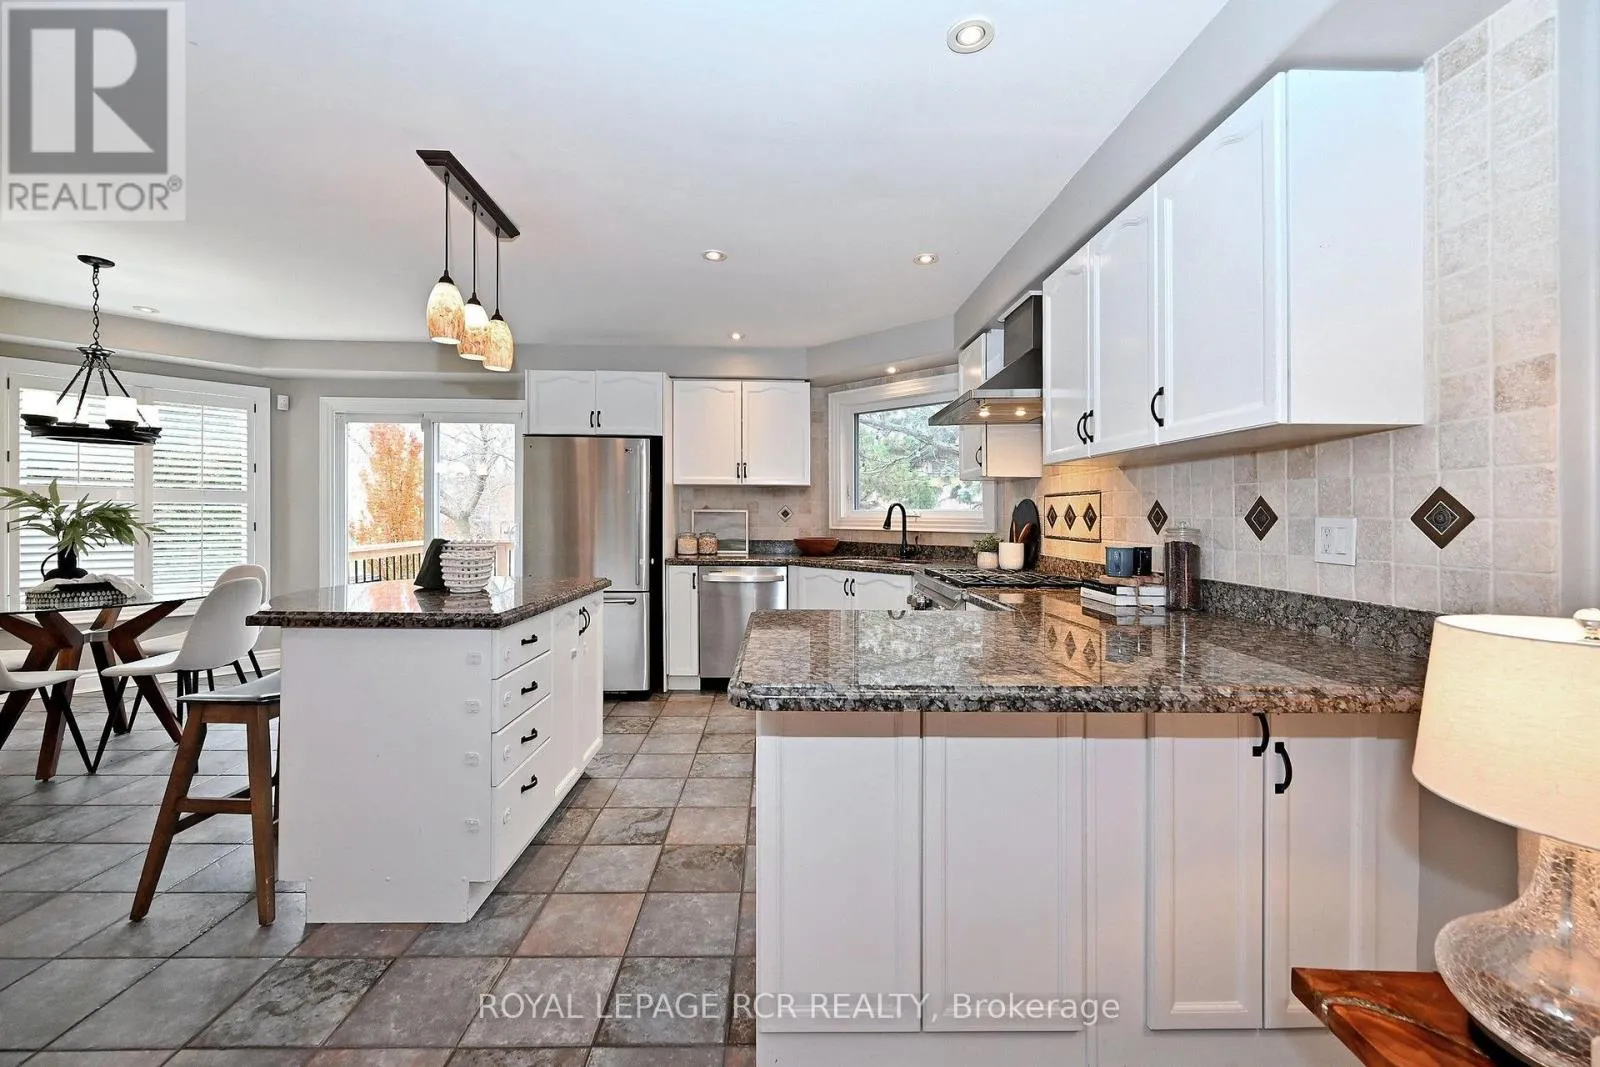
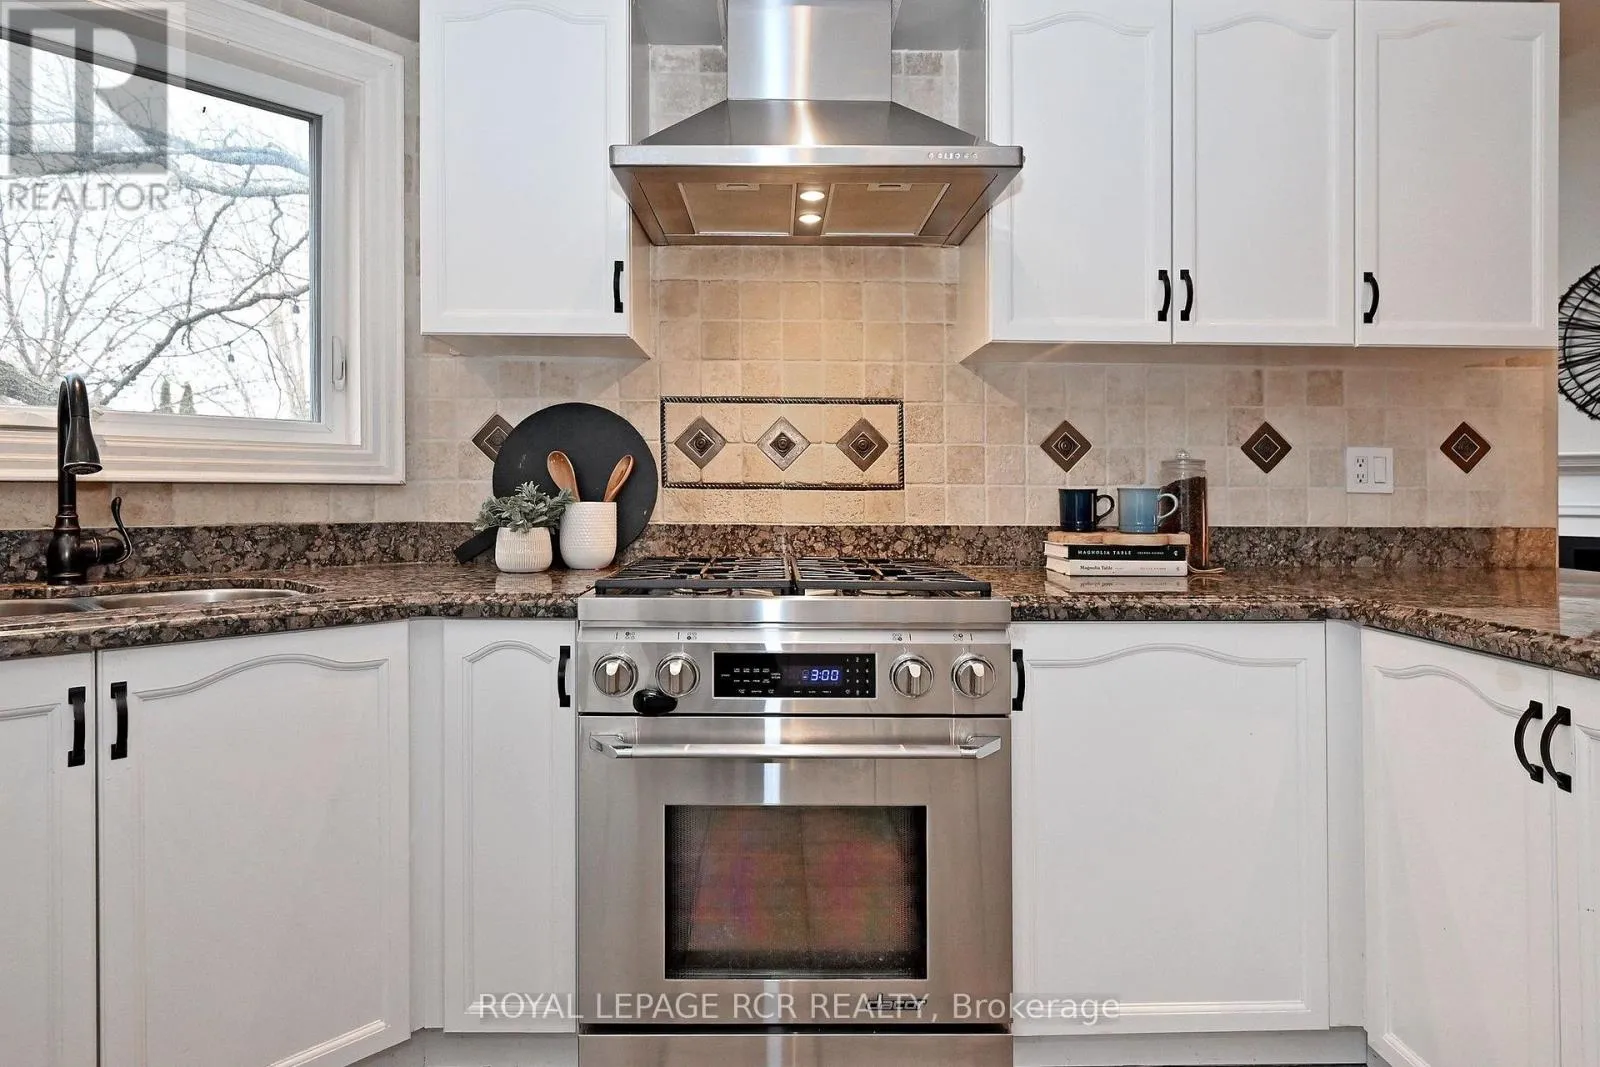
Kitchen
Main level
6.3 m x 3.9 m
Eating area
Main level
6.3 m x 3.9 m
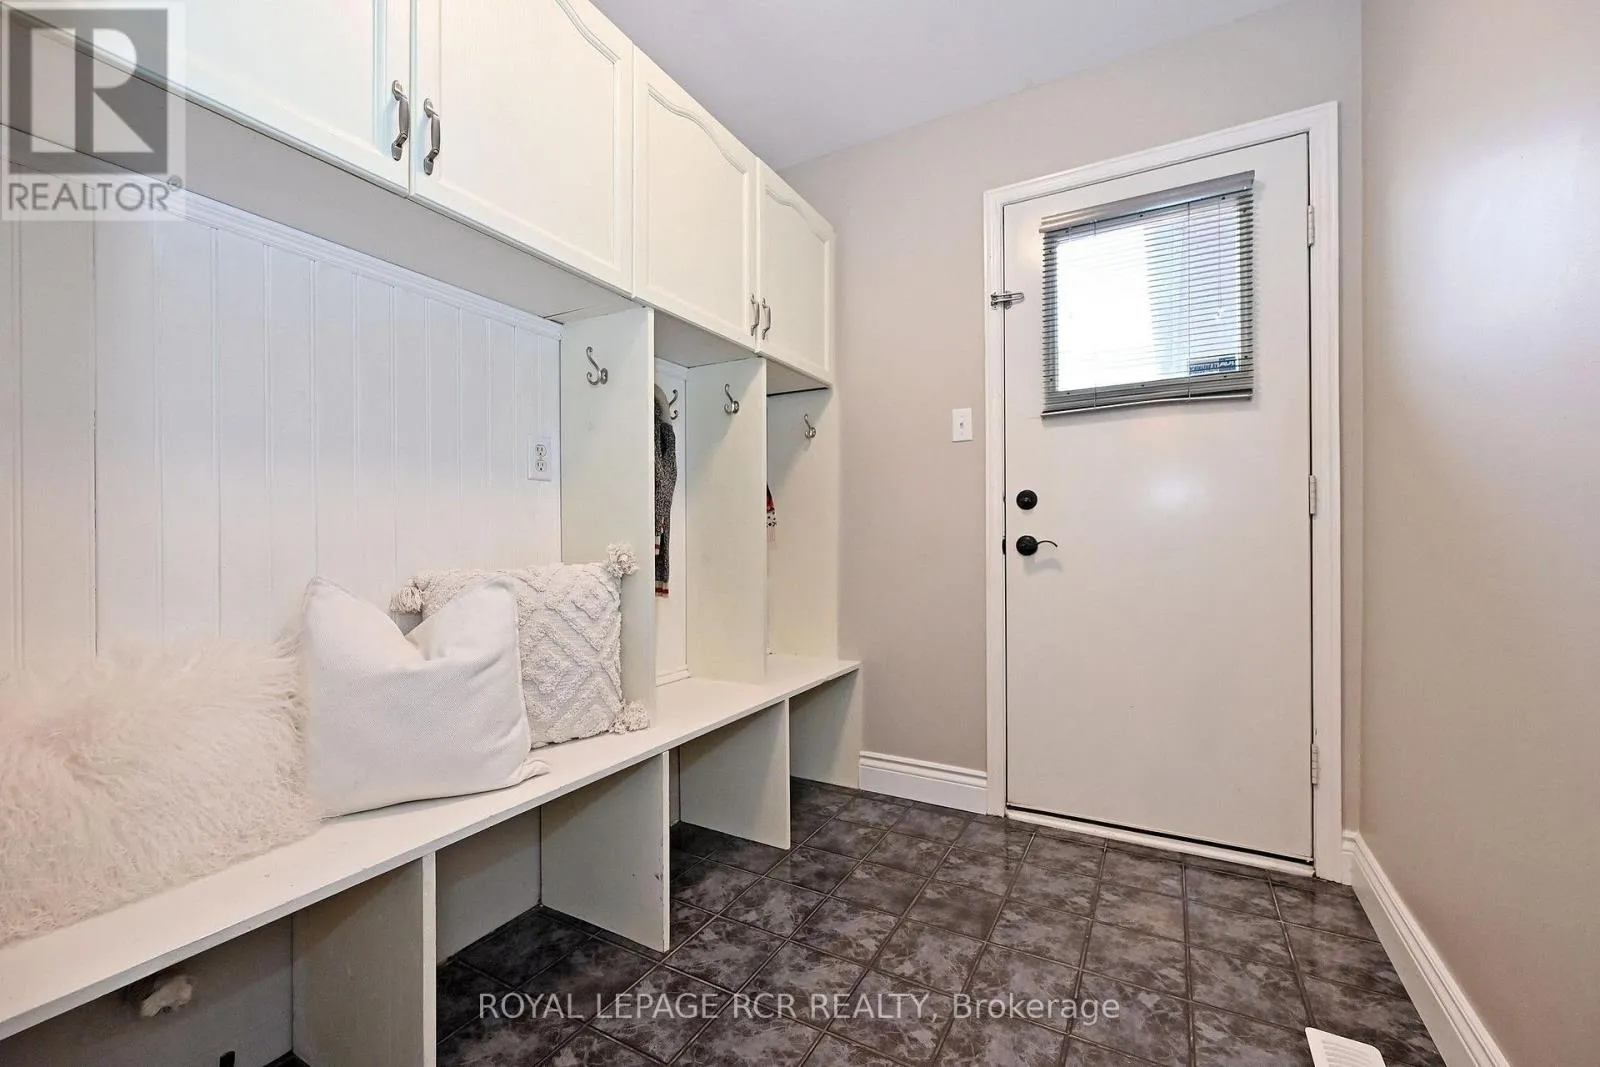
Mud room
Main level
1.88 m x 2.11 m

Location

Learn more about this property
Listing provided by:
ROYAL LEPAGE RCR REALTY
MLS® number:
N14157760
Agent:
Lexie Badali
*Indicates required field
Name is required
Email is required
Please enter a valid phone number (e.g., 416-111-1111).