49 Falling Leaf Court, Aurora, Ontario L4G 6K6

Listed for:
$2,199,000
4 beds
5 baths
Listed 2 days ago
House for rent: 49 Falling Leaf Court, Aurora, Ontario L4G 6K6

View all 47 photos

About

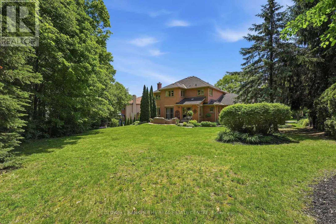
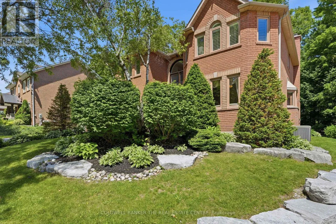
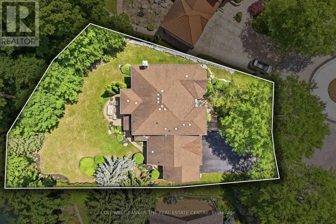
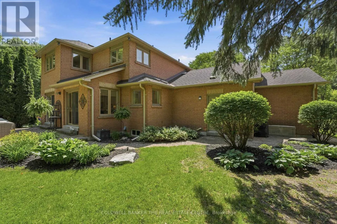
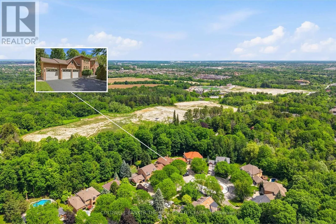
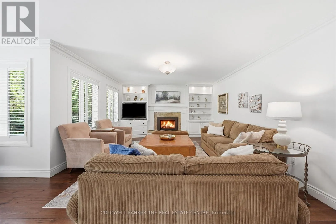
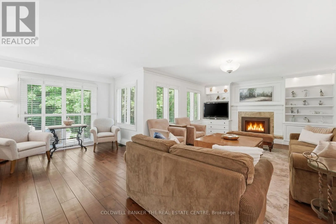
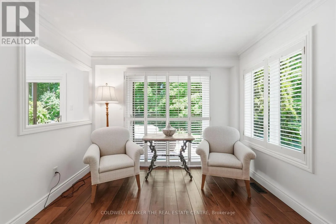
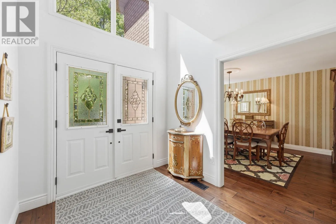
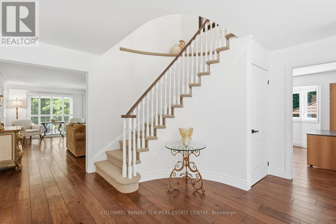
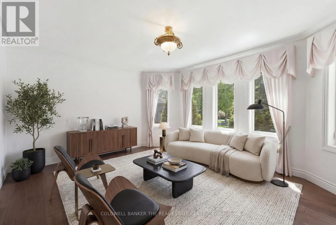
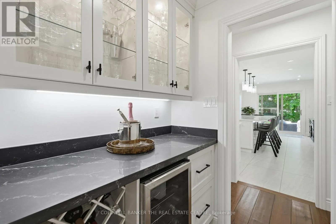
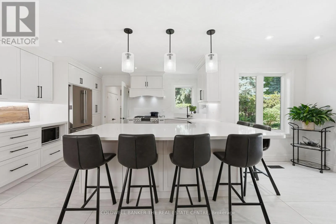
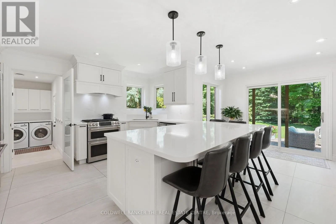
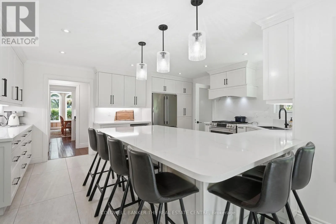
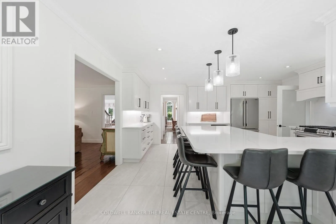
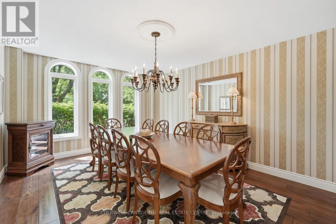
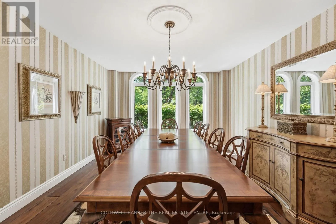
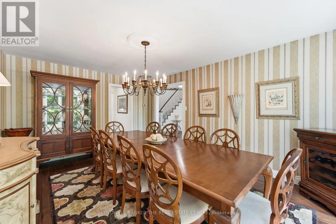
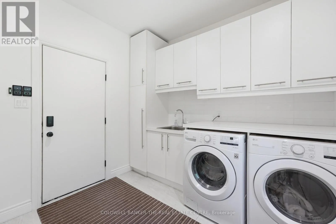
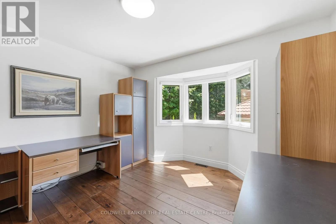
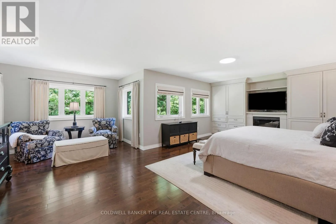
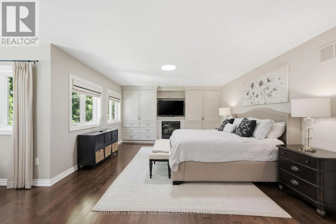
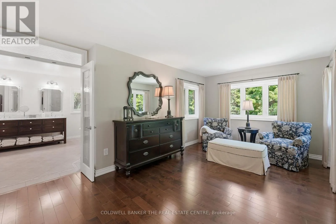
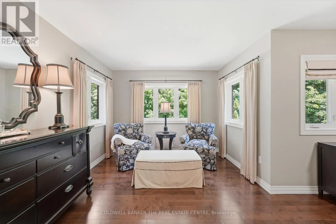
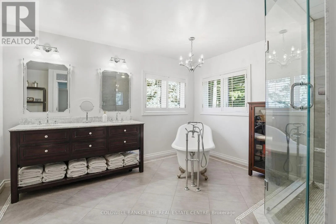
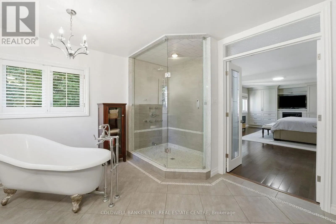
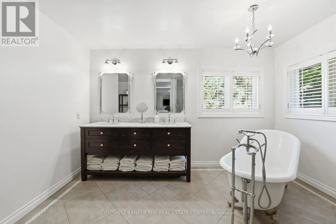
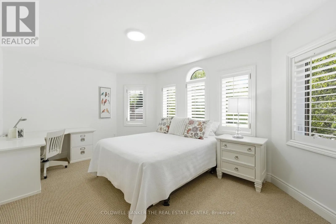
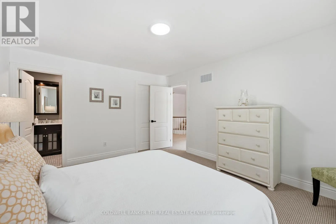
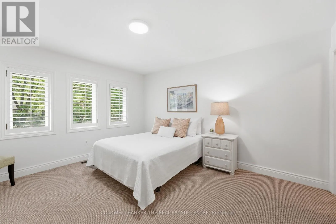
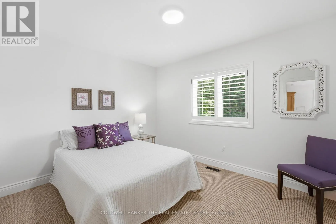
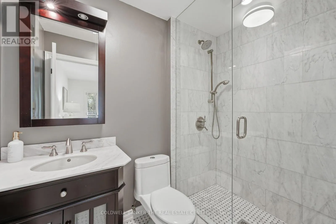
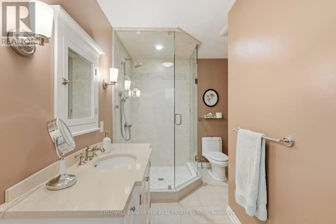
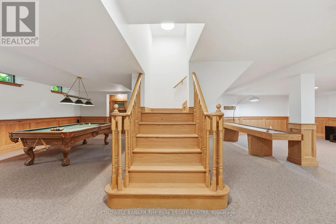
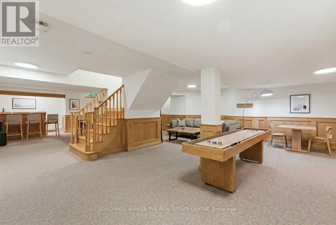
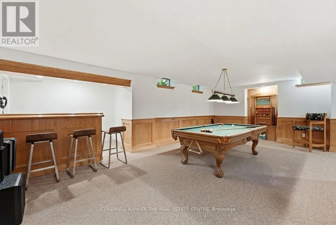
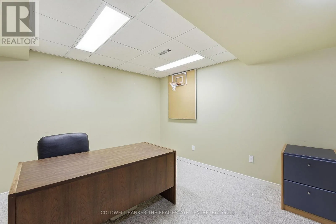
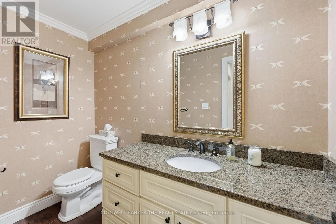
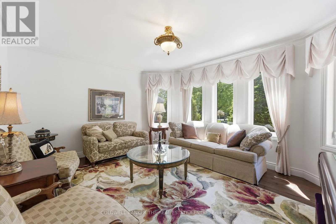
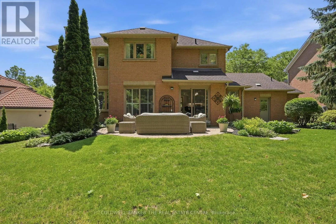
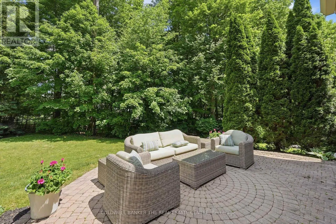
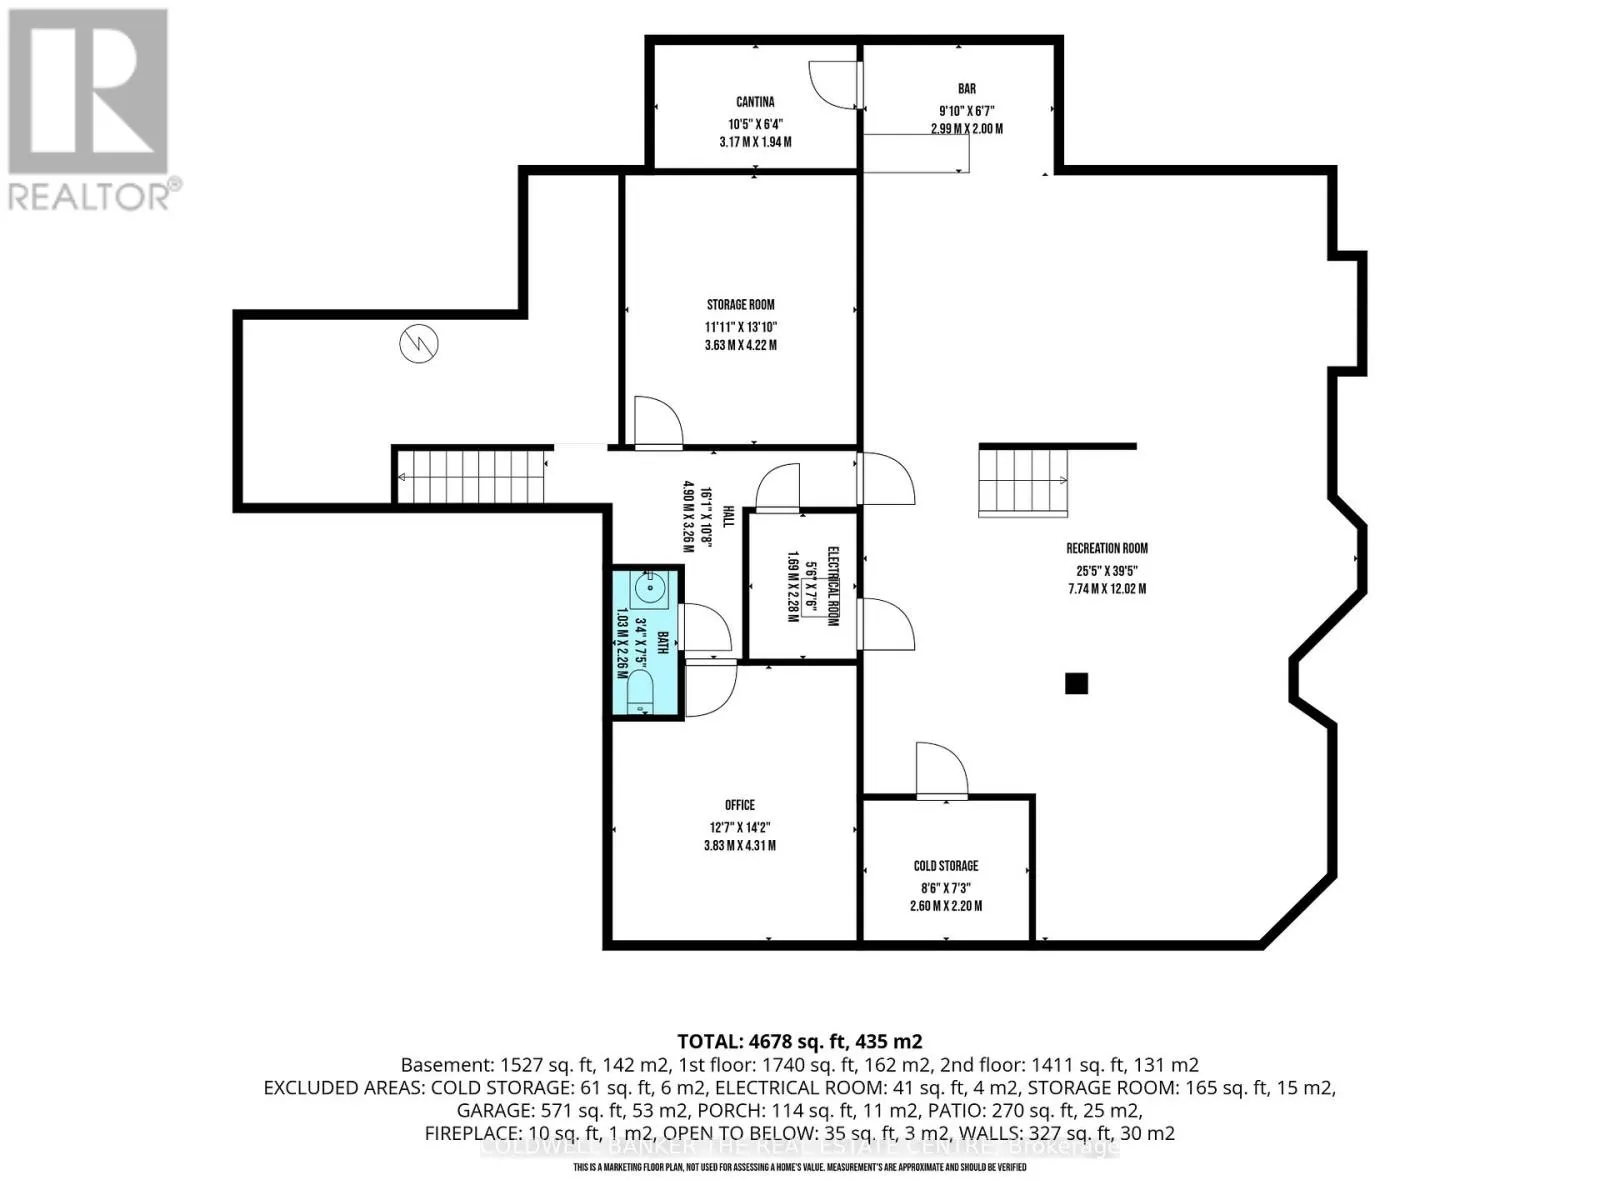
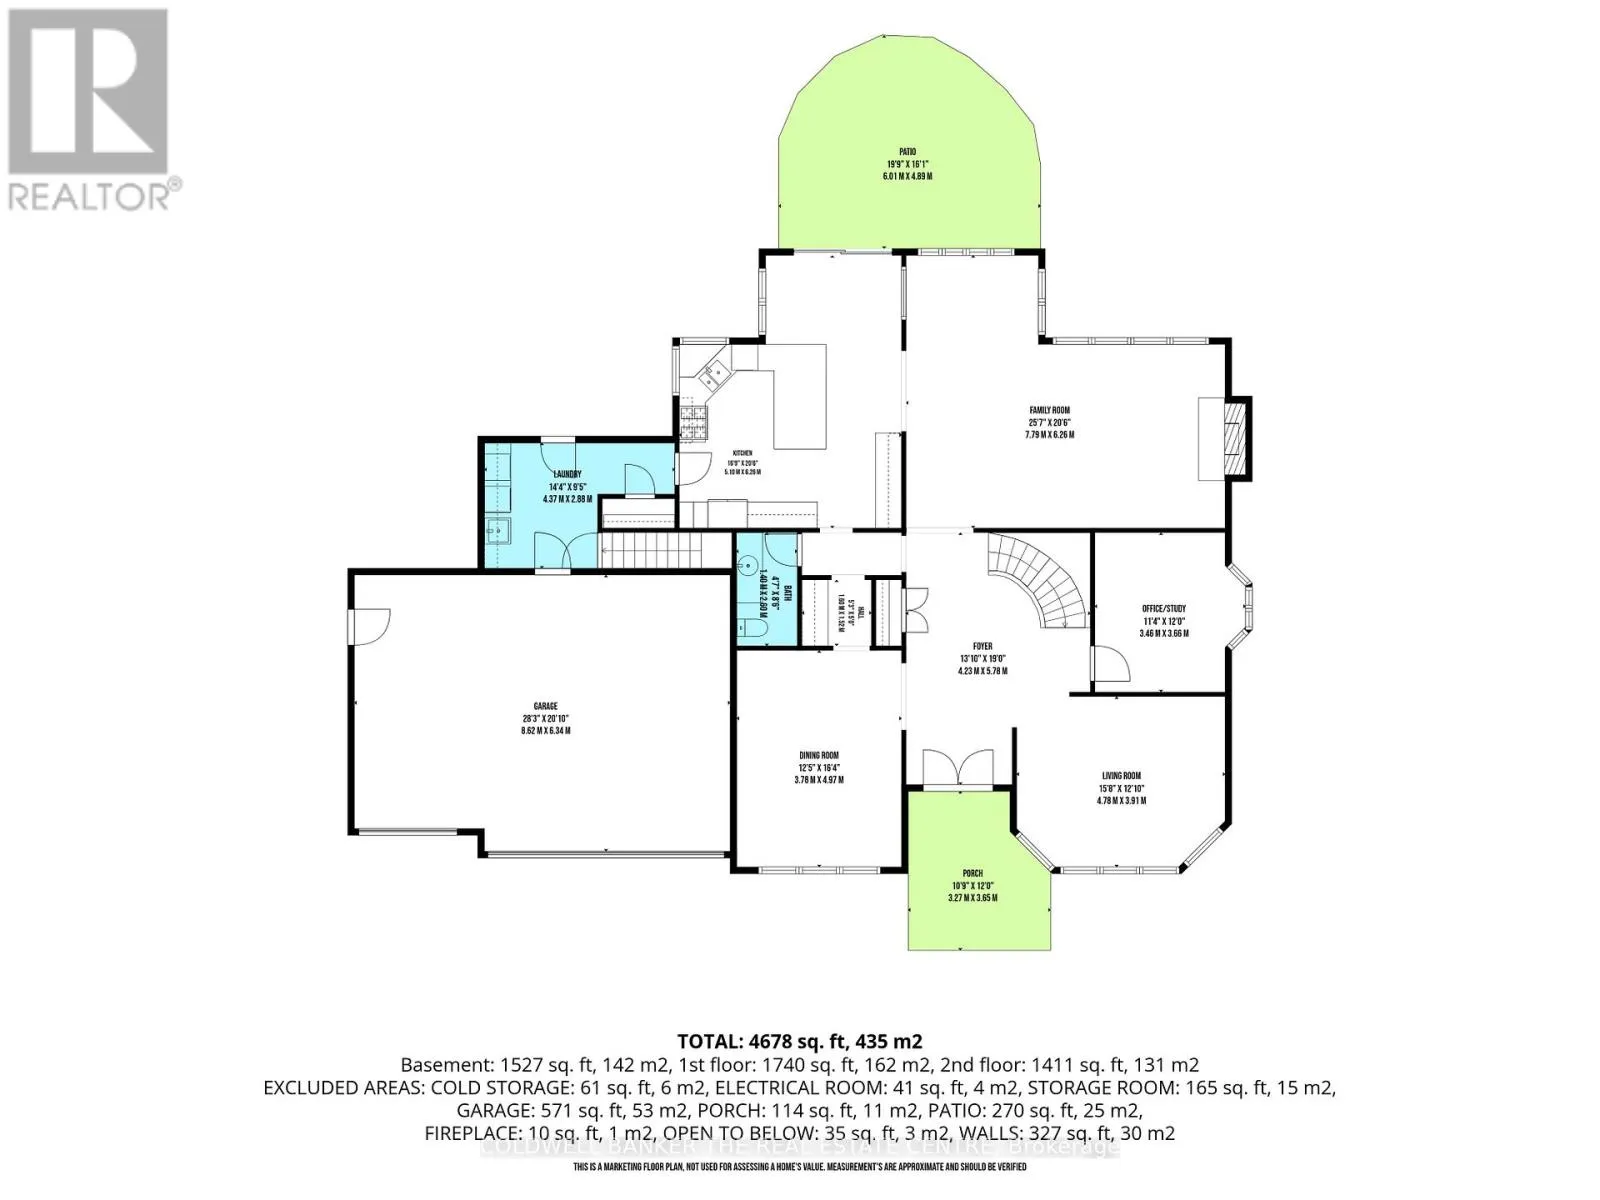
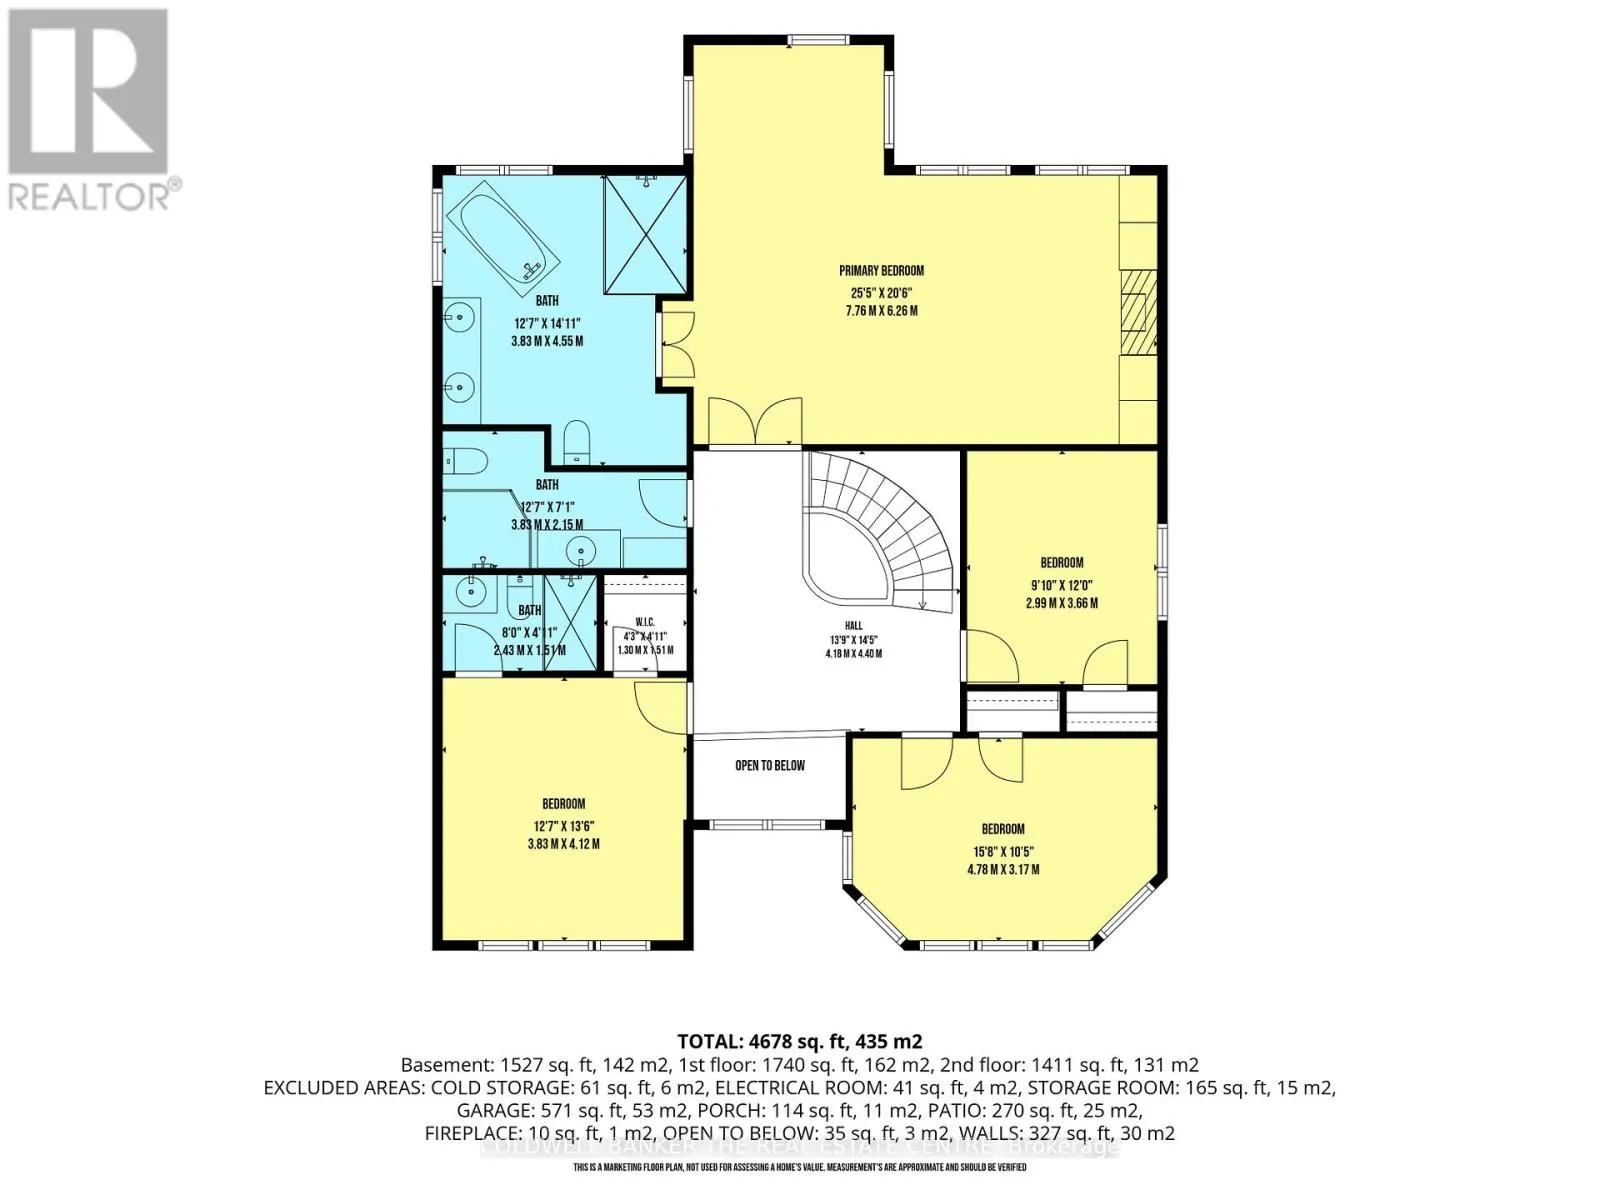
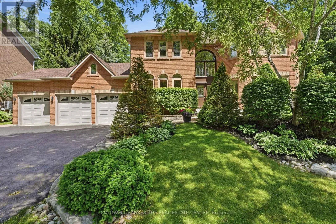
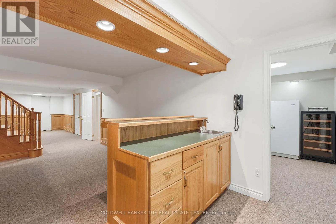
Cross Streets: Yonge St. & St. John's Sideroad. ** Directions: Yonge St to St. Johns Sdrd to Willow Farm Ln to Falling Leaf Crt. Rare court privacy meets estate luxury in Aurora's prestigious Hills of St. Andrew! Set on a sprawling 77' x 167' lot, this ~5000 sq.ft. living space 4-bedroom, 5-bathroom brick home is built for both grand entertaining and busy family life. Highlights include a renovated chef's kitchen with island seating and backyard walk-out; formal living/dining rooms with servery; sunlit family room with gas fireplace, and a main-floor study with dual built-in workstations. Practical main floor laundry/mudroom offers a 3-car garage access, yard entry and a secondary basement staircase. Upstairs boasts 4 spacious bedrooms and 3 updated baths, highlighted by a serene primary retreat with fireplace, sitting area, and 5-pc ensuite. The finished lower level features a massive rec room with wet bar and cold cellar, plus a separate gym, office and storage. Steps to trails, golf, St. Andrew's College, St. Anne's, Aurora GO, and Hwy 400/404! Your family will love living here! Please see the Features of Property attachment. Visit the property website at 49fallingleaf.com (id:27476)

Property Highlights

MLS® Number
N14175392
Type
Single Family
Community Name
Hills of St Andrew
Ownership Type
Freehold
Land Size
77.2 x 167 FT
Parking Space Total
9

Building

Building Type
House
Storeys
2.00
Square Footage
3500 - 5000 sqft
Bathrooms Total
5
Bedrooms Above Ground
4
Bedrooms Total
4
Amenities
Fireplace(s) Golf Nearby, Schools
Exterior Finish
Brick
Fireplace Present
Yes
Basement Type
N/A (Finished)
Basement Features
Building Heating Type
Forced air
Heating Fuel
Natural gas
Building Cooling Type
Central air conditioning

Utilities

Water
Municipal water
Utility Sewer
Sanitary sewer

Room Layout

Bedroom 3
Second level
3.17 m x 4.78 m
Bedroom 4
Second level
3.66 m x 3 m
Bedroom
Second level
6.26 m x 7.76 m
Bedroom 2
Second level
4.12 m x 3.83 m
Recreational, Games room
Basement
12.02 m x 7.74 m
Other
Basement
2 m x 3 m
Cold room
Basement
1.94 m x 3.17 m
Office
Basement
4.31 m x 3.83 m
Cold room
Basement
2.2 m x 2.6 m
Other
Basement
4.22 m x 3.63 m
Living room
Main level
3.91 m x 4.78 m
Dining room
Main level
4.97 m x 3.78 m
Foyer
Main level
5.78 m x 4.23 m
Kitchen
Main level
6.26 m x 5.1 m
Other
Main level
5 m x 5.3 m
Family room
Main level
6.26 m x 7.79 m
Study
Main level
3.66 m x 3.46 m
Laundry room
Main level
2.88 m x 4.37 m

Location

Learn more about this property
Listing provided by:
COLDWELL BANKER THE REAL ESTATE CENTRE
MLS® number:
N14175392
Agent:
Bryna Ann Rabishaw
*Indicates required field
Name is required
Email is required
Please enter a valid phone number (e.g., 416-111-1111).