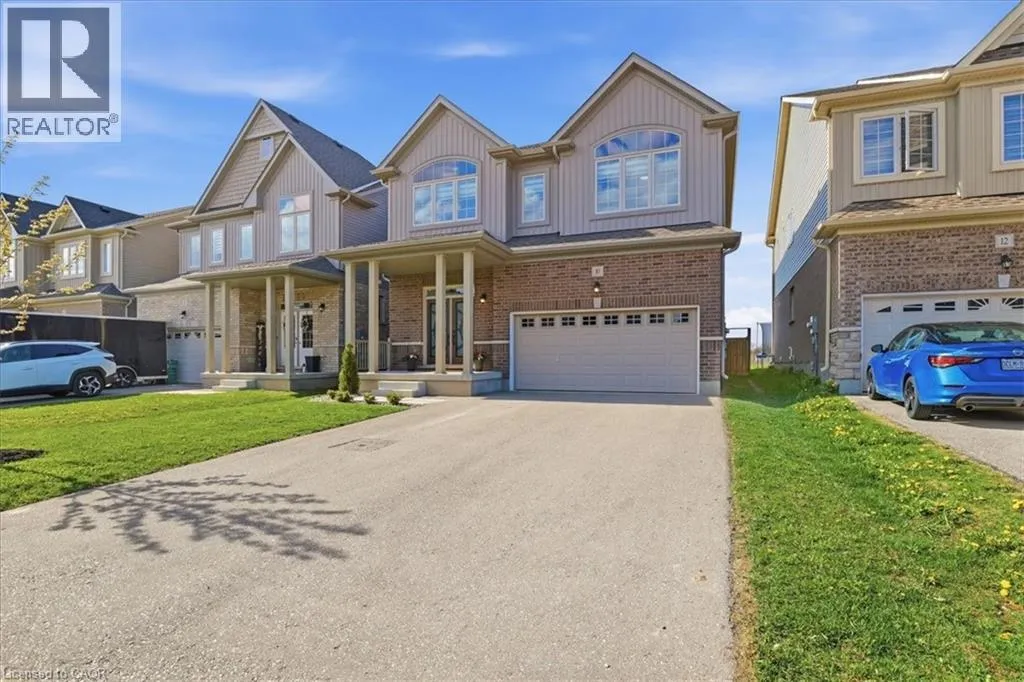
10 Gourlay Farm Lane, Ayr, Ontario N0B 1E0

Listed for:
$959,000
5 beds
5 baths
Listed 35 days ago
House for rent: 10 Gourlay Farm Lane, Ayr, Ontario N0B 1E0

View all 46 photos

About

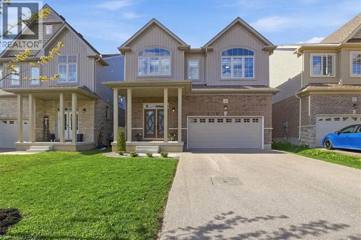
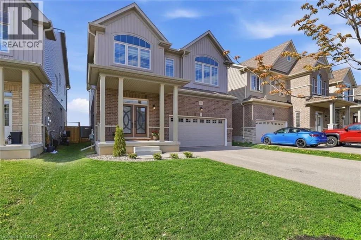
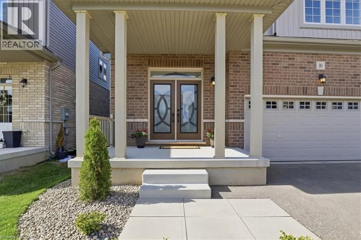
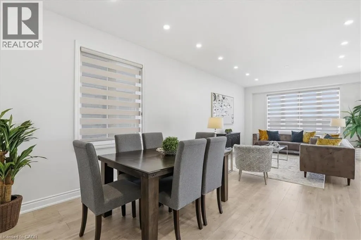
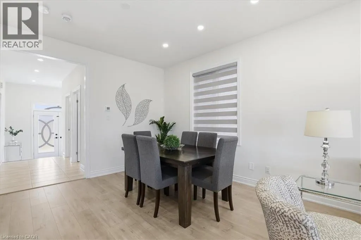
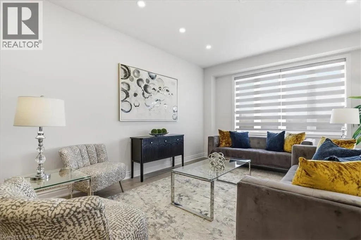
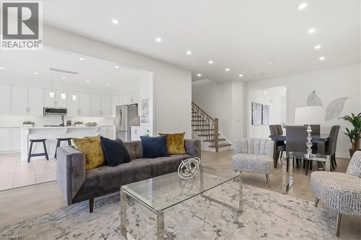
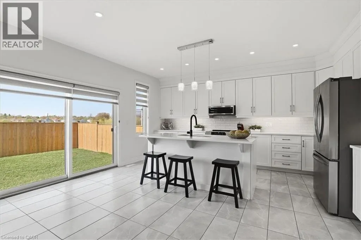
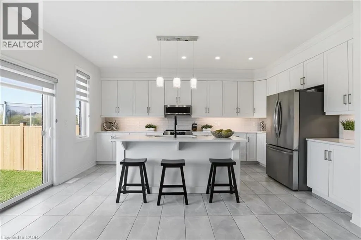
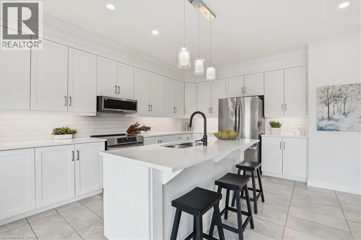
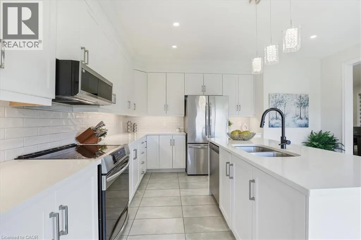
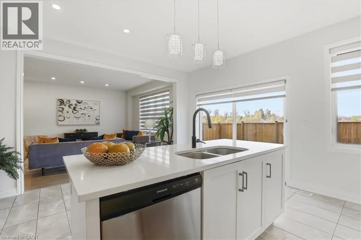
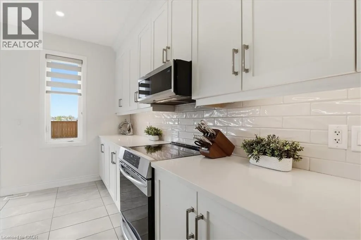
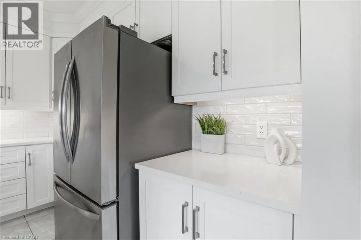
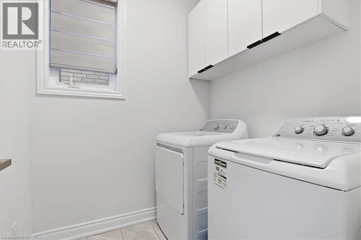
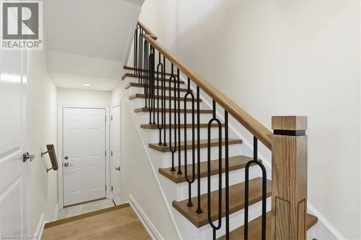
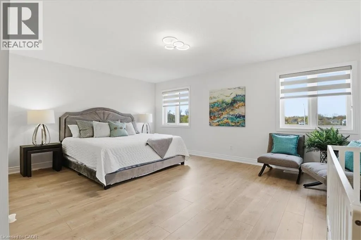
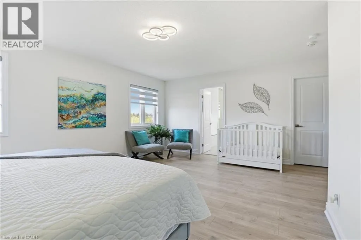
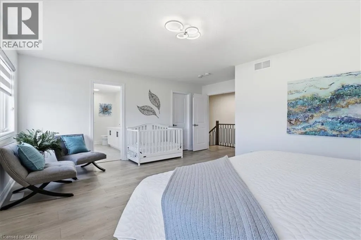
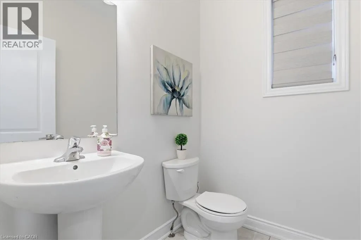
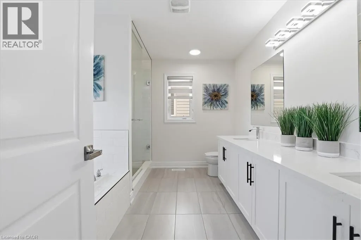
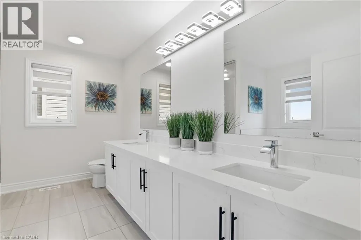
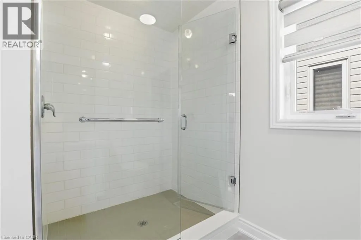
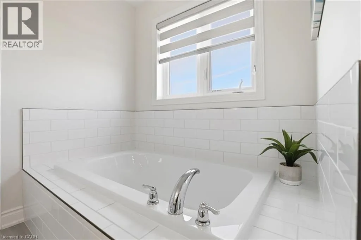
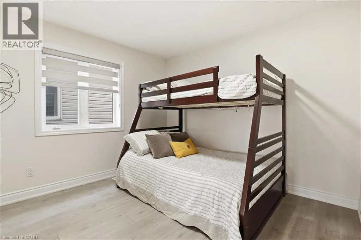
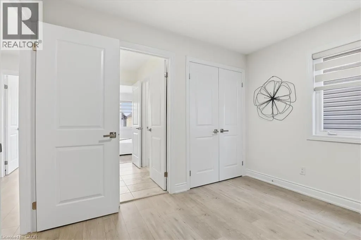
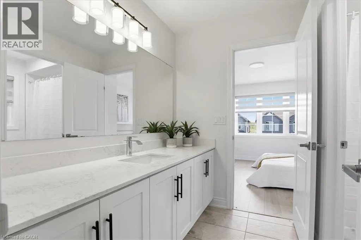
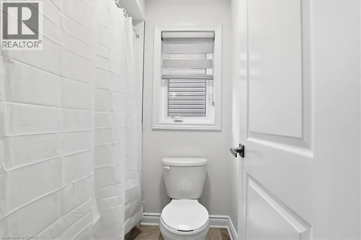
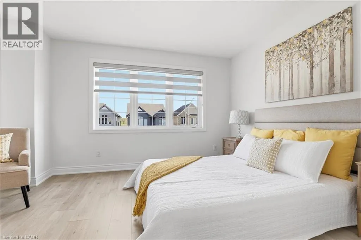
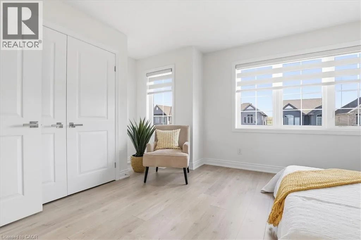
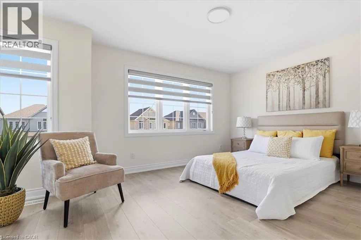
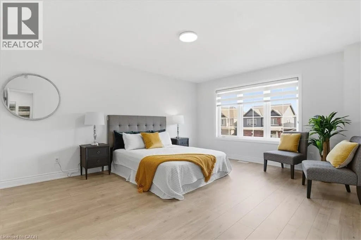
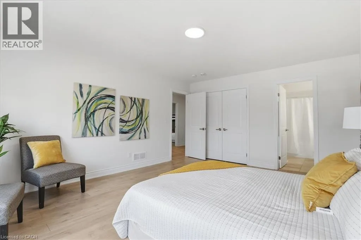
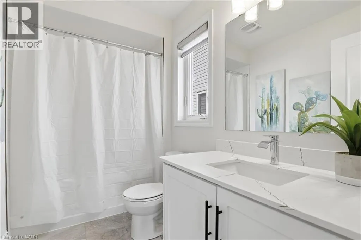
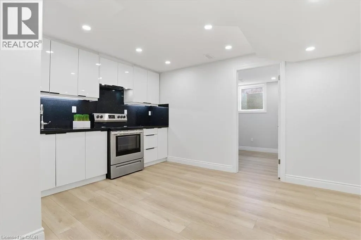
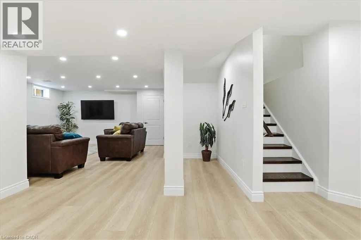
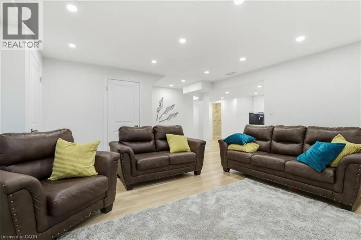
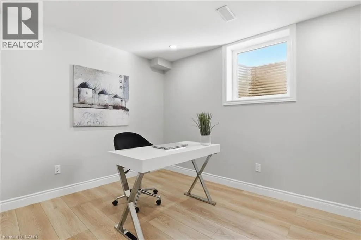
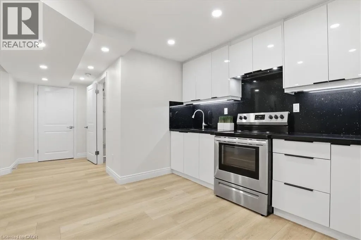
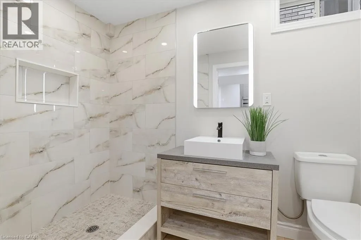
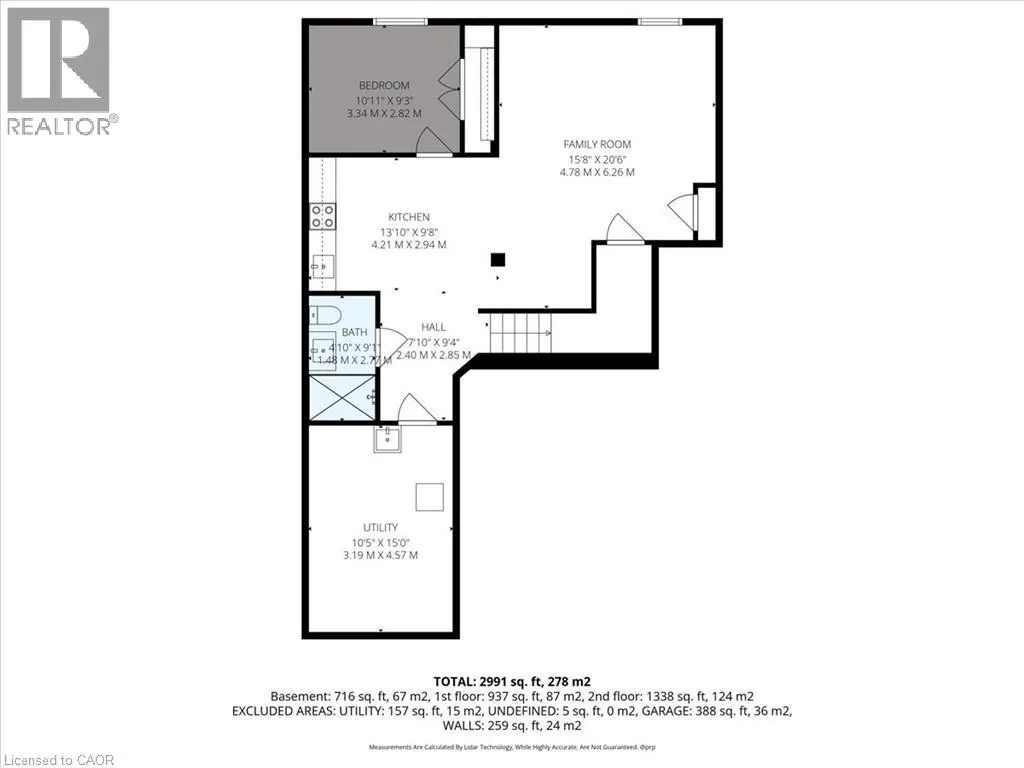
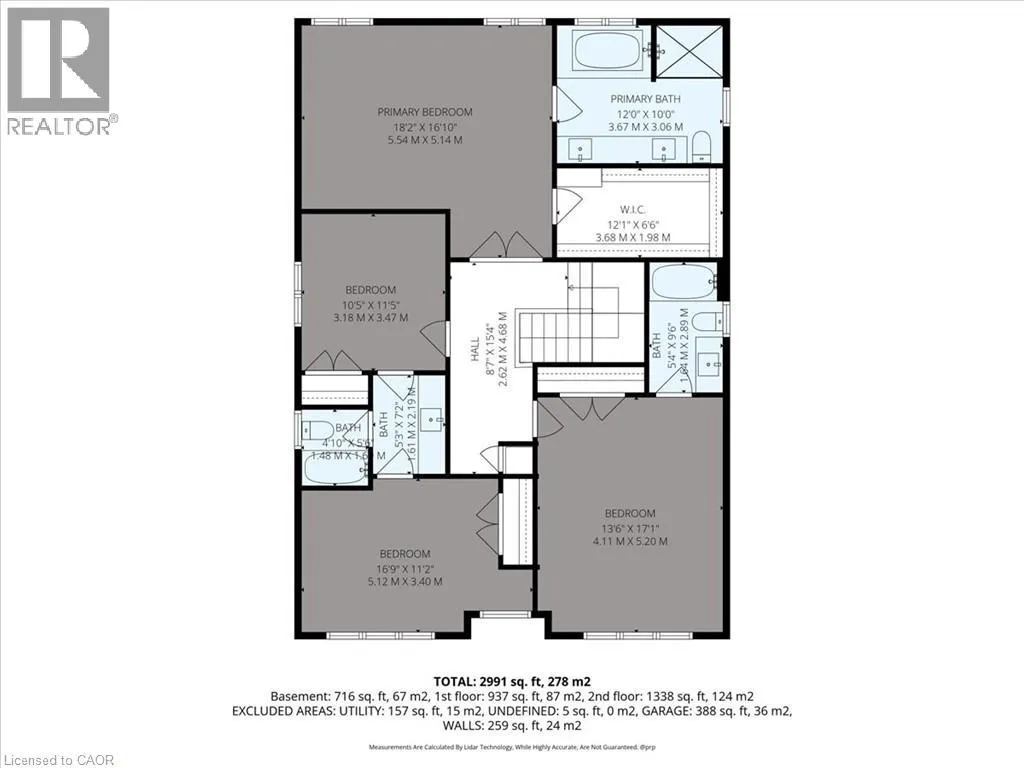
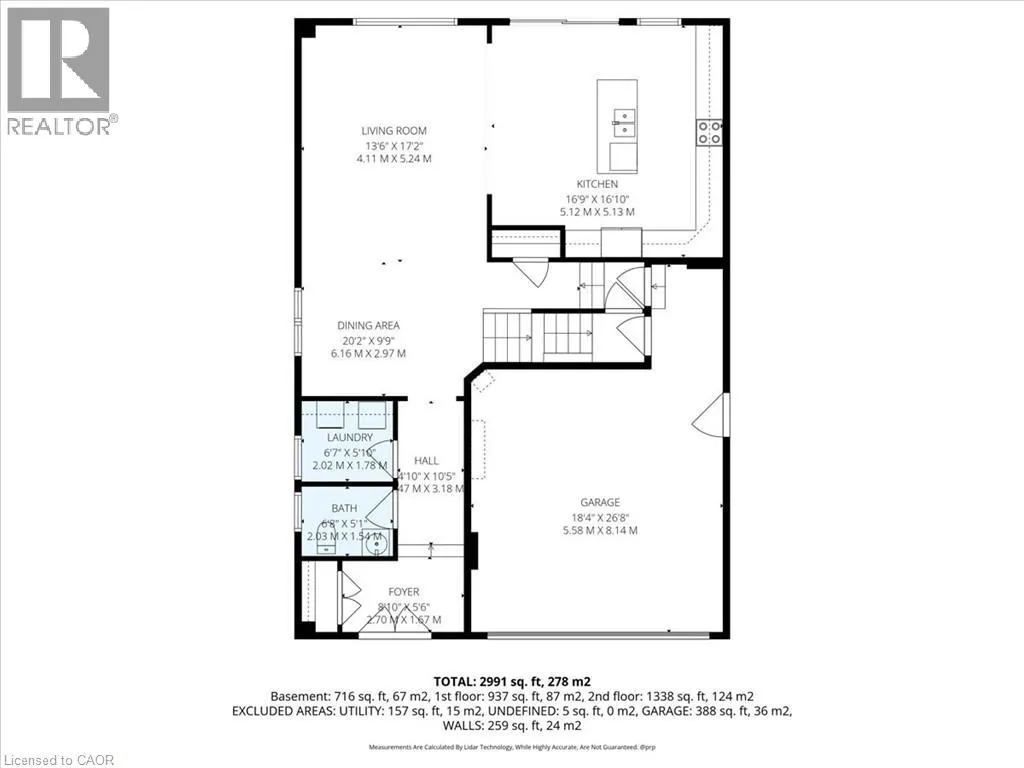
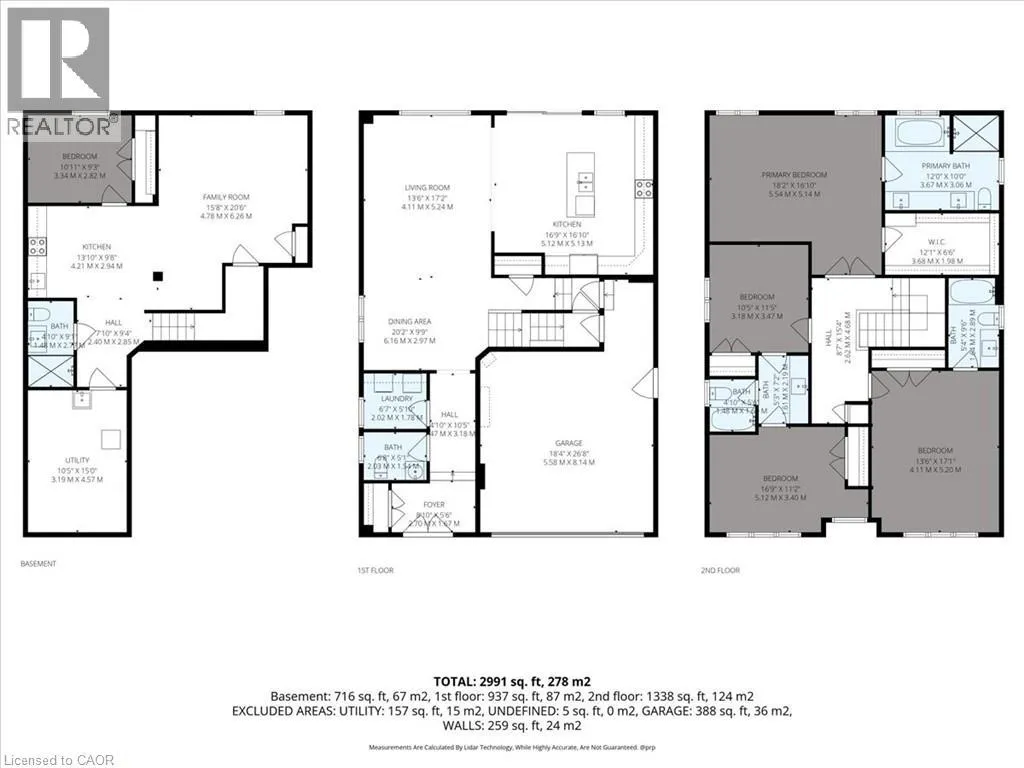
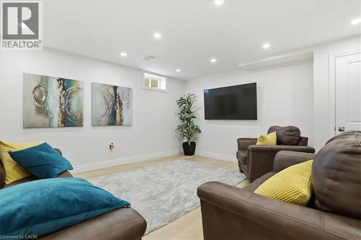
Northumberland Street Right on Swan, left onto Leslie Davis, Left on Vincent right on Gourlay Farm Lane. Excellent value in Ayr in this fully finished carpet free home offering capacity and style! 10 Gourlay Farm Lane is a 2022 build with 4+1 bedrooms, 4.5 bathrooms, and a large list of builder and homeowner upgrades, starting with the elegant full glass double doors and transom. Executive finishes start in the sunken foyer and are carried throughout the home; contemporary floor and kitchen wall tile, wide plank laminate, oak staircases with wrought iron spindles. The eat in kitchen overlooks the family and dining rooms and has southern exposure meaning lots of natural light during the day. The cabinets are a clean white shaker door style, complimented by the modern light quartz countertops and matching stainless steel appliance to kitchen hardware; from here a sliding door provides access to the fully fenced backyard and natural gas BBQ hookup. The bedrooms of the second floor are generously sized; the primary suite features a walk-in closet and luxury 5 piece ensuite with glass shower, soaker tub, and double vanity. A 4 piece jack-and-jill bathroom separates two bedrooms with the fourth bedroom having its own 4 piece ensuite. The basement is ideal for in-law usage; 3 piece bathroom, bedroom, recreation room, kitchenette, second laundry rough in, all offering the same caliber of finishes found throughout the home, and a separate entry through the garage. Don't miss out! (id:27476)


Property Highlights

MLS® Number
40828675
Type
Single Family
Ownership Type
Freehold
Land Size
under 1/2 acre
Parking Space Total
6

Building

Building Type
House
Storeys
2.00
Square Footage
3195 sqft
Bathrooms Total
5
Bedrooms Above Ground
4
Bedrooms Total
5
Amenities
Park
Exterior Finish
Brick, Vinyl siding
Fireplace Present
No
Basement Type
Full (Finished)
Basement Features
Building Heating Type
Forced air
Heating Fuel
Natural gas
Building Cooling Type
Central air conditioning

Utilities

Water
Municipal water
Utility Sewer
Municipal sewage system

Room Layout

Full bathroom
Second level
5'4'' x 9'6''
Bedroom
Second level
13'6'' x 17'1''
Bedroom
Second level
16'9'' x 11'2''
4pc Bathroom
Second level
10'0'' x 12'8''
Bedroom
Second level
10'5'' x 11'5''
Full bathroom
Second level
12'0'' x 10'0''
Primary Bedroom
Second level
18'2'' x 16'10''
Bedroom
Basement
10'11'' x 9'3''
Family room
Basement
15'8'' x 20'6''
Other
Basement
13'10'' x 9'8''
3pc Bathroom
Basement
4'10'' x 9'1''
Laundry room
Main level
6'7'' x 5'10''
2pc Bathroom
Main level
6'8'' x 5'1''
Kitchen
Main level
16'9'' x 16'10''
Living room
Main level
13'6'' x 17'2''
Dining room
Main level
20'2'' x 9'9''
Foyer
Main level
9'10'' x 5'6''

Location

Learn more about this property
Listing provided by:
RE/MAX TWIN CITY REALTY INC.
MLS® number:
40828675
Agent:
Emil Burca
*Indicates required field
Name is required
Email is required
Please enter a valid phone number (e.g., 416-111-1111).