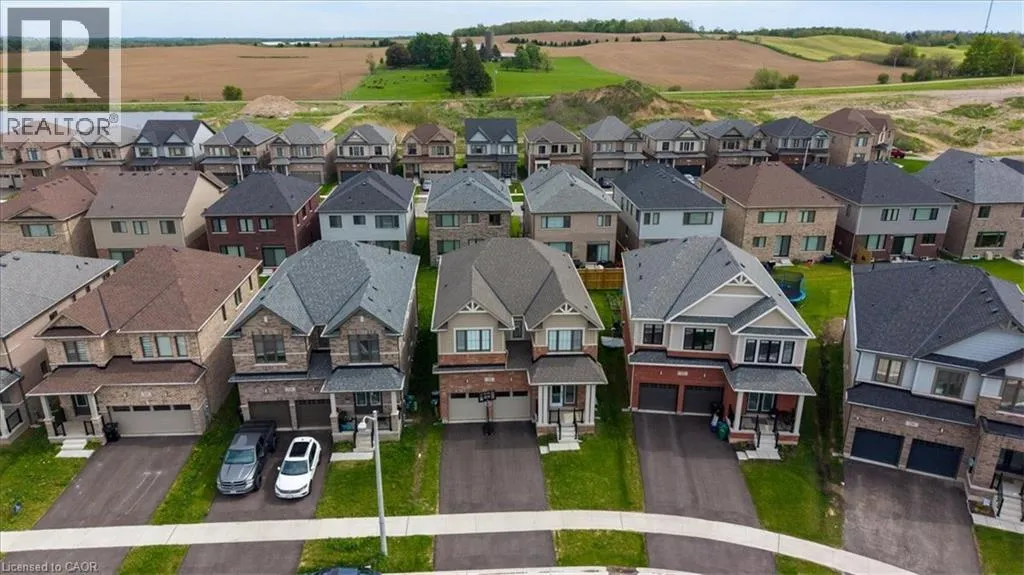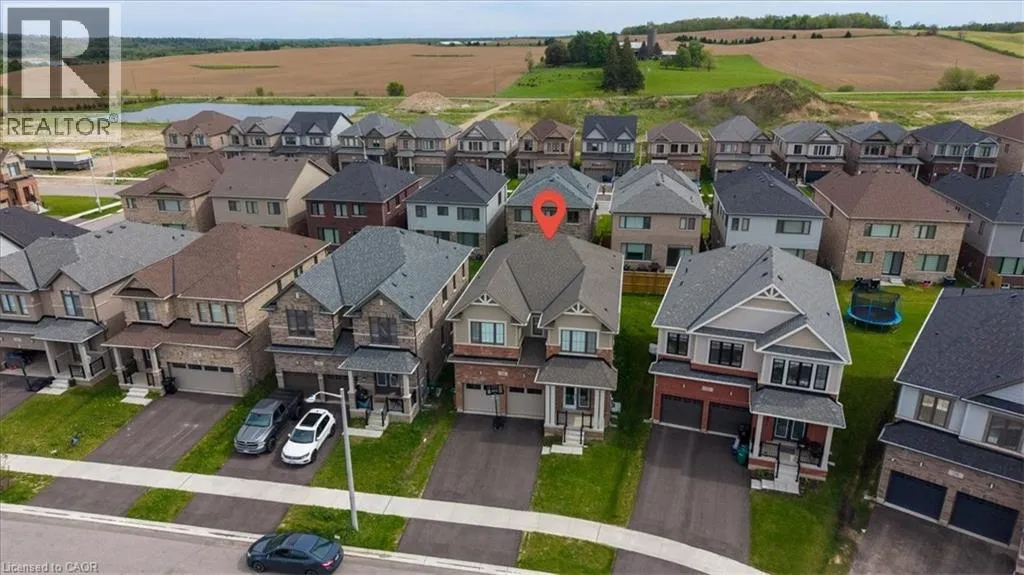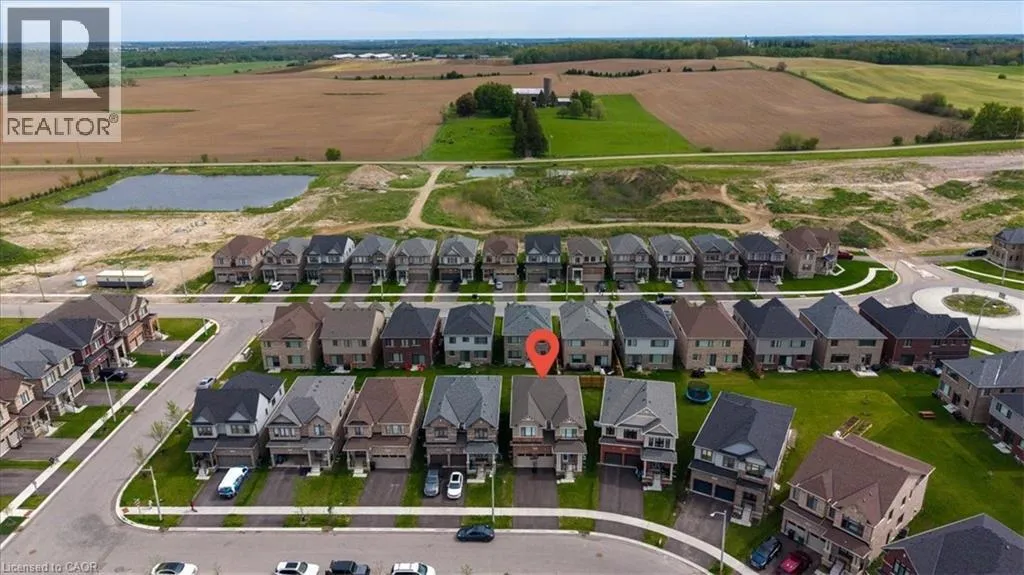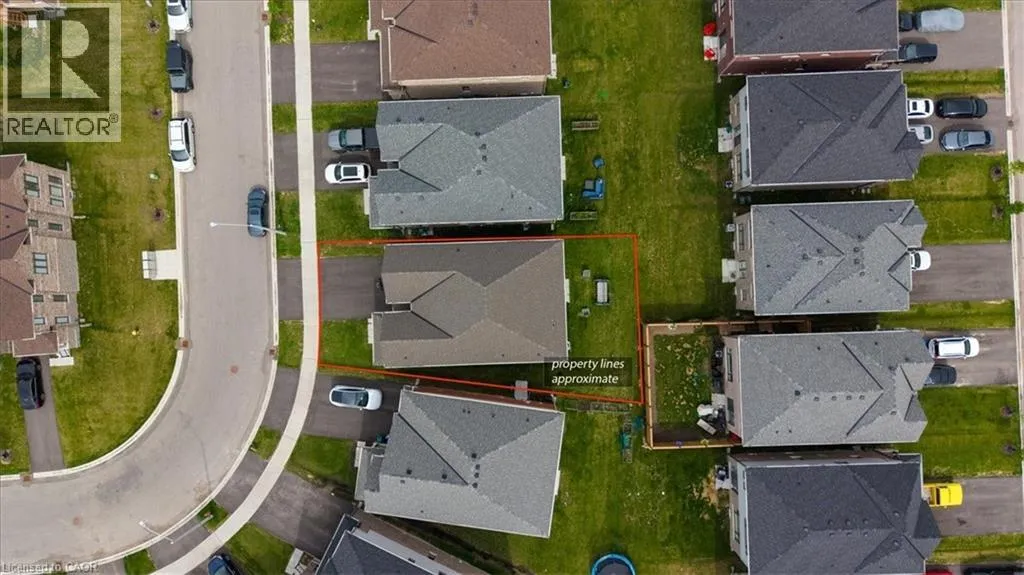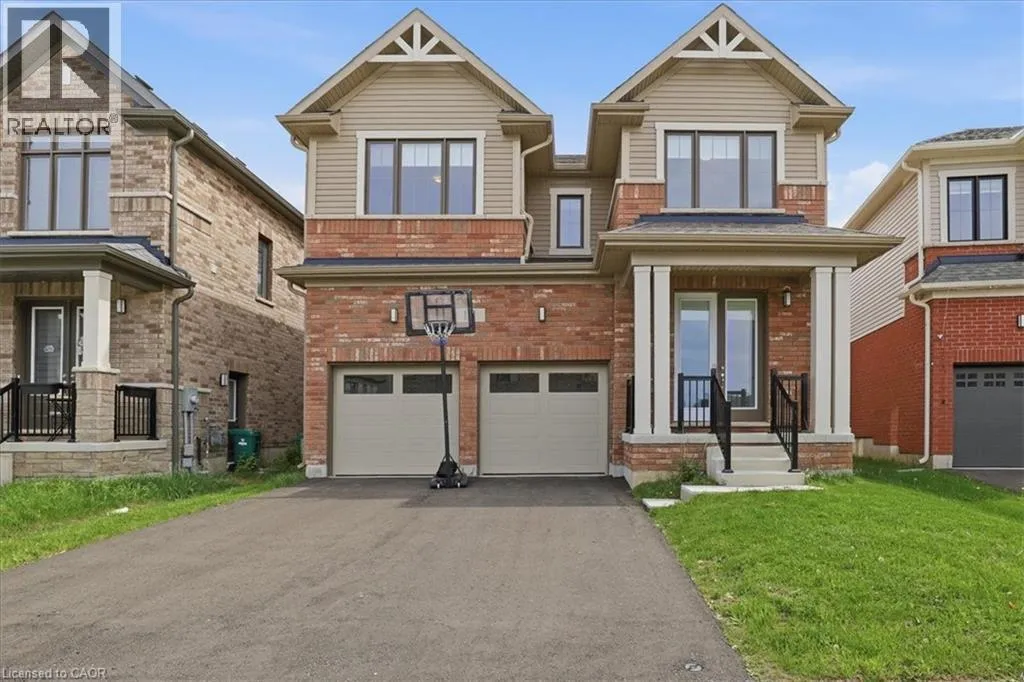
18 John Carpenter Road, Ayr, Ontario N0B 1E0

Listed for:
$929,900
4 beds
4 baths
Listed 28 days ago
House for rent: 18 John Carpenter Road, Ayr, Ontario N0B 1E0

View all 50 photos

About

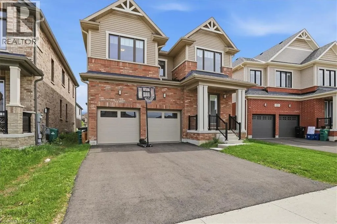
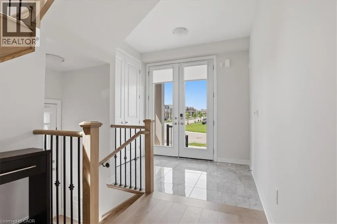
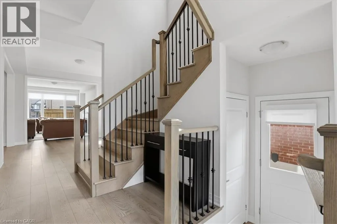
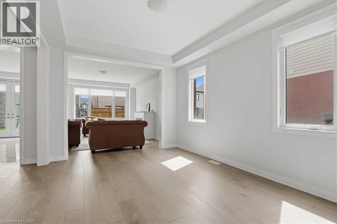
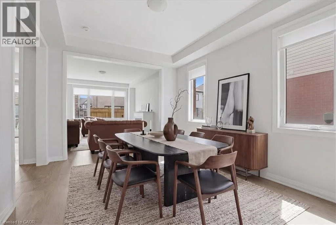
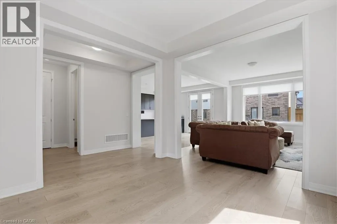
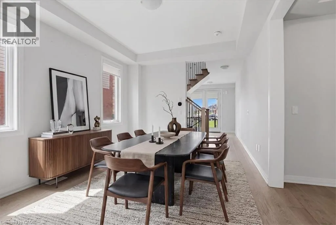
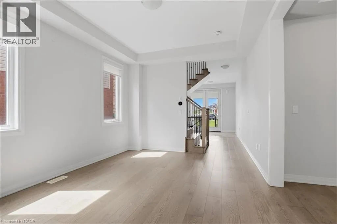
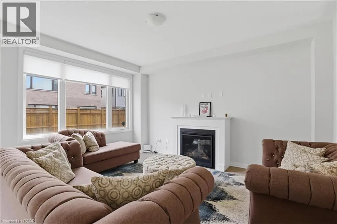
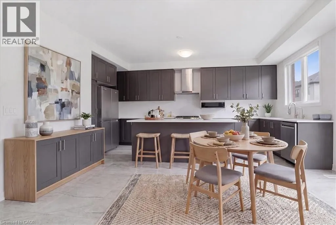
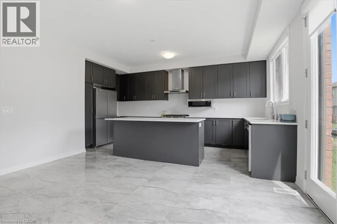
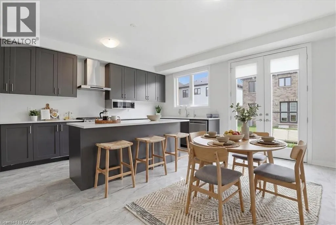
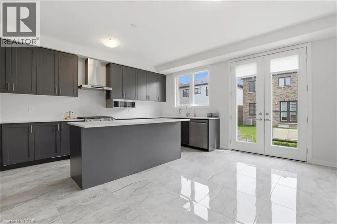
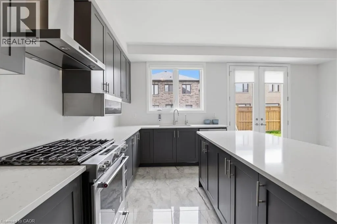
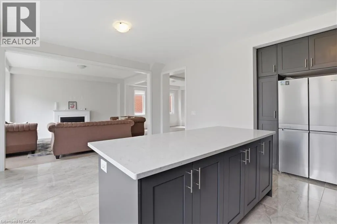
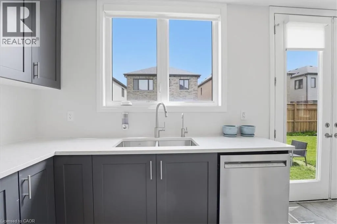
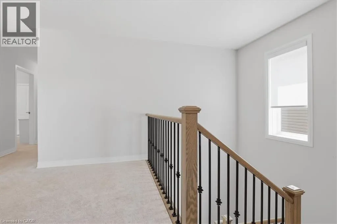
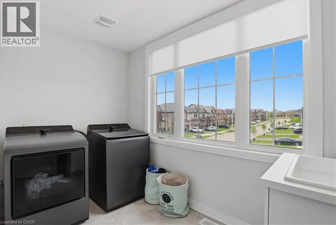
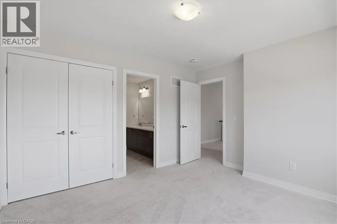
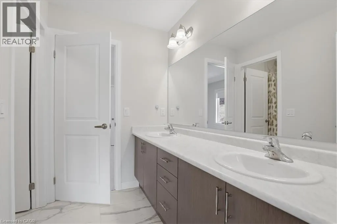
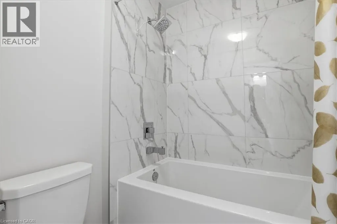
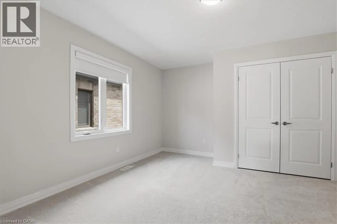
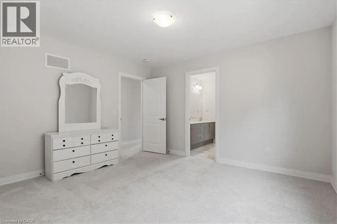
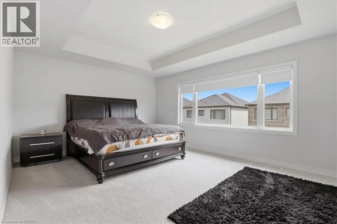
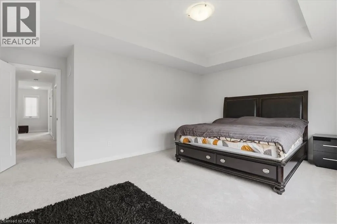
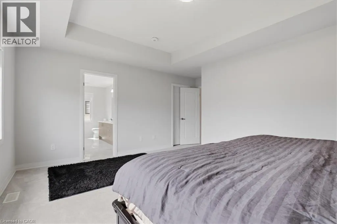
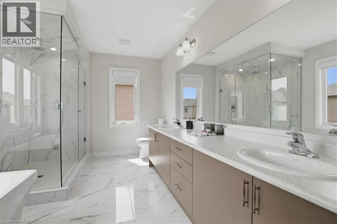
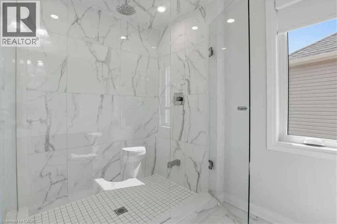
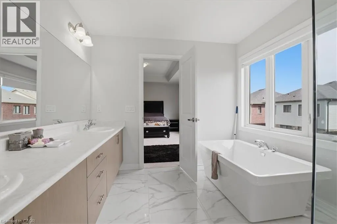
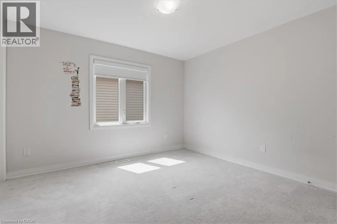
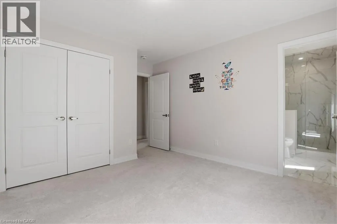
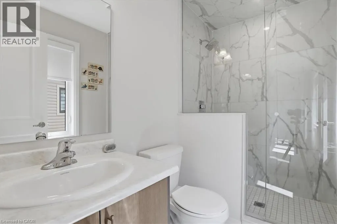
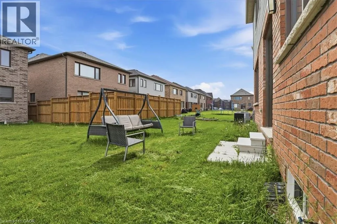
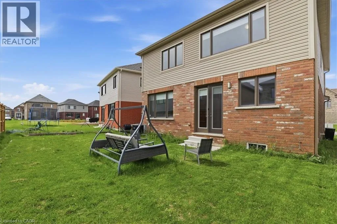
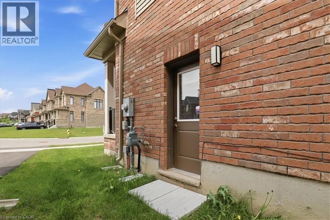
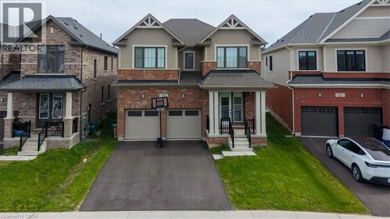
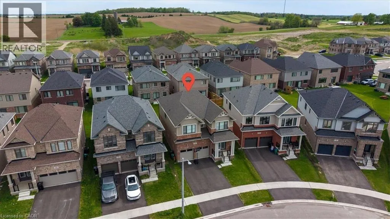
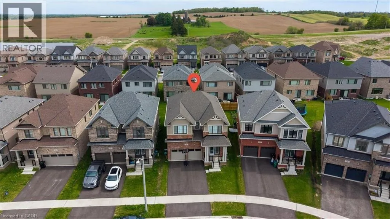
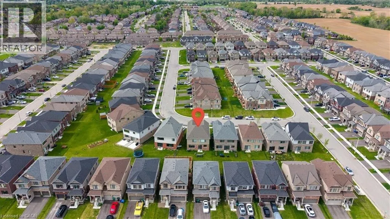
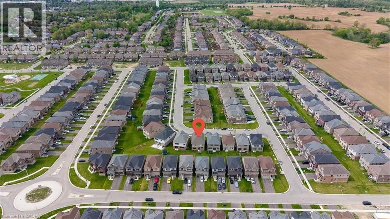
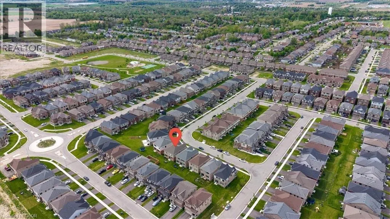
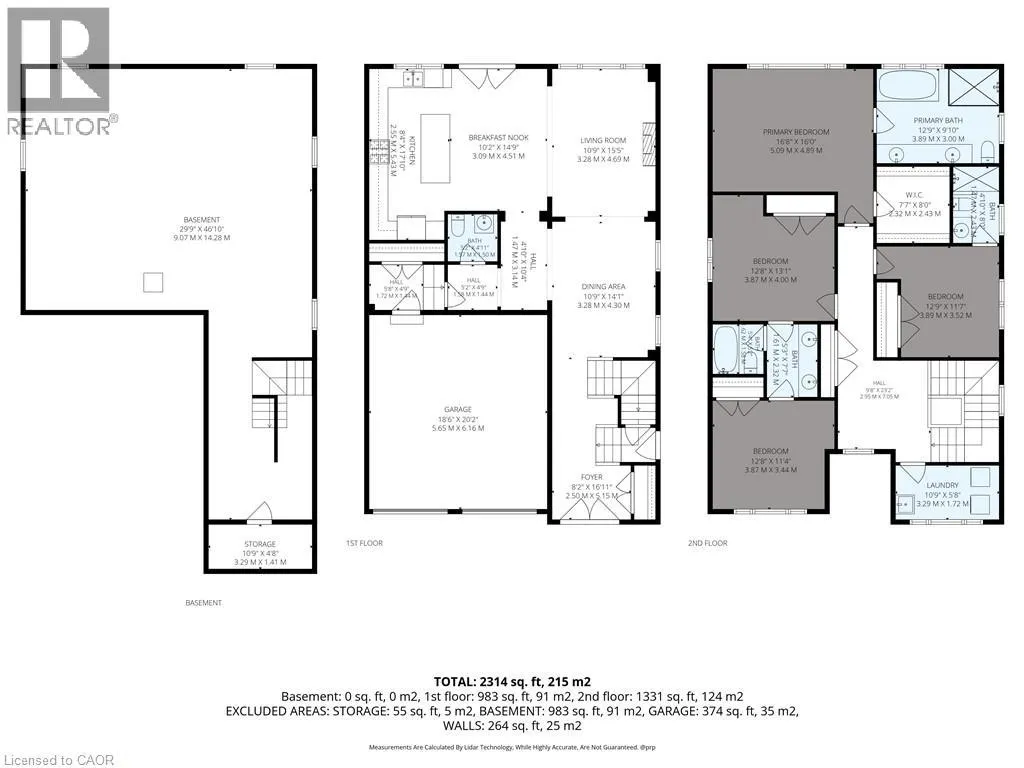
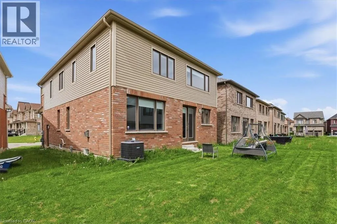
Welcome to Generations in The Village of Ayr! This 1 year old, 4 Bed & 3.5 Bath Detached, Model Home, Built by Cachet Homes Offers a Contemporary Brick & Vinyl Exterior & Large Picture Windows. Boasting Bright Sun Filled Rooms & Countless Upgrades Incl. Upgraded Hardwood Flooring & Ceramic Tile, Soaring 9ft Smooth Ceilings & 8ft Interior Passage Doors on Main Level, Stained Oak Staircase w/Black Metal Pickets. Entertain Guests In Style in the Spacious Living Area, Or Gather Around The Stunning Kitchen with Quartz Countertops & Extra Height Upper Cabinets For Ample Storage. Upstairs, Discover A Serene Retreat In The Primary Bedroom Complete W/ Coffered Ceiling, Oversized W/I Closet & A Luxurious Ensuite Bathroom - The Perfect Sanctuary To Unwind. Second Floor Laundry Room, Side Door Access on Main Level. Conveniently Located with Easy Access To Local Amenities, Incl. Highway 401, Shops, Restaurants, Schools, & Parks. Ensuring A Lifestyle Of Convenience & Comfort for You & Your Family. **EXTRAS** Model: Claremont, Elevation A - Approx. 2613 Sqft. Warranty. Smart Thermostat, Smart Garage Door Opener. (id:27476)


Property Highlights

MLS® Number
40831946
Type
Single Family
Ownership Type
Freehold
Land Size
under 1/2 acre
Parking Space Total
4

Building

Building Type
House
Storeys
2.00
Square Footage
2613 sqft
Bathrooms Total
4
Bedrooms Above Ground
4
Bedrooms Total
4
Amenities
Schools
Exterior Finish
Brick, Vinyl siding
Fireplace Present
Yes
Basement Type
Full (Unfinished)
Basement Features
Building Heating Type
Forced air
Heating Fuel
Building Cooling Type
Central air conditioning

Utilities

Water
Municipal water
Utility Sewer
Municipal sewage system

Room Layout

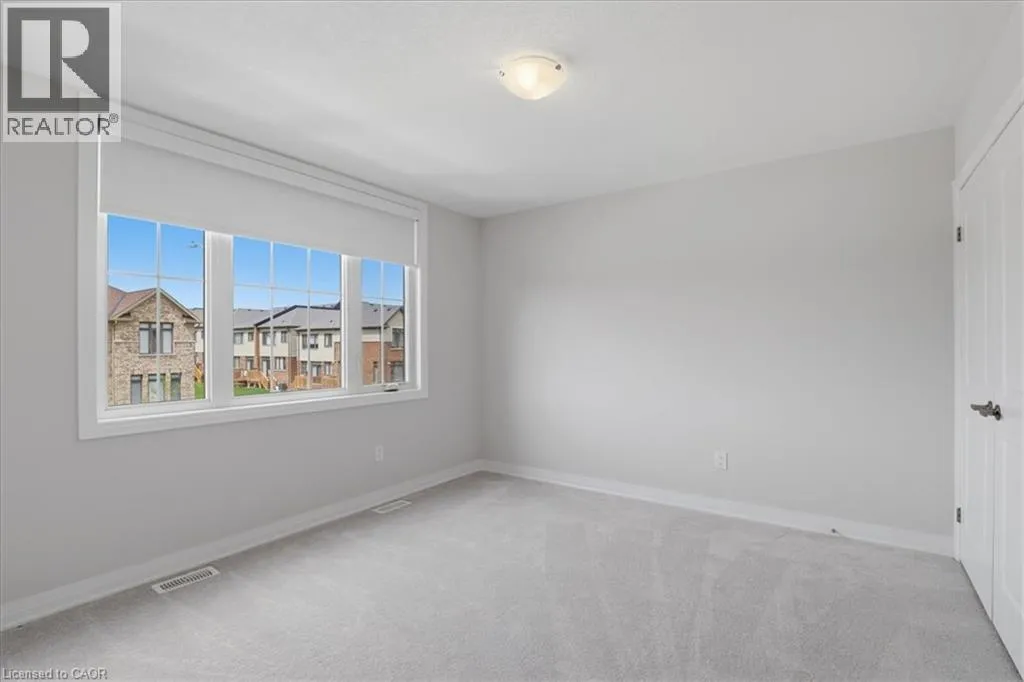
Bedroom
Second level
12'8'' x 11'4''
Bedroom
Second level
12'9'' x 11'7''
Bedroom
Second level
12'8'' x 13'1''
Primary Bedroom
Second level
16'8'' x 16'0''
Full bathroom
Second level
Measurements not available
4pc Bathroom
Second level
Measurements not available
4pc Bathroom
Second level
Measurements not available
Kitchen
Main level
8'4'' x 17'10''
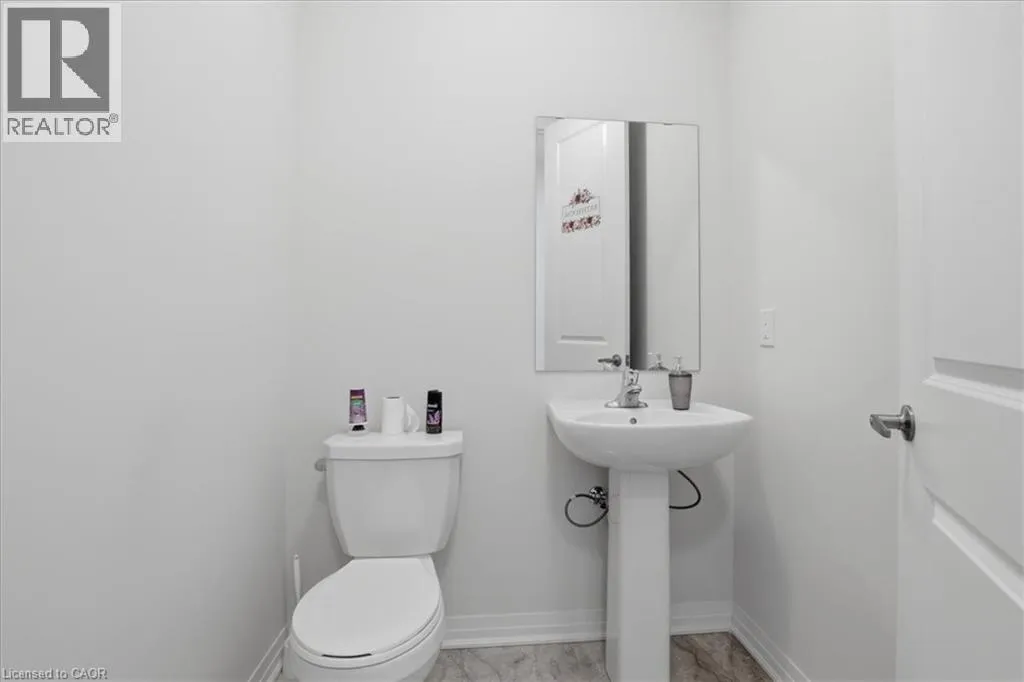
2pc Bathroom
Main level
Measurements not available

Location

Learn more about this property
Listing provided by:
RE/MAX REAL ESTATE CENTRE INC.
MLS® number:
40831946
Agent:
Jillian Bolender
*Indicates required field
Name is required
Email is required
Please enter a valid phone number (e.g., 416-111-1111).