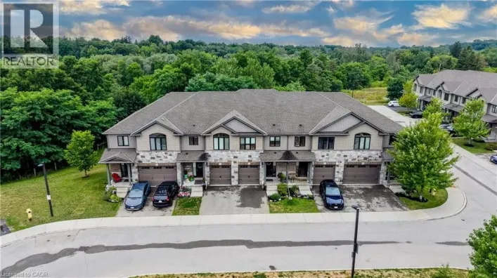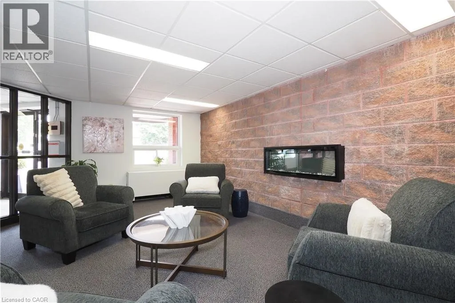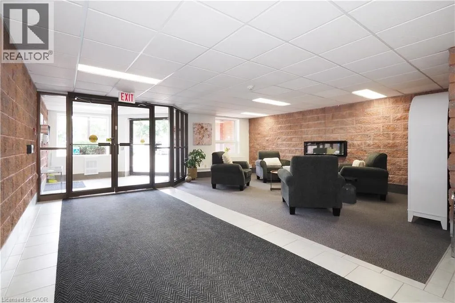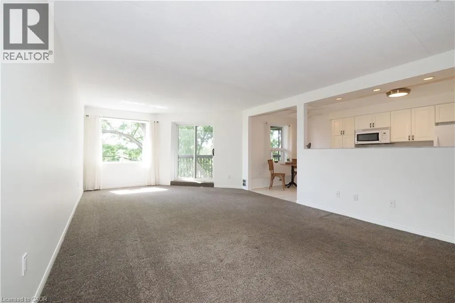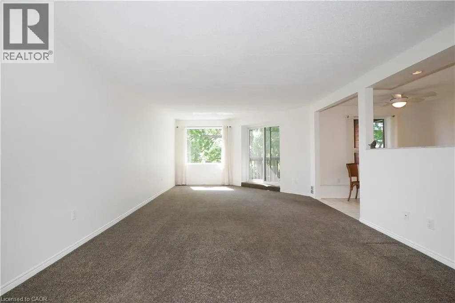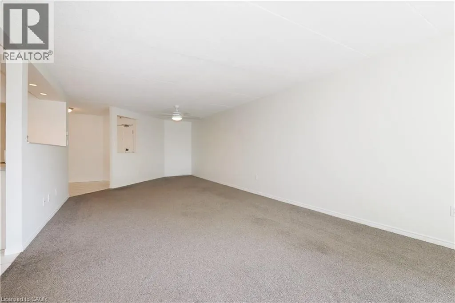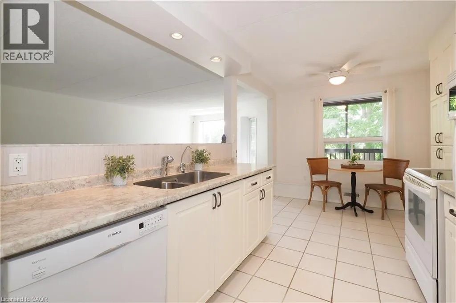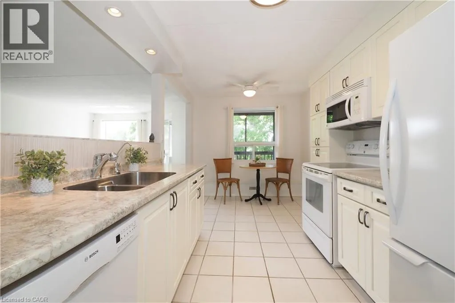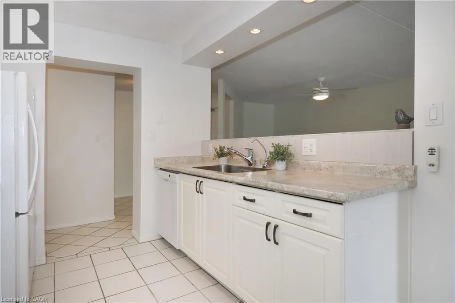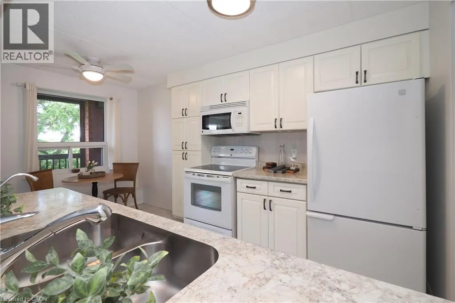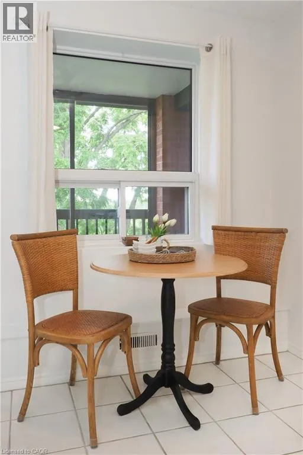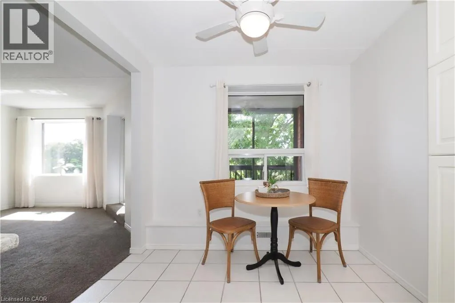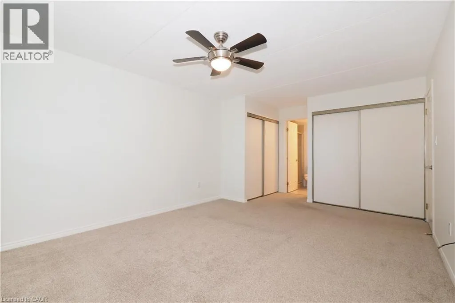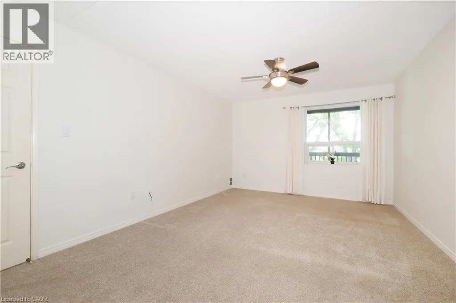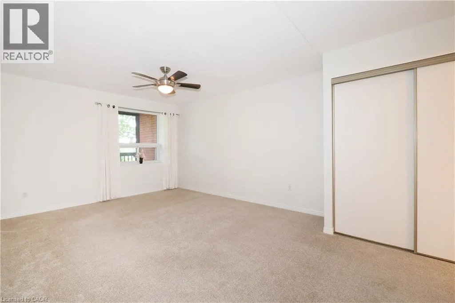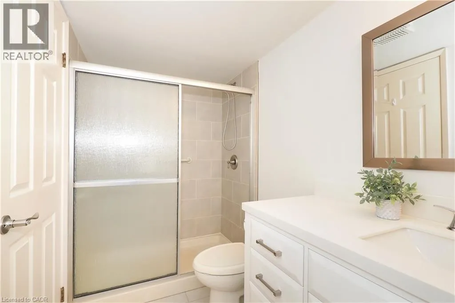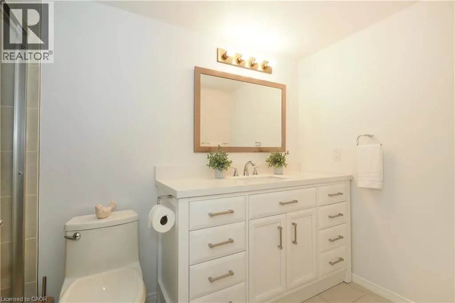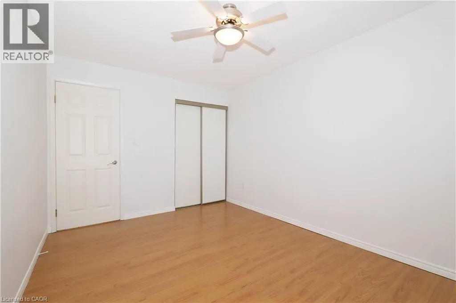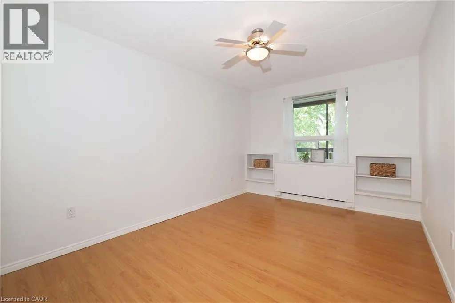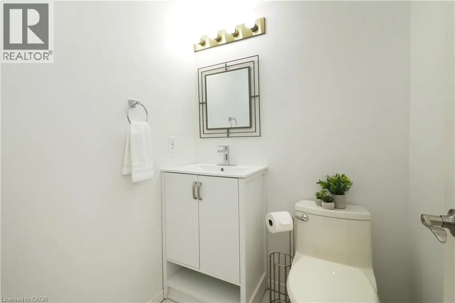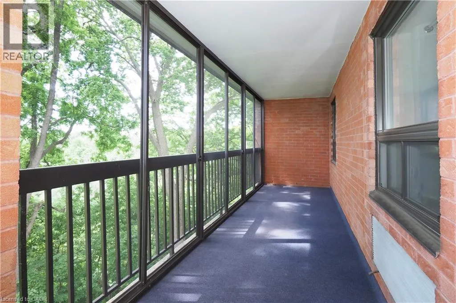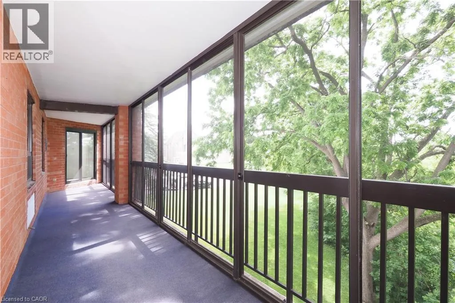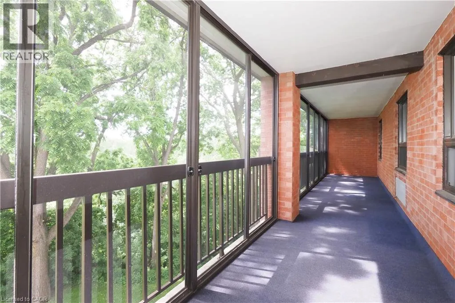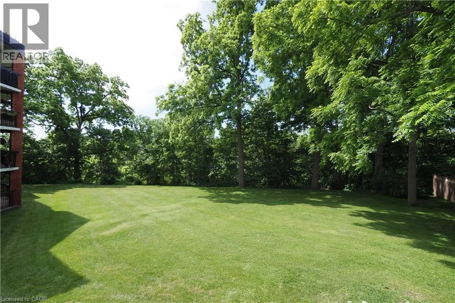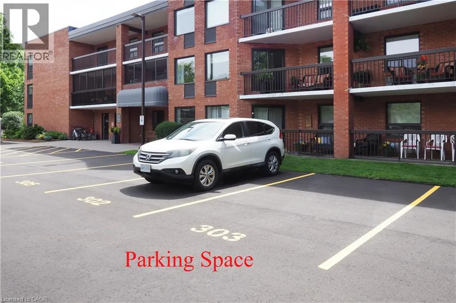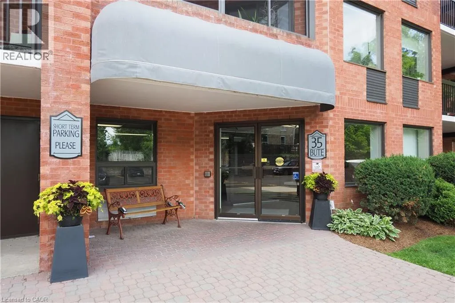
Cedar Creek Road..left on Northumberland St and right on Bute Street. Village Condos are at the end of the street. Welcome to the Village Condominiums in Ayr. Located at the end of Bute St and over looking green space, this private setting offers a fabulous place to call home. These condos are known for their generous floor plans with over 1250sq ft to place your furniture... this condo is no exception. It boasts an renovated kitchen open to the greatroom where there is plenty of space for relaxing and dining. This space measures 31'x13' and offers flexibility on furniture placement - you decide what works best for your lifestyle. The kitchen has been updated with new cabinets and counters and has been opened up to overlook the greatroom. The fantastic view from these living spaces is elevated by access to the screened in balcony that runs the length of the unit. A calm spot to enjoy the day in solitude or share with others. The primary bedroom has two closets and a renovated ensuite with a walk in shower and new vanity. The second bedroom offers options - it could be a guest room, den or hobby room - and offers a wonderful view. There is a 2pc bath with a newly installed vanity. Condo has just been painted and it is fresh and neutral so it will be very easy to compliment your taste and design choices. The Village Condominiums offer a well appointed party room with kitchen, bath and walkout to the property. It is perfect for those large family gatherings that require a little more room. The building's front entrance has new furnishings and an inviting area to visit with your neighbours. Building updates include - new elevator, roof and a just paved parking lot. The Village of Ayr offers a great place to call home, conveniently located close to Cambridge, Kitchener, Paris and the 401. Walking trails, a fabulous Community Centre, restaurants and a grocery store are a few more reasons that this just may be the spot for your next chapter to unfold. Can't wait to show you through. (id:27476)