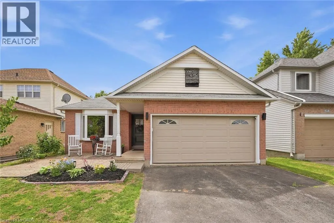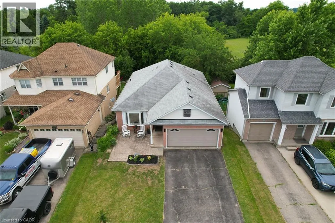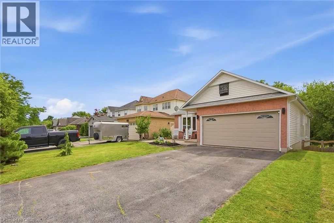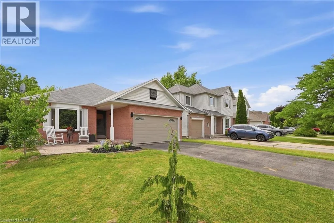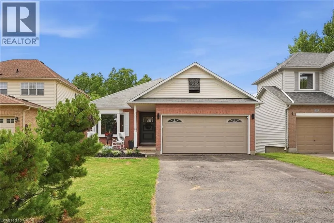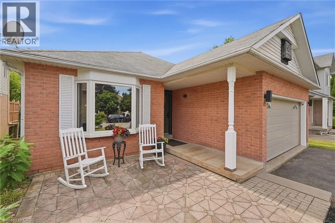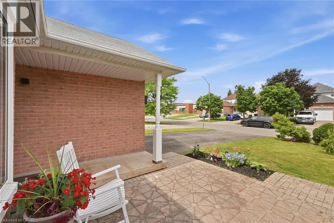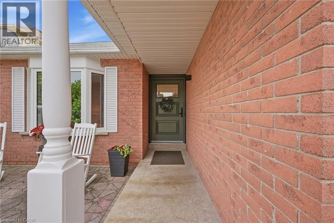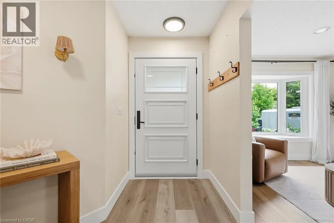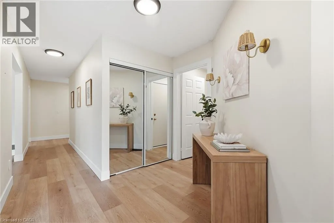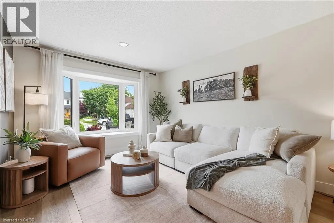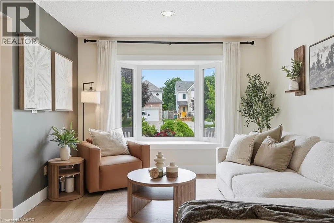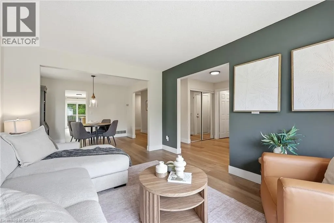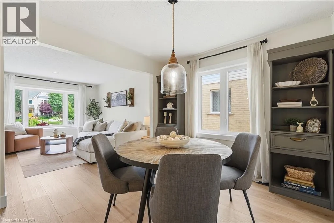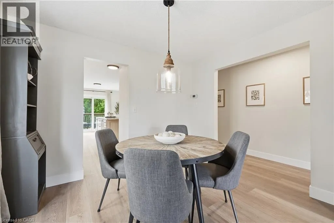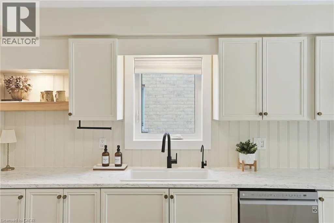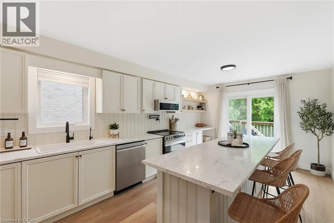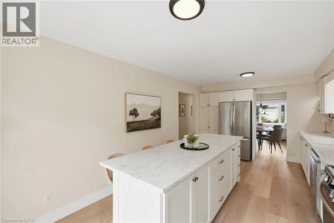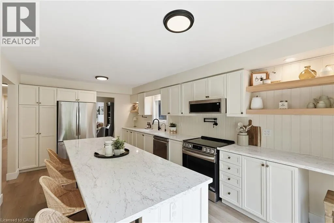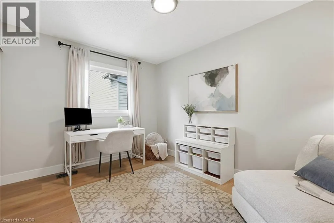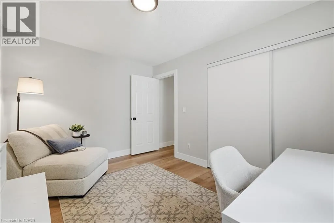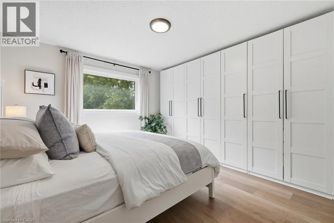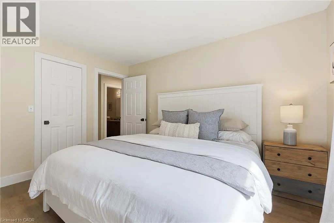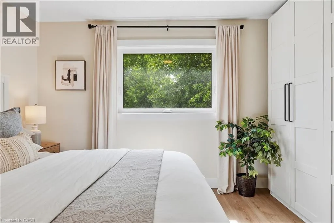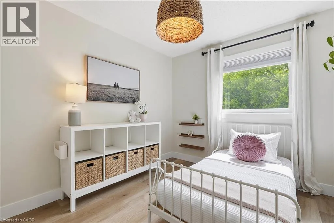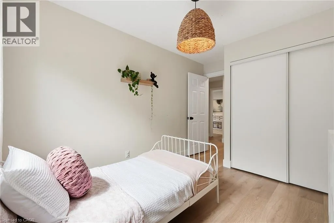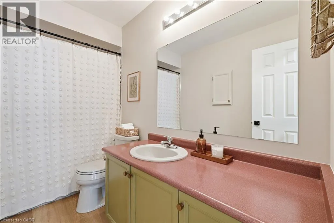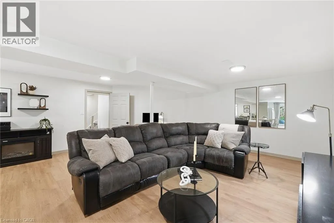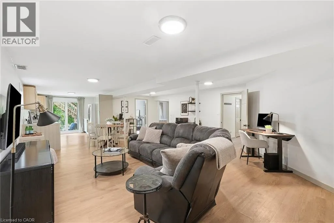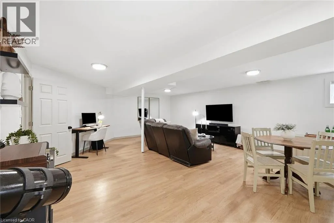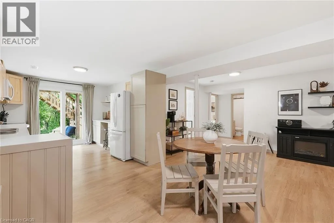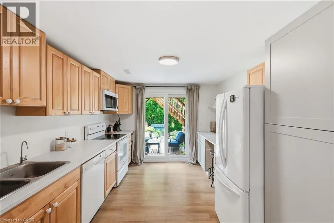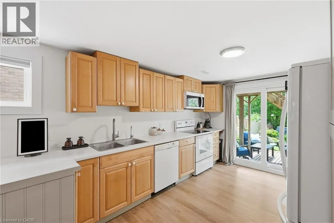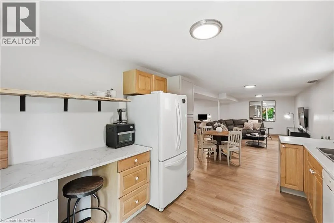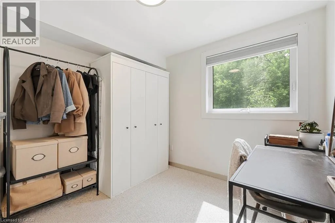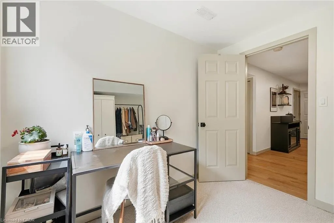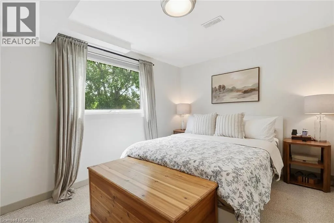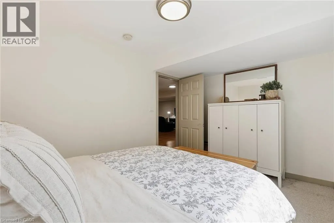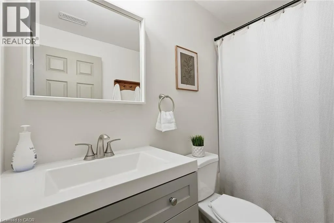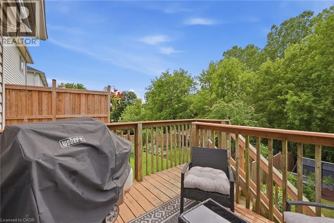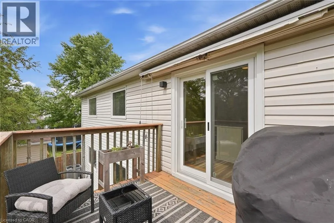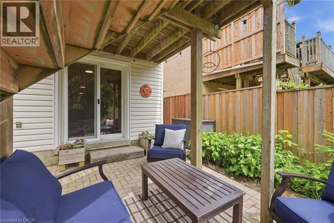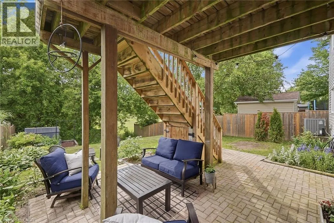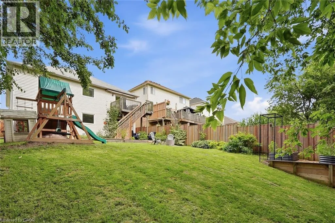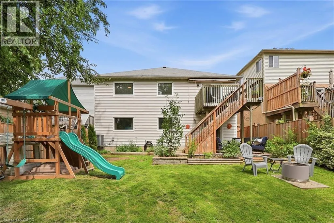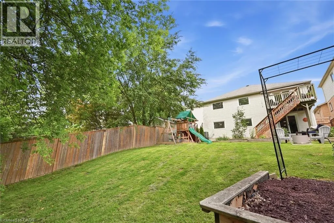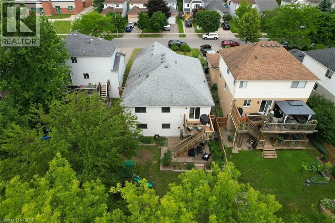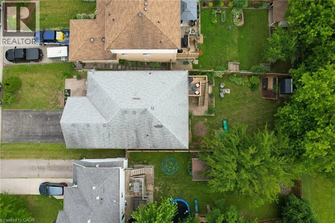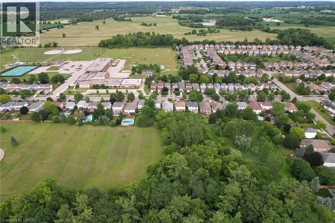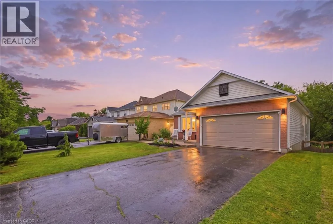
Scott Street to Hilltop Drive Whether you're dreaming of multi-generational living, income potential, or simply a home with room for everyone, welcome to 68 Hilltop Drive—a beautifully renovated 3+2 bedroom bungalow nestled in one of Ayr's most desirable family neighbourhoods. Perfectly located directly across from Cedar Creek Public School and backing onto no rear neighbours, this home offers the lifestyle so many families are searching for. Imagine enjoying your morning coffee while the kids walk across the street to school, hosting family gatherings in the stunning magazine-worthy kitchen, or unwinding in your own peaceful backyard with nothing but nature behind you. The bright, open-concept main floor has been beautifully updated with new flooring (2025), a show-stopping kitchen renovation (2025), new windows, exterior doors and a custom front door (2025), plus new upstairs appliances (2024). The spacious primary bedroom features its own ensuite with the opportunity to convert the existing closet into a walk-in shower if desired. Downstairs, the fully finished walk-out basement offers incredible flexibility with two additional bedrooms, a full bathroom, a kitchen, and a spacious living area—ideal for extended family, guests, or those looking for income potential. Completed in 2022, the basement also features Safe 'n' Sound insulation and Sonopan soundproofing in the bedrooms, providing added comfort and privacy. Additional updates include a newer furnace and A/C, new washer and dryer (2024), new water softener (2022), and a new shed (2025). With an accessible bungalow layout, ample parking, countless upgrades, and a location that truly feels like home, 68 Hilltop Drive is ready to welcome its next family and begin its next chapter. (id:27476)