1156 Swan Street Unit# Upper, Ayr, Ontario N0B 1E0

Listed for:
$2,850
3 beds
3 baths
Listed 2 days ago
House for rent: 1156 Swan Street Unit# Upper, Ayr, Ontario N0B 1E0

View all 30 photos

About

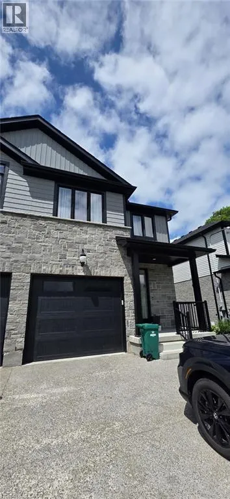
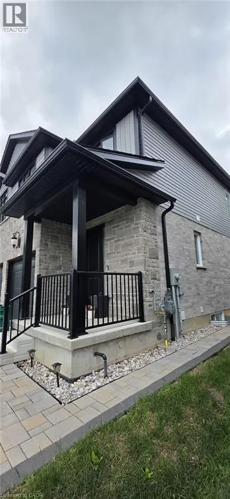
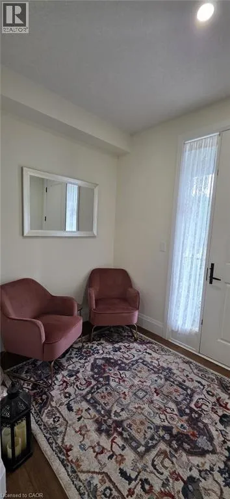
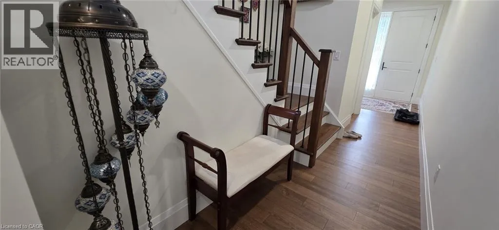
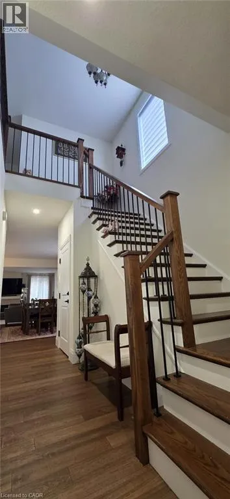
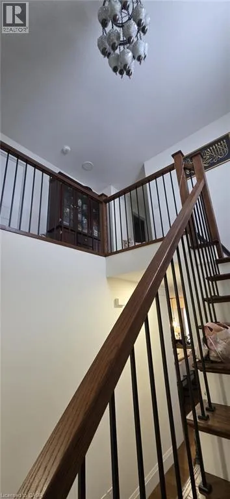
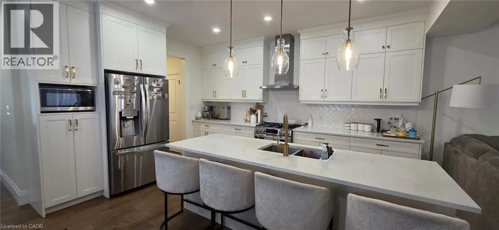
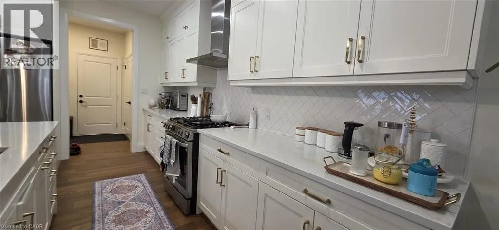
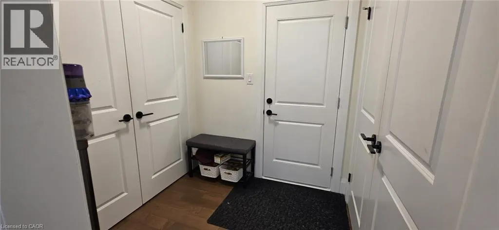
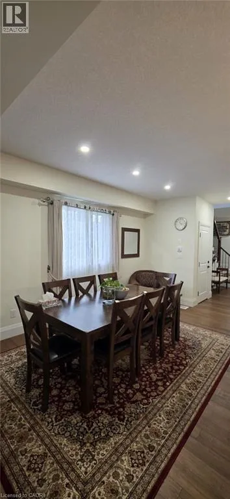
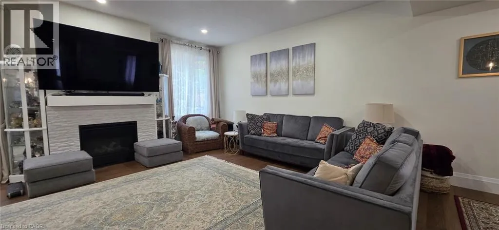
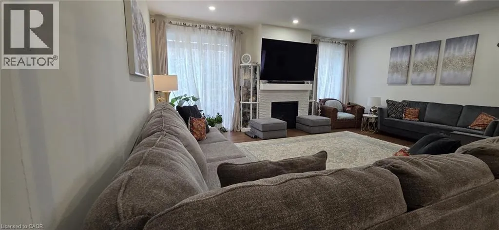
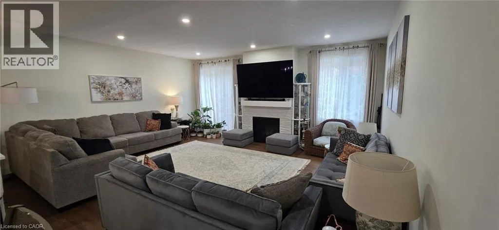
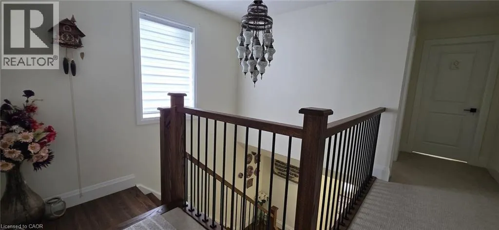
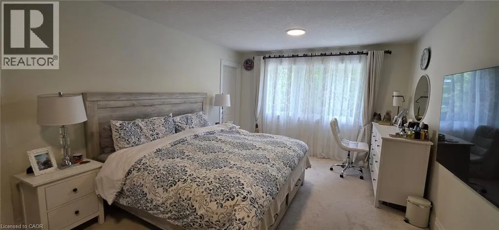
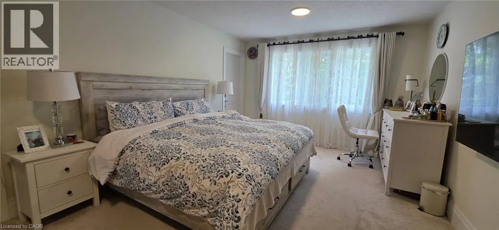
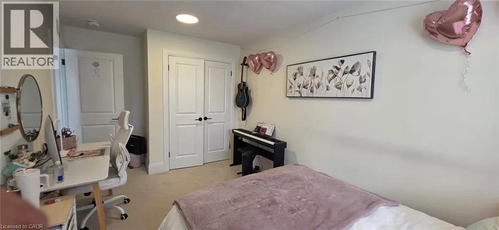
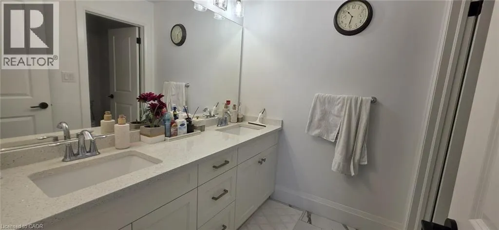
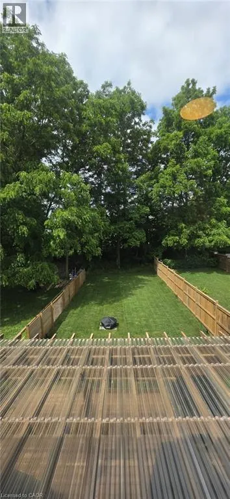
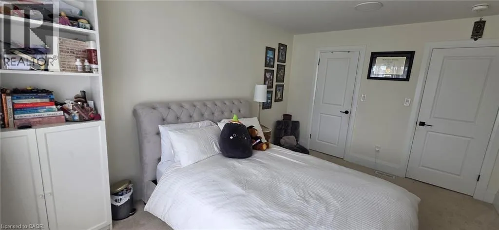
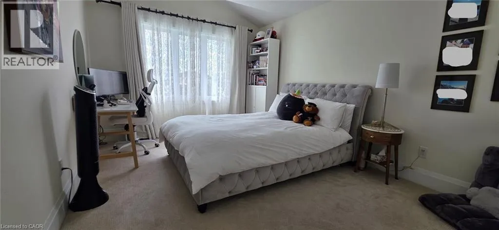
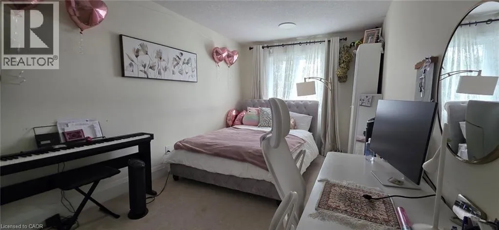
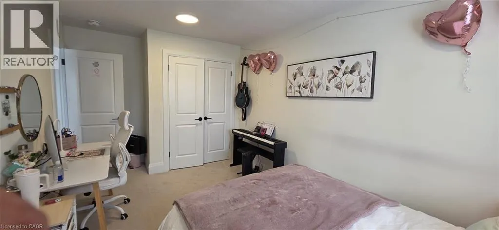
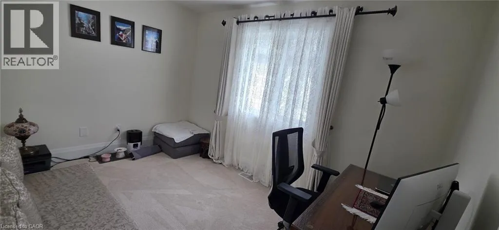
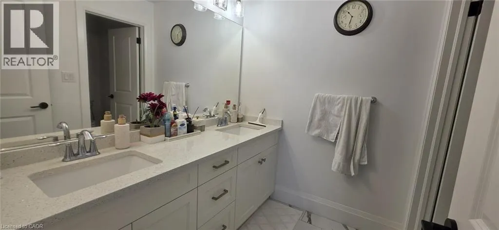
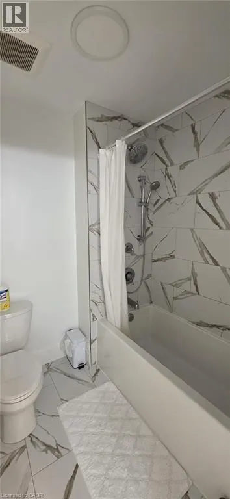
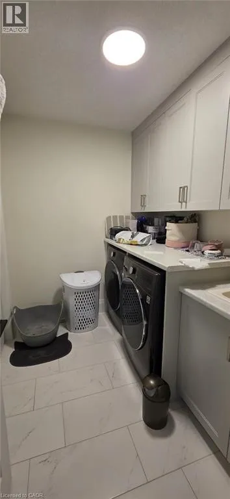
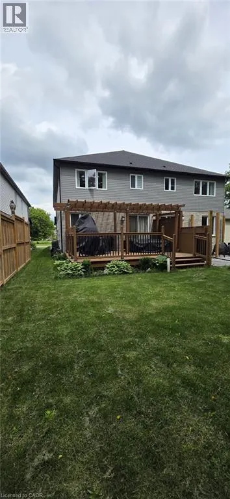
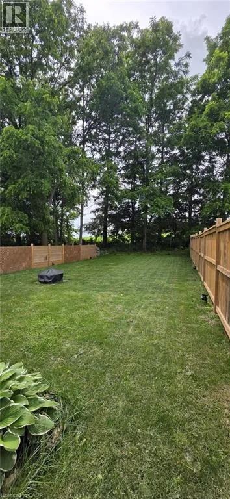
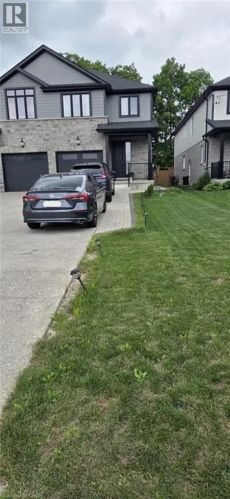
Swan-Hilltop Beautifully maintained 2,400+ sq. ft. semi-detached home (basement not included), less than six years old, offering an exceptional layout for modern family living with 3+1 bedrooms. Located in the charming village of Ayr and backing onto greenspace, this home sits on an impressive 210+ ft. deep, fenced lot. The bright, open-concept main floor features 9-ft. ceilings, a spacious eat-in kitchen with a large island, abundant cabinetry, pantry, and generous counter space, flowing seamlessly into the inviting living room with a cozy fireplace. A convenient mudroom with garage access and a spacious powder room complete the main level. The upper level offers three generously sized bedrooms, including a spacious primary suite with a walk-in closet and a luxurious 5-piece ensuite featuring a tempered glass shower and double vanity. You'll also find a convenient second-floor laundry room, a 4-piece bathroom, Washroom is 2.5. Half washroom is not being captured, and a versatile den/flex space that's perfect for a home office or study area. An oversized nearly 25-ft. deep garage provide excellent storage and future living space potential. Ideally located close to schools, parks, and everyday amenities, with easy access to Cambridge, Kitchener, Waterloo, and Highway 401, this home offers all the benefits of newer construction. Utilities at 70%. Basement not included. (id:27476)


Property Highlights

MLS® Number
40845282
Type
Single Family
Ownership Type
Freehold
Land Size
under 1/2 acre
Parking Space Total
4

Building

Building Type
House
Storeys
2.00
Square Footage
2408 sqft
Bathrooms Total
3
Bedrooms Above Ground
3
Bedrooms Total
3
Amenities
Schools
Exterior Finish
Aluminum siding, Brick Veneer
Fireplace Present
No
Basement Type
None
Basement Features
Building Heating Type
Forced air
Heating Fuel
Building Cooling Type
Central air conditioning

Utilities

Water
Municipal water
Utility Sewer
Municipal sewage system

Room Layout

4pc Bathroom
Second level
Measurements not available
Laundry room
Second level
6'6'' x 6'6''
Den
Second level
12'0'' x 7'10''
Bedroom
Second level
15'0'' x 9'3''
Bedroom
Second level
15'0'' x 10'10''
Full bathroom
Second level
Measurements not available
Primary Bedroom
Second level
19'11'' x 12'0''
2pc Bathroom
Main level
Measurements not available
Dining room
Main level
14'4'' x 11'0''
Kitchen
Main level
14'4'' x 11'6''
Great room
Main level
20'4'' x 17'3''

Location

Learn more about this property
Listing provided by:
CENTURY 21 GREEN REALTY INC
MLS® number:
40845282
Agent:
Snehal Patel
*Indicates required field
Name is required
Email is required
Please enter a valid phone number (e.g., 416-111-1111).