192 Stanley Street, Ayr, Ontario N0B 1E0

Listed for:
$3,200
2 beds
2 baths
Listed 1 day ago
House for rent: 192 Stanley Street, Ayr, Ontario N0B 1E0

View all 34 photos

About

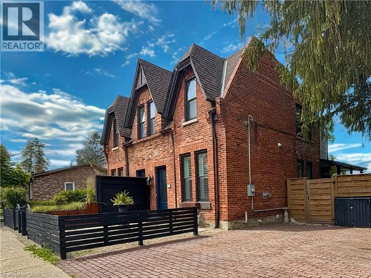
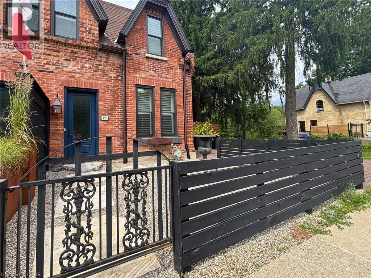
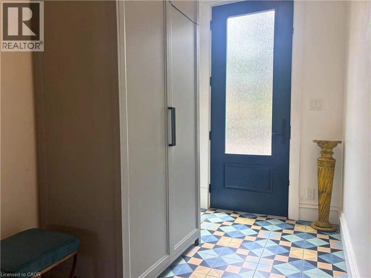
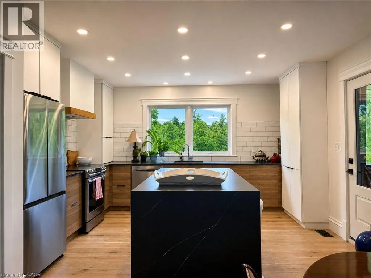
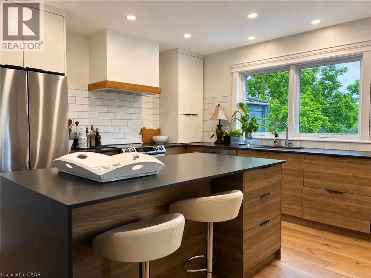
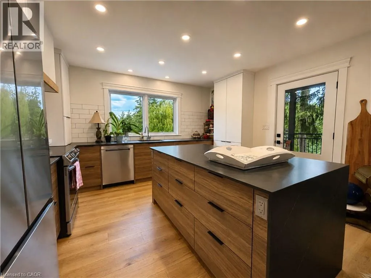
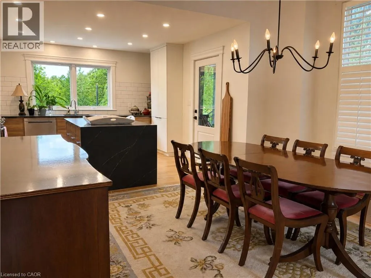
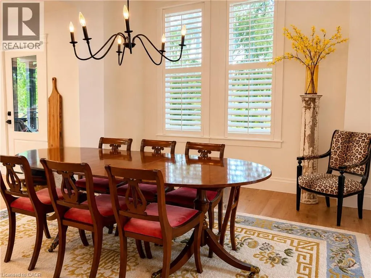
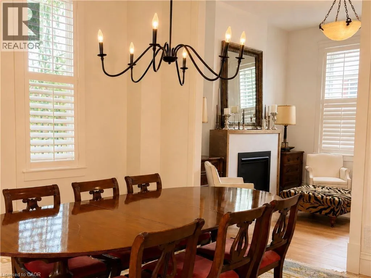
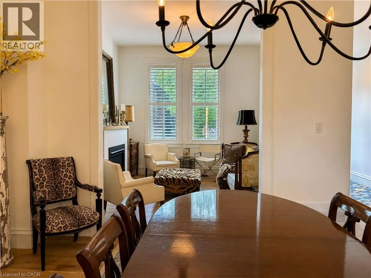
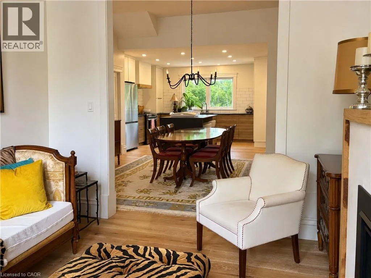
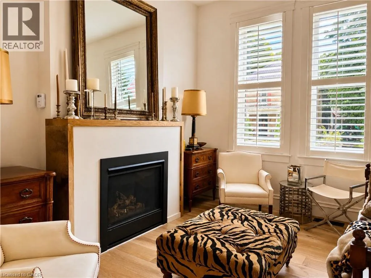
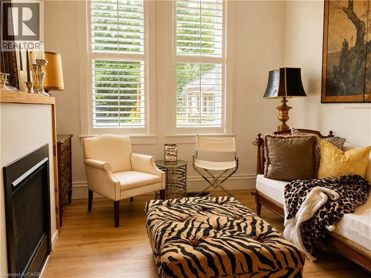
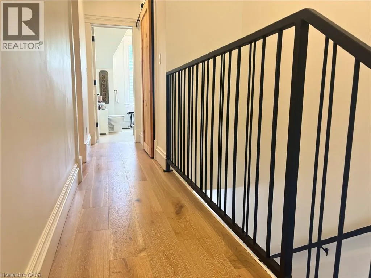
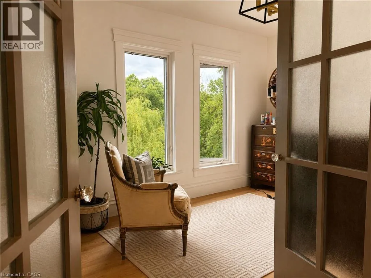
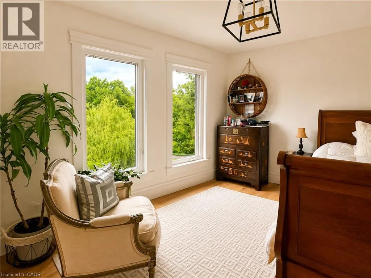
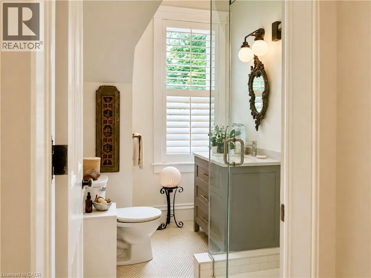
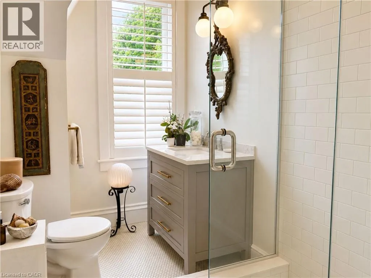
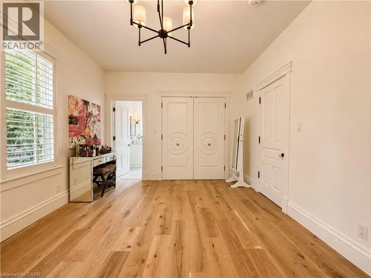
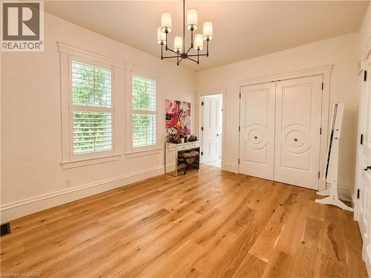
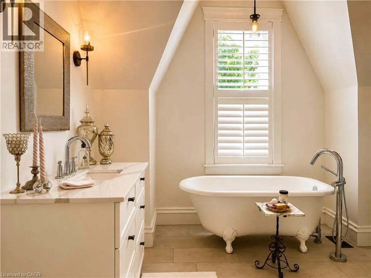
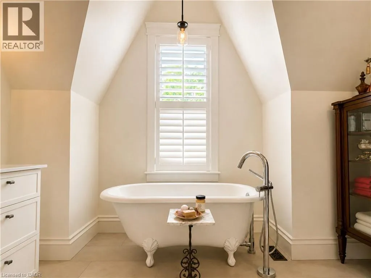
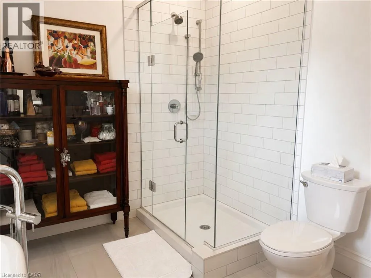
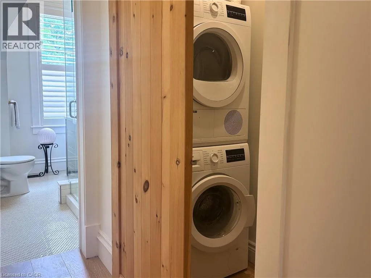
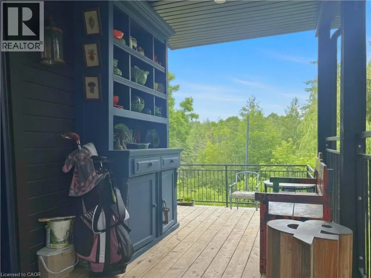
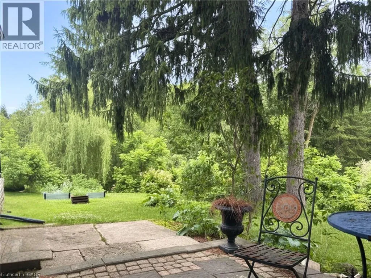
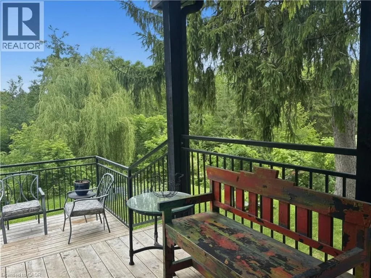
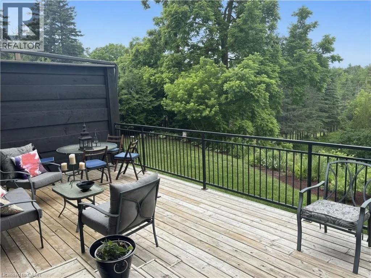
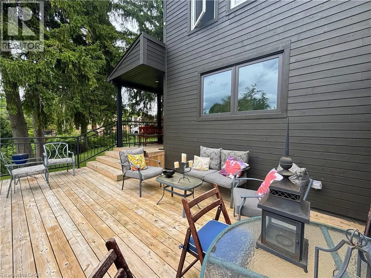
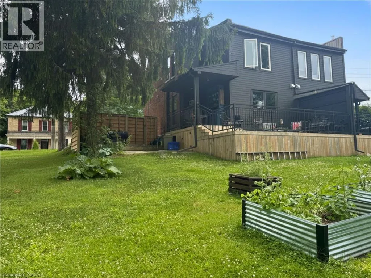
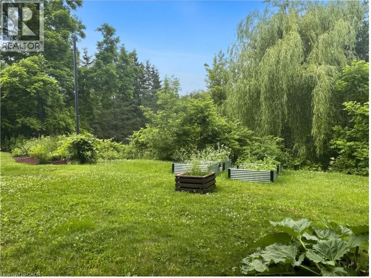
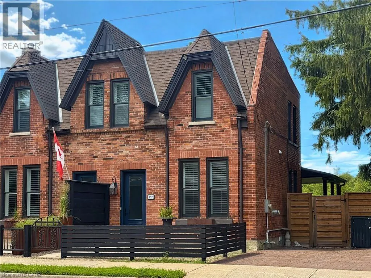
Originally built in 1893 and thoughtfully renovated throughout, this charming brownstone-style semi-detached home offers a rare opportunity to lease a character-filled residence in the heart of downtown Ayr. High ceilings, wide plank flooring, and modern finishes create a seamless blend of historic charm and contemporary style. The main floor features an open-concept kitchen with quality cabinetry, an island with seating, and direct access to the wraparound deck and backyard. Backing onto greenspace with seasonal views of Watson Pond, the outdoor space provides a peaceful setting that is rarely found in a downtown location. A dining area and inviting living room with a gas fireplace complete the main level. Upstairs, the spacious primary suite includes expanded closet storage and a beautiful ensuite featuring a clawfoot tub and separate shower. A second full bathroom showcases a glass shower with tile surround, while the generous second bedroom is filled with natural light from two oversized windows with tranquil views. Combining historic character, modern updates, and an exceptional setting, this is a truly distinctive rental home within walking distance of Ayr's shops, restaurants, and everyday amenities. (id:27476)


Property Highlights

MLS® Number
40845781
Type
Single Family
Ownership Type
Freehold
Land Size
0.21 ac|Unknown
Parking Space Total
2

Building

Building Type
House
Storeys
2.00
Square Footage
1100 sqft
Bathrooms Total
2
Bedrooms Above Ground
2
Bedrooms Total
2
Amenities
Place of Worship, Playground, Shopping
Exterior Finish
Brick
Fireplace Present
Yes
Basement Type
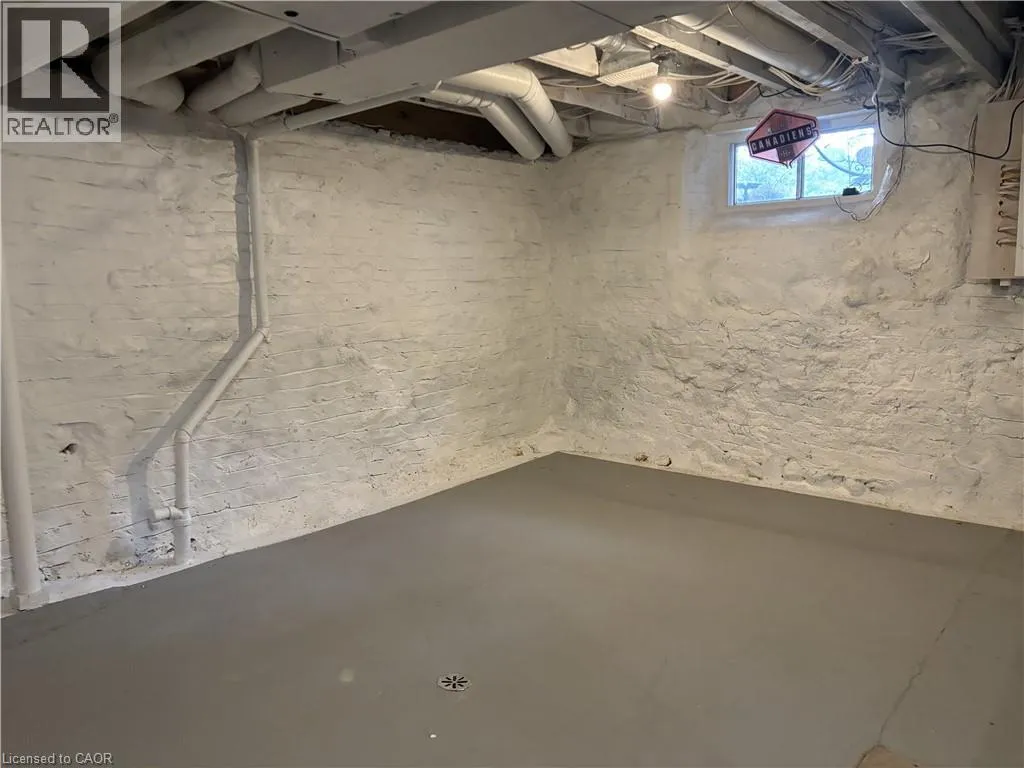
Full (Unfinished)
Basement Features
Building Heating Type
Forced air
Heating Fuel
Natural gas
Building Cooling Type
Central air conditioning

Utilities

Water
Municipal water
Utility Sewer
Municipal sewage system

Room Layout

Full bathroom
Second level
Measurements not available
Primary Bedroom
Second level
14'2'' x 11'0''
3pc Bathroom
Second level
Measurements not available
Bedroom
Second level
11'5'' x 11'3''
Living room
Main level
12'6'' x 11'2''
Kitchen
Main level
14'6'' x 11'1''
Dining room
Main level
14'8'' x 12'8''
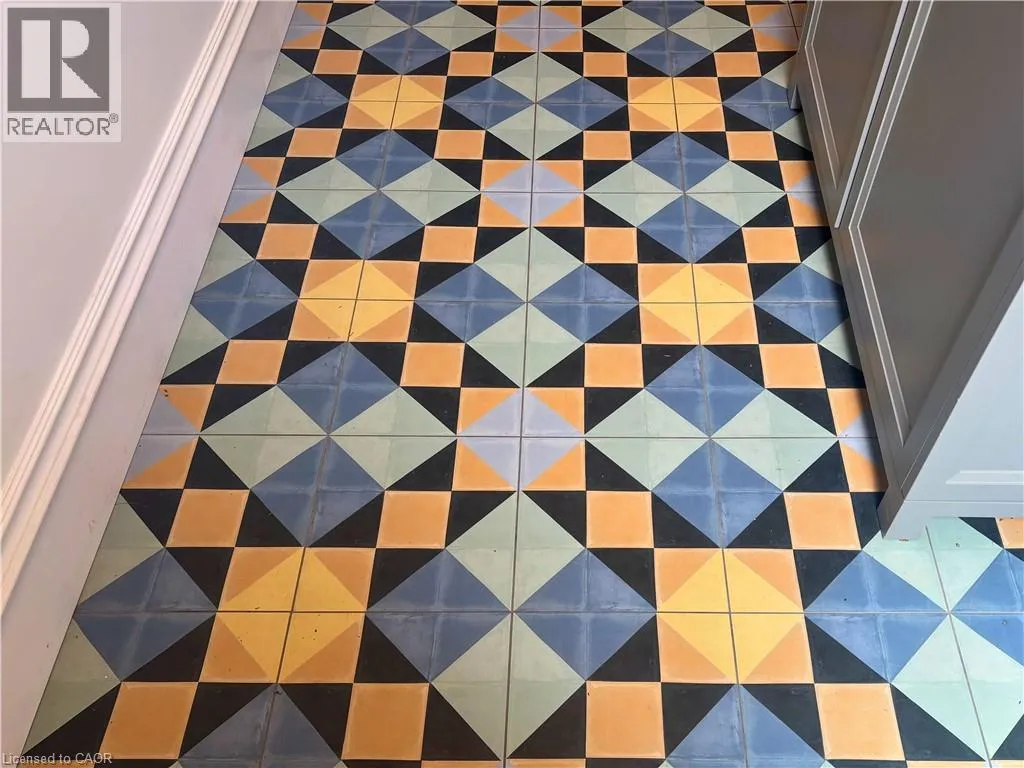
Foyer
Main level
Measurements not available

Location

Learn more about this property
Listing provided by:
R.W. Dyer Realty Inc., Brokerage
MLS® number:
40845781
Agent:
Ruth Warner
*Indicates required field
Name is required
Email is required
Please enter a valid phone number (e.g., 416-111-1111).